Article Contents:
- First the chest of drawers body, then the size of the supports
- How to correctly calculate the final height of a chest of drawers
- A simple example without recessed legs
- The case with a separate top panel
- Calculation table for different support heights
- Example with partial recessing
- What to record in the project documentation
- How to determine the target height before drawing
- What to check besides the handle
- How to quickly estimate the height at the design stage
- What affects the clearance
- Low clearance
- High clearance
- Example calculation
- Low supports for a large body
- High supports for a light silhouette
- Comparison of the visual result
- Example with a compact chest of drawers
- What to compare before buying
- Which one to choose for a wide chest of drawers
- Why the model must be chosen before the final drawing
- What happens with a large inset from the edge
- What happens when installed near the outer edge
- Mounting hardware
- Why four identical legs must be checked together
- Stability with drawers open
- Simple geometric example
- Turned legs
- Carved legs
- Geometric legs
- Beech legs
- Oak legs
- If the dresser is made of MDF or particleboard
- When you need to do the finishing yourself
- What a template does not replace
- Why it's advisable to keep the approved sample
- Which wooden legs are best for a small chest of drawers?
- How to calculate the total height of a chest of drawers with legs?
- Can 250 mm high legs be installed on a chest of drawers?
- Why can a chest of drawers on high legs become inconvenient?
- What matters more for cleaning — leg height or clearance?
- How to choose legs for a robot vacuum cleaner?
- Can wide geometric legs be used on a narrow chest of drawers?
- Is a third central leg needed for a wide dresser?
- What to choose for a chest of drawers — beech or oak?
- Can the height of a finished chest of drawers be changed by replacing the legs?
- Do I need to order all four legs at the same time?
- Where to buy solid wood legs for a chest of drawers?
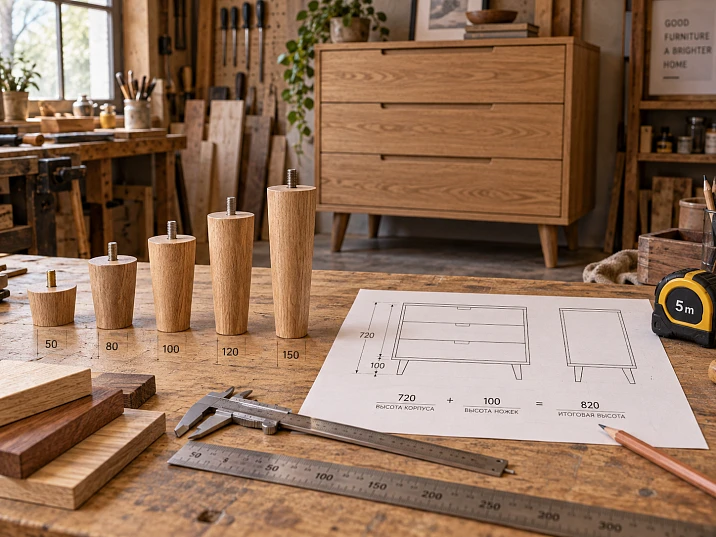
A chest of drawers 720 mm high looks quite proportional in the drawing. Then wooden legs 180 mm high are added to it — and the finished piece of furniture ends up around 900 mm. The top drawer rises, the tabletop sits higher than neighboring furniture, and the originally intended compact piece turns into a fairly tall chest of drawers.
Sometimes that is exactly the result you want. The problem arises when the height of the supports is chosen after the carcass is made, based solely on a photo of a model you liked.
Wooden legs for a chest of drawers should be selected based on the desired final height of the furniture, not the other way around. First, determine the height of the carcass, the comfortable position of the tabletop and drawers, and the required clearance from the floor. Then calculate how much height the installed supports should add, and check their cross-section and mounting geometry. Only after that should you choose a specific item.
Two parameters should be distinguished with particular care: the leg height in the catalog and its actual projection after installation. In a simple connection they may coincide, but when the part is recessed, additional plates, glides, or angled supports are used, the result changes.
For a furniture workshop, an error in these calculations means having to redo the carcass or replace components that have already been purchased. For the owner of a finished chest of drawers, it is the risk of ending up with inconvenient or unstable furniture after replacing the legs.

First the chest of drawers carcass, then the size of the supports
The same set of wooden legs can be perceived differently on two dressers.
Let's imagine a low, wide cabinet measuring 1400 × 450 × 500 mm. Installing supports about 180 mm high will noticeably raise it above the floor. A distinct gap will appear, the furniture will visually become lighter, and the legs will turn into an independent part of the composition.
Now let's consider a tall, narrow dresser with a cabinet height of 850 mm. If the same supports are added to it, the total height will approach one meter. Using the top drawer will become less convenient for some people, and the change in proportions may make the piece look visually elongated.
Therefore, it is wrong to start the selection with the question "which wooden legs are better to buy?"
It is much more useful to first determine:
-
the height of the cabinet together with the top panel;
-
the intended final height of the furniture;
-
the position of the handle on the top drawer;
-
the required clearance under the bottom;
-
the width and depth of the dresser;
-
the construction of the lower part of the body;
-
the position of the supports relative to the side panels;
-
stability requirements;
-
the type of finish and the overall style of the furniture.
After this, the range of suitable models narrows noticeably.
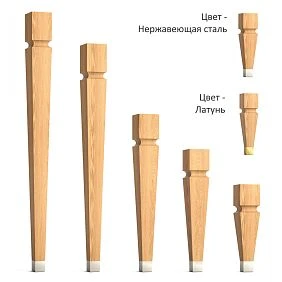
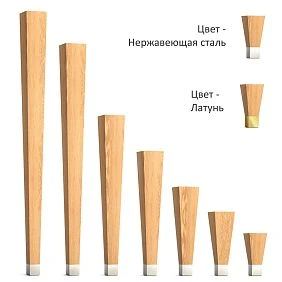
For the initial selection, it is convenient to use wooden legs for a chest of drawers, wardrobe, and cabinet STAVROSHowever, the final choice of a product should be based on its dimensions and installation diagram, not only on the purpose indicated in the catalog.




How to correctly calculate the total height of a chest of drawers
The main calculated value is the height of the assembled furniture from the floor to the top surface of the countertop.
For the simple case, the following formula applies:
Total chest height = body height + actual vertical leg extension.
If the top panel is already included in the measured body height, it does not need to be added again.
If the body is designed without a countertop, its thickness is accounted for separately.
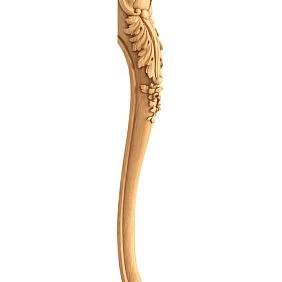
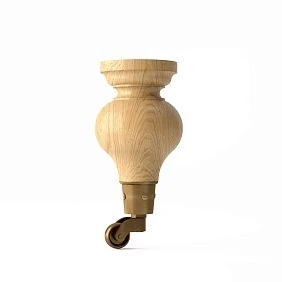
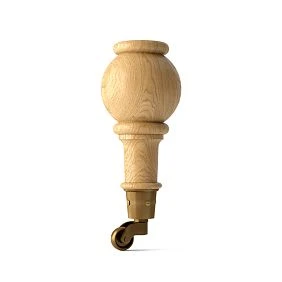
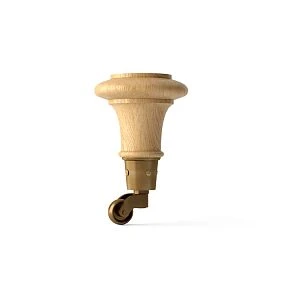
Our factory also produces:
Simple example without leg setback
Let's assume the height of the finished body together with the top panel is 710 mm.
The workshop selects legs that, after installation, create a distance from the bottom plane of the body to the floor of 145 mm.
Then:
710 + 145 = 855 mm.
The total height of the chest will be 855 mm.
If instead of these legs a model with an actual extension of 180 mm is used, the result will be different:
710 + 180 = 890 mm.
The difference is 35 mm.
In the catalog photo, both options may look suitable. But after installation, the position of the countertop, handles, and upper and lower drawers will change.
Get Consultation
The case with a separate top panel
Let's assume the designer specified the cabinet height without the countertop — 680 mm.
The thickness of the top panel is 25 mm, and the actual vertical extension of the legs is 160 mm.
Calculation:
680 + 25 + 160 = 865 mm.
In this case, the final height is 865 mm.
But if in the production drawing the cabinet height of 705 mm already includes the top panel, adding another 25 mm would be a mistake.
Before calculating, it is necessary to agree on exactly which surfaces the cabinet is measured between. This is especially important when the designer, engineer, and carpenter work with different drawings of the same product.
Table for calculating different support heights
Let's take a conventional cabinet with a height of 700 mm. For simplicity, we assume that the legs protrude fully below the cabinet, and additional mounting elements do not change the calculation.
| Actual support extension | Cabinet height | Final chest of drawers height | Change relative to 80 mm supports |
|---|---|---|---|
| 80 мм | 700 мм | 780 мм | — |
| 120 мм | 700 мм | 820 мм | +40 mm |
| 145 мм | 700 мм | 845 мм | +65 mm |
| 180 мм | 700 мм | 880 мм | +100 mm |
| 250 мм | 700 мм | 950 мм | +170 mm |
The table demonstrates a geometric calculation, not standard chest of drawers heights. For a real product, you need to use the actual extension of the selected leg and take the mounting design into account.
The difference between 80 and 250 mm is 170 mm. This already significantly changes not only the appearance, but also the ease of use of the furniture.
Why the nominal leg height is not always equal to the actual clearance
The furniture leg product page may list dimensions A, B, C and additional cross-section parameters.
One of them often represents the overall vertical dimension of the product. However, this does not mean that after installation the leg will necessarily raise the cabinet body by exactly that amount.
The actual clearance depends on how the support connects to the dresser.
Various designs are possible:
-
the leg is installed directly under the bottom surface of the cabinet body;
-
the upper part of the support partially fits into the cabinet body or mounting block;
-
an additional plate is used;
-
a glide is provided under the leg;
-
the leg is installed at an angle;
-
the body has downward-protruding elements that do not align with the main mounting plane.
Because of this, two legs of the same nominal height can create different distances from the body to the floor.
Example with partial recessing
Let's imagine a support with an overall vertical dimension of 180 mm.
According to the design, its upper part extends into the mounting structure by 18 mm. At the same time, a base plate is provided, which increases the overall height of the installed support by 4 mm.
Provided that these dimensions refer to the same vertical axis, we get:
180 − 18 + 4 = 166 mm.
As a result, the body rises by 166 mm, not 180.
If its height is 715 mm:
715 + 166 = 881 mm.
For comparison, simply adding the cabinet and the nominal leg height would give:
715 + 180 = 895 mm.
The difference between the calculations is 14 mm.
This is a provisional installation diagram. For an actual leg, the connection method must be confirmed by a drawing and a trial assembly.
What to record in the project documentation
It is useful to distinguish three dimensions:
The catalog leg height is a characteristic of the specific product.
The actual projection of the installed support is the distance from the base lower plane of the cabinet to the floor.
The final furniture height is the distance from the floor to the finished top surface of the chest of drawers.
With this approach, the designer does not mix the dimensions of the part with the dimensions of the assembled product.
First, determine the comfortable height of the dresser itself
There is no universal height suitable for all dressers.
One item is used in the bedroom for storing linens. Another stands in the living room and serves as a base for a decorative arrangement. A third is placed in the hallway, where the top surface is used for keys and bags.
Each scenario has its own requirements.
For a dresser in the bedroom, it is advisable to assess the ease of opening the top drawer and the accessibility of items lying against its back wall.
For furniture in the hallway, the ability to use the top surface while standing is important.
If the dresser is next to a bed, windowsill, or another item, overall visual lines may matter.
Furniture designed for one person will not necessarily be comfortable for another. Therefore, the required height should be tested on the actual user.
How to determine the target height before drawing
First, clarify the purpose of the top surface.
Then determine where the drawer handles should be located and how convenient it is to use the topmost compartment.
After that, you can set the desired countertop height.
For example, for a specific project, it has been decided that the top of the dresser should be at a height of 860 mm from the floor.
If the cabinet body already has a height of 705 mm, the required actual leg extension is:
860 − 705 = 155 mm.
This is the initial requirement for the installed support.
Next, you need to look for a model that, with the chosen mounting, will create an extension of about 155 mm and at the same time will be suitable in terms of external shape, stability, and mounting geometry.
If a leg you like provides 220 mm, it does not become suitable just because it looks beautiful in the image.
For such a model, you would have to reduce the height of the cabinet body or agree on a taller dresser.
Top drawer height: a parameter that is often overlooked
When tall legs are added to a chest of drawers, it is not only the tabletop that rises.
At the same time, the height of all fronts, runners, handles and internal compartments changes.
This is especially noticeable on the top drawer.
Let's imagine a chest of drawers with a body height of 730 mm. Its top drawer handle is located 130 mm below the top surface.
If the installed support has an overhang of 120 mm, we get:
730 + 120 = 850 mm — chest of drawers height.
850 − 130 = 720 mm — the height of the center of the top drawer handle above the floor.
Now let's replace the legs with taller ones, with an actual overhang of 220 mm.
Furniture height:
730 + 220 = 950 mm.
Handle position:
950 − 130 = 820 mm.
The top drawer handle was raised by 100 mm.
At the same time, the cabinet itself and the position of the fronts remained unchanged.
For some users, the difference will seem insignificant. For others, access to the drawer may become less convenient, especially if it is deep and located close to the top panel.
What to check besides the handle
It is useful to consider a few more points:
-
the height of the top edge of the front;
-
the center of the handle;
-
the upper boundary of the drawer's internal space;
-
its lower part's height when fully extended;
-
ease of access to items in the back of the compartment.
Sometimes the handle is positioned comfortably, but reaching items in a deep top drawer is still inconvenient.
Therefore, it is advisable to verify the design height not only by the external facade but also by the actual way the chest of drawers is used.
How to quickly estimate the height at the design stage
You can mark the intended countertop height and handle centers on the wall.
Even better — use a full-scale temporary mockup of the facade.
For a furniture workshop, such a check takes little time but allows identifying the problem before cutting begins.
One should not claim that 200 mm legs will necessarily make any chest of drawers inconvenient. It all depends on the height of the cabinet, the arrangement of the drawers, and the specific user.
The clearance under a chest of drawers is a separate dimension, not a by-product
Clearance refers to the distance from the floor to the lowest point of the cabinet structure located above the floor.
This value does not always coincide with the actual leg overhang.
For example, a support raises the base bottom plane of the cabinet by 160 mm. But a decorative apron or a protruding element of the bottom panel is located 25 mm below this plane.
Then the actual clearance is:
160 − 25 = 135 mm.
If this is not taken into account, you may end up with a chest of drawers that, according to the support drawing, has sufficient height but in reality leaves less free space under the cabinet.
What affects the clearance
First of all, the design of the lower part of the chest of drawers.
The result can be affected by:
-
bottom panel;
-
decorative stretcher;
-
reinforcing frame elements;
-
fastening protrusions;
-
hidden supports;
-
asymmetrical decorative details.
Therefore, after choosing the legs, you need to check not only the vertical mark of the main bottom plane of the cabinet, but also all elements located below it.
Low clearance
A low-positioned cabinet may look more monolithic.
This option is sometimes suitable for a large classic dresser with massive fronts and pronounced carved decor.
But access for cleaning under the furniture will be limited.
If the clearance is insufficient for the tool used, part of the space will be difficult to access.
High clearance
A large distance between the cabinet body and the floor visually lightens the piece.
Against the wall, the horizontal line of the bottom panel becomes noticeable. The chest of drawers is perceived as a separate volume mounted on independent supports.
But increasing the clearance should not become an end in itself.
If the cabinet body is raised excessively, ease of use and the furniture's stability requirements change.
How to choose legs for a chest of drawers that a robot vacuum should pass under
If a robot vacuum is to operate under the chest of drawers, you must first measure the device itself.
You cannot rely solely on an average height value for robots.
Models differ in body dimensions, protruding sensors, top-section design, and obstacle-climbing requirements.
Besides height, you need to consider the passage width, carpet characteristics, thresholds, and the device's movement path.
Calculation example
Suppose a specific robot vacuum has a maximum height of 98 mm, including all protruding parts.
After checking the device, the owner of the dresser decided to allow an additional engineering clearance of 15 mm.
Required clearance:
98 + 15 = 113 mm.
This is an individual design calculation, not a recommendation to leave exactly 15 mm for all models.
Now let's look at the construction of the dresser.
The installed legs create an actual overhang of 145 mm.
The lower decorative strip protrudes downward by 28 mm.
Clearance:
145 − 28 = 117 mm.
Geometrically, the 113 mm requirement is met.
However, before final approval of the design, it is necessary to check the actual possibility of the device passing through: the width of the entrance, protruding elements, the condition of the floor, and the actual movement trajectory.
The leg height is not sufficient to guarantee that the robot can clean under the dresser.
When two height requirements contradict each other
Sometimes the designer wants to achieve both a compact dresser and a high clearance for cleaning.
Let's consider the situation.
The height of the finished cabinet is 745 mm.
The maximum allowable final height per the project is 885 mm.
Then the maximum actual extension of the supports is:
885 − 745 = 140 mm.
However, the lower decorative part of the cabinet protrudes 25 mm below the mounting plane. For cleaning, a clearance of at least 127 mm is required.
Therefore, the actual extension must be at least:
127 + 25 = 152 mm.
This results in two mutually exclusive requirements:
-
in terms of overall height, the supports must create no more than 140 mm;
-
in terms of clearance, no less than 152 mm is required.
The difference is 12 mm.
This problem cannot be solved by buying "almost suitable" legs.
The design must be changed: reduce the height of the cabinet, modify the lower decorative part, reconsider the clearance requirement, or agree on taller furniture.
It is more useful to make this calculation before ordering parts than to discover the contradiction after the chest of drawers has been manufactured.
Low or high legs: how furniture proportions change
The height of the supports affects the ratio of the cabinet to the open space beneath it.
Low legs usually leave the body as the main visual volume. Tall ones make the support part more noticeable and create a sense of greater lightness.
But even at the same height, different models are perceived differently.
A thin tapered leg and a massive geometric support 180 mm high have different visual weight.
This is due to the cross-section, shape, and area of the visible surface.
Low supports for a large body
Low legs can be appropriate for a wide dresser with a massive top panel, pronounced fronts, and decorative overlays.
If the body itself is visually complex, the supports should not always attract additional attention.
Large low elements can form a convincing lower boundary for the piece.
However, a low support is not automatically more reliable. Structural suitability is determined by the cross-section, connection, and load calculation.
High supports for a light silhouette
If a dresser has smooth fronts and a simple shape, tall wooden legs can become the main decorative accent.
This technique helps emphasize the independence of the cabinet body.
But as the height increases, the center of mass of the item rises and its stability conditions change.
Particularly careful evaluation is required for tall and relatively narrow chests of drawers with pull-out drawers.
The height of the supports alone does not determine the safety of the product. It is necessary to take into account the dimensions of the base, the placement of the load, the method of attachment, and the use of the furniture.
Comparison of the visual result
| Type of support | How the chest of drawers is perceived | What to Check |
|---|---|---|
| Low and wide | The body looks more monolithic | Lighting and base construction |
| Low shaped | Decorative finishing appears | Combination of carving with facades |
| Medium geometric | The body is separated from the floor | Final height and installation |
| Tall thin | The silhouette becomes lighter | Stability and mounting |
| Tall and massive | Supports become a noticeable part of the composition | Scale, installation area and overall dimensions |
These are comparative perception characteristics, not a load capacity table.
Why the width and cross-section of the leg matter no less than the height
Two supports of the same height can differ significantly in width.
If the leg has a large cross-section, it takes up more space under the body and is perceived as an independent structural volume.
A thin leg leaves more visible free space and makes the dresser visually lighter.
For a furniture maker, three separate parameters are important:
Height determines the vertical position of the cabinet.
The cross-section affects the scale of the support and the installation area.
The shape determines the contour, the direction of the lines, and the possible outward projection.
At the same time, a large cross-section does not guarantee any permissible load, and a small cross-section does not mean that the leg is necessarily weak. Verification of the specific model and connection is required.
Example with a compact chest of drawers
Let's imagine a cabinet body with a width of 480 mm.
One support under consideration has a cross-sectional dimension of 70 mm, the other — 150 mm.
Relative to the width of the cabinet body, this amounts to:
70 / 480 × 100 ≈ 14,6%.
150 / 480 × 100 ≈ 31,3%.
This is not a design standard, but a way to clearly compare scale.
A narrow support may be perceived as a continuation of the vertical line of the cabinet body. A wide one becomes a noticeable architectural detail.
However, for a final conclusion, you need to look at the shape of the leg and its actual placement.
MN-227 and MN-207: two real models with different visual scale
In the STAVROS catalog, you can compare two geometric supports.
Geometric Furniture Leg MN-227 has dimensional configuration A × B × C = 145 × 70 × 70 mm.
Geometric Furniture Leg MN-207 is presented with dimensions A × B × C × E × F = 180 × 150 × 150 × 141 × 25 mm.
Both models belong to geometric wooden legs, but differ noticeably in scale.
MN-227 has more compact cross-sectional dimensions. MN-207 takes up significantly more space and creates a different visual effect.
What to compare before purchasing
| Parameter | MN-227 | MN-207 |
|---|---|---|
| Type | Geometric leg | Geometric leg |
| Dimensions from the product card | 145 × 70 × 70 mm | 180 × 150 × 150 × 141 × 25 mm |
| Materials | Beech, oak | Beech, oak |
| External perception | More compact form | Larger geometric volume |
| What to check | Height, installation and placement | Installation location, projection and proportions |
| The main risk when choosing from photos | Underestimating the size | Underestimating the scale on a small cabinet |
The specified dimensions refer to catalogue versions. For design purposes, the drawings must be studied: the additional designations E and F should not be interpreted arbitrarily.
The difference between the A values of the two models is 35 mm.
But from this difference one cannot automatically conclude that a finished chest of drawers with MN-207 will turn out exactly 35 mm higher than with MN-227. The position of each support relative to the body must be confirmed.
Which one to choose for a wide dresser
For a wide body, a large geometric leg may look more proportionate if the design implies pronounced support blocks.
But a larger support is not always structurally suitable. Its mounting part must be positioned in the designated place without interfering with the lower elements of the cabinet.
For a compact chest of drawers, a narrow section often looks calmer.
This is not an absolute design rule. Sometimes it is a large leg that creates a deliberate contrast with a small cabinet.
It is better to make the decision based on a full-scale template.
MN-146: when one shape is needed but different height options are required
Another useful example — Geometric furniture leg MN-146.
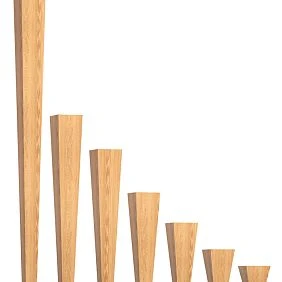
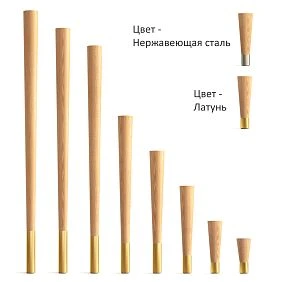
The catalog presents height options of 80, 120, 180, 250, 350, 430, 650, and 740 mm in the corresponding model versions.
This allows a similar geometry to be used in furniture of different heights.
For a chest of drawers, this variability is especially useful when the designer wants to maintain a single visual language but select a different clearance from the floor.
For example, a low, wide chest of drawers and a taller, narrower piece can use legs from the same line but in different sizes.
However, each size remains a separate product variant.
When choosing, you should consider the purpose of the specific piece of furniture and its structural constraints.
There is no need to choose the tall variants of this model solely because they are available in the catalog.
Why the model must be chosen before the final drawing
If the workshop first drew a cabinet 760 mm high and then chose a leg with an actual overhang of 250 mm, the final height will be about 1010 mm.
With such a result, the entire project may need to be changed.
If the initial requirement is a chest of drawers 850 mm high, the allowable overhang for a 760 mm cabinet is only:
850 − 760 = 90 mm.
So, even before selecting the article number, it is clear that tall supports do not match the specified geometry without modifying the cabinet.
Where to position the legs relative to the edges of the chest of drawers
Even a perfectly chosen height does not guarantee a successful result if the supports are positioned incorrectly.
For a furniture structure, not only the size of the leg matters, but also the coordinates of its installation.
Most often, four legs are placed in the lower corner zones of the cabinet. However, the exact position is determined by the design of the bottom panel, side panels, mounting blocks, or support frame.
The same offset should not be assigned for all chests of drawers.
A narrow support installed under a thin bottom panel imposes one set of requirements. A large geometric block under a reinforced frame imposes another.
What happens with a strong inward offset
If the supports are positioned significantly closer to the center of the cabinet than the design provides, the overhang of the bottom panel beyond the support points increases.
The base support may shift and the furniture's support perimeter may be reduced.
Therefore, the decision to use a large internal offset cannot be made solely on aesthetic grounds.
What happens when installed near the outer edge
Placing it too close to the edge sometimes makes it difficult to position enough fasteners or results in too small a distance between the holes and the edge of the material.
In addition, a support with an angled or curved profile may protrude beyond the cabinet's overall dimensions.
This is especially important for a chest of drawers that is installed next to other furniture or in a narrow passage.
When marking out, not only the center of the mounting point is marked, but also the full outer contour of the leg.
How to check the mounting area before purchasing
The cross-sectional dimensions from the catalog must be compared with the actual installation area.
For example, the selected leg may have a fairly wide upper section, while the lower part of the chest of drawers has a narrow mounting rail.
In such a situation, one cannot assume that several screws can always be installed in any location.
Need to check:
-
dimensions of the upper leg platform;
-
mounting scheme;
-
hole locations;
-
base thickness;
-
material of the bottom panel;
-
presence of reinforcements;
-
location of the lower drawer guides;
-
possibility of safe installation.
If the chest of drawers is made of panel materials, it is necessary to take into account the specific characteristics of connections with this particular base.
Driving an unsuitable stud or screw into a weak mounting area can lead to the destruction of the connection.
For a complex structure, it is advisable to provide a separate support block or reinforced frame if this is justified by the design.
However, such changes require verification of the load-bearing scheme and are not carried out based on universal advice.
Mounting hardware
For certain STAVROS models, recommended fastening elements and floor glides are provided.
For example, for the MN-146, the manufacturer specifies compatible threaded mounting options and a square floor glide.
But applying this solution to any other leg is incorrect.
The suitable one furniture leg hardware should be selected after reviewing the product page for the specific item.
It is also necessary to check whether the hardware is included in the delivery or purchased separately.
Four supports as a single structure
Most standard chests of drawers use a four-support design, but the number alone does not guarantee sufficient stability.
A wide body, heavy drawers, and significant operational load may require additional structural solutions.
For example, a long bottom panel should be designed to work between support points.
In some projects, a reinforcing frame or an additional concealed support is advisable.
Such a solution depends on the design, not on an arbitrarily set width limit of the dresser.
Why four identical legs must be checked together
When receiving the set, it is useful to compare:
-
height;
-
geometric execution;
-
material;
-
surface preparation;
-
mounting platforms;
-
orientation of the decorative pattern.
If one support differs in working height, the furniture may wobble or distribute the load unevenly.
For carved and directional geometric shapes, the correct orientation should be checked.
Before painting, it is advisable to perform a dry layout of all four legs relative to the chest of drawers.
Stability with drawers open
A chest of drawers differs from an ordinary table in that its contents shift when the drawers are pulled out.
When a heavy drawer is open, the distribution of mass relative to the base changes.
For a tall and narrow cabinet, this can increase the risk of tipping over.
Therefore, the calculation of the legs cannot be limited to the vertical load on each support.
It is necessary to assess the overall stability of the furniture under the intended operating conditions, take into account the movement of drawers, and follow the manufacturer's requirements for securing the cabinet.
For tall cabinet furniture, especially in rooms with children, anti-tip protection and wall mounting should be provided where required by the design and safety instructions.
Tall wooden legs are not a substitute for a stability check or anti-tip devices.
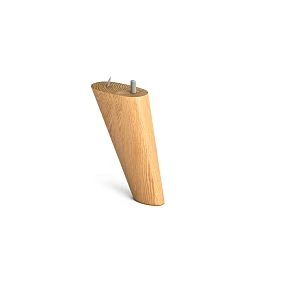
If the leg is installed at an angle
Angled supports introduce another dimension — the horizontal offset relative to the mounting point.
A leg may extend beyond the body even if its top plate is located within the design envelope.
Therefore, two results should be checked.
The first is the vertical projection of the support, which determines the position of the chest of drawers relative to the floor.
The second is the horizontal projection, which changes its overall dimensions and the location of the contact points with the floor.
A simple geometric example
Let us imagine a conventional straight support 200 mm long, whose axis is tilted 10 degrees from the vertical.
Vertical projection:
200 × cos 10° ≈ 197 mm.
Horizontal projection:
200 × sin 10° ≈ 35 mm.
This is a calculation of idealized geometry. A real shaped leg may have a different contour, an offset plate, and a different position of the point of contact with the floor.
But the example shows that the tilt changes both the height and the external projection at the same time.
When choosing a chest of drawers for placement against a wall, you should additionally take into account the baseboard and nearby objects.
If the leg protrudes beyond the body toward the wall, it may prevent the dresser from being placed in the intended spot.
Turned, carved, or geometric legs for a chest of drawers
Once the acceptable height range is determined and the installation area is checked, you can proceed to choosing the shape.
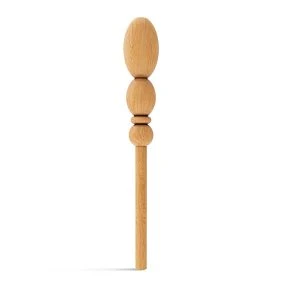
Turned legs
Turned wooden legs they are suitable for furniture with rounded lines, classic fronts, and repeating profile elements.
Their appearance is formed by thickenings, narrowings, and transitions in the cross-section.
When choosing, it is important to match the scale of the turning to the size of the body.
For a wide dresser, a small profile may be perceived as understated, whereas a large baluster shape will become a standalone decorative accent.
But the turning pattern itself does not determine the permissible load.
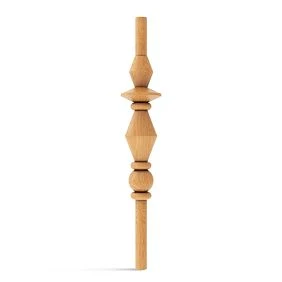
Carved legs
Carved wooden supports are appropriate when the leg should be part of the overall decorative composition of the furniture.
For example, a chest of drawers may have carved overlays, shaped fronts, or a classic cornice.
In this case, the character of the ornament, the direction of the curve, and the scale of the relief should be coordinated.
An overly large carved support may begin to compete with the facade decor.
However, a completely smooth leg is also not always suitable for a complex classical piece.
Consistency of parts is important, not the maximum amount of ornament.
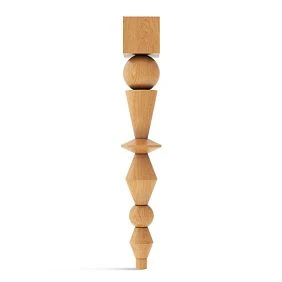
Geometric legs
geometric furniture legs they combine well with straight lines and smooth fronts of modern chests of drawers.
They may have taper, beveled planes, or pronounced edges.
In such a design, it is important to correctly orient each leg relative to the facade.
Inconsistent rotation of parts can disrupt symmetry even when the dimensions match completely.
How to choose beech or oak for chest of drawers legs
The material of the supports should be matched to the finish the finished furniture will receive.
Beech legs
Beech is worth considering for projects with natural wood, including when the legs are painted with opaque enamel.
Beech has a relatively calm texture that can pair well with modern fronts.
But this does not mean that beech is only suitable for painting.
With appropriate preparation and selection of the composition, it can also be used for other types of finishing.
Oak legs
Oak is often chosen for chests of drawers, where the wood should remain visible.
The expressive wood structure can become a decorative element in its own right.
In this case, clear lacquer, oil, or tinted coatings are used depending on the design task.
However, natural oak is not uniform in shade and grain pattern.
Therefore, when ordering a set, it is advisable to check the visual compatibility of the four parts.
One should not assume that all oak legs will look exactly the same after applying a single oil.
If the chest of drawers is made of MDF or chipboard
The body material and the support material do not necessarily have to match.
Wooden legs can be used with cabinet furniture made of panel materials if the mounting joint is properly designed.
In such a project, the strength of the base and the fastening are checked especially carefully.
The choice of wood species by itself does not compensate for insufficient rigidity of the body.
Legs in the facade color or contrasting
Color can change the perception of identical geometry.
If the wooden supports are painted in the color of the body, the chest of drawers looks more unified.
The facade line visually continues into the legs, while attention remains on the proportions and shape of the piece.
If the legs are made of oak with an open grain against a painted body, the supports become a noticeable decorative accent.
Both options can be appropriate.
The choice depends on whether the body should be perceived as a single volume or the legs are deliberately highlighted.
When you need to finish it yourself
For a chest of drawers with an individually matched color, it is convenient to use
But this calculation is valid only with unchanged basic installation geometry and correct consideration of all installation elements.
Before purchasing, it is necessary to check whether the body allows the new mounting method.
Why it is better to check the silhouette at full size
A catalog photo shows the shape of the leg, but it does not always help to assess its real scale relative to the chest of drawers.
A large profile on a white image background may appear more compact than on a small body.
Conversely, a thin support may look too weak in a photograph, even though it appears quite proportionate in an actual furniture composition.
To check, you don't necessarily need to buy the whole set right away.
You can make a template of the side silhouette from thick cardboard.
Mark the actual height, width, and main protrusions of the leg.
Place the template against the lower part of the cabinet at the intended installation location.
Compare how it looks from the distance at which the furniture is usually viewed.
It is useful to repeat the check for different height options.
For example, legs with an actual overhang of 120 and 180 mm create a difference of 60 mm. On a drawing it seems insignificant, but on a finished chest of drawers it can noticeably change the silhouette.
What the template does not replace
A cardboard outline does not show the strength of the attachment, the actual depth of the product, or the quality of the surface.
It is needed to verify the scale.
Structural suitability is confirmed separately.
One trial leg before buying four
If a new model is chosen for a custom-made chest of drawers, it is reasonable to check one physical sample before the main order, if the sales terms allow it.
This is especially useful for an expensive or large geometric leg.
After receiving one leg, you can:
-
measure the actual dimensions;
-
check the cross-section against the drawing;
-
check the mounting plate;
-
evaluate the shape against the cabinet body;
-
make sure a suitable fastener is available;
-
perform a trial finish;
-
check the appearance of the wood.
However, a single sample cannot be considered sufficient for testing the assembled dresser under load.
To verify stability, a safe test structure or a complete set of supports is required.
If the sample is approved, the workshop retains its item code and finish, after which it orders the required quantity for the product or series.
How to record wooden legs in the dresser specification
In production documentation, one cannot limit oneself to the entry “wooden legs — four pieces.”
It does not allow one to unambiguously repeat the purchase or verify the correctness of the delivery.
For a specific dresser, it is advisable to record:
| Parameter | What to specify |
|---|---|
| Project | Dresser designation |
| Position | Part number in the specification |
| Manufacturer | STAVROS |
| Article number | Exact model |
| Size | All required parameters from the product card |
| Material | Beech or oak |
| Surface condition | selected configuration |
| Finishing | Approved technology |
| Quantity | Usually four, unless the project specifies otherwise |
| Installation | Mounting diagram |
| Thrust bearing | If necessary |
| Body height | Based on the finished drawing |
| Actual projection | By mounting diagram |
| Final height | Calculated value |
| Link | Clean product card URL |
If the dresser is part of a small series, the same item can be used in several products.
But this is acceptable only when the size, material, and mounting design match.
Why it is advisable to keep the approved sample
A few months later, the customer may order a second identical dresser.
If the original leg model was documented only in a photograph, the production team will have to determine the dimensions and shade again.
With a complete specification, reordering is significantly easier.
It is especially useful to keep the finish sample number and the installation diagram.
How to compare the cost of options without drawing erroneous conclusions
The price of individual legs can vary significantly depending on size, material, shape complexity, and surface preparation.
But you cannot compare the cost of one compact beech support with a large carved oak leg as if they were equivalent alternatives for the same dresser.
First, you need to identify the technically and visually suitable options.
Then compare the cost of the complete set.
For example, if one leg costs roughly 1,500 rubles, a set of four will cost 6,000 rubles without fasteners and finishing.
If the second option costs 2,200 rubles, four supports will cost 8,800 rubles.
The difference is 2,800 rubles.
But if the first option requires complex DIY painting and additional fitting, part of the initial savings may disappear.
Therefore, for furniture production it is useful to consider:
-
the cost of four legs;
-
the need for additional hardware;
-
time for rework;
-
finishing materials;
-
test sample;
-
possible changes to the cabinet structure;
-
delivery cost;
-
delivery times.
All amounts in the example are illustrative. Current prices should be checked in the product pages of the selected items.
Mistakes when choosing the height of wooden legs for a chest of drawers
The first mistake is choosing the legs after the cabinet body has been manufactured.
If the required final height is not calculated in advance, the furniture may end up uncomfortably tall. The solution is to lock in the design height before purchasing the supports.
The second is equating the catalog size with the actual overhang.
The inset, plate, or glide can change the result. The solution is to work from the installation drawing.
The third is forgetting about the top drawer.
The countertop rises together with the fronts and handles. The solution is to measure the position of the top drawer from the floor separately.
The fourth is calculating the cleaning clearance based on the leg height alone.
The bottom rail or reinforcing frame can reduce the available space. The solution is to measure the lowest part of the cabinet body.
The fifth is ignoring the cross-sectional dimensions of the support.
A large leg may not fit in the installation area or may look out of proportion with a small dresser. The solution is to study the entire cross-section and make a template.
The sixth — assigning the same edge setback for any structure.
The placement depends on the base and the joints. The solution is to determine the support points from the drawing.
The seventh — assuming that four wooden legs guarantee stability.
For a chest of drawers, load movement and the risk of tipping must be taken into account. The solution is to assess the stability of the entire piece of furniture.
The eighth — mixing size versions of the same item code.
The same model name does not mean the same height. The solution is to record the full variant in the specification.
Where to buy wooden legs for a chest of drawers
It is convenient to start your selection with wooden legs for a chest of drawers, wardrobe, and cabinet in the STAVROS catalog.
Here you can compare geometric, turned, and carved models and move on to specific size versions.
If the task is to select supports for a new chest of drawers, first determine the final height of the furniture, then calculate the required actual leg overhang and check the mounting structure.
For an already manufactured cabinet, the sequence is reversed: the existing cabinet height and the allowable final height determine the range of suitable legs.
Wooden legs for a chest of drawers can be purchased with different material and finish options depending on the model. For a project under enamel, beech versions are often considered, while for an open natural texture, oak ones are.
Before placing an order, check the dimensions, available material, availability of the required quantity, mounting compatibility, and current price.
If the workshop performs the finishing itself, unpainted products can be selected. If the ready-made coating matches the project, it makes sense to compare options with factory finishing.
Additional Mounting and finishing materials will help form a set, but the applicability of specific compositions and fastening elements should be checked separately.
For a professional order, it is useful to study the terms of cooperation with furniture manufacturers и information about payment and delivery.
After choosing a model, it is advisable to perform a trial assembly, check the actual height and stability of the chest of drawers, and only then approve the finishing for the entire batch.
The most reliable result comes from a sequence in which the furniture height determines the choice of legs, rather than the purchased legs dictating a random body height.
Frequently asked questions about wooden legs for a chest of drawers
Which wooden legs are best for a small chest of drawers?
First, determine the allowable actual overhang of the supports and the size of the mounting plate. For a compact body, relatively small geometric or turned models are often considered, but the final choice depends on the design and construction.
How do you calculate the final height of a chest of drawers with legs?
Add the actual vertical overhang of the installed support to the height of the body, including the top panel. If the top panel is not included in the body dimension, account for it separately. Check the inset, mounting elements, and glides.
Can 250 mm high legs be installed on a chest of drawers?
It is possible if the project provides for such a height, the mounting structure is suitable, and the stability of the furniture is confirmed. For a finished body, first calculate the position of the top panel and drawers after installation.
Why can a chest of drawers on high legs become inconvenient?
All the fronts and handles rise together with the body. The change in the height of the top drawer and the accessibility of its contents can be especially noticeable.
What matters more for cleaning — the leg height or the clearance?
The actual clearance under the lowest part of the body. The leg height may differ from the clearance due to the apron, bottom panel, and other protruding elements.
How to choose legs for a robot vacuum cleaner?
Measure the height of the specific device with all protruding elements and determine the required technological clearance. Then make sure that the free height and width of the passage under the dresser are sufficient.
Can wide geometric legs be used on a narrow dresser?
It is possible provided that they fit in terms of installation and form the intended composition. It is best to check using a full-size template. A large cross-section can significantly change the visual proportions of compact furniture.
Is an additional central leg needed for a wide dresser?
This depends on the length and rigidity of the base, the load distribution, and the structural design. A universal width threshold beyond which a fifth support is mandatory cannot be established without calculation.
What should be chosen for a dresser — beech or oak?
Beech can be considered for opaque enamel, while oak is often chosen for furniture with an open wood texture. However, suitability depends on the specific model, finish, and project requirements.
Can the height of a finished dresser be changed by replacing the legs?
Yes, if the new support is compatible with the mounting assembly and the furniture design allows for a height change. When replacing, you need to recalculate the position of the tabletop, drawers, and clearance, and check stability.
Do all four legs need to be ordered at the same time?
For a new dresser, it is advisable to get identical supports of the same approved design. This simplifies checking the geometry and finish. When replacing one damaged leg, a single order is possible if compatibility is confirmed.
Where can I buy wooden legs for a solid wood dresser?
In the STAVROS catalog, you can select wooden furniture legs by type, dimensions, and material. Before purchasing, check the specifications of the specific item, the mounting method, and the required quantity.