Article Contents:
- Which cornice is discussed in the article
- Which wooden cornice can be bought at STAVROS
- Two models for comparison: KZ-007 and KZ-017
- MDF, oak or beech: which material to choose
- MDF cornice under enamel
- Oak cornice for tinting
- Beech cornice
- Look not only at the height, but also at the projection
- Match the cornice to the ceiling height
- Consider the room area
- Match with baseboard and trim
- When a compact profile is needed
- When a wide wooden cornice is needed
- When the cornice becomes the main architectural element
- Wall and ceiling joint
- Top edge of wall panels
- Furniture cornice
- Portals and individual compositions
- Enamel in wall color
- Enamel in ceiling color
- Contrast white cornice
- Tinting of solid wood
- Cornice matches the wall
- Cornice matches the ceiling
- Cornice matches wooden details
- The cornice becomes contrasting
- Dimensions of KZ-007
- When MDF KZ-007 is suitable
- When to choose oak or beech KZ-007
- What the profile looks like to scale
- Modular construction
- Where the size 109 × 109 mm is appropriate
- KZ-017 made of MDF for enamel
- Options from array and composite materials
- Create a line plan
- Calculate the net length
- Consider corner trimming
- Divide the footage by the length of one plank
- Create a cutting map
- Compare identical parameters
- Consider consumption, not just the price of one plank
- Include finishing and installation in the overall budget
- Check current data
- Internal corners
- External corners
- Longitudinal joints
- Returns and end finishes
- Wall and ceiling evenness
- Painting before or after installation
- Storage until installation
- Classic Interior
- Neoclassicism
- Modern Interior
- Art Deco
- Interior with natural wood
- Living Room
- Bedroom
- Office and Library
- Kitchen
- Hallway and corridor
- Restaurant, hotel, salon and showroom
- Architectural cornice and curtain rod
- Cornice and molding
- Cornice and baseboard
- Ceiling and furniture cornice
- MDF cornice and polyurethane stucco molding
- When the cornice fits
- When additional verification is needed
- Search for curtain rod in the architectural decor category
- Select size by image
- Ignore the second plane
- Consider all variants of one SKU as identical
- Buy exactly by the clean perimeter
- Subtract doors from the ceiling perimeter
- Do not approve the finish
- Mix batches and materials without a project
- Save on layout
- Start installation before base preparation
- Do not check the drift path
- Focus on the price of one plank
- Need to buy a wooden ceiling cornice for the living room
- Need an MDF cornice for painting
- Need to buy an oak cornice
- Need a beech cornice
- Cornice needed above kitchen cabinets
- Need to design wall panels
- Need a profile for a commercial space
- Is the KZ wooden curtain rod suitable for curtains?
- What is better for a curtain rod — oak, beech, or MDF?
- Can I paint an MDF curtain rod to match the wall color?
- What size curtain rod should I choose for a 2.7 meter ceiling?
- Which curtain rod is suitable for a high ceiling?
- How does KZ-007 differ from KZ-017?
- What is the length of the KZ-007 curtain rod?
- What is the length of KZ-017?
- How to calculate the amount of cornice?
- What margin is needed when purchasing?
- Do I need to subtract doors from the perimeter?
- How to calculate the price per meter?
- Can MDF and oak be joined in one line?
- How to connect the cornice at internal corners?
- Can the cornice be installed on an uneven wall?
- Which material to choose for a white cornice?
- Is KZ-017 suitable for furniture?
- How is a 2600 mm long plank delivered?
- Can I order a cornice to match the color of existing doors?
- Where to buy a wooden cornice in Moscow or St. Petersburg?
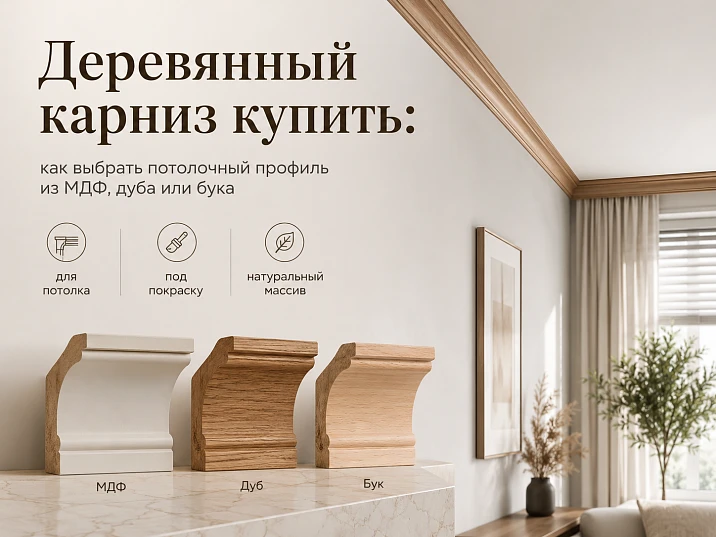
The query "buy wooden cornice" often leads to completely different products. One customer needs a curtain rod, another needs a top rail for a kitchen unit, and a third needs a decorative architectural profile that finishes the transition from wall to ceiling. This article is about the third option: a linear cornice made of solid wood or MDF, which helps complete a wall, emphasize room height, assemble a ceiling composition, frame panels, or connect furniture with the interior architecture.
Such a wooden ceiling cornice is chosen not only by the pattern of the front side. The result is influenced by the material, height and projection of the profile, length of one plank, method of future finishing, number of internal and external corners, room scale, and even how level the walls turned out after renovation. A narrow cornice can get lost under a high ceiling, while a large profile can visually lower a small room. MDF is well suited for enamel and precise geometry, oak is valued for its expressive texture, beech for its calm pattern and versatility of finishing.
In the STAVROS catalog, there is a separate category where you can buy a wooden cornice made of solid wood or MDF, comparing KZ models by size, material, collection, availability, and current price. Among them are compact and large profiles, restrained modern forms, and more architectural options. For a detailed comparison, two cards are especially useful: KZ-007 with several material options and KZ-017 with a large cross-section of 109 × 109 mm.
Below, we will analyze which cornice to choose for the ceiling, wall, furniture, and panel composition, how MDF cornice differs from solid wood, when oak or beech is needed, how to calculate the quantity with a margin, what to check before ordering, and why the price of a cornice depends not only on length but also on material, profile, and finish.

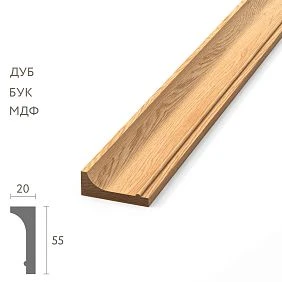

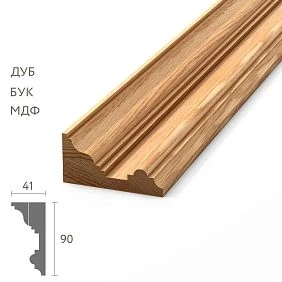
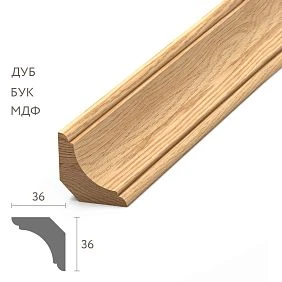
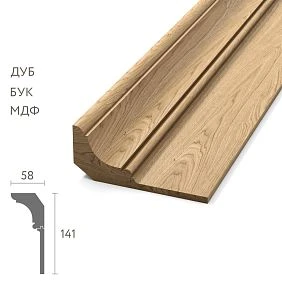


Which cornice is considered in the article
A decorative architectural cornice is a profile installed along the upper edge of a wall, in the area adjacent to the ceiling, above wall panels, on the top of furniture, or as part of a complex interior composition. It forms a complete horizontal line and helps make the transition between surfaces meaningful rather than random.
This is not a load-bearing curtain rod or a mechanism for moving hooks or rings. The name "cornice" is used for different products, so the purpose must be clarified at the very beginning of the search. KZ profiles are decorative linear elements made of wood and MDF. They function as part of architectural design: set the scale, cover a visually weak joint, support door casings, moldings, baseboards, wall panels, and furniture decor.
Installing such a profile is especially justified when the interior is built not only on the color of the walls, but also on a well-thought-out system of lines. If the room already has a high baseboard, panels, paneling, portals, or massive furniture, the ceiling area without a pronounced finish may look empty. The cornice gathers the composition vertically: the baseboard finishes the wall from below, the moldings organize its plane, and the KZ profile forms the upper boundary.
In a modern interior, the cornice does not necessarily have to be carved and richly decorated. A calm profile with clear geometry can be painted in the color of the wall or ceiling to create a neat shadow and additional depth. In a classic setting, a more prominent cornice made of oak or beech can support natural furniture, doors, and wall panels. Therefore, the choice begins not with the style as a name, but with the task: the cornice should blend into the finish, emphasize the material, or become an independent architectural element.




Which wooden cornice can be bought at STAVROS
The "Wooden/MDF Cornice" category contains profiles from the KZ series. The catalog allows you to compare products by width, height, and length, filter by material "solid wood" or "MDF", view collection membership, availability in Moscow and St. Petersburg, and sort items by price, size, or article number. This approach is more convenient than choosing a profile only by photo: the buyer immediately sees how large the model will be and what finish the selected option is prepared for.
The assortment includes KZ-001, KZ-002, KZ-004, KZ-005, KZ-006, KZ-007, KZ-008, KZ-009, KZ-010, KZ-011, KZ-012, KZ-013, KZ-014, KZ-015, KZ-016, and KZ-017, as well as individual modifications with inserts and decorative friezes. They differ not only in style. The same article number may have different sizes or be made of MDF, beech, oak, or combined materials. Therefore, the model name is only the first step of selection. Next, you need to open the size and options table in the product card.
Five parameters are especially important for the buyer: size A, size C, length L, material, and surface preparation. Size A shows the main visible dimension of the profile on one plane, C shows the projection or height on the second plane, and L shows the length of one supplied strip. The material determines the nature of the finish, and the mark "for enamel" or "for tinting" sets the further processing route.
Dimensions and material should be chosen simultaneously. An MDF profile may have one length and cross-section, while a solid wood version of the same article number may have another. If you only write down the name KZ without the selected option in advance, it is easy to make a mistake when calculating the linear footage.
Our factory also produces:



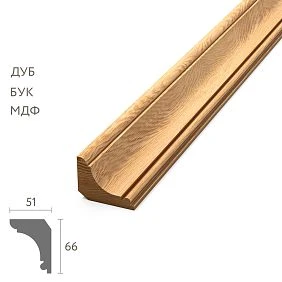



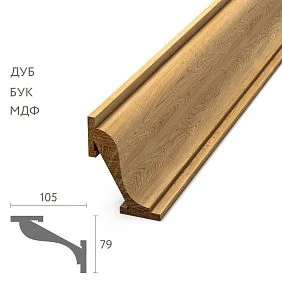
Two models for comparison: KZ-007 and KZ-017
| Model | Confirmed options | What choice is it useful for |
|---|---|---|
| Wooden Cornice KZ-007 | MDF 100 × 40 × 2600 mm; solid beech or oak 95 × 40 × 2400 mm. For enamel or tinting — according to the selected option. | When you need an expressive profile that is not square in cross-section and it's important to compare MDF, beech, and oak in one model. |
| Buy large cornice KZ-017 | MDF 109 × 109 × 2600 mm; also available in lengths of 2400 mm from oak, beech, and combined materials. | When you need a wide architectural profile with the same dimension on two planes. |
KZ-007 and KZ-017 cannot be compared as a "budget" and "expensive" option. They have different geometry and work at different scales. KZ-007 is elongated in height and protrudes noticeably less on the second plane: its proportions of 100 × 40 mm in MDF or 95 × 40 mm in solid wood create a pronounced top line without deep projection.
KZ-017 has a square cross-section of 109 × 109 mm. This is already a large architectural element that noticeably occupies space and creates a deep shadow. The card describes it as a prefabricated hollow structure with a central convex and two side profiles. The 90-degree internal angle helps orient the product during installation to the wall and ceiling. This model requires sufficient room height, free ceiling area, and precise calculation of adjacent elements.
Get Consultation
MDF, oak, or beech: which material to choose
The material determines not only the price of the cornice. It affects the appearance after finishing, the nature of joints, preparation requirements, compatibility with furniture, and how noticeable the natural texture should remain. The mistake of many buyers is trying to choose the "highest quality" material without reference to the project. In practice, MDF, oak, and beech have different strengths.
MDF cornice for enamel
MDF is chosen when you need a uniformly painted profile without a pronounced wood grain pattern. The homogeneous structure allows for precise geometry, and preparation for enamel makes the material convenient for complex color solutions. The cornice can be matched to the color of the wall, ceiling, panels, or furniture, without trying to select a stain to match the natural shade of solid wood.
This option is especially useful in interiors where architectural details should look like a single painted system. For example, wall panels, door trims, and ceiling cornices are executed in one color, with differences created only through relief and shadow. MDF helps maintain a smooth surface without knots or noticeable texture variation.
The phrase "MDF cornice for painting" does not mean you can immediately apply any paint without preparation. It is necessary to consider the surface quality indicated in the product card, the priming technology, and the compatibility of finishing materials. If the profile is ordered in the "for enamel" version, the finishing system is chosen in advance, especially when the cornice must match the color of already painted furniture.
Oak cornice for tinting
Oak is chosen when the wood texture should remain part of the design. The pronounced grain works well alongside oak doors, panels, furniture, stairs, and other solid wood elements. In this case, the cornice is not masked with solid enamel but uses a tinting or transparent finish that highlights the structure.
An oak profile requires careful color selection. The phrase "oak cornice" is too general: the shade depends on the stain, oil, varnish, and characteristics of the specific batch of wood. If the interior already contains oak details, it is advisable to compare actual samples after finishing, not just photos on a screen.
Solid wood exhibits natural variability. This is not a flaw but a property of the material. However, the buyer needs to decide in advance whether they aim for the most uniform color or accept a lively grain. For a project where all lines should be monochromatic and almost graphic, MDF for enamel may be more rational. For an interior built on natural wood, oak usually looks more convincing.
Beech cornice
Beech has a calmer and more uniform grain than oak. It is suitable for both tinting and painting when a wooden base without too contrasting a texture is needed. A beech cornice is often chosen to connect with furniture parts made of the same species, turned legs, handrails, or door elements.
Under a transparent finish, beech looks softer and smoother. Under tinting, it can be brought closer in color to other species, but an exact match still requires a sample. You cannot choose a shade just by the name "walnut," "wenge," or "oak": the same wording from different compositions yields different results.
If the buyer is undecided between beech and MDF for enamel, the question should be formulated as follows: should the surface look like a painted architectural detail or like a product made of real wood? If the texture will be completely hidden by dense enamel, the advantage of solid wood may be less significant. If you want to preserve the feel of wood, beech becomes a more logical choice.
Material Comparison
| Material | When to choose | What to Check |
|---|---|---|
| MDF | Need a smooth geometry and solid enamel in the color of the wall, ceiling, furniture, or panels. | Exact option, length, preparation for enamel, and final painting system. |
| Oak | Need to emphasize the natural texture and tie the cornice to oak doors, furniture, or panels. | Tinting sample, batch shade, plank length, and solid wood size. |
| Beech | Need a calm wood surface and even tinting. | Final color on the sample and matching adjacent wooden elements. |
In one room, it is not necessary to use only one material, but the continuous line must be coordinated. KZ-017 has combined versions "oak/MDF" and "beech/MDF". They are chosen based on the specific product design, not as a random mix of materials.
You cannot transfer characteristics from one option to another. If MDF 109 × 109 × 2600 mm is selected in the card, you should not automatically assume that the oak version has the same length. In KZ-017, solid wood and combined options are specified with a length of 2400 mm. In KZ-007, MDF has dimensions 100 × 40 × 2600 mm, while solid wood is 95 × 40 × 2400 mm.
How to choose the size of a wooden cornice
The size of the cornice affects the interior more than minor differences in pattern. The profile runs along the entire perimeter or along the long line of furniture, so even a few centimeters of height turn into a noticeable architectural strip. Choosing a cornice from a small photo in the catalog is dangerous: on a white background, a large model may appear compact.
Look not only at the height but also at the projection
For KZ-007, dimensions of 100 × 40 mm in MDF mean the profile has a pronounced height and a relatively moderate projection. It creates a noticeable line but does not take up equally much space on the wall and ceiling. For KZ-017, the cross-section of 109 × 109 mm is almost square. The profile extends deeper into the space, casts a stronger shadow, and requires more free space.
If there is a small gap above a cabinet, door, or panel, one height value is not enough. You need to check the second plane to ensure the cornice does not conflict with ceiling lights, ventilation grilles, built-in cabinets, or opening doors.
Match the cornice to the ceiling height
The lower the room, the more carefully you need to work with large profiles. A wide horizontal strip can visually lower the ceiling, especially if the cornice contrasts with the wall. In a medium-height room, a large profile can sometimes be used in the ceiling color: then it is perceived as a continuation of the upper plane and does not actively divide the wall.
In a tall room, a small cornice can get lost. Doors, windows, and furniture look large, and a thin top line does not support their scale. Here, profiles around 100 mm and larger are appropriate, but the decision needs to be checked against the wall elevation. The room height alone does not guarantee that KZ-017 will fit: the area, wall length, presence of double-height spaces, door sizes, and decor density are important.
Consider the room area
Two rooms with the same ceiling height may require different cornices. In a narrow hallway, the profile is perceived up close and seems larger. In a spacious living room, the same model looks calmer. Therefore, choosing based on a single formula "ceiling height — cornice size" is too crude.
For a small room, it is useful to make a full-size template from cardboard or thick paper and hold it against the corner of the wall. A mockup of 100 × 40 mm or 109 × 109 mm immediately shows the real scale. Such a simple test helps avoid buying a profile that looked appropriate in a visualization but turned out excessive in the room.
Match with baseboards and door casings
The cornice should not exist separately from the lower and vertical trim. If the room has a high baseboard and wide door casings, a too narrow ceiling profile will disrupt the balance. With a thin baseboard and minimalist doors, a massive carved cornice, on the contrary, will look out of place.
It is not necessary to make the cornice and baseboard the same height. The overall scale and character of the form are more important. A complex cornice can have a calm baseboard, but their lines should support each other. When ordering, it is useful to look not only at the KZ profile, but also at all the linear elements of the project.
Narrow or wide ceiling cornice
When a compact profile is needed
A compact cornice is chosen for low rooms, narrow hallways, small bedrooms, modern interiors with limited decor, and furniture with a small top gap. It helps to neatly finish the joint without turning the ceiling line into the main element of the room.
A narrow profile is also convenient when the walls are already saturated with panels, paintings, or furniture. A large cornice in such an environment can overload the upper part. A restrained option will support the architecture but will not compete with other details.
When a wide wooden cornice is needed
A wide cornice is appropriate in a high living room, formal dining room, study, hall, restaurant, hotel, or representative commercial space. It creates a strong horizontal line and helps to unify long walls. A large profile looks especially convincing when the interior has tall doors, developed panels, a large chandelier, and furniture of a corresponding scale.
A buyer who wants to purchase a wide wooden cornice should check in advance not only the ceiling height, but also the corners, niches, beams, cabinets up to the ceiling, and the location of utilities. The larger the cross-section, the more noticeable any interruption of the line. If the profile has to constantly go around protrusions, the composition can become fragmented.
When the cornice becomes the main architectural element
KZ-017 can work not as a neutral trim, but as an independent part of the interior. The 109 × 109 mm cross-section forms a deep shelf and an expressive shadow. Such a profile requires precise cutting of corners and good base preparation. A wall unevenness, almost invisible under a thin molding, will be more pronounced on a wide cornice.
KZ-007, thanks to its 100 × 40 mm proportions, looks lighter. It emphasizes height but protrudes less into the room. Therefore, it can be considered for a project where a noticeable vertical stripe is required without a very deep ceiling volume.
Cornice for wall, ceiling, furniture or panels
The phrase "wooden cornice on the wall" can denote several ways of application. The profile is installed in the upper corner of the room, along the top edge of a wall panel, above a furniture body, or as part of a decorative portal. In each case, different parameters are important.
Wall and ceiling junction
This is the main architectural scenario. The cornice runs along the perimeter and forms the room's finish. Here, the length of the planks, the number of corners, and the evenness of the surfaces are especially important. The profile must match the room's height and not conflict with ceiling lights, niches, ventilation, and built-in furniture.
Top edge of wall panels
The cornice can finish a panel system that does not reach the ceiling. Then it works as a top shelf or crowning profile. The size is chosen relative to the height of the panels and the thickness of protruding elements. A too thin model will be lost, while an excessively large one will appear heavier than the panel itself.
Furniture cornice
The linear profile is used for the top part of cabinets, libraries, kitchen sections, and built-in furniture. Here, the dimensions of the body and the free space to the ceiling are critical. Not every ceiling profile can be transferred to furniture without checking: the method of attachment, the depth of the protrusion, and the ability to neatly finish the side sections are important.
If a cornice is needed for the kitchen, it must be decided in advance whether it will be painted together with the facades or should retain the wood texture. MDF for enamel is easier to match with painted furniture, while oak or beech are appropriate next to solid wood and veneer facades. Color matching is checked using samples, not by the finish name.
Portals and individual compositions
A cornice can crown a door portal, a niche, a fireplace composition, a library, or a TV area. In this case, the footage is smaller, but the importance of ends, returns, and symmetry increases. The profile must have a logical finish. A cut open side without a well-thought-out return often looks unfinished.
Cornice for enamel or tinting
The finish must be chosen before purchasing the material, not after installation. It determines whether MDF, beech, or oak is needed, how the joints will look, and how noticeable the texture will remain.
Enamel in wall color
Painting the cornice in the wall color makes the profile part of the vertical plane. The ceiling remains separate, and the upper border of the wall gains volume. This technique is suitable for modern and transitional interiors where relief is needed without a contrasting stripe.
If the wall color is complex, it is advisable to paint the cornice with the same system and according to the same sample. Even the same color number may differ due to gloss level, primer, and base material. MDF for enamel is convenient for this solution since it does not require preserving the wood texture.
Enamel in ceiling color
A cornice painted together with the ceiling visually expands the upper plane. This technique helps use a larger profile in a medium-height room: it divides the wall less and is perceived as part of the ceiling. But if the ceiling and walls have similar shades, the effect needs to be checked on samples.
Contrasting white cornice
A white wooden cornice on a colored wall creates a distinct architectural frame. This option requires clean lines and well-prepared joints: the contrast highlights every deviation. It suits classic and neoclassical interiors but may be too active in a small room with many doors and corners.
Tinting of solid wood
Tinting preserves the wood grain and ties the cornice to doors, furniture, flooring, or wall panels. Oak provides a more pronounced texture, beech a calm one. For an accurate match, a test swatch is made on the same material. Relying on a phone screen is insufficient.
If the cornice runs next to a painted wall, the junction of the two finish systems needs to be considered. The wooden profile may have varnish or oil, while the wall has matte paint. The boundary must be even, otherwise the difference in sheen will amplify defects.
How the color of the cornice changes the perception of the room
Cornice matches the wall
Such a profile adds relief but does not break up the height. It suits calm modern interiors, especially if panels and doors are painted along with the wall. In this case, the shape and shadow are more important than the color itself.
Cornice matches the ceiling
The upper part of the room appears wider, and the cornice visually belongs to the ceiling plane. This is useful when you want to use a noticeable profile without strong contrast with the wall.
Cornice matches wooden details
A tinted oak or beech profile connects doors, furniture, and panels. This technique only works with a coordinated shade. Too different wood colors can look like a random set, even if all items are made from the same species.
The cornice becomes contrasting
Contrast makes the line the main graphic element. It is appropriate in a large room with clear geometry. In a room with many corners and niches, a contrasting cornice creates a complex broken pattern that can overload the interior. Before ordering, it is useful to draw the entire line on wall layouts.
Detailed breakdown of KZ-007
View wooden cornice KZ-007 is suitable for customers who need a profile about 100 mm in main height and a relatively small projection of 40 mm. The model is also convenient because it allows comparing three materials within one SKU.
Dimensions of KZ-007
For MDF, the card specifies a size of 100 × 40 × 2600 mm. For beech and oak, a variant of 95 × 40 × 2400 mm is presented. This data must be used separately in calculations: the length of one plank changes depending on the material.
The difference of five millimeters in the main dimension is visually small, but when joining elements of different materials, it becomes important. It cannot be assumed that MDF and solid wood of the same model can be joined in one continuous line without checking. For one room, it is better to choose one coordinated option.
When MDF KZ-007 is suitable
MDF 100 × 40 × 2600 mm is suitable for enamel and allows reducing the number of joints on long walls due to the 2600 mm plank. The profile is appropriate in a living room, bedroom, study, hallway, or on furniture if the dimensions match the project.
When to choose oak or beech KZ-007
A 2400 mm long solid wood is chosen for its natural texture and connection with other wooden elements. Oak is suitable for a more pronounced pattern, beech for a calm surface. Before ordering, consider that a larger number of planks may increase the number of joints on a long perimeter.
What the profile looks like to scale
A height of about 100 mm is already noticeable in the interior. This is not a thin trim. With a projection of 40 mm, KZ-007 does not take up too deep a part of the ceiling, so it can be convenient where a pronounced top line is needed, but there are lights or furniture nearby.
Detailed breakdown of KZ-017
Buy wooden cornice KZ-017 can be for a project that requires a large profile with a cross-section of 109 × 109 mm. In the MDF version, the length is 2600 mm. The card also presents versions 2400 mm long made of oak, beech, and combined materials.
Prefabricated construction
KZ-017 consists of a central convex and two side profiles glued into a single structure. The hollow prefabricated design allows forming a large cross-section without turning the cornice into a solid heavy beam. The internal 90-degree angle sets the fit to two planes.
Where is the size 109 × 109 mm appropriate
Such a cornice requires space. It is suitable for a high room, a large hall, a library, a restaurant, a hotel, a salon, a representative office, or large built-in furniture. In a small bedroom, the profile may visually take up too much of the upper area.
Before purchasing, you need to check the distance to upper cabinets, doors, window slopes, ventilation, and lighting. The square cross-section works equally actively on both the wall and the ceiling. If only a narrow strip is free, it is better to consider a profile with a smaller projection.
KZ-017 made of MDF for enamel
MDF 109 × 109 × 2600 mm is suitable for a painted architectural composition. The large smooth surface makes the color especially noticeable, so the quality of preparation and the chosen gloss level affect the result. The specific finishing system must be coordinated with the project.
Options from solid wood and combined materials
The card contains oak, beech, oak/MDF, and beech/MDF with a length of 2400 mm. This expands the choice but requires careful checking of the active option. The buyer should look not only at the page title but also at the line of the selected material, size, and preparation.
KZ-007 or KZ-017: quick selection
| Situation | What to consider | Why |
|---|---|---|
| Need noticeable height but small projection | KZ-007 | Proportions of about 100 × 40 mm create a pronounced line without square volume. |
| A large architectural profile is needed. | KZ-017 | A 109 × 109 mm cross-section creates a deep shadow and occupies both planes. |
| Need to compare MDF, oak, and beech in one SKU. | KZ-007 | The card contains MDF 2600 mm and solid wood 2400 mm. |
| The profile should finish large panels. | KZ-017 after checking the location. | A large profile supports the scale of a tall panel or cabinet. |
How to calculate the amount of cornice before purchasing.
The calculation starts not with the room area, but with the length of all lines where the profile will be installed. For a ceiling cornice, this is usually the perimeter. For furniture, panels, or a portal, it is the sum of individual sections according to the drawing. Then the length of one plank and a margin for trimming are taken into account.
Create a line plan
Measure each wall separately. Do not limit yourself to the formula "length plus width multiplied by two" if the room has niches, columns, ledges, bay windows, or built-in wardrobes. All changes in direction affect the cutting layout.
On the plan, mark areas where the cornice is not needed. For example, a built-in wardrobe up to the ceiling may occupy the entire wall and block the line. But the decision should be design-driven. Sometimes the profile runs in front of the wardrobe as part of the overall composition, sometimes it ends at the cabinet body. It is better to determine such a node before calculation.
Calculate the net length
Add up all measured segments. For a rectangular room 4 × 5 m, the net perimeter will be 18 m. If there is a niche 0.6 m deep and 1.2 m wide, bypassing it will add extra lines. The actual path of the profile must be calculated.
Account for corner trimming
Internal and external corners require a margin. When trimming, part of the length is used to form the joint, and the first attempt may require adjustment. For KZ-007, the card provides a guideline of 12–15% of the perimeter. In a simple rectangular room, an experienced craftsman can use a more precise margin, while in a room with many corners, it is better not to reduce it without a cutting layout.
Divide the footage by the length of one plank
For MDF KZ-007 and KZ-017, a length of 2600 mm is available. For solid wood and combined options in the considered cards, a length of 2400 mm is specified. The net footage with margin is divided by 2.6 or 2.4 m, and the number of planks is rounded up.
For example, after adding the margin, 20.2 m of profile is required. For a length of 2.6 m, 7.77 planks are needed, meaning at least eight are ordered. For a length of 2.4 m, the result is 8.42, so at least nine planks are required. But this is a preliminary calculation: a proper layout along the walls may sometimes show that an additional element is needed due to joint placement.
Create a cutting map
It is advisable to cover the longest wall segment with a whole plank or place the joint in a less noticeable spot. Short remnants can be used for small sections, but the entire line should not be built from many scraps for the sake of formal economy. Frequent joints complicate the finishing and make the cornice less cohesive.
The cutting map is especially important for solid wood, where the plank length is shorter and the wood grain is noticeable. Joints should be distributed so that transitions look neat and do not fall into central viewing areas.
Example calculation for a room
Suppose you need to decorate a room measuring 4.2 × 5.1 m without niches. The net perimeter is 18.6 m. Add 12% for corners and cutting: we get approximately 20.83 m.
| Plank length | Calculation | Quantity |
|---|---|---|
| 2600 мм | 20,83 ÷ 2,6 = 8,01 | At least 9 planks |
| 2400 мм | 20,83 ÷ 2,4 = 8,68 | At least 9 planks |
In the example, both lengths give nine planks, but this does not mean the same consumption in any room. If one of the walls is 5.15 m long, two planks of 2.6 m can cover it almost without waste, while the 2.4 m option will require a different distribution. Therefore, after the general formula, cutting is always done for each wall.
Do not automatically subtract door openings. The ceiling cornice usually passes above the door, so the opening does not reduce the perimeter. You can only subtract the area where the profile will indeed be absent, for example, the zone of a built-in structure up to the ceiling if the line ends there.
How to understand the price of a wooden cornice
The query "wooden cornices price" does not have a single answer without a selected model and option. The cost depends on the material, size, length, profile complexity, surface preparation, and current availability. For one model, MDF, beech, and oak can have different prices and even different dimensions.
Compare identical parameters
You cannot compare the price of one MDF plank 2600 mm long with the price of solid wood 2400 mm long without recalculation. For a correct comparison, it is useful to calculate the conditional cost per linear meter: divide the price of the selected plank by its length in meters. However, the final budget is still calculated based on the whole number of planks, because buying exactly 0.4 of a product is usually impossible.
Consider the consumption, not just the price of one plank
A longer profile sometimes reduces the number of joints and waste, but not always. In a room with short sections, a length of 2600 mm can result in large leftovers. You need to compare two cutting layouts, not just product cards.
Include finishing and installation in the total budget
A cornice for enamel requires primer, paint, intermediate preparation, and careful joint treatment. Solid wood for tinting requires test swatches, tinting compound, and a protective finish. A large profile is more difficult to transport and install. Therefore, the price of the product itself is only part of the project.
Check current data
Cost and availability change. Before ordering, you need to open the selected option in the product card and check the current price, warehouse city, and preparation time. The article should not fix a number that will quickly become outdated and may refer to a different material.
How to cut and join a cornice at corners
Corner joints determine the quality of the entire line. On a wide profile, any error is more noticeable than on a thin molding. Therefore, calculation and installation should be entrusted to a craftsman who knows how to work with the chosen material and geometry.
Internal corners
In an ideal room, two walls meet at 90 degrees, but the actual angle often differs. Simply cutting each plank at 45 degrees can result in a gap. Before cutting, measure the actual angle and make a test joint.
KZ-017 has an internal structural angle of 90 degrees between the side planes, which helps seat the profile against the wall and ceiling. But this does not mean that the corners of the room itself are automatically perfect. Base irregularities still require checking and preparation.
External corners
The external corner is more susceptible to impacts and is always noticeable. The cut must be precise, and the profile pattern must match. On solid wood, additionally monitor the direction and shade of the wood.
Longitudinal joints
It is better to place the joint of two planks not in the most illuminated central area. On painted MDF, the joint is prepared for a common enamel. On tinted solid wood, the natural difference cannot be completely hidden, so planks are laid out in advance and adjacent sections are matched by pattern.
Returns and end terminations
If the cornice ends in the middle of a wall, the open end requires a neat solution. Often, the profile is returned to the wall so that the line does not break off with a cut. This node must be included in the calculation, as it consumes additional material.
Base, installation, and surface preparation
Even an expensive profile looks bad on an unprepared wall. The cornice emphasizes a long horizontal line, so waves, dips, and deviations become more noticeable. Before installation, check both planes and the angle between them.
Evenness of wall and ceiling
If the gap changes along the length, the installer must understand what to adjust: the base, the position of the cornice, or the joint. Attempts
Painting before or after installation
Some operations are more convenient to perform in advance, especially treating hard-to-reach areas. But joints and corners often require final finishing after installation. The sequence depends on the finishing system. If the cornice should be the same color as the wall, a single final painting of the assembled line is usually important.
Storage before installation
Planks 2400–2600 mm long should be stored on a flat support, protected from impacts, and not left leaning at a steep angle for a long time. The material must be kept in suitable room conditions. The packaging is removed carefully, without damaging the profile edges.
How a 2600 mm cornice is delivered
Long linear elements require special attention to logistics. A 2600 mm plank does not fit in a regular passenger car and is sensitive to bending and impacts on the ends. Cards KZ-007 and KZ-017 indicate that a rigid packaging frame is added to the order for safe transportation. The current cost of packaging and delivery conditions should be checked before placing the order.
Before ordering, it is useful to measure not only the room but also the access route: doorways, stairs, elevator, corridor turns. The profile may fit into the room lengthwise but not pass through a narrow stairwell. Cutting a new cornice just for lifting is undesirable, as it will create an additional joint.
After receiving, each plank is inspected before installation. The ends, front surface, geometry, and compliance with the selected option are checked. If the order contains solid wood, the planks are sorted by shade and pattern to determine their place in the room in advance.
How to choose a cornice for interior style
Classic Interior
Classic style suits a pronounced architectural line associated with doors, panels, and baseboards. The cornice can be painted with light enamel or made from tinted solid wood. What matters is not the amount of decor, but the consistency of proportions. If the architraves are thin and the baseboard is low, an excessively large carved profile will look detached.
Neoclassicism
In neoclassical style, MDF with enamel in the color of the wall or ceiling is often used. The profile creates depth without a heavy wood texture. KZ-007 can provide a pronounced top line, while KZ-017 can become part of a larger panel system in a tall room.
Modern interior
A modern setting does not exclude a cornice. Here, clear geometry, calm coloring, and a minimum of additional details are chosen. The profile can match the wall to work only with light and shadow. Large KZ-017 suits monumental modern architecture but requires free space.
Art Deco style is renowned for its love of ornamentation, symmetry, and refined details. The molded decoration NPU-422 can become an excellent complement to geometric motifs and contrasting color combinations characteristic of this style. Try highlighting it with metallic paint or patina — and you’ll get an eye-catching detail that’s hard to look away from.
Art Deco is characterized by strong lines, symmetry, and a combination of materials. The cornice can support panels, metal details, dark wood, or contrasting enamel. It is important to see the entire layout in advance: an active ceiling profile together with rich walls can overload the room.
Interior with natural wood
If the main doors, furniture, and panels are made of oak or beech, a cornice from the same species helps unify the elements. Matching the material name does not guarantee the same shade, so tinting is coordinated using samples.
Practical choice for different rooms
Living room
In the living room, the cornice is visible from different angles and often runs along long walls. Here, the integrity of the line and the placement of joints are important. For a medium-height room, KZ-007 can be considered, and for a tall, grand space, KZ-017 or other large models from the category after checking the scale.
Bedroom
A calmer profile is usually suitable for the bedroom. A cornice in the color of the wall or ceiling adds relief without creating a sharp contrast. If the room is small, a large section of 109 × 109 mm should be checked on a mockup.
Study and library
An oak or beech cornice can support wooden cabinets, doors, and work furniture. For a built-in library, the profile is sometimes used as a common crowning element of furniture and walls. It is important to coordinate the depth with the upper sections.
Kitchen
The cornice can frame the top of cabinets or the transition to the ceiling. MDF with enamel is convenient for matching facades, while solid wood is for a wooden kitchen. It is necessary to check the distance to the ceiling, ventilation, hood, and opening doors.
Entryway and Corridor
In a narrow space, the cornice is perceived as close. A too deep profile can visually narrow the passage. Here, an elongated version with moderate projection, like KZ-007, or a more compact model from the catalog often works better.
Restaurant, hotel, salon, and showroom
In a commercial interior, a large cornice helps set the scale and connect long walls. At the same time, the importance of durable finish, access for repairs, and color repeatability increases. For a large project, it is important to check in advance the availability of the required quantity and the possibility of batch production.
What to buy together with a wooden cornice
The cornice looks convincing when supported by other elements. However, there is no need to add decor for the sake of quantity. The set is assembled according to architectural logic: the top line, wall design, bottom finish, and door/window framing should have a consistent scale.
Along with the cornice, moldings for panels, high baseboards, door casings, slats, corner elements, and materials for installation and finishing are often selected. In the provided scheme, only a link to the general cornice category and two KZ cards are confirmed, so additional URLs are not added. Adjacent products can be selected in the STAVROS catalog after the dimensions and material of the main profile are determined.
| What to add | Why | What to coordinate |
|---|---|---|
| Moldings for wall panels | They connect the ceiling line with the wall plane. | Relief, width, color, and distance to the cornice. |
| Baseboard | Completes the wall from below and supports the scale. | Height, material, and finish. |
| Trim and portal elements | Create a consistent framing for openings. | Width and junction node with the cornice. |
| Finishing materials | Form the color and protect the surface. | Compatibility of primer, enamel, stain, or varnish. |
| Installation materials | Secure the profile to the base. | Wall and ceiling material, cornice size, mounting scheme. |
When purchasing a set, first determine the largest element — usually a cornice or baseboard — then select intermediate moldings. If you work in reverse order, the chosen thin panels may not support the massive top line.
How not to confuse a wooden cornice with similar products
Architectural cornice and curtain rod
A curtain rod carries textiles and has a rod, track, or profile with runners. An architectural cornice is decorative molding for walls, ceilings, or furniture. It is not designed for hanging curtains. This key difference should be clarified before searching.
Cornice and molding
Molding is more often installed on the wall surface, forming frames and panels. A cornice completes the upper boundary and usually has geometry for adjoining two planes or a crowning shape. Some profiles are universal in application, but the decision depends on the cross-section.
Cornice and baseboard
A baseboard works at the bottom of the wall and interacts with the floor. Its proportions and practical requirements differ. You should not choose a ceiling cornice just because its pattern resembles a baseboard: you need to check the cross-section and purpose.
Ceiling and furniture cornice
One profile is sometimes used both in architecture and on furniture, but the sizes and details differ. On a cabinet, depth, end returns, and mounting method are important. In a room, corners, perimeter, and base evenness matter. Before purchasing, you should check not the name but the specific scenario.
MDF cornice and polyurethane molding
Externally painted products may look similar, but the material, processing, fastening, and behavior differ. This article discusses wood and MDF. If a project requires a different material, recommendations for cutting and finishing cannot be transferred without verification.
Who a wooden cornice suits, and when a different option is needed
When the cornice is suitable
- for an apartment or house where the junction of wall and ceiling needs to be designed as an architectural line;
- for wall panels, libraries, kitchens, and built-in furniture;
- for projects with natural oak or beech, where it is important to continue the wood texture;
- for interiors under enamel, where MDF must match the color of the wall or furniture;
- for high rooms that require a large profile and pronounced shadow;
- for restoration and custom projects where a standard profile does not match the scale.
When additional verification is needed
- small room with a low ceiling and a selected cornice 109 × 109 mm;
- very uneven walls and ceiling without preliminary preparation;
- room with unstable microclimate;
- complex line with many protrusions and short sections;
- attempt to use a decorative profile instead of a curtain system;
- installation on a weak base without suitable fastening;
- order based on a photo without checking the cross-section and actual dimensions.
An honest choice sometimes leads to a different model from the category. If KZ-017 is too large, there is no need to try to "fit" it just because you liked the shape. The catalog has more compact profiles that preserve the character of the line without excessive volume.
Mistakes when buying a wooden curtain rod
Look for a curtain rod in the architectural decor category
These are different products. Before ordering, you need to check the purpose and cross-section. KZ profiles decorate the interior and furniture, but do not replace the curtain suspension system.
Choose size by image
The card lacks a familiar object for scale. A 109 × 109 mm profile can look almost the same as 100 × 40 mm. A full-size template or a cutout on the wall gives a more accurate idea.
Do not consider the second plane
The buyer only looks at the height along the wall and forgets about the projection on the ceiling. As a result, the cornice conflicts with the light, cabinet, or ventilation. Both dimensions need to be checked.
Consider all variants of the same article as identical
KZ-007 made of MDF and solid wood has different height and length. KZ-017 also contains several materials and lengths. The calculation is made after selecting the active option.
Buy exactly according to the clean perimeter
Without a reserve, there will be no material left for corners, returns, and adjustments. Even an ideal calculation requires rounding up to whole planks. The reserve is determined by the complexity of the room and the cutting plan.
Subtract doors from the ceiling perimeter
The cornice passes above the door opening, so its width usually does not reduce the footage. Only sections where the profile is actually absent can be subtracted.
Do not approve the finish
After installation, it turns out that the selected enamel differs from the walls in gloss, and the stain does not match the doors. Test coatings should be done before processing the entire volume.
Mix batches and materials without a project
MDF, oak, and beech may have a similar shape, but look different after finishing. In one continuous line, the material must be consistent, otherwise the joints will become noticeable.
Save on layout
Trying to use every short leftover creates many joints. On a long ceiling line, this worsens the appearance. It is better to distribute whole planks along the main walls in advance.
Start installation before preparing the base
The cornice repeats the unevenness of the wall and ceiling. Gaps then have to be masked, and a wide model emphasizes the waves. The base is checked before ordering and installation.
Do not check the delivery path
A 2600 mm plank may not fit in the elevator or turn on the stairs. Logistics must be thought out in advance to avoid cutting the profile in a random place.
Focus on the price of one plank
The result depends on the length of the element, consumption, number of joints, finish, packaging, and installation. A more affordable plank may produce more waste and prove unprofitable in a specific room.
Practical selection based on the situation
Need to buy a wooden ceiling cornice for the living room
Start with the ceiling height and wall lengths. If the room is spacious and the interior has high baseboards and wide trim, KZ-007 can support the scale. For very high spaces, consider KZ-017, but be sure to make a cross-section mockup of 109 × 109 mm.
Need an MDF cornice for painting
Select a model and activate the MDF option. Check the "for enamel" mark, length, and cross-section. Then coordinate the primer and enamel system with the wall or furniture finish. For KZ-007, this is 100 × 40 × 2600 mm, for KZ-017 — 109 × 109 × 2600 mm.
Need to buy an oak cornice
Decide whether the texture should remain visible. If yes, prepare tinting samples and compare them with doors, furniture, or panels. For KZ-007, the solid wood has dimensions of 95 × 40 × 2400 mm. For KZ-017, the oak option is specified with a length of 2400 mm.
Need a beech cornice
Beech is suitable for a calmer pattern and even toning. It is convenient when beech elements are already present in the furniture or when a wooden surface without active oak texture is needed. Dimensions are checked in the selected card.
A cornice is needed above the kitchen cabinets
Measure the depth of the upper part of the body and the distance to the ceiling. Check the opening of facades, the location of the hood and utilities. MDF under enamel can be matched to the color of the facades; solid wood can be matched to a wooden kitchen. Consider end returns.
Wall panels need to be designed
The cornice must match the thickness and height of the panels. For a high system, KZ-017 can be a crowning element; for a lighter one, KZ-007 or a compact model. First, draw a cross-section of the entire wall.
A profile for a commercial space is needed
Calculate the total volume and clarify the availability of the batch. For a restaurant, salon, or hotel, the repeatability of the finish, the possibility of repairing individual sections, and a material reserve are important. One additional element from the same batch may be more useful than an attempt to purchase a profile much later.
How to buy a wooden cornice from STAVROS
The commercial route starts with catalog of wooden cornices and MDF profilesIn the filter, you can select the material, view dimensions A, C, and L, check the collection, availability, and current price.
After preliminary selection, open the card of a specific model and perform five checks:
- The correct material is selected. The card may have several options, so the page title is not enough.
- Exact dimensions are recorded. Dimensions of MDF and solid wood of the same article may differ.
- The surface preparation is clear. For enamel and for tinting — different finishing routes.
- The number of whole planks is calculated. The footage is converted into pieces taking into account length and allowance.
- Delivery and carrying in have been checked. Molding with a length of 2400–2600 mm requires suitable logistics.
For a universal comparison of materials, open the cornice card KZ-007 made of MDF, oak or beech. For a large profile, study cornice KZ-017 with dimensions 109 × 109 mm.
If the project contains non-standard angles, complex panels, large furniture, or multiple materials, it is better to prepare layouts and a cutting map before placing an order. It is easier for the manager to check the selection when the buyer provides the article number, material, room dimensions, required quantity, and finishing option.
FAQ: questions about choosing and buying a wooden cornice
Is the wooden cornice KZ suitable for curtains?
No. This is a decorative architectural profile for walls, ceilings, furniture, and panels. It does not replace a rod or track for curtains.
What is better for a cornice — oak, beech or MDF?
MDF is chosen for smooth enamel, oak for expressive natural texture, beech for a calmer pattern and universal tinting. The best material is determined by the finish and adjacent elements.
Can an MDF cornice be painted to match the wall color?
Yes, if the option for enamel is selected and the appropriate preparation technology is followed. For an exact match, a sample is made with the same paint and the same level of gloss.
What size cornice should I choose for a 2.7 meter ceiling?
There is no universal size. You need to consider the room area, doors, baseboard, and profile projection. KZ-017 109 × 109 mm may be too large; KZ-007 or smaller models in the category are often easier to coordinate, but the choice is verified with a mockup.
Which cornice is suitable for a high ceiling?
A high ceiling allows a profile of about 100 mm or more, if other elements have a comparable scale. KZ-007 creates a pronounced height with a 40 mm projection, KZ-017 forms a large volume of 109 × 109 mm.
How does KZ-007 differ from KZ-017?
KZ-007 has an elongated cross-section: MDF 100 × 40 mm, solid wood 95 × 40 mm. KZ-017 has a square cross-section of 109 × 109 mm and a deeper architectural volume.
What is the length of the KZ-007 cornice?
MDF is specified as 2600 mm long, oak and beech — 2400 mm. When calculating, use the length of the selected material.
What is the length of the KZ-017?
The MDF option has a length of 2600 mm. The card also shows options 2400 mm long made of oak, beech, and combined materials.
How to calculate the amount of cornice?
Add up the length of all sections, add allowance for corners and cutting, then divide the result by the length of one plank and round up. After that, lay out the plan for each wall.
What allowance is needed when purchasing?
For KZ-007, the card gives a guideline of 12–15%. The exact allowance depends on the number of corners, the installer's experience, the profile pattern, and the cutting layout.
Do I need to subtract doors from the perimeter?
Usually no, because the ceiling cornice goes above the door. Only actual sections where the profile is not installed are subtracted.
How to calculate the price per meter?
Divide the price of the selected plank by its length in meters. But calculate the final cost based on whole planks, accounting for waste, finishing, packaging, and installation.
Can MDF and oak be joined in one line?
The materials differ in size and finishing behavior. Without a project, it's better to use one consistent option on a continuous section.
How to join the cornice in internal corners?
The actual angle is measured, then both parts are cut considering the real geometry. Simple 45 degrees only work for an exact 90-degree angle.
Can the cornice be installed on an uneven wall?
Minor deviations can be handled by the craftsman, but strong waves need to be corrected in advance. A wide profile emphasizes unevenness and gaps.
Which material to choose for a white cornice?
For a solid white enamel finish, it's rational to consider MDF under enamel. Oak or beech are needed if a wooden base or special finishing technology is important.
Is KZ-017 suitable for furniture?
The card indicates use for interior decoration and furniture decor. However, the size 109 × 109 mm requires a large body and sufficient space. The cross-section needs to be checked on the drawing.
How is a 2600 mm long strip delivered?
The cards provide rigid packaging for safe transportation. Current terms and delivery method are clarified when ordering. Before purchasing, check the access path.
Can I order a cornice in the color of existing doors?
The shade should be selected based on a real sample. For solid wood, a test tinting is done; for MDF, an enamel swatch is made. The color name and photo do not guarantee a match.
Where to buy a wooden cornice in Moscow or St. Petersburg?
In the STAVROS catalog, you can check availability by city, select a model, and place an order. Actual availability of a specific material and length is checked in the card at the time of purchase.
Result: how to go from idea to purchase
To buy a wooden cornice correctly, first clarify its purpose. KZ profiles are architectural decor for ceiling areas, walls, furniture, and panel compositions, not a system for hanging curtains. Then choose the material: MDF for enamel, oak for expressive texture, or beech for a calmer wood grain.
The next step is size. Check both planes of the profile and its actual length. KZ-007 combines a height of about 100 mm with a projection of 40 mm and is available in MDF, oak, and beech. KZ-017 has a large cross-section of 109 × 109 mm and is suitable for high rooms, large panels, and furniture of corresponding scale.
After choosing a model, measure all installation lines, add a margin, convert the footage into whole strips, and create a cutting map. Separately calculate finishing, installation, and transportation. The price of one strip without this data does not show the total project cost.
В STAVROS catalog of cornices made of wood and MDF you can compare profiles by size, material, availability, and price, and then go to the card of the suitable model. This order helps you buy not just a profile you like, but a cornice that matches the room height, finish, footage, and the entire interior architecture.