Article Contents:
- Tie the leg to the seat height through a single base plane
- Measure the frame before choosing a product code
- Calculate the required height of the installed support
- Example dimension chain
- What to check in the product page of the selected model
- Front and rear legs
- Primary and secondary supports
- Turned shapes
- Geometric Shapes
- Carved shapes
- What is checked on a single part
- What is checked on the assembled sofa
- How to submit the dimensions of an old sofa without a finished drawing
- How to choose the height before making a soft block
- Do the legs need to be changed after replacing the cushions
- How to account for a rug only under the front legs
- How to check the clearance between angled supports
- Can a sofa module be used separately
- What to consider when access to the central support is difficult
- Can one damaged leg be replaced
- How to account for angled legs in a small room
- Can the legs be painted after installation on the sofa
- Why a color sample looks different on a three-dimensional leg
- Can the glide be replaced after use has begun?
- How to distribute visible legs with a clear finish
- How to mark similar front and rear supports
- Can assembly begin with a partial delivery?

A 150 mm leg will not necessarily leave 150 mm of free space under the sofa. Part of the support may go into the mounting seat, a crossbar may run below the frame, and the reclining mechanism may take up a few more centimeters. Seat height, installed support height, and space under the frame are interrelated, but they are measured differently. In this situation, it is too early to order supports based only on the number in the product listing.
Wooden sofa legs are selected after determining the frame geometry: where the mounting zones are, at what height the seat should be, what runs under the frame, and which support points the design provides. Shape, wood species, and color become the next selection criteria.
This order is useful both when designing a new sofa and when replacing old supports. It allows you to create a specific specification for the set: to install not just "four beautiful legs," but specific parts into the designated nodes, preserving the fit, mechanism operation, and the necessary access under the furniture.
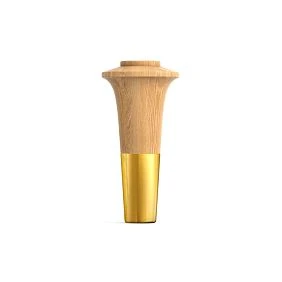
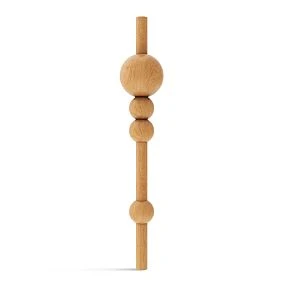
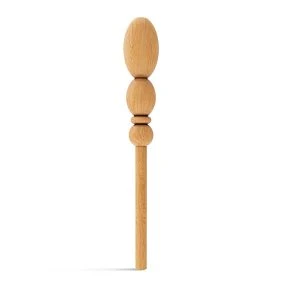
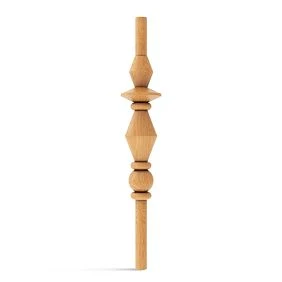
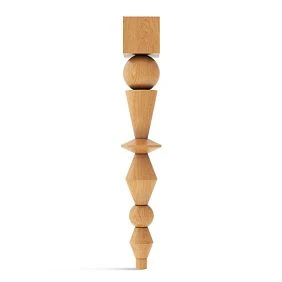
Link the leg to seat height through a single datum plane
Vertically, a sofa consists of several parts: the support node, the frame, the seat base, and the soft block. A common reference point is needed for calculation. It is convenient to choose a datum plane of the rigid frame, for example a specific lower plane of the frame, and use it in all measurements.
From this plane upward, measure the distance to the seat surface. Downward, measure the position of the supports and lower structural elements. If one measurement uses the bottom of the upholstery, another uses the top of the mounting plate, and a third uses the base of the cushion, the dimensional chain will not add up.
| Parameter | What is measured | What it is for |
|---|---|---|
| Seat height | From the floor to the selected point on the seat surface | Checking the fit and overall level of the furniture |
| Height of the base plane | From the floor to the accepted frame plane | Calculation of the installed support assembly |
| Actual clearance | From the floor to the lower obstruction in the checked area | Cleaning, equipment access, operation of moving parts |
Seat height is not determined by wooden elements alone. The soft block changes shape under load, so in the specification state the measurement condition: unloaded or according to an agreed seating check procedure. Comparing the height of a free cushion on one sofa with the height of a compressed seat on another is incorrect.
When only the supports are replaced and the rest of the geometry is retained, a change in the installed height of the assembly raises or lowers the entire frame. The seat, armrests and backrest move with it. However, the seating feel also depends on seat depth, tilt and the behaviour of the soft block, so a universal "correct leg height" cannot be specified for all sofas.




Measure the frame before choosing a product code
On a new item, the drawing and structural diagram serve as the starting point. On an existing sofa, first determine the model, the base construction, and the purpose of each support. Do not begin selection by assuming that the visible corner legs make up the entire set.
Record the installation points of the main and additional supports, the dimensions of the available mounting areas, the existing mounting inserts, and the position of internal elements. Note where tools can be brought to the joint and where access is blocked by a mechanism or upholstery. For a support, the entire installation area matters, not just the point where the screw is visible.
Bottom fabric, a decorative panel, or thin cladding does not become a load-bearing base simply because it is located in a convenient place. The fastening must transfer loads into the designated frame elements. If the joint construction is hidden and has not been established from documentation or inspection, there is not yet enough information to select the fasteners.
For old furniture, assess the condition of the frame and joints. A stripped hole, a weakened mounting insert, or a damaged element must be addressed before installing new legs. Replacing an external part does not by itself restore the base in which it must be held.
Make a bottom view indicating the supports and at least one section through the mounting joint. A photograph helps show the arrangement of parts, but measured dimensions remain essential. Later, it is more convenient to compare against this diagram drawings and product models.
Our factory also produces:
Calculate the required height of the installed support
The first calculation determines the distance from the floor to the selected base plane of the frame:
Base plane height = target seat height − distance from the base plane to the seat.
Then this distance is converted into requirements for the specific leg with its fastening. Only the actual geometry of the joint is taken into account here: protruding intermediate parts, the glide, the insertion depth, and the angle, if one is provided.
Get Consultation
Example of a dimensional chain
Suppose a hypothetical project requires a seat height of 470 mm unloaded. From the accepted frame plane to the seat surface, 330 mm is measured. This means the base plane must be at the following height above the floor:
470 − 330 = 140 mm.
This is a design value for the example, not a recommended height for any sofa. It also does not mean that you need to buy a 140 mm leg.
Let the drawing of a hypothetical mounting assembly show: the fastener adds 5 mm to the vertical dimension, a separate glide adds 3 mm, and the upper part of the wooden leg enters the socket by 18 mm. With vertical installation, we get:
Leg height + 5 + 3 − 18 = 140 mm.
Therefore, the height of the wooden part in this example is:
140 − 5 − 3 + 18 = 150 mm.
This is exactly how a 150 mm leg gives a base plane height of 140 mm. With a different fastener, the result will be different. All added and subtracted dimensions must be taken from the same section so that the same part of the assembly is not counted twice.
What to check in the product page of the selected model
Clarify which parts are included in the stated product height. If a glide or mounting component is already included in the overall dimension, it must not be added again. A protruding threaded stud should also not automatically be counted as usable height above the floor: its threaded portion may engage into the mating fastener.
For an angled support, the length along its axis and the vertical height differ. Use the installation drawing showing the actual angle and the position of the top plate. A calculation for a vertically standing component cannot be transferred to an angled one without changes.
Determine the clearance at the lowest obstruction
Clearance under a sofa is measured where passage is needed. The lower edge of the front upholstery, the frame crossbar, and the mechanism housing may be at different heights. Therefore, a single measurement at the front leg is not enough.
Let us continue the conditional example. The base plane of the frame is at a height of 140 mm, but a structural element protrudes 28 mm below it. In this zone, the free distance to the floor will be:
140 − 28 = 112 mm.
This gives three different values: the wooden leg — 150 mm, the base plane of the frame — 140 mm, and the clearance under the protruding element — 112 mm. Each answers its own question. Substituting one for another leads to errors both in purchasing and in promises made to the customer.
Measure the route under the body: the entry between the supports, the section behind the front rail, the middle, and the rear part. For a convertible model, separately check the mechanism positions in which the clearance changes. Pull-out parts and their own supports may have a different geometry than the stationary frame.
In the specification, it is convenient to distinguish between the visible clearance and the minimum free space for a specific task. A sofa may have a light silhouette with a high front edge but a low crossbar deeper inside. Such an obstruction is easy to miss in a photograph.
Do not try to obtain the required figure only by raising the legs. If the seat is already at the agreed height, additional lifting will change the seating position. For a new product, it is sometimes necessary to revise the bottom of the frame or the mechanism design; for a finished product, acknowledge the limitation of the existing construction.
Coordinate cleaning access with the actual appliance
A small gap visually brings the sofa closer to the floor. A more open space makes it easier to reach under the body if there are no internal obstacles in the way. The choice depends on the design intent and use, so there is no fixed value here that suits everyone.
If the customer uses a robot vacuum, take the dimensions and requirements of that specific model. Check not only the height of the device body, but also protruding elements, the width of the passage, and whether it can move between the legs and return outside. A high entrance under the sofa does not yet confirm access to the entire area.
Do not set the passage exactly to the nominal dimensions of the appliance without checking. The actual situation depends on the floor, carpet, obstacles, and the device manufacturer's requirements. The working clearance is determined for a specific combination of furniture and appliance; a random addition of a few millimeters is not a universal solution.
For manual cleaning, a trial fit is also useful: does the attachment pass through, is there enough space for it to move, and do the central supports get in the way. A hidden leg may be necessary for the structure, and it cannot be removed just for cleaning convenience.
If access under the sofa is an essential requirement of the order, include it in the design before the frame is approved. Then the seat height, lower protrusions, and support locations are coordinated together, and buying taller legs does not become an attempt to fix furniture that has already been manufactured.
Determine the number of legs according to the frame diagram
Four corner legs are the familiar silhouette of a sofa, but not a universal structural scheme. Under a long body there may be additional supports, under a separate section its own set, and under a pull-out part a different support mechanism. The pair visible at the front says nothing about the total number of parts.
The number and location of supports are determined taking into account the frame design: spans, sections, joints, materials, and anticipated loads. The length of the sofa alone does not allow assigning the "correct" number of legs. Two bodies of the same size can have completely different bases.
Do not calculate the permissible load on furniture by simply multiplying the stated load per leg by the number of parts. Forces are not necessarily distributed equally; in addition to the supports themselves, the fasteners, embedded elements, frame elements, and their joints also work. A check of the specific system is needed, including the conditions for which the component specifications are stated.
For procurement, transfer the approved diagram to a bottom view and mark each installation location. If there is no documentation for the existing sofa, reconstruct the original diagram from inspection and available manufacturer information. Adding a random support "for reliability" does not replace understanding which element it is supposed to support.
The result of this stage is a list of positions: main front, main rear, central or intermediate, supports for individual modules and the mechanism. The latter may not relate to the selected series of wooden legs at all.
Place the central and intermediate supports under the load-bearing assemblies
A central leg is useful where it was provided to support a specific frame element. The geometric center of the sofa does not always coincide with a suitable location: the mechanism may run through the middle, there may be a void, or a part may be located there that is not intended for such attachment.
On the drawing, indicate which beam, joint, or pad each additional support supports. Check the transfer of forces from this point into the frame and the availability of space for the mounting assembly. If an intermediate leg is screwed only to the lower upholstery, its presence will not solve the task of supporting the frame.
| Role of the support | What the position is tied to | What is checked separately |
|---|---|---|
| Main corner | Standard frame assembly or mounting block | The platform, orientation, mounting, and installed height |
| Central or intermediate | The designated load-bearing element | The purpose of the point, floor contact conditions, and access for adjustment |
| Support of an individual module | The frame of the corresponding section | Its own support scheme and connection to the adjacent module |
| Support of the pull-out part | Mechanism design | Installation and adjustment procedure per its documentation |
A hidden part usually has a less visible appearance, but compactness and access to the fasteners matter. However, you should not replace the standard central support with another one just because it is not visible. The required characteristics of the unit, including height and operating conditions, must match.
For a corner or modular sofa, consider each section separately, then check the assembled composition. The connector between modules should not automatically be considered a replacement for a support. Its purpose must be determined by the design, not by the convenience of furniture placement.
Coordinate the working height of all supports
If the main mounting points lie in the same plane and the sofa must stand horizontally, the support units must provide a consistent distance from these points to the floor. Check the assembled dimension — together with the fastener, the seat and the glide. The same number in the names of two legs does not yet mean the same installed height.
The opposite situation also occurs: the mounting points are at different levels, so the parts differ in length, although the frame occupies the correct position after assembly. The solution is visible in the section view. Trying to make all legs identical without taking the frame into account can disrupt the geometry.
Front and rear legs
A more expressive profile can be used on the front, and a quieter one at the rear. Such a combination is acceptable if the installation height, mounting points, orientation and fastening are coordinated. The front carved leg and the rear geometric part must form a working set, not simply match in color.
If the project includes a frame tilt, it is also specified by the drawing. Do not create a seat tilt through a random difference in the height of the front and rear supports: this affects the position of the entire body and can change how the mechanism works.
Main and auxiliary supports
Do not apply the common-plane rule to every part of a convertible sofa without checking its purpose. The supports of the mechanism may have their own adjustment procedure tied to a specific position and load state. Follow the documentation for the specific design.
Wobbling on an uneven floor also requires diagnostics. First check the assembly, actual dimensions and the base, then apply the adjustment provided for. A random shim under one leg should not become a way to hide a manufacturing error in the set.
Select a fastener for the frame and the top part of the leg
A beautiful support may have a top plate that is too small for the chosen fastener. Or a profile that fits in size may not allow the plate to be installed in the required orientation. Therefore, the dimensions of the top part are checked together with the mounting assembly, before ordering a batch.
For a threaded connection, agree on the thread type and size, the engagement depth, the position of the mating part and the fixing method. Matching the outer diameter of the protruding fastener does not yet confirm compatibility. Do not force the part when tightening it in an attempt to eliminate a mismatch.
For a plate with several fastening points, you need its dimensions, the hole pattern, a suitable base in the frame and access for tools. The fastener length must match the assembly: its end must not protrude into areas where the upholstery, moving part or another component is located. Specific dimensions are set according to the project and the fastening documentation.
Orientation is a separate issue. A round turned leg may look the same when rotated around its axis. With an angled or faceted support, rotation changes the silhouette and position relative to the body. The fastening must allow the intended position to be achieved with reliable fixation, rather than leaving the part under-tightened for the sake of a nice facet.
In the section hardware for legs and handles you can select components for a specific assembly. The very fact of buying the leg and the fastening from the same supplier does not remove the need to check the compatibility of the selected items.
Wooden sofa legs by profile type
Once the height, pattern and fastening are determined, choosing the shape is easier: options that do not fit geometrically have already been excluded. All that remains is to compare the silhouette of the support with the volume of the sofa and how much wood will be visible under the upholstery.
Turned shapes
У turned furniture legs they compare not only the height, but also the diameter of the top platform, the largest diameter of the profile, the position of the narrowings and the shape of the lower part. A wide band may be almost hidden by the upholstery, while a thin lower part may become the main visible element.
Overlay the leg outline at full scale onto the sofa section. This makes it clear whether the body covers a characteristic section of the profile. A photograph of the individual part does not show this: in the catalogue it is visible in full, on the furniture only partially.
Geometric Forms
У geometric supports the top and bottom cross-sections, the direction of the faces, the inclination and the position of the mounting surface are significant. A narrow face turned forward makes the leg appear lighter; another rotation of the same part changes the impression.
For an angled model, check the extreme position of the lower part relative to the body. It may protrude beyond the usual outline of the sofa or come close to the adjacent support. The assessment should include front, side and bottom views, not just one flattering photograph.
Carved shapes
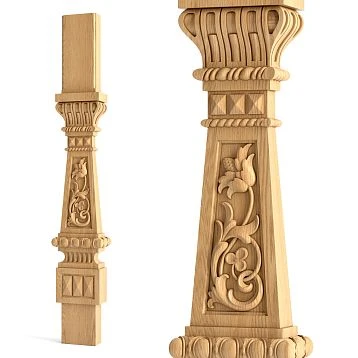
carved legs become a noticeable part of the composition even with a small exposed height. It is useful to compare complex relief with the fabric pattern, the shape of the armrest and the finish of the wooden parts, if any are present in the body.
Check which way the carving faces and whether the set requires specific right- and left-hand versions. The conditions for a specific model are confirmed before ordering. The relief must not interfere with the fit of the fastening or with mounting access; decorative expressiveness does not replace checking the top platform.
Choose beech or oak together with the future finish
For sofa supports, it makes sense to discuss the wood species after checking the construction. The word “oak” or “beech” alone does not confirm that the part is suitable for the chosen frame. What matters is the model, dimensions, version and the entire mounting assembly.
For opaque enamel, choose the material and surface preparation according to the agreed finishing system. If a smooth, solid-color result is required, a test coating is exactly what will show how many operations are needed to achieve it. Do not replace sample testing with the assumption that any blank will look the same after painting.
With a clear or semi-transparent finish, the appearance of the wood becomes part of the design. Compare beech and oak on samples with the coating planned for the sofa. The color of untreated wood on a screen is not sufficient for choosing the final tone.
In the description materials and product quality STAVROS blanks for enamel and for tinting differ. In the first case, the slats are not matched by color and texture; in the second, such matching is provided, although minor differences are possible. These designations refer to the blank and do not mean that a finished coating has already been applied to the leg.
In the order, specify separately the wood species, the required blank quality, and the finish. If the sofa has visible wooden armrests or framing, coordinate the tone of the entire ensemble using physical samples. The same color name does not yet guarantee the same impression on different parts.
Resolve the coating question before purchasing a batch
from STAVROS open boundless possibilities for designers, furniture makers, and anyone striving to create unique high-quality furniture. are convenient for a workshop with its own finishing. You can coordinate the supports with other wooden elements, make test color samples, and approve the desired color before starting the series. Along with this freedom, surface preparation, application of materials, curing, and result control are added to the production route.
Section legs with coating is suitable for finding a finished component. However, for a specific item code, you need to check the available version, dimensions, and completeness. The availability of a ready-made coating for one model does not mean that any profile in the catalog can be obtained in exactly the same version.
Before painting, determine which areas must remain suitable for seating and assembly. The coating must not interfere with the intended connection. The procedure for preparing and protecting mounting surfaces is agreed with the finishing technology and the fastening design.
If materials are purchased separately, compare the selected materials for assembly and finishing with the requirements of their manufacturers. Do not transfer the drying schedule of one product to another. In the schedule, account for the part's readiness for packing and use, not just the moment when the surface stopped being tacky.
Keep the control sample together with the record of the applied system. For reordering, the material name, sequence of operations, and approved result are useful. A photograph serves as a supplement: the camera and lighting can noticeably change the perception of color.
Include the floor glide in the dimensions and configuration of the assembly
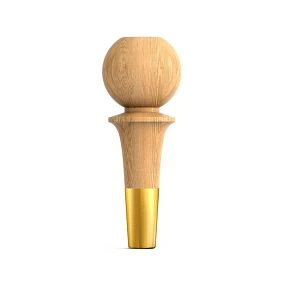
The floor glide is selected based on the lower part of the leg, the type of floor, and the operating conditions. Its purpose must be clear: contact with the surface, the intended adjustment, or another function of the specific hardware. The same element cannot be declared in advance as suitable for any parquet, tile, or carpet.
The thickness of the floor glide is included in the installed height if it was not accounted for by the manufacturer in the leg's overall dimension. For compressible elements, it should be understood which state is used in the calculation. If different floor glides are installed at the front and rear, the set may change the geometry even with identical wooden parts.
Check the mounting method and the possibility of replacement. A self-adhesive element, an insert part, and an adjustable design require different mounting conditions. Also determine whether the floor glide is included with the selected leg: a photo of the finished assembly does not always replace the list of components.
Do not promise the customer complete floor protection based on a material name alone. Compatibility of the specific hardware with the surface and adherence to care conditions are required. During use, the condition of the contact elements should be checked; a worn or dirty surface requires attention even if everything was selected correctly during assembly.
Check the sample and then assemble the complete set
One leg helps verify the local assembly: dimensions, fit of the fastener, tool access, visible part of the profile, and finish. For this, a sample section of the frame with the same materials and geometry as the future product is convenient. This way, a mismatch can be detected before a batch is purchased.
Confirm the availability of the required part for such a check. Section product samples helps to select available samples, but does not mean that any set from this section contains exactly your leg. To evaluate the mounting assembly, a specific model in the required configuration is needed.
What is checked on a single part
Measure the item, assemble the fastening according to the documentation, and compare the resulting height with the section. Make sure the top platform seats correctly and the profile does not press against the body. Evaluate the color next to the upholstery and other wooden elements under lighting close to the conditions of future use.
A trial assembly with one new leg and the remaining random supports does not confirm the performance of the entire sofa. It may help with an individual dimension, but does not allow a conclusion to be drawn about the consistency of the full set.
What is checked on the assembled sofa
For a general check, install the main and additional supports specified by the design. Then check sequentially:
- The geometry of the frame and the position of each support assembly.
- The seat height in the accepted measurement state.
- The actual clearance in the required areas and access for cleaning.
- Movement of the mechanism in all specified positions.
- Operation of the supports and connections according to the product inspection program.
The content and loads of the tests are assigned for a specific design. A regular fitting does not replace confirmation of load-bearing capacity. After inspection, the final configuration is recorded; changing the fastening or height before serial production requires re-evaluation of the affected assembly.
Check whether the legs on an old sofa can be replaced
You may want to raise an old sofa by a few centimeters to make cleaning easier or change the seating position. But matching threads do not yet mean that a taller leg is suitable. The geometry of the support assembly, the behavior of the fastening, and the position of the body relative to the moving parts all change.
Start with the initial data: the furniture model, standard dimensions, frame condition, fastening type, and the set of additional supports. If the manufacturer provides replacement options, compare them with the desired result. If such information is unavailable, the possibility of modification must be assessed by a specialist who can see the structure, not just a photograph of the outer leg.
Pay especially close attention to a sofa bed. After raising the stationary body, the pull-out section may remain at its previous level, and its supports may operate in a different position. Simply increasing the height of the four visible legs does not automatically align the entire mechanism.
There is also a less obvious case: the sofa retains its old central supports, but only the corner ones have been replaced. Externally, the furniture has become taller, but the internal support points no longer match the original scheme. They must not be shortened, extended, or replaced without checking the structure.
If the task is only about refreshing the appearance, start by searching for models that allow you to keep the specified installed height and fastening. This narrows the choice, but it immediately shows which options can be discussed concretely for the existing sofa.
Record the set in the specification by part purpose
The line "legs — 6 pieces" is too short for production. It does not make clear whether all the parts are identical, how they are attached, or which one is installed in the middle of the frame. Even a small order is better broken down into items that can be unambiguously matched to the drawing.
Fill in a separate specification line for each distinct support. Front and rear parts can be combined if they are truly identical in item code, finish, and completeness. Different purposes must still be noted on the assembly drawing.
| Specification field | What to record |
|---|---|
| Position and role | Designation on the drawing, front, rear, central, or other support |
| Product | Exact item code and selected size |
| Quantity | Separately for one sofa and for the entire series |
| Material | Wood species and agreed blank finish |
| Finishing | Uncoated or the exact designation of the approved coating |
| Installation | Fastening, mating parts, glide, and reference to the assembly |
| Installation geometry | Working height, position and orientation according to the drawing |
| Confirmation | Approved sample and documentation version |
Keep a section view with a dimension chain next to the parts list. It shows where the required height came from and which elements are already included in the calculation. Otherwise, when reordering, you might correctly buy the leg itself but add a different glide and get a different result.
List purchased hardware separately. If the fastener is supplied together with the support, record it as such; if separately, specify the required quantity. The sample approval record must refer to a specific version, not to the entire product series at once.
Calculate an order for a small series of sofas
Suppose the approved design of one sofa provides for four identical main wooden legs and two additional supports of a different version. This is a conditional scheme for calculating the purchase. It is not a recommendation to install six supports on any sofa.
For eight identical items we get:
| Position | Per sofa | Sofas in the series | For assembling the series |
|---|---|---|---|
| Main legs | 4 | 8 | 32 |
| Additional supports | 2 | 8 | 16 |
| Total support parts | 6 | 8 | 48 |
In total, two different items remain in the order: 32 main legs and 16 additional supports. They cannot be combined into a single line of "48 legs" if the model, height, mounting, or other specification differs.
If the front and rear pairs of the same hypothetical sofa are different, the main supports will be distributed differently: 16 front and 16 rear. The total will remain the same, but the specification will gain another separate line. Count the fasteners and glides separately according to the completeness of each assembly.
Samples, parts for adjustment, and the agreed reserve are not automatically included in these 48 pieces. Add them as separate lines with a clear purpose. If a tested sample is intended to be used in the finished product, first confirm its suitability: it may have undergone operations after which it no longer belongs to the commercial set.
It is useful for the workshop to discuss in advance terms of cooperation with manufacturers and agree on the delivery composition for the entire specification. When receiving a batch, check not only the total quantity but also the distribution of variants. The error "there are enough parts in total, but the required rear ones are missing" is detected precisely at this level.
Resolve discrepancies before final assembly
If the result does not match the calculation, do not rush to change the leg height. First determine which dimension turned out to be different. To do this, return to the original base plane and measure the assembled unit sequentially.
| Observation | What to check first | Why this is important |
|---|---|---|
| Seat above the agreed level | Soft block, measurement condition, fastening and base pad | The cause may be located above the leg or within the assembly |
| There is a gap at the front, but the passage is closed at the back | Crossbars and lower mechanism elements | The front edge does not define the entire free path |
| Wobbling occurred after replacing the main legs | Assembly, floor, additional supports and actual height of the components | A single change could have disrupted the consistency of the set |
| The angled leg is rotated incorrectly | Fastening method and orientation of the mounting part | An under-tightened connection is not a position adjustment |
| The pull-out section ended up at a different level | Its own supports and the position of the stationary frame | The mechanism requires consistent geometry of all parts |
After eliminating the cause, repeat the affected checks. Changed the glide — measure the height again. Replaced the mounting plate — check not only the dimension but also the position of the profile relative to the body. Moved a support — go back to the design diagram.
It is convenient to keep the actual dimensions of the first approved sofa next to the design ones. This helps distinguish a calculation error from a configuration or assembly error. When repeating a series, compare products against the approved solution, not against a memory of "how it was last time."
Where to buy wooden legs for a sofa
You can start the selection from the section wooden legs for the STAVROS sofa. It is convenient for finding candidates for already determined dimensions and shape. Belonging to a category narrows the search but does not confirm that each model is compatible with your frame.
If the request only states "wooden legs for a sofa," there is too little data for an accurate selection. Add the target installed height, mounting plate, fastening diagram, material, finish, and quantity by role. Attach a cross-section of the assembly and a bottom view with the support points.
in the general catalog of wooden furniture legs you can compare profile families. If a suite is being assembled at the same time, select separately chair supports. A related form helps unify the furniture, but the height and mounting for the chair are calculated based on its own construction.
To buy a set of wooden legs for a sofa without having to renegotiate during assembly, request confirmation of the exact item codes, versions, and completeness. Clarify availability, production time for missing items, and the possibility of reordering. These conditions apply to a specific request, so they should not be fixed based on the general catalog description.
Before paying, compare the offer with your specification and check payment and delivery terms. The order is ready to be placed when each item is linked to a location on the frame, and the required result is confirmed by the dimensional chain and a trial assembly.
Answers to questions about selecting sofa supports
How to provide the dimensions of an old sofa without a ready-made drawing
Take photos of the general view, the location of the supports, and the accessible mounting point. On a separate sketch, label the measured dimensions and the adopted reference plane. Do not determine the dimension from a perspective photo with a ruler in a different plane. If the internal structure is not established, state this explicitly in the description: a photo of the external fastening does not reveal the entire construction.
How to choose the height before the soft block is manufactured
Use the agreed design thickness and position of the block, indicating the measurement state. If two cushion options are still being considered, calculate the dimensional chain for both and compare the required support height. Do not combine the options into a single average value. The final version is approved after selecting the soft block and checking the first sofa.
Do the legs need to be changed after replacing the cushions?
Not necessarily. First assess the seating position with the new cushions and compare it with the furniture requirement. A different thickness or compression behavior can change the feel without changing the support assembly. If the previous seat height needs to be restored, determine the cause of the discrepancy; compensating with a shorter leg will also reduce the clearance under the frame.
How to account for a rug under only the front legs
In this arrangement, the front and rear assemblies contact different surfaces. Check the sofa's position at the actual place of use, taking into account how the rug behaves under the supports. A dimension taken before the furniture is installed may not describe the working situation. It is better to agree on the rug placement option and the intended adjustment before attempting to modify the wooden parts.
How to check the passage between angled supports
Measure the clear width at the height of the part of the appliance that passes between the legs. The distance between the upper attachment points is of little use here: below, the supports may splay apart or converge. Check the entire path of movement, including the turn and the way back out. For a complex profile, a dimensional template of the device being checked is useful.
Can a sofa module be used separately?
Only if such use is provided for by its design. For a detached section, its own support scheme, the position of the supports, and stability in a standalone configuration are checked. The presence of fastenings to the adjacent module does not yet explain their load-bearing role. If the workshop designs both usage options, both are included in the documentation and product inspection.
What to provide for when access to the central support is difficult
Determine at which stage it is installed and how it is serviced after upholstery. Space for tools and the intended means of access to the adjustment or fastening are needed. These conditions are built into the assembly sequence. Do not relocate the support to a convenient place or cut an arbitrary hole in the finished base for access.
Can one damaged leg be replaced?
First, an exact match of model, size, finish and mounting is sought, while the condition of the mating component is checked at the same time. If the sofa legs are wooden with a clear finish, additionally compare the tone of the new part with the remaining set. The decision to replace one or several supports is made after this check, not just on the basis of a matching item number.
How to account for angled legs in a tight room
Include the outermost external contour of the installed supports in the layout plan. A leg protruding beyond the body takes up space in the walkway, even though on the diagram the sofa may seem narrow enough based on the upholstery alone. Also check the distance to neighboring furniture. This is a product placement task that the dimensions of the soft body alone do not always resolve.
Can legs be painted after installation on the sofa?
This sequence must be specifically provided for in the process. Access to all surfaces to be painted, protection of the upholstery, and compliance with the application and curing conditions of the coating are required. If the legs are removed according to the prescribed procedure, the sequence for finishing individual parts is usually easier to organize. In any case, final assembly is tied to the coating being ready per the manufacturer's instructions.
Why a color sample looks different on a three-dimensional leg
A flat paint swatch does not show the distribution of light across a rounded profile, facets and carving. Examine the finished leg from several directions next to the upholstery. If the question is about hue, compare samples under identical lighting; if only the light-and-shadow of the relief changes, additional tinting may not solve the issue of how the shape is perceived.
Can the glide be changed after use has begun?
Yes, if the design provides for replacement and a compatible part has been selected. Keep the designation of the original glide in the furniture documents. When replacing, compare the actual height and condition of the other contact elements, then check the position of the sofa. Identical catalog dimensions of the new and worn parts do not describe their current condition under the furniture.
How to distribute visible legs with a clear finish
Before final assembly, inspect the finished parts together and agree on acceptable tone variations. For each sofa, it is convenient to pre-select the front pair that will be visible to the customer at the same time. This distribution does not turn natural wood into a completely uniform material, but it helps evaluate the appearance of the whole item rather than of individual parts.
How to mark similar front and rear supports
Use the position designations from the assembly drawing on the packaging or temporary labels. Separately indicate the installation direction if it is important. The marking method must not leave marks on the finish or interfere with the fit of the mounting surfaces. Before handing over to assembly, lay out the set by role and check it against the bill of materials for one sofa.
Can assembly start with a partial delivery?
Count the number of complete sets based on the most limited item. In a conditional scheme of four main and two additional supports, a delivery of 24 main and 8 additional supports will provide only four sofas: the main ones would be enough for six, the additional ones for four. The remaining main legs will remain as a reserve. Separately check fastener availability and finish readiness before planning the production of these four items.