Article Contents:
- What are acoustic slat panels and how do they work
- How they differ from regular decorative panels
- Combining function and design
- Where acoustic slat wall panels are used
- TV zone: comfortable sound and expressive backdrop
- Wall behind the sofa: accent and acoustics in one spot
- Study and home office
- Home Theater
- Bedroom: silence as a design solution
- Meeting room and office
- Hallway and corridor
- Acoustic slat panels for the TV zone: detailed scenario
- Wall behind the TV: what matters when choosing a panel
- Combination with TV stand and baseboard
- Design of the side ends of the TV wall
- Acoustic panels for the office and meeting room
- Panels behind the desk: a background for thinking
- Background for video calls
- Combination with doors and door casings
- Acoustic slatted panels for the bedroom
- Wall behind the headboard: a quiet wooden accent
- Light and dark panels for the bedroom
- Baseboard in the bedroom: a delicate choice
- How to choose the material and texture of acoustic slat panels
- Wooden slatted oak panels
- MDF panels for painting
- Wood-look panels
- Frequent and wide slat rhythm: what to choose
- Which baseboard to choose for acoustic slat panels
- Wooden baseboard: a natural pair
- MDF baseboard for painting
- Skirting board matching door color
- When it's better to run panels to the floor
- Panel height and connection with baseboard
- Ends, corners, and trim elements: practical solutions
- Side end of the panel
- Junction to the baseboard
- Junction with door casing
- Molding along the top edge
- Inside and outside corners
- Mistakes when choosing acoustic slat panels
- Where to buy acoustic slat panels and accessories
- FAQ: Answers to Popular Questions
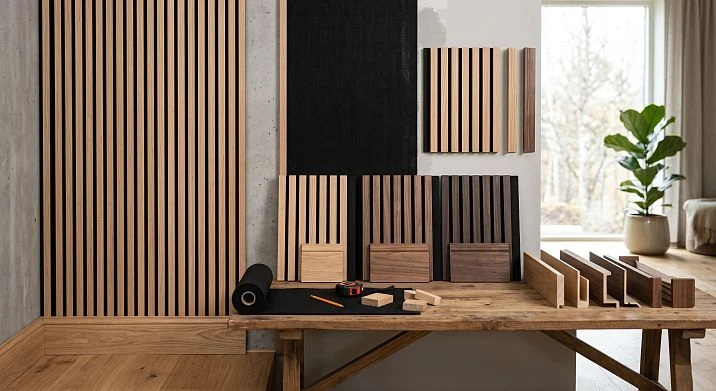
Acoustic slat wall panels solve this problem differently than any other finishing material. The vertical relief of the slats scatters sound waves, breaks the reflection into many directions — and the room starts to sound different: softer, warmer, deeper. At the same time, the decorative effect is comparable to the most expressive accent walls in modern interiors.
But choosing an acoustic slat panel is only half the task. The wall becomes truly complete when, along with the panels, the baseboard, ends, moldings, trims, and additional elements are considered. That's what this is about — here, sequentially, with specific solutions for each scenario.





What are acoustic slat panels and how do they work
An acoustic slat panel is a wall finish with a pronounced three-dimensional relief, based on vertically arranged slats (strips) fixed to a backing. Unlike smooth wall panels, whose surface reflects sound at a single angle, the slatted relief creates a complex reflection geometry: the sound wave encounters alternating protrusions and grooves, scatters in different directions — and does not return to the source point as a single harsh echo.
This is not soundproofing. It's important to understand the difference. Acoustic slat panels do not block sound transmission through the wall — that requires fundamentally different structural solutions. They work with the quality of sound inside the room: reduce reverberation (sound decay), soften reflections, eliminate the feeling of "empty" space that occurs in rooms with bare parallel walls.




How they differ from regular decorative panels
A regular decorative wall panel is a flat or textured surface whose only purpose is decorative. decorative slatted panels with a pronounced three-dimensional relief, they combine both functions: they create an accent wall with a lively vertical rhythm and simultaneously influence the acoustic character of the room. The deeper the relief — the higher the slats above the substrate — the more active the scattering of sound waves.
For residential spaces — TV zones, home offices, bedrooms — this is exactly the balance needed: not professional studio acoustics, but a comfortable acoustic environment that makes the space pleasant for living and working.
Our factory also produces:


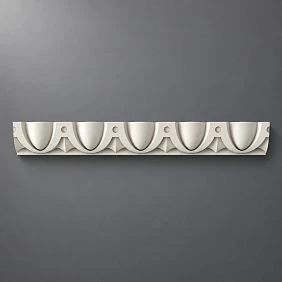
Combination of function and design
This is the main advantage of acoustic slatted panels over specialized acoustic materials. Professional acoustic panels, foam panels, mineral wool coatings — they work with sound but look like a technical solution, not a design. A slatted panel is both acoustics and aesthetics at the same time. The wall becomes an architectural accent, not just a sound absorber in a technical sense.
Get Consultation
Where acoustic slatted wall panels are used
Each room has its own acoustic task — and understanding this task helps to choose the right approach.
TV zone: comfortable sound and expressive background
The TV zone is the heart of the living room. This is where most of the evening time is spent: watching movies, broadcasts, conversations. In a standard apartment with parallel smooth walls, the TV sound 'bounces' between surfaces, creating a characteristic rattle and unclear speech. A slatted panel behind the TV breaks this pattern.
Visually, the panel creates an ideal background: a vertical wooden rhythm against which the TV looks like part of a well-thought-out wall composition. It is especially effective in combination with backlighting behind the TV: light passing along the slatted wall creates a three-dimensional light-and-shadow pattern.
Wall behind the sofa: accent and acoustics in one point
The wall behind the sofa is accent by definition. It is what catches the eye of anyone entering. Slatted acoustic panels here serve as the main visual argument while simultaneously creating an acoustic "backdrop": a person sitting on the sofa does not hear sharp reflections from the wall behind them.
Office and home office
A study is a space where sounds should not interfere with thinking. In a small office with hard surfaces, a "tin can" effect occurs: your own voice during a call or recording sounds with noticeable echo. A slatted panel behind the desk, behind the monitor, or on the wall you face during pauses between tasks reduces this effect while creating a professional, representative visual background for video calls.
Home theater
For a home theater, slatted panels are perhaps the most justified application of all. The side walls, rear wall, and often the front wall (on either side of the screen) all contribute to shaping the sound picture. The vertical slatted relief on the side walls creates diffuse sound scattering, which improves the perception of surround sound from a home audio system.
Bedroom: Silence as a Design Solution
In the bedroom, acoustics are a matter of sleep quality and a sense of peace. Slatted panels behind the headboard create a warm, natural backdrop while softening the room's sound response. In the evening, when all sounds seem sharper, this is noticeable: a room with a slatted bedroom wall feels quieter, more intimate, and cozier—even with the same level of external noise.
Meeting room and office
In corporate meeting rooms, acoustic slatted panels solve a practical problem: reducing reverberation during group discussions and video conferences. Voices become clearer, and fatigue from long meetings decreases. Wooden slatted panels in an office meeting room add status, natural warmth, and a businesslike character to the space—everything needed for a representative meeting.
Hallway and corridor
The hallway is the first thing a guest sees. An acoustic slatted wall in the hallway sets the tone for the entire home from the threshold. In a long corridor, the vertical rhythm of the slats works in two directions: visually "stretching" the height, breaking up the feeling of crampedness, and softening the sound resonance of the narrow space.
Acoustic Slatted Panels for the TV Zone: A Detailed Scenario
The TV zone deserves a separate discussion—here, several requirements converge: a decorative background for the screen, acoustic comfort while viewing, and compatibility with the TV stand and the lower wall area.
The Wall Behind the TV: What to Consider When Choosing a Panel
The panel for the TV area should be neutral enough in color so as not to compete with the image on the screen. Too bright wood texture, too contrasting relief — and the eye will "jump" between the panel and the screen. Best options: tinted oak in a calm honey or ash shade, MDF for painting in a dark neutral color.
The depth of the relief is moderate: slats 15–20 mm high above the base create a sufficient acoustic effect and a lively chiaroscuro pattern without turning the wall into an overloaded decorative element.
Combination with TV cabinet and baseboard
The lower zone of the TV wall is the junction of the slatted panel wooden baseboard and the TV cabinet. It is important to think through the logic in advance: the cabinet is pressed against the wall and covers the lower part of the panel — then the baseboard should come out from under the cabinet neatly, without a height difference. If the cabinet is on legs, the baseboard is visible along its entire length, and it should be coordinated with the cabinet in tone.
A wooden baseboard made of solid wood under oak slatted panel — this is an organic pair: one species, a unified warm color scheme. An MDF baseboard for painting next to dark panels for painting is a pure monochrome solution without textured inserts.
Design of the side ends of the TV wall
The slatted panel in the TV area almost always has a limited width — it occupies an accent area, not the entire wall of the room. The side ends need to be closed. Wooden trim — a thin end strip made of the same species as the panels — closes the cut and creates a clear vertical line along the edges of the wooden field. The end strip is tinted to match the main surface.
Acoustic panels for the office and meeting room
An office is a space that should work for concentration. Every distracting factor — unnecessary sound, visual clutter, uncomfortable light — reduces productivity. Acoustic slatted wall panels work on two fronts at once: they reduce auditory fatigue and create an expressive, professional visual background.
Panels behind the desk: a background for thinking
The wall that is in front of a working person's gaze is not just a surface. It is the backdrop against which many hours of mental work take place. A smooth white wall creates a feeling of emptiness, from which the eye has nowhere to 'rest'. A slatted wooden wall is a structured, lively, natural background that does not interfere with thinking, but also does not press with emptiness.
Dark tinted slats — anthracite, dark oak, rich walnut — give the office a representative look. Light slats — ash oak, natural larch with clear oil — create a Scandinavian working atmosphere, light and focused.
Background for video calls
This is one of the most relevant reasons to install acoustic slatted panels specifically in a home office. In the era of constant video calls, the background behind you is part of your personal image. A wooden slatted wall behind you conveys: the person working here thinks about details. This inspires trust — without a single word about professionalism.
Combination with doors and door casings
In an office where the door is within sight of the desk, Wooden casings must be coordinated with the slatted panels. When the trim and panels are of the same species and similar tone, the doorway becomes part of the office's wooden system. This creates a feeling of a thoughtful, cohesive space, rather than a random set of finishing materials.
Acoustic slatted panels for the bedroom
The bedroom requires the softest approach — both visually and acoustically. There is no need for the monumentality of a study or the energy of a living room. What is needed is peace.
The wall behind the headboard: a quiet wooden accent
The wall behind the bed is the accent wall of the bedroom. It is what creates the feeling of a relaxation area. acoustic slat panels behind the headboard create a warm wooden backdrop that works both visually and acoustically. The relief of the slats softens sound reflections from the wall — voices sound softer, external noises seem more distant.
Wooden panels with a clear or softly tinted finish are especially well-suited for the bedroom: warm wood at the headboard creates an atmosphere that no other material can replicate. A calm, wide rhythm of slats — a pitch of 40–60 mm — provides an airy, unsaturated surface that does not feel oppressive in the intimate scale of the bedroom.
Light and dark panels for the bedroom
Light panels — ash-gray or natural oak, light ash — make the bedroom airy and spacious. They pair well with white bedding, light furniture, and white or cream walls. This is Scandinavian logic: a natural material in a light palette creates a space that is easy to breathe in.
Dark panels — tinted oak, stained wood — create an intimate, enveloping atmosphere. This is a choice for bedrooms where you want a feeling of a "nest": deep, warm, and protected. Requirement: a bedroom with dark panels needs good lighting — both general and bedside — otherwise the space will seem smaller than it is.
Baseboard in the bedroom: a delicate choice
In the bedroom, the emphasis on the baseboard should be minimal — the baseboard works as a finish, not an accent. A solid wood baseboard matching the panels is an organic solution. A height of 60–80 mm is enough to create a clear lower boundary without overloading the lower part of the wall. A baseboard in the color of the wall (if the walls are painted a neutral color) is a way to make the wooden panel the only accent and keep the rest of the background neutral.
How to choose the material and relief of acoustic slat panels
Material is character. Relief is scale. Together, they determine how the panel will behave in a specific room.
Oak wooden slatted panels
Oak Slat Panel — it is a living surface with a natural wood grain pattern, tactile warmth, and a rich history of use in interiors. Oak with a density of 700–750 kg/m³ holds its shape well, does not deform under standard humidity fluctuations, and accepts tinting in a wide range of shades. For acoustic panels, wooden slats are good because solid wood itself has higher acoustic properties compared to composite materials.
MDF panels for painting
MDF slatted panel for painting — it is a primed surface with a perfectly smooth base that can be painted in any color. MDF with a density of 750–850 kg/m³ provides a uniform structure without natural defects. For a study in a dark color scheme, for a TV area in a monochrome interior, for a bedroom with neutral walls — MDF panels for painting create an accurate color result that cannot be achieved with natural wood.
Wood-look panels
Panels with a decorative coating imitating wood texture — an MDF base with a film print or veneer — offer the visual effect of wood at a lower price. For budget projects and commercial interiors with intensive use — a reasonable choice.
Frequent and wide slat rhythm: what to choose
| Parameter | Frequent rhythm (spacing 10–20 mm) | Wide rhythm (spacing 40–80 mm) |
|---|---|---|
| Acoustics | More active sound diffusion | Moderate diffusion |
| Visual effect | Rich, dense surface | Airy, light surface |
| Best use | Large walls, TV areas, home theaters | Bedroom, study, small walls |
| Perception in a small room | May create pressure | Comfortable |
| Play of light and shadow | More active | Delicate |
For a small room — a bedroom of 12–15 m², a small study — a wide rhythm of slats is preferable. For a living room with a TV zone, for a home theater — a more saturated, frequent rhythm creates the desired effect.
Which baseboard to choose for acoustic slat panels
This is a conversation that is started last — and in vain. The baseboard sets the lower boundary of the entire slat system, and how this boundary is resolved determines the final look of the wall.
Wooden baseboard: a natural pair
solid wood baseboard — the first choice for wooden acoustic slat panels. When the baseboard and panels are made of the same species — oak to oak, beech to beech — the bottom joint is perceived as a single wooden system. The species, coating tone, and finish character must be coordinated. If the panels are tinted in ash oak — the baseboard is tinted in the same ash. If the panels have natural transparent oil — the baseboard has the same composition.
Wooden baseboard of several heights: 60 mm — standard for most apartments; 80 mm — a slightly more prestigious option; 100–120 mm — an architectural solution that is appropriate with ceilings from 2.8 m and in interiors where wood is the main theme.
MDF baseboard for painting
When acoustic slat panels are made of MDF for painting and a unified color scheme for the entire lower zone is planned — an MDF baseboard in the same color creates a monolithic color field. The baseboard and panels are painted in one tone: dark anthracite, soft gray, deep green — a unified lower zone creates a strong design statement.
Skirting in the color of the doors
In a room where wooden doors create a rhythm of vertical dark or light accents, a baseboard of the same tone as the doors creates a horizontal belt that connects all vertical elements. The slat accent wall within this system reads as an independent architectural block framed by the wooden door frames.
When it's better to run panels down to the floor
In minimalist interiors with perfectly level floors, acoustic slat panels are sometimes run all the way to the floor without a baseboard. This is a demanding solution: the bottom end must be flawless, the floor strictly horizontal, and the gap between the panel and the floor minimal and even. For most residential apartments, a baseboard is more reliable and practical: it hides the bottom end and compensates for floor irregularities.
Panel height and connection with baseboard
The height of the lower edge of the panels must be determined before installation — each panel is cut from the bottom to this exact height. The lower end goes behind the top edge of the baseboard with an overlap of at least 5–10 mm. This hides the cut, eliminates the exposed MDF layer in the lower area, and protects the edge from mechanical damage.
Ends, corners, and trim elements: practical solutions
An uncovered end of an acoustic slat panel is the first thing a keen eye notices. Exposed MDF cut, layered substrate structure, traces of the fastening system — all of this ruins the feeling of quality finishing.
Side end of the panel
The end cap is the main tool for closing the side cut. It is made from the same material as the panels: oak to oak, MDF to MDF. For wooden panels, the end cap is tinted to the same color and with the same composition. For MDF, it is painted together with the main surface.
Wooden trim from the same species — another option for ends: a thin slat is cut to height and nailed with finishing nails. The result is a clean vertical line along the edges of the slat field. This is reliable, aesthetic, and does not require complex fitting.
Connection to the baseboard
The lower end of the panel should go behind the top edge of the baseboard — this was already mentioned above. But there is another nuance: the side ends of the baseboard at the edges of the slat wall need to be carefully cut at 45 degrees or hidden behind a corner cover. Otherwise, an unsightly "tail" appears at the junction of three elements — panel, baseboard, corner.
Junction with door casing
The optimal scenario: door casings are installed after the panels. Then wooden casing it covers the side end of the panel, hiding the cut. The doorway is then read as a wooden frame over the slat background — this is both technically correct and visually neat.
If the architraves are already installed: the panels are trimmed flush with the architrave, and the joint is closed with a thin wooden layout from wooden trim. The layout is made of the same species, tinted to match the tone of the nearest element — the panel or architrave.
Molding along the top edge
If the acoustic slatted panels do not reach the ceiling — the upper end must be closed. wooden molding along the upper horizontal border creates a clear finish line, completes the slatted canvas, and is perceived as the upper "frame" of the wooden accent. The molding is selected from the same species and tinted to match the panels or in an accent contrasting color — depending on the design solution.
Internal and external corners
Internal corner — the meeting of two slatted surfaces in a closed corner of the room. The corner profile hides both ends and creates a clean vertical line in the corner. For wooden panels — a profile from the same species. For MDF for painting — a corner MDF profile, painted in a single color.
External corner — the most vulnerable place. A corner profile is mandatory: it protects the edge from mechanical damage and creates a clear vertical line along the entire height of the panel field.
Mistakes when choosing acoustic slatted panels
Even experienced builders make them — not because they don't know how, but because they didn't have time to think ahead. Here's what to consider before starting installation.
-
Choosing only from a photo — the screen distorts the color and scale of the relief. A sample under the live lighting of your room is the only reliable way to make a decision
-
Not accounting for the baseboard when ordering — panels are installed, but the baseboard of the required species and height is missing. Extensions are ordered simultaneously with the panels.
-
Not closing the ends — an open cut of MDF or solid wood in sight destroys the feeling of quality finishing.
-
Using too active a relief in a small room — powerful slats 30–40 mm high in a 12 m² bedroom will create pressure, not coziness.
-
Not coordinating panels with doors — warm-toned wooden doors and ash slatted panels without a connecting element create chaos.
-
Mixing different wood shades — light oak on the wall, dark walnut on the baseboard, medium beech on the trim. This is not 'playing with wood,' it's randomness.
-
Not calculating the wall height — standard panels have a fixed length. If the finishing height does not match the panel length, cutting losses can be significant. Calculation in advance saves money.
-
Forgetting about sockets, switches, and TV brackets — each socket opening requires custom cutting, and the TV bracket must align with the battens or wall anchors, not the panel backing.
-
Not planning the lighting — slatted panels are especially expressive with side or back lighting. If wiring is not laid before installation, adding it later will be difficult.
Where to buy acoustic slatted panels and accessories
The finishing system works when all its elements are produced to uniform standards and coordinated with each other. Acoustic slatted panels, baseboards, moldings, trims, and end and corner profiles are not separate items from different sources, but a single ensemble. It determines whether the wall will look like a complete professional solution.
The STAVROS catalog features everything needed for a complete acoustic slatted finish kit:
-
Rafter panels — solid oak and MDF for painting, various slat profiles and spacing
-
decorative slatted panels — with a pronounced three-dimensional relief for acoustic accent walls in the TV area, study, bedroom
-
Primed MDF slat panel — an ideal base for painting in any color, for monochrome acoustic solutions
-
Oak Slat Panel — natural solid wood with a living texture and natural acoustic properties
-
Wooden baseboard — several profiles and heights in solid oak and beech, matched to the slatted panels by wood species
-
Wooden moldings — for top horizontal finishes, decorative frames, joints between zones
-
Wooden trim — end strips, trims, corner profiles for all junctions
-
Wooden casings — for framing doorways in a unified system with slatted finishes
-
Wooden items — a complete line of natural solid wood for a systematic wooden interior
Choosing the entire set from a single source is not just about convenience. It is the confidence that the baseboard will align with the panel, the molding will cover the top edge, and the casing will overlap the side cut without gaps or unsightly joints.
STAVROS — производство деревянных изделий из натурального массива: дуб, бук, ясень. Реечные панели, плинтусы, молдинги, погонаж, наличники — всё из единого производственного стандарта, с точными допусками, с качественными покрытиями. Именно здесь начинается выбор, когда нужна не просто «красивая стена», а система, которая работает во всех деталях — от панели до последней торцевой планки.
FAQ: Answers to popular questions
Чем акустические реечные панели отличаются от обычных?
Акустические реечные панели — это стеновые панели с выраженным вертикальным рельефом, который рассеивает звуковые волны внутри помещения. В отличие от гладких стеновых панелей, которые только отражают звук, реечная поверхность разбивает отражение на множество направлений. Это снижает реверберацию и делает звуковую среду в комнате комфортнее. При этом панели выполняют и декоративную функцию — создают акцентную стену с живым вертикальным ритмом.
Где лучше всего ставить акустические реечные панели?
Наиболее эффективные сценарии: ТВ-зона (снижение эха, выразительный фон для экрана), домашний кабинет (фон для видеозвонков, комфорт при длительной работе), домашний кинотеатр (рассеивание звука объёмных систем), спальня (смягчение звукового отклика помещения), переговорная (разборчивость речи при групповых обсуждениях).
Какой плинтус подходит к акустическим реечным панелям?
Деревянный плинтус из той же породы, что и панели — оптимальный выбор. Он создаёт единую деревянную систему нижней зоны стены. МДФ-плинтус под покраску — для монохромных решений, когда панели и плинтус окрашены в один цвет. Высота плинтуса определяется до монтажа панелей: именно под неё подрезается нижний торец каждой панели.
Нужно ли закрывать торцы акустических реечных панелей?
Обязательно. Открытый торец обнажает МДФ-основу или срез массива — это сразу видно и разрушает ощущение качественной отделки. Торец закрывается торцевой планкой из того же материала, угловым профилем или деревянной раскладкой из погонажа. Выбор конкретного решения зависит от того, где находится торец: у стены, у наличника, у внутреннего или наружного угла.
Акустические панели из МДФ или дерева: что выбрать?
MDF for painting — for monochrome and color solutions, when precise color consistency with the rest of the interior is important. Solid wood panels — for warm, natural interiors, when living texture and natural material are important. Wooden panels have slightly higher natural acoustic characteristics due to the density and structure of the solid wood.
How to calculate the number of acoustic slat panels?
The wall width is divided by the working width of one panel, the result is rounded up. Add 10–15% reserve for trimming (15–20% if there are openings, niches, protrusions). The panel height is calculated from the top edge of the baseboard to the desired mark — the ceiling or the design height of the finish. Baseboards, moldings, end strips, and architraves are calculated separately in linear meters.
Can acoustic slat panels be installed in a small room?
Yes, with the right choice of relief. For small spaces — bedrooms of 12–16 m², a small study — choose panels with a wide slat pitch (40–60 mm) and a moderate relief height (12–18 mm). Such a relief is present, creates an acoustic and decorative effect, but does not overwhelm the space. Too rich, frequent rhythm in a small room creates visual pressure.