Article Contents:
- What is a white slatted wall panel
- Why white: the logic of color
- Where to use white slatted panels
- In the living room
- In the entryway
- In the bedroom
- In the study
- On the Ceiling
- Types of white slatted panels
- Sizes and lengths of white slatted panels
- What to pair with white slatted panels
- Mistakes when choosing white slatted panels
- White slatted panels in different interior styles
- Care for white slat wall panels
- Checklist before buying white slat panels
- Installation: basic principles
- Where to buy white slat panels
- FAQ: Answers to Popular Questions
- About the Company STAVROS
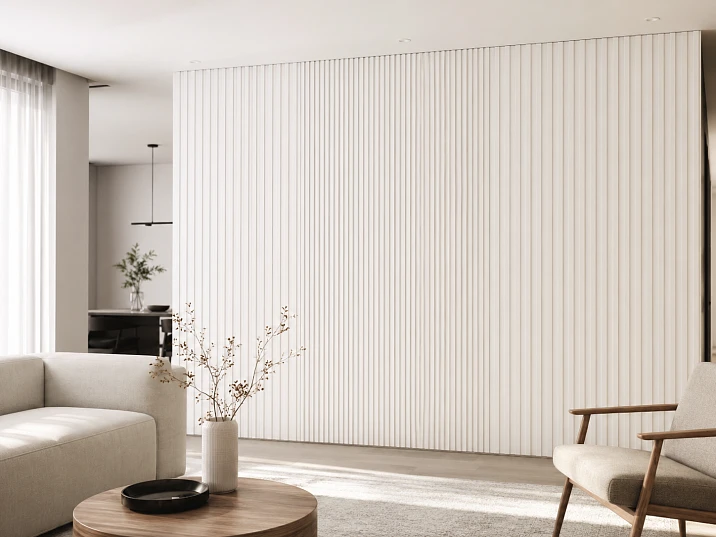
A white wall is not boring. This statement seems trivial until you see a white slat surface in side light. Shadows fall into the gaps between the slats, the relief comes to life, and the space suddenly acquires that very sense of depth that designers have been chasing for years. That is why white slat wall panels have long gone beyond a trend — they are a stable architectural tool with a wide range of applications.
If you are looking for a white slat wall panel for a specific project — living room, hallway, bedroom, study, or ceiling area — this article will provide a comprehensive answer: which material to choose, what sizes are relevant, what to combine it with, what mistakes to avoid, and where to buy with a guaranteed result.




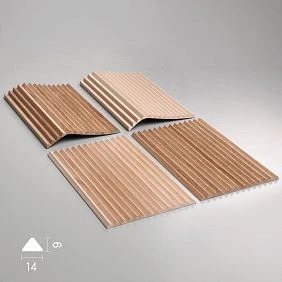
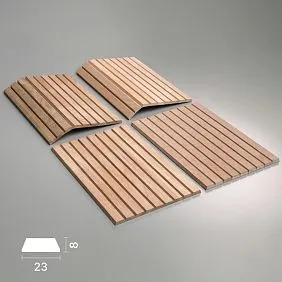
What is a white slat wall panel
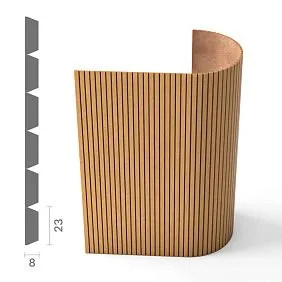
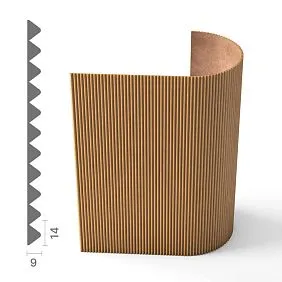
A slat panel is a decorative finishing product, structurally consisting of parallel strips of the same cross-section, fixed with equal spacing on a base. The strips can have a rectangular, rounded, or shaped profile. The spacing can be wide with large gaps or dense with a frequent rhythm. All this together forms the visual rhythm of the surface — the main thing that makes a slat panel so expressive.
White color — either a factory coating or the result of final painting. Paintable lath panels painted in any shade of the white scale: from warm cream RAL 9001 to cold neutral RAL 9003 and pure white RAL 9010. Ready-made panels with a white coating are an option for those who value installation speed without additional finishing stages.
The main property of a slatted surface is its interaction with light. Under directional lighting, the gaps between the slats create deep shadows: the surface gains volume and sculptural quality. In diffused daylight, it produces a delicate rhythm that organizes the wall without aggression. This is what makes the white slatted wall panel a universal solution: it works both as a neutral background and as an accent detail in the interior.
The range of series, profiles, and materials is available in the catalog of slatted panels STAVROS — there you can compare formats and choose for a specific task.




Why white: the logic of color
White color in a slatted relief works fundamentally differently than on a flat plane. The slat in the light is bright white. The gap is cool gray. The shadow is almost anthracite at sharp angles of incident light. As a result, the "white" surface is never monochrome: it is multi-tonal, rich in nuances, alive.
This means that a white slatted wall is not boring even in rooms with neutral finishes. It creates volume where there is none. It adds architectural complexity where there was once just a painted surface.
From a practical standpoint, white offers three key advantages. First, visual expansion: a white surface reflects more light, making the space feel wider and taller. Second, background neutrality: wooden furniture, brass fittings, colored textiles, terracotta accents — all of this sounds more convincing and cleaner against a white background than a tinted one. Third, stylistic versatility: white slatted panels fit into Scandinavian minimalism, neoclassicism, japandi, modern art deco, eclecticism — virtually any contemporary style.
Our factory also produces:

Where to use white slatted panels
Get Consultation
In the living room
Living room — a space with maximum semantic load: sofa area, TV wall, dining area in open layouts. White slatted panels for the wall in the living room solve several tasks at once.
TV zone. The screen on a white slatted surface is no longer just a TV on the wall, but a well-thought-out architectural niche. With backlighting behind the top molding or in the gaps between the slats with a 2700K strip — in the evening, the entire wall begins to work as an atmospheric object. The white background does not compete with the image on the screen, but enhances it.
Sofa wall. An accent surface behind the sofa is a classic modern technique. White slatted panels paired with polyurethane moldings around the perimeter — a complete, professional-looking composition without overload. Wooden furniture, natural textiles, and brass details next to a white slatted background — a formula that never goes out of style.
Open space zoning. The white slatted vertical in the living room-kitchen does what no partitions do: it visually divides the space without physically restricting it. The eye reads the boundary of the zones, but air and light pass freely through it.
In the hallway
The hallway solves two fundamental tasks: first impressions and wall protection from damage. White slatted panels in the hallway handle both. The slatted surface is significantly more durable than wallpaper and plaster when in contact with bags, suitcases, and outerwear.
From a spatial perspective: in a narrow corridor, the vertical rhythm of the slats visually stretches the wall upward, creating a sense of height. On the end wall at the back of the corridor, a horizontal layout adds perspective, visually lengthening the space. These two techniques in one corridor turn even a compact entryway into a thoughtful architectural statement.
White color in the hallway additionally refreshes the space, which often lacks natural light — making it brighter and cleaner.
In the bedroom
In the bedroom, white slatted panels are most appropriate in the headboard area — this is the point of greatest visual focus. A person looks at this wall several times a day: waking up, falling asleep, or simply relaxing. Here, the white slatted surface is a tactilely expressive but visually calm background that does not interfere with rest.
Backlighting behind molding in the headboard area is one of the most elegant lighting techniques in the bedroom. A 2700K strip provides a soft amber glow that highlights the slatted relief from below or the side — creating an atmosphere that cannot be achieved with ceiling lighting.
For the bedroom, the coating is especially important: MDF panels should be painted with water-based acrylic enamels without solvents. Paintable lath panels Such compositions are perfectly accepted — the surface after painting is smooth, uniform, and odorless.
In the study
A home office is a zone of concentration. The background behind the desk or monitor should organize the gaze, not scatter attention. The structured vertical rhythm of white slatted panels performs exactly this function: the rhythm of the slats calms the eye and eliminates the visual chaos of an empty wall.
An additional argument is acoustics. The slatted surface scatters sound waves, reducing reverberation in a room with hard reflective surfaces. In an office with laminate, glass, and MDF furniture, this is noticeable: speech becomes clearer, extraneous sounds quieter.
White slatted panels under the TV in the office — a background wall behind the monitor or TV screen that eliminates the "hovering" of equipment in the air and integrates it into the architectural context.
On the ceiling
Using slatted panels on the ceiling is a technique for comprehensive work with space. White slatted ceiling panels set the rhythm, zone the room from below, and visually mark the boundaries of functional areas in open layouts without a single partition.
White slatted ceiling panels in the kitchen-living room: a slatted ceiling above the dining area — one rhythm, a smooth ceiling above the sofa area — a different solution. The boundary between zones is readable but not felt as a barrier.
For ceiling installation, a frame made of metal profile with mechanical fixation is mandatory. Glue in this case is only an auxiliary element, not the main one. Joints between panels on the ceiling are an area of special attention: they determine the final quality.
What types of white slatted panels are there
Before choosing, you need to understand what exactly you are choosing. The material, construction, and coating fundamentally affect the result.
| Appearance | Scope of application | Features |
|---|---|---|
| MDF for painting | Walls, TV area, hallway, bedroom, study | Uniform surface, any RAL/NCS shade |
| Solid oak under white enamel | Premium interiors | Live texture under paint, high durability |
| Ready white coating | Quick installation, standard tasks | Minimum finishing stages |
| Flexible fabric-based | Columns, arches, curved surfaces | Wrap around curved surfaces without deformation |
| Ceiling | Ceiling accents, zoning | Lightweight material, precise joints, frame mounting |
MDF for painting is the most versatile solution. Homogeneous structure without grain defects, predictable painting results, compatibility with any water-based paints. It is MDF that is most often used to make white decorative slatted panels for residential interiors.
Solid oak under white enamel — a completely different feel. The fiber texture shows through the paint — the surface becomes "breathing", slightly uneven, tactilely rich. This is something that cannot be imitated on MDF. A choice for those who value a natural base, even if it is hidden under white.
wood-look slatted panels next to white ones — one of the most powerful interior contrasts: a natural tone next to neutral white. This technique works equally convincingly in Scandinavian, Japandi, and mixed styles.
Sizes and length of white slatted panels
White slatted panels length — a parameter that directly determines the number of horizontal joints on the wall. The shorter the panel, the more seams. The more seams, the more molding belts are needed to cover them. This is not bad in itself: a properly designed horizontal joint becomes an architectural element. But it needs to be planned in advance, not discovered during installation.
Practical rule of length. The panel length should be a multiple of the room height or match it. With a ceiling of 2700 mm, a 2700 mm panel is optimal — it is mounted from floor to ceiling without a single horizontal seam. The second option: 1350 mm — two rows, one joint in the middle, covered by a molding belt. This is not a technical compromise, but a design technique for dividing the wall into zones.
Slat width and spacing. Fine rhythm (slat 10–15 mm, gap 5–8 mm) creates a dense textured surface — works in small rooms as a textural background. Large rhythm (slat 30–50 mm, gap 15–25 mm) — an expressive sculptural surface, proportionate to large walls. Mismatch of rhythm and scale is the most common mistake when choosing.
Relief depth. The deeper the batten protrudes above the base, the more intense the play of shadows under side lighting. In diffused light, the relief depth is less noticeable. For rooms with good directional lighting, choose greater depth. For dark rooms without a pronounced light source, choose a flatter profile.
Material calculation. When planning, allow a 10–15% margin for trimming — especially in rooms with non-standard sizes, door and window openings, niches, and sockets. Waste during installation of slatted panels is higher than with sheet finishing.
What to combine with white slatted panels
A slatted panel is not an isolated element. It works within a system. How convincing the final result looks is determined not only by the panel itself, but also by what it neighbors.
Moldings. Moldings made of polyurethane — the first and main partner of white slatted panels. A molding along the top edge — a clear horizontal line separating the slatted area from the smooth part of the wall or ceiling. A molding in the same tone as the panels creates a unified surface. A contrasting molding (wood, gold, graphite) — an expressive frame.
Baseboards. The bottom junction is no less important than the top. The height and profile of the baseboard should be proportionate to the slats. A too thin baseboard under massive slats — a visual disproportion that is immediately noticeable. A too high one overloads the lower part of the wall. Coordinate the details in advance.
Stucco molding and decorative overlays. Polyurethane Items — rosettes, cartouches, medallions — against the background of a white slatted wall become voluminous accents. The contrast of two reliefs — linear slatted and plastic stucco — creates interior tension of a high level. It is this combination that is used in modern neoclassicism as a basic wall decoration technique.
Wall decor. Polyurethane wall decor — pilasters, panel overlays, corner elements — are integrated into the slatted system as an architectural accent. White pilasters along the edges of a slatted wall turn it from simple finishing into a well-thought-out interior composition.
PU overlays. PU overlays Along the perimeter of the slat zone or as a central decorative element — a way to give the wall completeness and visual weight. Polyurethane is easily painted in any shade of white — ensuring full integration with the slatted surface without color breaks.
Lighting. Hidden LED strip behind the top molding or in the gaps between the slats — a technique that radically changes the perception of a white wall. A 2700K strip provides a warm amber glow that highlights the relief from below or above. In the evening, a white slatted wall with such lighting looks completely different than during the day — this is essentially two different interior states in one space.
Smooth walls. An accent slatted panel on one wall — with the rest smooth — is a classic modern technique. A single white color throughout the space with different textures gives a delicate, refined result without the risk of visual overload.
Wooden furniture. Warm wood — oak, ash, beech — against a white slatted wall is a classic Scandinavian combination. White neutralizes the natural heaviness of wood, wood neutralizes the coolness of white. Balance is achieved effortlessly.
Mistakes when choosing white slatted panels
Most disappointments after installation are the result of mistakes made during the selection and design stage. Let's break down the most common ones.
Mismatch of rhythm and scale. A small, frequent rhythm on a large wall — a "vibrating" surface that tires the eyes. A large, sparse rhythm in a small room — a feeling of bulkiness. Match the slat pitch to the wall size before ordering, not after.
Ignoring horizontal joints. Buying panels, installing them, discovering unsightly horizontal seams — a common scenario. Solution: cover the joints with molding belts, which should be ordered simultaneously with the panels.
Incorrect shade of white. White is not one color. Cool white (RAL 9003, bluish undertone) in a warm interior with wood and brass creates a feeling of inconsistency. Warm white (RAL 9001, RAL 9010) fits in organically. Check the shade with samples under both natural and artificial lighting in the room.
The top and bottom edges are not thought through. A slat panel without a baseboard at the bottom and without a molding at the top looks unfinished, like a draft. Connection details are not an option, but a mandatory part of the system.
Outlets, switches, sconces — after the fact. The placement of electrical points and lighting fixtures must be planned before panel installation. Cutting holes in an already installed slatted surface is difficult, and the result is often worse than with pre-planned cutouts.
Different whites from different suppliers without samples. Molding from one manufacturer, panel from another, baseboard from a third — in reality, they can differ noticeably in tone even with the same RAL number. A single supplier or mandatory sample matching is the only reliable way to avoid this problem.
MDF in areas with high humidity. MDF without special protection is not the best choice for bathrooms, kitchen backsplashes, or open loggias. In such areas, moisture-resistant MDF with an additional coating or solid wood with a hard lacquer is needed.
White slat panels in different interior styles
Scandinavian style. White MDF slats, light wood furniture, linen and cotton textiles, minimal decor. The panel becomes part of a neutral base — it organizes the space without claiming to be the main element. There is rhythm, the statement is delicate.
Japandi. The Japanese-Scandinavian synthesis is built on white and wood as basic elements. White slat panels with wooden furniture accents — the precise formula of this style. Calmness, naturalness, minimalism without asceticism.
Modern neoclassicism. White slat panels paired with with polyurethane items — outlets, cornices, stucco decor — create a multi-level finishing system. Linear slat rhythm as a base, moldings as a frame, stucco decor as an accent. Three levels of relief — three levels of complexity. This is modern classicism in its most convincing form.
Minimalism. A white slatted wall from floor to ceiling without moldings or baseboards — a radical option. The slats are flush with the ceiling and floor. No transitional elements. This technique requires perfectly flat surfaces and flawless installation — but the result is the purest architectural statement.
Eclecticism. White slatted panels are a rare case of a material that organically coexists with a wide variety of elements. Neutral enough not to compete with diverse decor, and expressive enough to hold the space.
Care for white slatted wall panels
White color requires consistent care — it is precisely through this that it remains white after years of use.
MDF with lacquer coating. Dry soft cloth for routine cleaning. For stains — neutral detergent without solvents. Abrasive sponges, stiff brushes, aggressive chemicals — absolutely not. For mechanical damage — local touch-up without dismantling.
Solid wood under lacquer. Care is similar to MDF with one difference: the lacquer coating on solid wood can be locally refreshed when worn — light sanding and applying a new layer without dismantling the panels.
Solid wood under oil. A living coating that requires renewal every 1–2 years with moderate use. The plus — it can be restored in place without removal. The surface is tactilely softer and warmer than lacquered.
Humidity control. For solid wood, the range of 40–60% relative humidity is critical. Heating radiators near a wooden slatted wall pose a potential risk of drying out and deformation. A protective screen in front of the radiator is a simple solution.
Checklist before buying white slatted panels
Before placing an order, go through each item — this will save time and money.
-
Material: MDF for painting, MDF with ready-made coating, solid oak, flexible — for the specific room and task
-
White shade: warm (RAL 9001/9010) or cool (RAL 9003) — compare with samples of furniture, moldings, doors
-
Length: match with room height, minimize number of horizontal joints
-
Slat width and spacing: proportion to wall and room scale
-
Relief depth: evaluate considering lighting — directional or diffused
-
Installation method: adhesive on flat surface or on frame — for ceiling only frame
-
Baseboard: select and order simultaneously with panels, check proportionality
-
Moldings and cornices: cover top edge and horizontal joints
-
Electrical: plan outlets, switches, points for sconces and backlighting before installation
-
Samples: order before final decision — evaluate tone, texture, relief in person
Full range of related elements — moldings, cornices, baseboards, wall decor — in catalog polyurethane products STAVROS. Samples are also available for ordering there.
Installation: basic principles
Proper installation means the final result compromises nothing in the process. Let's break down the key stages.
Base preparation. The wall must be dry, clean, and free of loose areas. Allowable surface deviation for adhesive installation is up to 3–5 mm. Greater deviation requires a frame. Final putty or primer is mandatory.
Adhesive installation. Use MS polymer or polyurethane solvent-free adhesive. Apply in a zigzag pattern to the back of the panel, let it sit for 3–5 minutes, then press firmly. Secure the first panels with temporary spacers until the adhesive sets.
Marking. Use a laser or bubble level for a vertical baseline. Start the first panel from the baseline. Check vertical alignment every 3 panels.
Joints and corners. Horizontal joints are covered with a molding belt, turning the seam into an architectural element. External and internal corners are joined with dekor-dlya-moldingov or corner trims. Detailed technology is in the article installing polyurethane molding: it covers clean corners, hidden joints, and final painting.
Painting. MDF panels are primed twice with intermediate sanding before installation. Painting with a spray gun before installation ensures a smooth factory finish. After installation, touch up the ends and joints with a soft brush.
Additional materials for installing adjacent elements are in the article installation of polyurethane molding: the principles of surface preparation, working with glue, and finishing are also applicable to slat panels.
Where to buy white slat panels
The correct answer to this question is not 'at the nearest hardware store,' but 'from a manufacturer who offers a system, not just a single material.'
Because one slat panel on the wall without a coordinated baseboard, without a top molding, without a well-thought-out junction is an unfinished job. The real result comes from a system: panels + moldings + baseboards + decorative elements from one supplier with coordinated geometry.
STAVROS offers exactly such a system. The catalog includes several series of slatted panels in different formats and materials: MDF for painting, solid oak and beech, flexible panels on a fabric base. In related sections — Moldings and cornices, PU overlays, Wall Decor, Polyurethane Items — everything you need for a complete finishing system.
Samples can be ordered separately — from 520 rubles. Before making a final decision, this is a mandatory step: evaluate the white tone, relief depth, and surface quality in person, not from a photo on a monitor.
Order — from one piece. Contact us to confirm shipping to your destination. Production — 5–10 working days. Showrooms in Saint Petersburg and Moscow.
FAQ: Answers to popular questions
Which white slatted panels are best to choose for a wall?
It depends on the task. For an accent wall in a residential interior — MDF for painting: a uniform surface, any shade. For a premium project with an emphasis on naturalness — solid oak under white enamel. The main rule is to coordinate the shade with moldings, baseboards, and furniture using samples, not from a monitor.
Are white slatted panels suitable for a small room?
Yes, and they work great. The vertical rhythm stretches the space upward, the white color does not visually overload it. The only limitation is not to choose too frequent small slats: they create a feeling of fragmentation. In a small room, a wide step with large gaps works well.
Can white slatted panels be used on the ceiling?
Yes, they can. A frame installation with mechanical fixation is required, along with a preliminary calculation of the length and direction of the layout, and neat joints at the walls. MDF is preferable to solid wood in terms of weight. Ceiling installation is a task for an experienced craftsman.
What to combine white slatted panels with?
Best combinations: white or contrasting moldings and cornices, warm wood in furniture, brass and copper fittings, LED lighting at 2700–3000K, plain walls with a light color accent, natural textiles.
Which is better: ready-made white panels or those for painting?
Ready-made — if installation speed and a standard result are important. For painting — if you need to precisely match the shade of walls, doors, moldings, or furniture. For design projects with a non-standard white or an exact color system — only for painting.
What panel length is optimal for a ceiling height of 2700 mm?
The optimal length is 2700 mm — the panel goes from floor to ceiling without a horizontal seam. The second option is 1350 mm: two rows, the joint in the middle is covered by a molding belt. This is not a compromise, but an architectural technique for zoning the wall by height.
How to care for white slatted wall panels?
Dry or slightly damp soft cloth, neutral detergent for stains. No abrasives. Lacquered MDF — local touch-up for damage. Oil-finished solid wood — renew the oil coating every 1–2 years without dismantling. Maintain indoor humidity at 40–60%.
Are professionals needed for installation?
Adhesive installation on a level surface — doable by yourself with basic skills. Frame installation, ceiling, complex corners and joints — an experienced craftsman is recommended. Installation consultations — from STAVROS specialists.
About the company STAVROS
STAVROS is a Russian manufacturer of decorative items made from wood, MDF, and polyurethane, founded in 2002 by two artists. The story began with a carving workshop — a year after its founding, the company participated in the reconstruction of the Constantine Palace in Strelna, followed by work on objects at the Hermitage, Alexander Palace, and Trinity-Izmailovsky Cathedral.
Today STAVROS has a wide production range: Rafter panels from MDF and solid wood, moldings, cornices, and baseboards from polyurethane, PU overlays, Wall Decor and a full range polyurethane products for interior and facade. Production is located in Saint Petersburg with a controlled workshop microclimate: temperature 20–24°C, humidity not below 40% — stability of solid wood product geometry is ensured at the production process level.
STAVROS is not a store selling other people's materials. It is a manufacturer of interior systems where each element is coordinated with another in geometry, proportions, and style. You can order samples, select a system for a project, or get installation advice from the company's managers by phone, messenger, or in the showroom.