Article Contents:
- Why the hallway requires a special approach to finishing
- Where exactly to use slat panels in the hallway and corridor
- Wall at the entrance door: first impression
- Area behind the coat rack: functional protection
- Wall near the shoe cabinet: high-risk area
- Narrow corridor: slat panel as an architectural tool
- Pier between doors
- Mirror area and niche
- Transition to the kitchen or living room
- Which slat panels to choose for the hallway: MDF, wood, or paintable
- MDF for painting: practicality and color freedom
- Wooden slat panels for the hallway
- Decorative slat panels for an accent wall
- Relief and the hallway: what not to do
- Comparison of materials for different hallway zones
- Why a high baseboard is especially important in the hallway
- How to choose a baseboard for slat panels in the hallway
- Wooden baseboard: solidity and nature
- MDF baseboard for painting: color precision
- Baseboard matching door and trim color
- Contrasting baseboard as a design technique
- Baseboard height: practical guidelines
- How to finish the ends and corners of slatted panels in the hallway
- Junction with door casing
- Inside corner
- Outside corner
- Top end: molding or going under the ceiling
- Transition to a painted wall
- Color and style of slatted panels for the entryway and hallway
- Light panels for a small hallway
- Wood-look panels: warmth from the doorstep
- Paintable panels: endless freedom
- Dark panels as an accent: caution
- Panels matching door and furniture colors: system unity
- Mistakes when choosing slatted panels for the entryway
- Where to buy slat panels, skirting boards, and additional elements for the hallway
- FAQ: Answers to Popular Questions
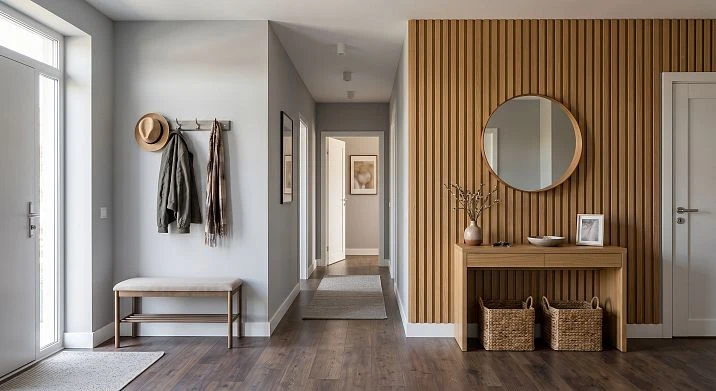
The hallway is a room that never rests. While living rooms quietly serve their purpose, the hallway takes the first hit: every day — several entries and exits with street shoes, wet umbrellas, heavy bags, strollers, a kick from a shoe against the bottom edge of the wall when changing footwear. And all of this — in a rather limited space where every square centimeter of the wall is clearly visible.
That is why Slatted panels in the hallway — this is not just a decorative choice. It is a choice in favor of a finish that knows how to protect. The vertical slat rhythm on the hallway wall creates an atmosphere from the first step across the threshold — but with the right finishing system: a high skirting board, closed ends, matching architraves, neat corners. Without this system, even the most beautiful panel will start showing signs of careless installation within a year, precisely where the load is maximum — near the floor.
Here, point by point and without unnecessary words, we break down: how to choose slat panels for the corridor, why a high skirting board becomes the main protector of the lower wall zone, and how to assemble everything into a complete, durable, beautiful system.
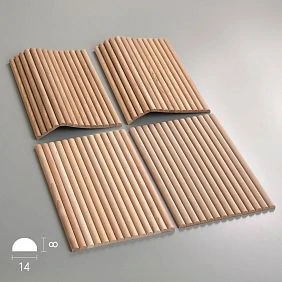
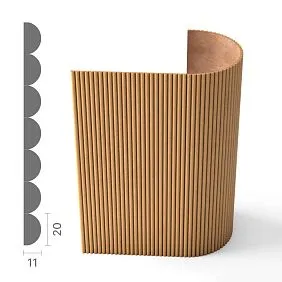
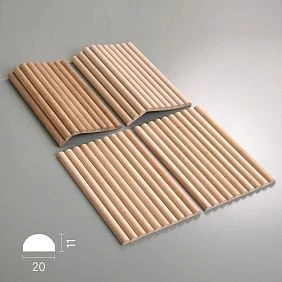
Why the hallway requires a special approach to finishing
Not all rooms are equally harsh on walls. The living room is a calm space. The bedroom is almost untouched. But the hallway and corridor, in terms of mechanical load on the walls, cannot be compared to any other area of the apartment.
What actually happens to the lower part of the wall in the hallway? A shoe caught when lifting — a blow to the bottom edge of the covering. A vacuum cleaner during cleaning — regular contact with the bottom joint. A stroller — periodic wheel impact on the side wall. Wet shoes and a wet umbrella at the entrance — increased humidity right near the floor, exactly where the finish is most vulnerable. A wet mop during cleaning — regular contact with the bottom edge.
All this means that the lower 15–25 centimeters of the wall in the hallway are a high-risk zone. Any finish that is not protected here begins to deteriorate much faster than in any other room.
The second factor of the hallway is the density of details. This room is literally packed with transitions: a doorway from the street, one-two-three doorways to rooms, possibly a built-in wardrobe, a mirror, a coat rack. Each doorway is an architrave, and each architrave is a junction point with the slat panel that needs to be finished neatly. In the hallway, it is not enough to choose a beautiful panel — you need to think about how this panel adjoins each of the three doorways, the corner, the skirting board, and the ceiling.
The third factor is the small size. Most urban hallways have an area of 3–6 m². In such a space, the wall is fully visible, from close range, under bright light. Any carelessness — an open end, a gap near the skirting board, an unpainted edge of MDF — is noticed instantly. In the hallway, details are not forgiven.




Where exactly to use slatted panels in the hallway and corridor
The hallway is not a uniform space. There are zones with different loads, different visibility, and different functional purposes. Understanding this map helps to use slatted panels precisely — where they yield maximum results.
Our factory also produces:

Wall by the front door: first impression
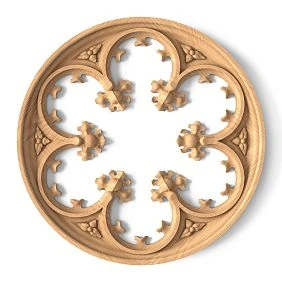
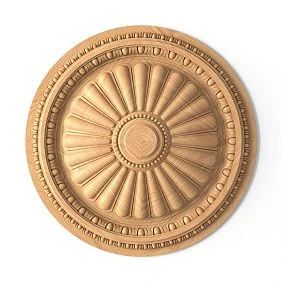
The wall visible right from the threshold — opposite or beside the front door — is the face of the hallway. This is where the slatted accent wall works most expressively: a person entering the apartment sees it first. decorative slatted panels with a three-dimensional relief on this wall create depth and architectural character that neither wallpaper nor paint can provide.
The load here is moderate — this wall is usually not touched. But the bottom joint at the floor still needs protection: a hallway is a hallway, and accidental contact with the slat is inevitable.
Get Consultation
Area behind the coat rack: functional protection
The wall behind the coat rack is one of the most loaded zones in the hallway. Umbrellas are leaned against it, jackets with wet backs are hung, sometimes people lean on it. Slatted panels here serve not only a decorative but also a protective function: the three-dimensional slatted relief is much more resistant to contact dirt than a painted wall — it is easier to wipe clean.
For the coat rack area, those with a hard finish enamel are especially valuable: Painted MDF plank panels the surface can be wiped with a damp cloth, stains are not absorbed, and the color remains unchanged.
Wall near the shoe cabinet: a high-risk zone
Here — maximum contact with shoes, here street shoes stand, here the wall is accidentally touched when changing shoes. The bottom edge of the wall near the shoe cabinet is the very place that deteriorates first without protection. A high wooden baseboard 80–100 mm here becomes not a decorative detail, but a real protective element: it takes the first hit instead of the base of the slatted panel.
Narrow hallway: slatted panel as an architectural tool
A narrow hallway is a space where walls are literally felt: they are very close. Slatted panels for a narrow hallway work in two directions simultaneously. First, the vertical rhythm of the slats visually stretches the space upward — the hallway seems taller. Second, the side wall with slatted relief creates a tactile buffer: even if you touch the wall while passing, the slats absorb the contact more softly than a smooth painted surface.
Pier between doors
In an entryway where several doorways follow one another, narrow piers remain between them. A slatted panel on such a pier creates a connecting element: the doorways with architraves are "embedded" into a single slatted surface, rather than being read as random holes in the wall.
Mirror area and niche
A niche in the entryway, finished with slatted panels, is a focal point that sets the character for the entire space. A mirror against a slatted wall is a basic design solution that works in any style from minimalism to eclecticism.
Transition to the kitchen or living room
Where the entryway transitions into the living area, slatted panels create a visual corridor that "leads" the eye deeper. This is especially valuable in open-plan layouts where the entryway directly transitions into the living room: the slatted wall of the entryway creates an architectural "gateway" through which a person enters the living space.
Which slatted panels to choose for the entryway: MDF, wood, or for painting
The hallway imposes stricter requirements on the material. Moisture from the street, occasional rain splashes when the door is open, wet umbrellas, and outdoor shoes create conditions that cannot be ignored.
MDF for painting: practicality and color freedom
MDF slatted panel for painting — a reasonable choice for the hallway in all scenarios except areas of direct wetting. MDF with a density of 750–850 kg/m³ is dimensionally stable, does not warp with moderate humidity fluctuations, and accepts paint perfectly evenly.
The key advantage of MDF panels for painting in the hallway is the ability to precisely match the color of doors, architraves, and baseboards. The hallway is a room with many wooden elements: door, architraves, baseboard. When all of them are painted the same color as the slatted panels, the space reads as a designed system rather than an assembly of different parts.
For the hallway, hard enamels are chosen — semi-matte or matte, with stain protection. Such coatings can be wiped clean without a trace and withstand regular wet cleaning.
Wooden slatted panels for the hallway
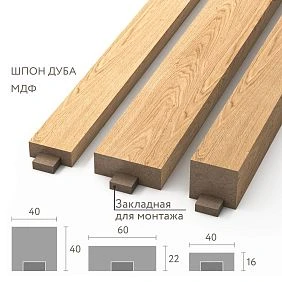
oak slat panel in the hallway — it's a warm, natural character from the first step. Oak is dense, heavy, with a high content of tannins — it resists mechanical impact well. With proper coating — yacht varnish, two-component polyurethane, oil with hard additives — the wooden slatted surface in the hallway will last a long time.
Wooden slatted panels in the hallway work especially well when other wooden elements are present in the same space: a wooden door, Wooden casings, a wooden baseboard. Then the hallway acquires a cohesive natural character — not a motley set of materials, but a unified wooden system.
Decorative slatted panels for an accent wall
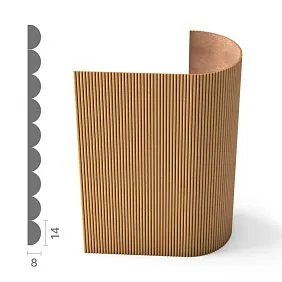
decorative slatted panels with a pronounced relief are used for an accent wall in the hallway — the one that is seen first. The volumetric relief on the entrance wall creates depth and sculptural quality that no other decorative element in a small space can reproduce.
Relief and hallway: what not to do
In the hallway, there is a temptation to use the most expressive relief with high slats — "since we're doing it, let's do it right." But high slats of 25–30 mm in a narrow corridor create visual heaviness that weighs down rather than decorates. For a hallway — especially a narrow one — a moderate relief of 12–18 mm with sufficient spacing between slats is optimal. This creates a light, airy vertical rhythm without overcrowding.
Comparison of materials for different hallway zones
| Zone | Optimal material | Finish |
|---|---|---|
| Accent wall at the entrance | Oak or decorative MDF | Oil or matte enamel |
| Area behind the coat rack | MDF for painting | Hard semi-matte enamel |
| Near the shoe rack | Moisture-resistant MDF for painting | Hard washable enamel |
| Narrow corridor | MDF for painting, oak | Any protective coating |
| Transition to the living room | Oak, decorative panels | Oil or varnish |
Why a high baseboard is especially important in the hallway
The hallway is a room where the baseboard transforms from a decorative detail into a functional protective element. This is not an exaggeration. Here is what happens without a proper baseboard under slatted panels in the hallway.
The bottom end of the panel — for MDF this is an open cut, for wood an untreated edge — over time begins to contact street moisture brought in on soles. Capillary rise: moisture rises from below along the end. MDF swells — the lower edge of the panel bulges, paint peels off, a dark stripe appears along the bottom edge. This process takes from 6 months to a year with active use of the hallway without a proper baseboard.
High Wooden baseboard in the hallway, it solves this problem systematically:
-
completely covers the lower end of the panel, preventing its contact with the floor surface and moisture
-
creates a clear horizontal line along the entire length of the wall — a neat lower boundary of the slatted field
-
absorbs mechanical impacts — shoes, vacuum cleaner, stroller — protecting the lower edge of the panel
-
serves as the base for the sealing joint between the baseboard and the floor
-
visually completes the slatted wall, creating a solid lower "base"
Why a tall baseboard? In the hallway, the lower 10–15 centimeters of the wall experience the greatest mechanical load. A standard baseboard of 40–50 mm protects only the lower end of the panel, but not the wall itself in the high-contact area. A tall baseboard of 80–120 mm creates a full protective belt that absorbs most household impacts.
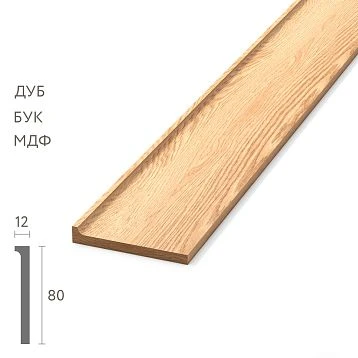
In a narrow hallway, a baseboard height of 80 mm is the optimal balance of protection and proportions. In a spacious corridor or hallway with high ceilings — 100–120 mm.
How to choose a baseboard for slatted panels in the hallway
Wooden baseboard: solidity and nature
Wooden baseboard Made of oak or other dense wood with a hard protective coating — the first choice for a hallway with wooden slatted panels. One species, one tone, one coating — the system looks like a single whole from bottom to top.
A wooden baseboard in the hallway works with a quality coating: varnish or oil with a high content of solid particles. Oak or beech, with proper protection, are not afraid of wet cleaning and moderate mechanical impact.
Baseboard profile in the hallway: rectangular without chamfers — minimalism and modernity; with a small chamfer on the top edge — a tactile transition from the plane to the slatted surface; with a classic cornice profile — for interiors in a traditional style.
MDF baseboard for painting: color precision
For a hallway with slatted panels, MDF for painting — an MDF baseboard in the same color creates perfectly precise color unity. No natural tone transitions, no randomness: one color on the panels, baseboard, and possibly the architraves — this is an architectural hallway without unnecessary details.
An MDF baseboard for painting with hard enamel is a good solution in terms of price and function. It wipes clean without a trace, is resistant to stains, and does not react to accidental splashes during cleaning.
Baseboard matching the color of doors and trim
A hallway is a room with many doors. A baseboard in the color of the doors creates a horizontal rhythm that unites all vertical wooden elements into a system. Wooden casings matching the baseboard enhances this effect: the wooden frame of the room — architraves and baseboard — creates a framing system within which the slatted wall reads as a decorative "shield."
Contrasting baseboard as a design technique
A dark baseboard under a light slatted panel is a modern technique that works well in neutral-toned hallways. The dark base "holds" the light slatted surface, creating a sense of stability. This is especially effective with a dark-toned wooden floor: the dark baseboard connects the dark floor with the light wall in a smooth transition.
Skirting board height: practical guidelines
In a hallway with a ceiling of 2.4–2.6 m and slatted panels of moderate relief (12–18 mm), a skirting board of 80 mm is used. This is proportional and protective. In a hallway with a ceiling of 2.7–3.0 m, 100–120 mm is used. In a small hallway of 3–4 m², no more than 80 mm: a high skirting board in a confined space "lowers" the ceiling and visually reduces the height.
How to finish the ends and corners of slatted panels in a corridor
A corridor and hallway are rooms with the maximum number of corners, openings, and junctions relative to their area. Proper finishing of ends and corners here is not an option, but a mandatory element of the system.
Junction with door casing
This is the most common case in a hallway. The slatted panel approaches a doorway where a trim is already installed or will be installed. Rule: first panels, then trims. wooden casing covers the side end of the panel, closing it without additional elements. The joint between the trim and the panel surface is a thin acrylic line or transparent silicone.
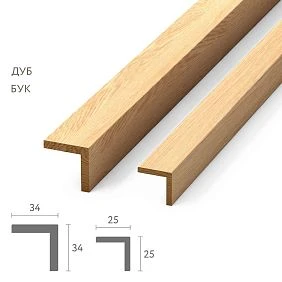
If the trims are already installed before panel installation, the side end is closed with a thin end strip made of wooden trim. The strip is tinted to match the nearest element.
Internal corner
In an internal corner — where two walls meet — the slatted panel of one wall goes into the corner, the second panel fits tightly. The gap in the corner is closed with a corner profile or a wooden corner batten. For MDF to be painted, the MDF corner profile is painted in the same color.
External corner
An external corner — where the slatted panel comes to an edge — is finished with a corner wooden moldingThe corner guard rail here serves a dual function: it protects the panel edge from chipping during mechanical impact and creates a clear vertical line. In the hallway, the external corner is a high-risk area: it gets bumped when passing with bags, a stroller, or when furniture is near the corner.
Top end: molding or transition to the ceiling
The top end of the slatted panel is covered by a horizontal wooden molding, which creates a clear upper line of the field. For hallways with slatted panels covering the full wall height, the top joint goes under the ceiling molding.
Transition to a painted wall
When the slatted panel covers part of the wall and the adjacent area is painted or wallpapered, the boundary between the two materials is finished with a vertical molding. The molding creates a clear decorative transition — not a random line, but an architecturally justified vertical detail.
Color and style of slatted panels for the hallway and corridor
Color in the hallway matters more than in any other room — because the space is small, and every shade is perceived more intensely.
Light panels for a small hallway
White, cream, light gray, dusty pink slatted panels in a small hallway are a classic solution that works without exception. A light tone expands the space. The vertical slatted rhythm stretches it upward. Good lighting completes the effect — and a small hallway of 3–4 m² feels significantly more spacious than it actually is.
MDF slatted panel for painting in white or light gray enamel — an ideal base for this effect. A matte surface without glare, clear relief, precise tone.
Wood-look panels: warmth from the doorstep
A wooden tone in the hallway creates a special mood — warm, natural, a bit cozy. It's the mood you want to come home to. Natural oak or wood-look panels on an accent wall in the hallway is a choice that tells guests: materials are valued here.
When choosing wood-look panels, it's important to coordinate the tone with the flooring. Light oak on the floor and dark walnut on the wall — a contrast that requires confidence. One species, a close tone — an organic natural unity.
Panels for painting: endless freedom
Slatted panels for painting in the hallway give absolute freedom of color choice. An all-blue hallway with white trim and a wooden floor? Possible. A graphite hallway with pale pink accents? Please. A specific door color, duplicated on the slatted wall for unity — exactly in RAL. MDF for painting knows no limits.
Dark panels as an accent: caution
Dark slatted panels in the hallway are a strong statement. In a narrow corridor, dark panels create an intimacy that easily turns into a feeling of claustrophobia. Dark panels are justified only when the corridor is wide enough (from 120 cm), there is good lighting, and the other surfaces — ceiling and floor — are neutral or light. In a small hallway of 3–4 m², dark slatted panels are almost always a mistake.
Panels in the color of doors and furniture: system unity
When slatted panels are tinted the same color as the doors — or the same shade as the shoe cabinet and console — the hallway reads as designed. It's not 'everything the same,' it's 'everything coordinated.' The difference between these two concepts is the difference between faceless uniformity and thoughtful design.
Mistakes when choosing slatted panels for the hallway
-
Installing panels without a baseboard — in the hallway, this is not just incompleteness, it's a direct path to destruction of the lower edge within 6–12 months
-
Not protecting the bottom end — an open cut of MDF near the floor in a damp hallway swells faster than in any other room
-
Leaving open ends at doorways — an uncovered side end of each trim is constantly visible with every pass
-
Not considering trims — if trims were not planned systematically together with panels, an unsightly gap or profile conflict appears between them
-
Choosing too dark panels for a narrow hallway — dark walls in a narrow space create a feeling of a "tunnel" rather than a cozy hallway
-
Mixing different wood shades — oak on panels, pine on baseboards, walnut on trims: this is not variety, it's chaos
-
Not planning sockets, switches, and intercom — all these elements are located in the hallway precisely on the walls. Panels are installed considering their placement, not over them
-
Buying panels without additional elements — ordering panels and not purchasing moldings, corner profiles, and end strips means getting an unfinished result and ordering extras separately
-
Not considering cleaning — a slatted surface in the hallway should be washable. Matte enamel with hardness 2H and above is the standard for high-traffic areas
-
Choosing too frequent slat rhythm — frequent thin slats in the hallway accumulate dust in the gaps between slats and require more thorough cleaning. A moderate rhythm is more practical
Where to buy slatted panels, baseboards, and additional elements for the hallway
The hallway is a space where the quality of details is constantly visible. It is not a room where you can save on molding or grab the first baseboard you see: everything is visible here, up close, in good light, every day.
The STAVROS catalog offers a complete set for a slatted hallway and corridor:
-
Rafter panels — oak, MDF for painting, decorative with relief, several profiles and pitches
-
decorative slatted panels — with a three-dimensional relief for an accent wall at the entrance and in the mirror area
-
Primed MDF slat panel — an ideal base for painting in any color for a hallway with a monochrome solution
-
Oak Slat Panel — solid wood for a warm wooden hallway
-
Wooden baseboard — several profiles and heights for reliable protection of the lower zone of the slatted wall
-
Wooden moldings — for upper ends, horizontal transitions, and decorative frame elements
-
Wooden trim — corner profiles, end strips, trims for all junctions in the corridor
-
Wooden casings — for door openings in a unified wooden system with slatted panels
-
All solid wood products — a complete catalog for a systematic approach to hallway finishing
A kit from a single production is not just convenience. It's precise tolerances, coordinated tones, compatible profiles. The trim fits the panel without gaps. The baseboard thickness is coordinated with the panel backing. The molding covers the end on the first try. In a hallway, where details are constantly visible, this is the difference between a finish you're proud of and a finish you try not to notice.
FAQ: Answers to popular questions
Which slatted panels to choose for the hallway?
For the hallway, MDF panels for painting with a hard finish enamel are best — for high-traffic areas, and wooden oak panels — for an accent wall by the entrance. The slat relief is moderate, 12–18 mm. The surface is washable. All ends are covered with molding or trim.
Is a high baseboard needed under slatted panels in the hallway?
Yes, in the hallway a high baseboard is a protective element, not just decorative. An optimal height of 80–100 mm reliably covers the lower end of the panel, protects the lower wall area from mechanical impacts and moisture from shoes, and also creates a neat horizontal line along the entire length of the slatted wall.
Can slatted panels be installed in a narrow corridor?
Yes, and it's a good solution — with the right choice of color and relief. In a narrow corridor, light tones and moderate slat relief are chosen. The vertical rhythm of the slats visually stretches the space upward, expanding it. Dark, heavy slats in a narrow corridor create pressure — they are best avoided.
How to cover the end of a slatted panel in the hallway?
If the panel adjoins a doorway, the casing is mounted on top of the panel, covering the end. For other ends, use an end strip from the molding or a vertical trim. All external corners require a corner profile from wooden molding. No open MDF or wood end in the hallway should remain unprotected.
How to combine slatted panels with doors in the hallway?
Best options: panels matching the doors — maximum system unity; panels in a neutral light tone with doors of any color — a universal solution; panels made from the same wood species as the doors — an organic natural unity. For any choice, it is better to coordinate the baseboard and casing in color with one of the elements — the door or the panel.
Which slatted panel finish for the hallway is the most practical?
The most practical solution: MDF panels for painting with a hard washable enamel + a high baseboard 80–100 mm + ends closed with casings. This system is easy to clean, withstands mechanical loads, is not afraid of wet cleaning, and requires no special maintenance. It is a hallway that looks the same five years later as on the day the renovation was completed.