Article Contents:
- Why catalogs scare: the anatomy of information chaos
- Two ways to read a catalog
- How the slat panel catalog is structured: three dimensions of classification
- First dimension: material
- Second dimension: geometry
- Third dimension: purpose
- How to read specifications in the catalog: what really matters
- For wall panels
- For facade panels
- Polyurethane products catalog: complete category map
- What is polyurethane for decor: material and its properties
- Polyurethane moldings and trims
- Wall-mounted decorative elements
- Polyurethane beams
- Polyurethane facade decor
- How to combine slat panels and polyurethane decor in one project
- The 'frame and content' principle
- Algorithm for selecting decor system for slat panels
- Compatibility table: which decor goes with which panels
- What to choose for different rooms: a practical guide
- Living Room
- Bedroom
- Office
- Hallway and entrance hall
- Open terrace or veranda
- Facade of a country house
- How not to get lost in excessive choice: three decision-making rules
- Rule one: 'task first'
- Rule two: 'limitation as a filter'
- Rule three: 'system, not element'
- About the Company STAVROS
- FAQ: Answers to Popular Questions
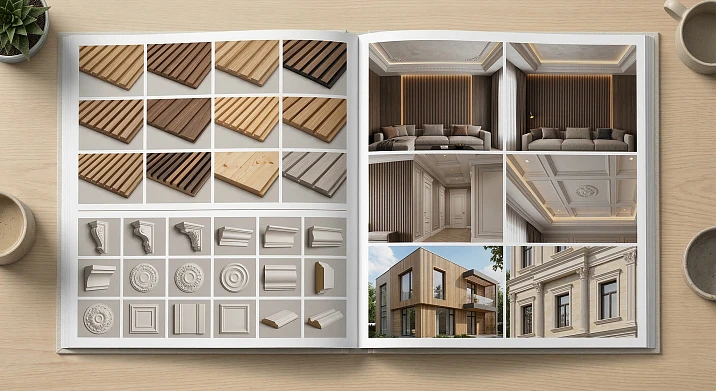
Opening a catalog of construction and finishing materials today means facing an avalanche of names, article numbers, sizes, and characteristics. Three pages of slatted panels, four sections of polyurethane products, dozens of subcategories — and not the slightest understanding of where to start. Familiar? This is exactly what material selection looks like for most people encountering interior or facade finishing for the first time. The good news: there is a system in this apparent chaos. Understanding it means learning to readcatalog of slat panelsandPolyurethane items for interiorslike an architectural dictionary: you know the meaning of the words — you can build phrases. Let's break down this system from foundation to roof — in both literal and figurative senses.





Why the catalog is intimidating: anatomy of information chaos
The problem isn't the breadth of the assortment. A wide assortment is good. The problem is that most catalogs are structured according to the manufacturer's logic, not the buyer's logic. The manufacturer thinks in categories: size, breed, finish. The buyer thinks in tasks: an accent wall in the living room, facade cladding, a terrace ceiling.




Two ways to read a catalog
The manufacturer's way (how most catalogs are written): material → subsection → article → specifications. Logical from a warehouse classification standpoint. Inconvenient from a design choice standpoint.
The designer's way (how it should be read): task → room → constraints (humidity, load, budget) → suitable category → specific product. This path is five times shorter and ten times more effective.
This entire article is built on the second principle. We will move from the task to the material — and along the way, break down what exactly is included in theslatted panel catalogand the polyurethane products catalog, and how these two large sections combine into a single system.
Our factory also produces:
How the slatted panel catalog is structured: three dimensions of classification
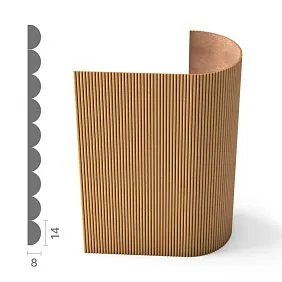
Any competentcatalog of slat panelshas three main intersecting dimensions of classification: material, geometry, purpose. Understanding all three means instantly navigating any assortment.
Get Consultation
First dimension: material
Solid wood array.solid wood slat panels— these are slices of solid wood. Each slat is unique in grain pattern, tone, and presence of knots. The species defines the character: oak — solidity and durability, ash — lightness and neutrality, walnut — dark depth, pine — naturalness and accessibility.
Solid wood finishes: oil (matte, natural, easy to restore), wax (velvety effect, suitable for softwoods), varnish (gloss or semi-matte, maximum protection, more difficult to repair), enamel (white or tinted, completely hides the grain for color).
MDF with coating. Medium-density fiberboard. Perfectly smooth surface, precise geometry, wide colorability. Coatings: acrylic enamel RAL, PVC film, melamine, veneer. MDF is the optimal choice when a specific catalog color is needed and when high requirements for geometric precision exist.
Moisture-resistant MDF (HDF). Board with an impregnated core — withstands prolonged exposure to humid air without deformation. For kitchens, high-humidity areas, semi-open terraces with a canopy.
Combined panels. Wooden slats on an MDF base with acoustic backing. Such panels solve three tasks at once: decorative cladding + thermal insulation + sound absorption. These are professional solutions for media rooms, offices, meeting rooms.
Second dimension: geometry
The geometry of the slat is not just 'width and length'. It is the cross-sectional profile that determines the visual effect of the finished panel.
| Cross-sectional profile | Visual effect | Best application |
|---|---|---|
| Rectangular (flat) | Clear rhythm, modernity | Minimalism, modern classic |
| With bevel (beveled edge) | Lightness, movement | Scandinavian style, loft |
| Rounded (oval) | Softness, classicism | Classic, Provence |
| Trapezoidal | Dynamics, shadow depth | Accent walls, modern design |
| Profiled (milled) | Ornamentality | Neoclassical, historical styles |
Slat width: from 25 mm (thin decorative stroke) to 150 mm (monumental cladding). The optimal range for most interior tasks is 50–90 mm.
Length. Standard — 2400–3000 mm. Custom non-standard lengths — up to 6000 mm (for large public spaces and high rooms). For a room height of 2.5 m, the standard 2400 mm length is sufficient with a margin for trimming.
Gap between slats. Technically, the gap is not part of the slat itself but is set during installation. Standard range: 8–20 mm. The gap affects the visual character of the panel: a narrow gap (8–10 mm) gives a dense, 'fabric-like' effect; a wide gap (15–20 mm) emphasizes the individuality of each slat.
Third measurement: purpose
Wall slatted panels. The largest category. Accent walls in living spaces, niche cladding, backdrops for TV zones and bed headboards, corridors, hallways. Mounted on a frame or directly onto a prepared wall.
Ceiling slatted panels. Panels for the ceiling — horizontal mounting on a suspended or stretch frame. Visually lower a too-high ceiling or create a wooden 'dome' in the area of a dining table, bed, fireplace. Differ from wall panels in weight load: ceiling panels must be lighter (thin slats, lightweight base) or securely mechanically fastened.
Facade slatted panels. A separate and important category. Wood on the facade requires special protection: weather-resistant varnish (against UV radiation and precipitation), thermowood (dried at 180–220°C, resistant to rot without impregnation), modified wood (acetylated or furfurylated). Horizontal facade slats with a ventilation gap behind them — this is a classic ventilated facade with natural wood cladding.
Acoustic panels. Slats on an acoustic backing (felt, melamine foam, perforated MDF). Used in studios, cinemas, meeting rooms, open-plan offices. Reduce reverberation time in a room, decrease echo level.
How to read specifications in the catalog: what really matters
When opening a product page in the catalog, the user sees a list of specifications. Not all of them are equally important. Let's break down what to look at first.
For wall panels
Wood species — determines hardness, tone, and grain. Oak (Brinell hardness 3.7–4.0) withstands mechanical loads in hallways. Pine (1.8–2.0) is softer, suitable for low-traffic areas.
Coating and its durability — wear resistance class or varnish type is indicated. Two-component polyurethane varnish is the most durable solution for wall panels.
Formaldehyde emission class — E0 or E1. For living spaces — only E1 (preferably E0 for children's rooms and bedrooms).
Moisture resistance — HDF category (moisture-resistant) or standard MDF. Critical for kitchens and hallways.
For facade panels
Type of protective coating — weather-resistant varnish (exterior protection class), heat treatment, acetylation.
Wood species — for facades, dense hardwoods are preferred: oak, larch, teak, thermally modified pine or ash.
Durability class – for open facades, a class no lower than D3 according to the European classification is required.
Polyurethane product catalog: complete category map
The second major part of the assortment –Polyurethane Items. This is a separate world that many know only superficially: 'cornices and baseboards.' In reality, it is a full-fledged architectural decor system covering interior, facade, and ceiling.
What is polyurethane for decor: material and its properties
Decorative polyurethane is a closed-cell foamed polymer. Closed-cell structure means: the material's cells are not interconnected, the gas inside each cell is isolated. This provides two main practical properties:
-
Does not absorb water. Neither through capillary action nor direct immersion. A polyurethane cornice in rain or steam remains a polyurethane cornice unchanged.
-
Does not react to humidity fluctuations. Does not swell, shrink, or crack. Unlike gypsum, which begins to deteriorate at humidity above 70%.
Additionally: lightweight (3–5 times lighter than gypsum), good machinability (can be cut with a regular handsaw or jigsaw), can be painted with acrylic paint without special preparation, glued with acrylic mounting adhesive.
Polyurethane moldings
Polyurethane moldings— these are linear elements sold by length (in meters or standard 2000 mm rods).
Ceiling cornices (ceiling skirting boards). Mounted at the wall-ceiling junction. Main function: to conceal the technical boundary between two planes and create an architectural 'frame' for the upper wall zone. Width: from 30 mm (thin decorative stroke) to 180–200 mm (monumental classical profile). Profiles: straight (for minimalism), with a round (classical), with a fillet (neoclassical), complex historical (Baroque, Empire).
Moldings (belts, corner beads). Horizontal linear elements of arbitrary width, mounted on the wall as decorative strips. Function: horizontal division of the wall, framing of a panel field, imitation of the classical architectural detail 'belt'. Width: 20–80 mm.
Floor skirting boards. The lower boundary of the wall system. For panel systems — a skirting board that overlaps the lower end of the panel with a gap. Standard heights: 50, 60, 70, 80, 100 mm. For classical interiors — up to 120 mm.
Pilasters and columns. Vertical decorative elements on the wall. Pilaster — a flat vertical 'pillar' attached to the wall plane. Column — round or polygonal. Both elements create a vertical architectural accent, dividing a long wall into sections.
Wall-mounted decorative elements
Polyurethane overlay products— these are piece decorative objects that are mounted on walls or ceilings as independent accents.
Ceiling rosettes. The central decorative element of the ceiling — a round ornamented disc around the chandelier mounting point. Diameters: from 100 mm (small accent) to 800 mm (luxurious classical rosette). For a dining area in an apartment with a ceiling height of 2.5–2.7 m: 200–350 mm.
Decorative medallions and cartouches. Oval or rectangular relief overlays on walls. They frame mirrors, panels, wall lights, creating an architectural 'mat' for them.
Corner blocks for moldings. Decorative corner rosettes installed at the corner joints of belt moldings. They solve the problem of precise joining of the molding at internal and external corners, turning a technical joint into a decorative element.
Decorative panels and fragments. Overlay relief panels with ornamentation — geometric, floral, abstract. Installed as accent elements on walls, in niches, in the centers of molding frames.
Polyurethane beams
A separate and highly sought-after category. Ceilingpolyurethane beams— these are imitations of load-bearing wooden floor beams. Inside — hollow (U-shaped cross-section), making them lightweight and easy to install. The outer surface features a wood texture with finishes like stained oak, pine, walnut, wenge.
Applications: country and Provence-style kitchens, rustic living rooms, country houses, restaurants, spaces with thematic design.
Cross-sectional dimensions: from 80×80 mm to 200×200 mm. Length: standard 2000–3000 mm, custom orders — up to 5000–6000 mm.
Polyurethane facade decor
polyurethane productsare used not only in interiors — there are special series for facade decor. Key requirement: weather resistance. Facade polyurethane withstands a temperature range from -50 to +80°C, does not degrade under UV exposure when coated with weather-resistant paint.
Facade elements: window and door trims, pilasters, cornices, pediment moldings, corner overlays, decorative brackets. All this creates the architectural appearance of a house without using heavy plaster or natural stone elements.
How to combine slatted panels and polyurethane decor in one project
This is the main question of the entire article. The assortment of both categories is clear—but how to create a unified system from them?
The principle of 'frame and content'
The slatted panel is the content. The polyurethane decor is the frame. The frame should not compete with the content; it should frame and complete it. This simple rule resolves most compatibility questions.
The cornice closes the top gap of the slatted panel at the ceiling—and simultaneously creates the top architectural boundary. The baseboard closes the bottom gap—and creates the bottom boundary. The molding frame on the sides turns the slatted field into a 'picture'. The horizontal belt divides a high wall into readable registers.
Algorithm for selecting a decor system for slatted panels
Step 1. Determine the style. Minimalism, Scandinavian, modern classic, neoclassical, country—each style has its own type of profile. Minimalism → straight-line profiles without relief. Neoclassical → profiles with curves, fillets, and belts.
Step 2. Determine the ceiling height. Up to 2.5 m → cornice up to 70 mm, baseboard up to 70 mm. 2.5–2.7 m → cornice 70–90 mm. 2.7–3 m → cornice 90–120 mm. Above 3 m → cornice from 120 mm, belts and additional elements are possible.
Step 3. Coordinate the scale. Cornice width ≤ 150% of the slat width. Baseboard height ≤ 120% of the slat width.
Step 4. Choose a color strategy. White molding + warm wood → contrast. Tinted molding in the wall color → delicate finishing. Wood-colored molding → monochrome.
Step 5. Determine additional elements. Is a rosette needed (is there a chandelier)? Are molding frames needed (is there a clear slatted field)? Are beams needed (country or rustic style)?
Compatibility table: which decor matches which panels
| Panel type | Crown Molding | Skirting board | Additionally |
|---|---|---|---|
| Narrow slats 30–50 mm, white | 50–70 mm straight-line | 50–70 mm | Perimeter only |
| Slats 60–80 mm, oak oil | 70–100 mm with chamfer | 70–90 mm | Molding frame, rosette |
| Wide slats 90–120 mm | 100–140 mm | 90–110 mm | Belts, pilasters |
| Facade slats | Facade cornice 80–150 mm | No (plinth) | Casing, pediment molding |
| Ceiling battens | Ceiling cornice around the perimeter | Wall skirting board | Rosette in the center |
What to choose for different rooms: a practical guide
Moving from theory to specifics. Each room has its own requirements, its own limitations, its own best solutions.
Living Room
Batten panels: accent wall with vertical battens 60–80 mm made of oak or ash with oil. Vertical orientation visually raises the ceiling. With ceiling heights from 2.8 m, horizontal orientation is possible to create a 'wide' effect.
Polyurethane decor: cornice 80–100 mm around the entire perimeter, baseboard 80 mm, molding frame around the slatted panel area, ceiling rosette 280–350 mm for a chandelier in the dining or sofa zone.
Lighting: LED strip behind the cornice (warm white 2700–3000 K), sconces with side direction on the slatted wall.
Bedroom
Slatted panels: headboard wall, slats 40–60 mm, neutral warm tone. Vertical. Backlighting behind the slats is possible (dark backing, light slats — 'floating' slats effect).
Polyurethane decor: cornice 50–70 mm of delicate profile, baseboard 60 mm, headboard molding frame (optional).
Principle: in the bedroom, less is more.
Office
Slatted panels: one or two walls, slats 60–80 mm in dark tone (wenge, dark walnut, graphite MDF). Vertical. Create a sense of concentration and significance.
Polyurethane decor: cornice 80–100 mm, horizontal belt at a height of 1.2 m (divides the lower slatted panel area and the upper zone), baseboard 80–90 mm.
Optional: built-in shelves in the lower slatted zone, decorative overlay medallions.
Corridor and hallway
Slatted panels: vertical slats full height. Narrow (40–60 mm) in a warm neutral tone — create coziness and guide the eye along the corridor. Wide (80–100 mm) — create architectural monumentality in a spacious corridor.
Polyurethane decor: cornice 60–80 mm, baseboard 60–70 mm, vertical pilaster-moldings every 90 cm (in long corridors).
Open terrace or veranda
Batten panels: facade battens made of thermally modified wood or acetylated wood. Horizontal orientation to protect against wind-driven rain. Ventilation gap behind the battens is mandatory.
Polyurethane decor: facade cornice under the canopy - weather-resistant series. Polyurethane beams under the canopy - to imitate a wooden terrace. Window and door trims.
Facade of a country house
Facade - the face of the house.slatted panel catalog for facade application - this is a separate specialized line with weather-resistant coatings. Wood on the facade creates a character that cannot be achieved with either siding or plaster.
Polyurethane facade elements: window trims 60–120 mm, corner pilasters, roof overhang cornice, decorative brackets under beams, molding separators between floors. With proper weather-resistant painting - service life without renewal 8–12 years.
How not to get lost in excessive choice: three decision-making rules
Let's return to the original problem - too many options. Three rules that work in any catalog.
Rule one: "task first"
Before opening the catalog — formulate the task in one sentence. 'I need an accent wall in a 12 sq.m. living room with a 2.6 m ceiling in a modern style.' That's it. Now the catalog reads 10 times faster — you're not looking for 'everything,' but a specific answer to a specific question.
Rule two: 'limitation as a filter'
Limitations are not obstacles, but filters. Bathroom → only moisture-resistant panels. Kitchen → MDF with lacquer. Facade → weather-resistant wood. Children's room → emission class E0. Each limitation eliminates half of the unnecessary options.
Rule three: 'system, not an element'
Never choose slats without simultaneously choosing the cornice and skirting board. The finishing result is a system: slats + cornice + skirting board + lighting. If you choose elements one by one — the system will be uncoordinated. Choose the entire set at once — and try it on the room as a kit, not as separate items.
About the company STAVROS
Navigating the assortment is much easier when it's backed by a manufacturer with a clear system and full expert support. STAVROS is a Russian production that combines two key categories in one catalog:solid wood slat panelswood and MDF of all standard sizes and finishes — andPolyurethane items for interiorsa full range (cornices, moldings, skirting boards, rosettes, beams, overlay elements, facade decor).
This means one fundamental advantage: all system elements — STAVROS slatted panels and polyurethane decor — are developed as a single collection. Scales are coordinated, style collections are structured, color solutions are worked out. The buyer gets not a set of heterogeneous products from different sources, but a system that is initially created for joint application.
STAVROS provides selection consultation: specialists will help form a kit for a specific room, calculate the amount of material, and offer ready-made solutions by style. Because the right choice from the catalog is not an accident. It is the result of understanding the system. And STAVROS makes this system transparent for every buyer.
FAQ: Answers to popular questions
What is the difference between a catalog of wall slat panels and facade panels?
Wall panels are designed for interior environments: standard humidity 40–60%, temperature range 15–25°C, no direct atmospheric exposure. Facade panels undergo special treatment (thermal modification, acetylation, weather-resistant varnish) for resistance to frost, rain, and UV radiation. Using wall panels on an open facade will result in deformation and rot within 1–3 years.
Can interior polyurethane cornices be used on the facade?
No. Interior polyurethane products are not designed for the facade temperature range (from -40 to +80°C and above) or direct exposure to precipitation. For facade application, a special weather-resistant series of polyurethane decor is required.
How to calculate the number of slatted panels?
The area of the accent wall (m²) is divided by the width of the slat including the gap: slat 60 mm + gap 12 mm = 72 mm spacing. For a wall 3 m × 2.5 m = 7.5 sq.m. → number of slats: 3000 / 72 = 42 slats of 2.5 m each. Add 10% extra for cutting and defects.
Do polyurethane moldings need to be primed before painting?
Sanding with 180–220 grit + acrylic primer is mandatory preparation. Without primer, paint applies unevenly and adheres poorly. Primer drying time: 2–4 hours. Final acrylic paint is applied in 1–2 coats.
What glue should be used for installing polyurethane cornice on the ceiling?
Acrylic mounting adhesive (such as acrylic-based 'liquid nails') with an open setting time of 3–5 minutes. Apply in a zigzag pattern to the back surface of the cornice, press, secure with painter's tape for 4–6 hours. For heavy cornices (wider than 100 mm) — additionally use hidden finish nails every 40–50 cm.
Can wooden slat panels be painted after installation?
Yes, but it's more difficult than pre-painting. It's preferable to paint the battens before installation: both the side ends and the back side. After installation, the ends in the gaps remain unpainted and are visible under side lighting.
How many cornice profiles are typically in a polyurethane products catalog?
In a full manufacturer's catalog — from 50 to 200+ profiles of various widths and reliefs. The working, in-demand profiles for 90% of tasks are significantly fewer: 10–15 items covering the entire spectrum from a minimalist rectangle to an elaborate classical profile.