Article Contents:
- Why ceiling decor is especially important in the living room
- Which elements to use for the ceiling in the living room
- Ceiling Cornices
- Ceiling Moldings
- Ceiling rosette or central stucco accent
- Ready-made set of ceiling decor
- How to choose ceiling decor based on living room size
- Small living room
- Medium living room
- Large living room or hall
- How to choose ceiling decor based on ceiling height
- Ceiling 2.6–2.7 m
- Ceiling 2.8–3 m
- Ceiling above 3 m
- Ceiling decor above the sofa area
- Ceiling decor above the dining area in the living room
- How to choose a set: CPU-P2, CPU-P3, CPU-P4 or CPU-P6
- CPU-P2 — for a medium classic living room
- CPU-P3 — a transitional option for a living room and kitchen-living room
- CPU-P4 — for a formal living room
- CPU-P6 — for a spacious living room and high ceiling
- How to combine ceiling decor with walls in the living room
- Mistakes when choosing ceiling molding for the living room
- Mistake 1. Choosing too small decor for a large living room
- Mistake 2. Overloading a low ceiling
- Mistake 3. Not considering the chandelier
- Mistake 4. Not considering the furniture composition
- Mistake 5. Decorating the ceiling but leaving the walls empty
- Where to buy ceiling decor for the living room STAVROS
- FAQ: Answers to Popular Questions
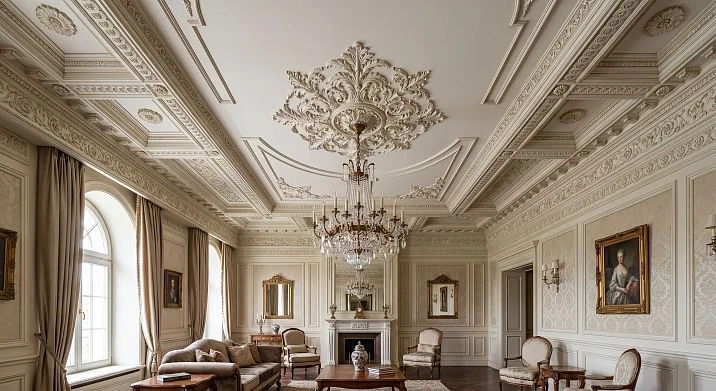
The living room is not just a room. It is the stage where the life of the home unfolds: family evenings, gatherings with guests, festive dinners, long conversations past midnight. This is where people come together, this is where the interior works at full capacity — and this is where the ceiling is visible from every point in the space, from any sofa, from any corner, under any lighting.Ceiling decor for the living room— is not an architectural whim, but a matter of interior completeness: as long as the ceiling remains a white rectangle without structure, even the most expensive furniture and the most carefully chosen walls will not save the feeling of incompleteness. Stucco molding on the ceiling in the living room turns the main room of the house into what it should be — a space with character, scale, and architectural history.

Why ceiling decor is especially important in the living room
There is a fundamental difference between a living room and any other room in the house — a bedroom, a children's room, a study. In the bedroom, the ceiling is seen by one or two people. In the study, it is hidden behind bookshelves and the light of a desk lamp. But the living room functions as a public space: people gather here in different positions — sitting on the sofa, standing by the window, at the dining table, in the doorway. Each of these angles reveals the ceiling as a full-fledged architectural plane. An empty ceiling above an expensive interior is like a formal suit without a shirt.
A classic ceiling in the living room solves several spatial problems simultaneously. It sets the scale: molding contours and a perimeter cornice structure the ceiling field, creating a sense of architectural refinement that a person subconsciously reads as "everything here is thought out." A stucco ceiling in the living room creates a center: the ceiling composition above the chandelier gives the space a visual anchor — a point around which the furniture arrangement, lighting scheme, and decorative narrative are organized. Finally, ceiling stucco for the living room ties the room into a single whole: the cornice transitions from the wall to the ceiling, moldings rhyme with wall frames, ornamental overlays support the style of the furniture — and the living room with a decorative ceiling ceases to be a set of beautiful elements, turning into a coherent architectural text.
In classic and neoclassical styles, an empty living room ceiling is an architectural vulnerability. All guests feel it, even those who cannot name it. It is that strange feeling of "something missing" when looking at a perfectly furnished room. What is missing is the ceiling. More precisely, its decorative finish.




Which elements to use for the ceiling in the living room
Our factory also produces:

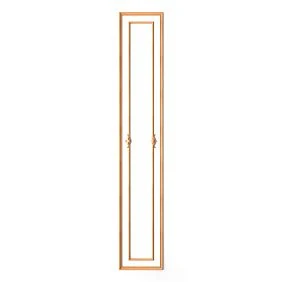
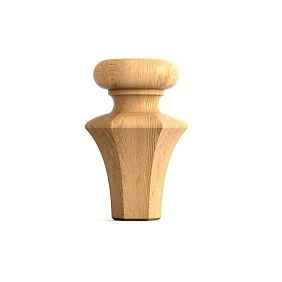
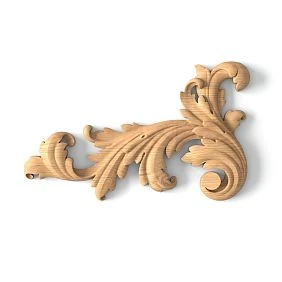


Ceiling Cornices
A cornice is an architectural threshold between the wall and the ceiling. In the living room, it is especially significant precisely because the room is larger than a bedroom or study: with a larger room perimeter, the cornice creates a pronounced horizontal line that "gathers" the space and gives it a sense of completeness from above. A ceiling in the living room with cornices looks fundamentally different than without them: the cornice is not just a decorative profile, it is a line separating the "wall" from the "sky." With an LED groove in the profile, the cornice also becomes a source of contour lighting, which in evening illumination turns the living room into a theater.Polyurethane Crown Molding— a full range of profiles of different heights and reliefs for any living room scale.
Get Consultation
Ceiling moldings
Moldings are the geometry of the ceiling field. Concentric rectangular or square frames that create a rhythm of movement from the perimeter to the center, visually structure the space above the head and make the ceiling readable — not just a plane, but a system. Moldings on the ceiling in the living room are used for the central composition above the sofa group or dining table, to create a ceiling frame that "holds" the zone and connects it with the chandelier. A ceiling in the living room with moldings is no longer a "bare rectangle," but an architectural statement.Moldings made of polyurethane— an assortment for independently supplementing ready-made systems or creating additional frames outside the main set.
Ceiling rosette or central stucco accent
The central element under the chandelier is the semantic focal point of the entire ceiling system. In a living room, the chandelier is typically the main decorative light fixture: crystal, wrought iron, with lampshades, modern or classic — it always claims the role of architectural dominant. And it is preciselyceiling rose made of polyurethanethat transforms the chandelier from a "hanging light fixture" into part of the architecture: the rosette creates a "setting" into which the "stone" is placed. Ceiling decor around the chandelier in the living room is an essential element of the classical system. A living room with stucco and a ceiling rosette is an interior where light and architecture are united into a single concept.
Ready-made ceiling decor set
All of the above — cornice, moldings, corner accents, overlays, central element — can be selected individually, risking mismatched scales and ornamental inconsistency. Or you can choosea ready-made ceiling decor set for the living roomfrom the CPU-P line, where all these elements are already coordinated into a single system. A ceiling decor set for the living room is an architectural solution in one product card: you buy not a set of SKUs, but a ready-made ceiling program, proven in completed projects.
How to choose ceiling decor based on living room size
Small living room
A living room with an area of up to 20 m² is a space where a 3200 × 3200 mm zone occupies a significant part of the ceiling surface. Ceiling decor for a small living room should create architectural completeness without turning the ceiling into a "carpet": one molding contour, a neat cornice without excessive relief, compact corner accents. Stucco on the ceiling in a living room with a low ceiling and small area is about elegance of gesture, not ornamental density.
How to avoid overloading the ceiling in a living room with stucco when space is limited: focus on the CPU-P1 or CPU-P3 kits if the area allows. CPU-P3 for a living room of 18–22 m² with a ceiling height of 2.7 m or more creates an expressive yet not overloaded classic ceiling that works perfectly in a small space: it establishes a center without overwhelming the viewer.
Medium living room
A living room of 22–35 m² is a range where the full selection from the CPU-P line becomes available. Here, the 3200 × 3200 mm zone occupies the central third of the ceiling, leaving a proper perimeter offset, and the medium-density decorative system works without visual overload. Ceiling decor for a medium-sized living room is the point where architectural expressiveness and spatial proportion find balance.
Molding decor set CPU-P2— for a living room where you want true classic style with ornamental character, without maximum decorative density. CPU-P2 for a living room is a noticeable classic ceiling that speaks fully without turning into a formal hall.Molding decor set CPU-P3— a transitional option for a living room of 25–40 m² with ceilings from 2.7 m: several molding contours, an expanded corner group, expressive field overlays — a system that creates a full classic ceiling composition above the central furniture area.
Large living room or hall
A spacious living room from 35 m², a country house hall, an open-plan kitchen-living room — spaces where a minimalist kit risks getting lost. In a large room, a ceiling without decor turns into a monotonous white expanse that literally "empties" the room from above, nullifying all efforts invested in walls, furniture, and lighting. Ceiling decor for a large living room requires proportional decorative density: a large perimeter cornice, several molding contours, a developed corner system, and an expressive central group for a large chandelier.
Ceiling decor in a hall is an architectural program, not a decorative accessory.Molding decor set CPU-P4is designed specifically for this scenario: a living room of 28–45 m² with ceilings from 2.8 m, a multi-level system with 21 product types that unfolds to its full potential in a large space. A ceiling decor kit for a hall of maximum density —CPU-P6— for a formal living room from 35 m², high ceilings, and interiors where classic architecture serves as the primary artistic tool.
How to choose ceiling decor based on ceiling height
Ceiling 2.6–2.7 m
A standard city apartment — this is where many buyers have the most doubts: "Won't a ceiling with stucco feel oppressive?" No, if you choose a proportionate system. Ceiling decor for a living room with a 2.7 m ceiling isCPU-P2orCPU-P3for a living room area of 22 m² or more: the A130V1 cornice is proportionate at this height, molding contours create structure without visual heaviness. The main rule for low ceilings: avoid overly large ornamental overlays — elements 300+ mm at a height of 2.6 m create a feeling of hovering. CPU-P1 or CPU-P2 is the right choice for a standard city living room with a height of up to 2.7 m.
Ceiling 2.8–3 m
The optimal range for most kits in the line. At a height of 2.8 m and a living room area of 25 m² or more, CPU-P3 and CPU-P4 are used without restrictions — systems that fully unfold at these parameters. Which CPU kit to choose for a living room with a 2.9 m ceiling and an area of 30–35 m²: CPU-P4 is the optimal choice. A multi-level system at these parameters creates exactly the degree of architectural expressiveness that a formal living room of medium scale requires.
Ceiling above 3 m
A high ceiling is freedom of choice and an opportunity for monumental architectural solutions. Ceiling decor for a living room with a ceiling of 3 m and above: here CPU-P4 and CPU-P6 fully unfold. Stucco on the ceiling in a living room with a high ceiling is not decoration, it is an architectural necessity: without decor, a large height makes the living room a "barn", but with the right ceiling system, the same height turns into the main advantage of the space.CPU-P6 for a living roomwith ceilings from 3 m — the most complete, rich, and architecturally majestic solution in the line.
Ceiling decor above the sofa area
The sofa area is the heart of most living rooms. This is where the upholstered furniture is located, where the coffee table stands, and where the central chandelier hangs or should hang. That is why ceiling decor above the sofa area is a key scenario for the entire living room ceiling system.
Ceiling molding above the sofa area works as an architectural frame that "gathers" the upholstered furniture group from above. The sofa, armchairs, coffee table, and chandelier all receive a common decorative denominator: a ceiling composition that visually unites them into a single scene. Ceiling decor above the sofa using molding contours creates a ceiling "frame" symmetrical to the contour of the sofa group, and the space acquires that completeness so often lacking in modern interiors.
The ceiling frame above the sofa area does not necessarily have to be an exact copy of the sofa's contour — proportionality and symmetry are important. The 3200 × 3200 mm area covered by CPU-P series kits generally corresponds well to the scale of a sofa group in a 25–40 m² living room. Moldings on the ceiling above the sofa set the geometry of the zone, corner accents fix its boundaries, and the central element connects the space with the chandelier.
An important detail: if the living room has a TV area, it should not "compete" with the sofa area in terms of decorative ceiling accentuation. Ceiling decor in the TV area of the living room is at most a perimeter cornice and light molding without a central accent: the TV itself is a visual dominant of the wall, and overloading the ceiling above it with decorative richness is not advisable. Let the central ceiling composition belong to the sofa group — this is the correct prioritization.
Ceiling decor above the dining area in the living room
A living-dining room or kitchen-living room is a format that has become the norm for most modern apartments and private homes. Open-plan layouts create a single space where the ceiling becomes a zoning tool — no less effective than partitions or changes in floor level.
Ceiling decor above the dining area in the living room works as an invisible boundary: a ceiling frame of moldings above the dining table highlights the dining area without physically dividing the space. This is especially valuable in kitchen-living rooms, where maintaining the airiness of the open plan is essential. Ceiling decor for a kitchen-living room is a functional zoning tool that also serves as an architectural decoration.
Molding on the ceiling in a kitchen-living room above the dining area should be oriented along the axis of the table: the central element of the system should be located exactly above the center of the dining table. This is where the chandelier or pendant light above the table will be placed, and the central ceiling group will create the same "setting" for it as in the sofa area. Zoning a living room with ceiling molding is an elegant architectural technique that works significantly more convincingly in classic and neoclassical interiors than partitions or changes in ceiling height.
Ceiling decor above the dining table in the living room using the CPU-P3 or CPU-P2 kit is a balanced choice for a kitchen-living room of 30–45 m²: the system is expressive enough to highlight the zone and restrained enough not to compete with the functionality of the culinary space.
How to choose a kit: CPU-P2, CPU-P3, CPU-P4 or CPU-P6
CPU-P2 — for a medium classic living room
Molding decor set CPU-P2 — a system with an extended corner group, richer field overlays, and a detailed molding pattern. CPU-P2 for a living room is a ceiling that speaks in full voice in a classical language, without turning the room into a ceremonial hall. Ideal for a city apartment with a living room of 20–30 m², classic furniture, and a ceiling height of at least 2.7 m. This is a choice for those who have decided to make the living room truly classic and do not want compromises — but do not plan to create a palace interior. CPU-P2 — for a serious classic ceiling without monumentality.
CPU-P3 — a transitional option for a living room and a kitchen-living room
Molding decor set CPU-P3 — a universal choice for a living room where it is important to create an expressive decorative ceiling while maintaining a balance between intimacy and grandeur. CPU-P3 for a living room of 25–40 m² with ceilings from 2.7 m is a ready-made ceiling system with several molding contours, an ornamentally rich corner group, and expressive field overlays. The CPU-P3 system works both over the sofa area in a living room and over the dining group in a kitchen-living room — it is versatile enough to become the "workhorse" of the line for most living rooms.
CPU-P4 — for a formal living room
Molding decor set CPU-P4 — 21 types of products, several levels of corner accents, rich molding contours, monumental field overlays. This is a ceiling system for a formal living room where the architectural expressiveness of the ceiling is a fundamental position, not an additional option. CPU-P4 for a formal living room of 28–45 m² with ceilings from 2.8 m — when simply "good" is not enough and "impressive" is needed. A hall, a grand room, a large living room in a country house, a living room with a fireplace — contexts where CPU-P4 works at full strength.
CPU-P6 — for a spacious living room and high ceiling
Molding decor set CPU-P6 — the most saturated and architecturally complex system in the line: 15 types of products, four independent levels of corner pairs, monumental field dominants up to 300 × 420 mm, an original central molding system MLDPU-027. CPU-P6 for a living room is a ceiling for exceptional spaces: a living room from 35 m² with ceiling heights from 2.9 m, a private house with a formal hall, a representative interior with a large crystal chandelier and classic furniture in full set. When the ceiling should be the first thing guests see when entering the room — that is CPU-P6.
Selection table for reference:
| Living room area | Ceiling Height | Recommended set |
|---|---|---|
| up to 22 m² | 2.6–2.7 m | CPU-P1 or CPU-P2 |
| 22–30 m² | 2.7–2.9 m | CPU-P2 or CPU-P3 |
| 25–40 m² | 2.7–3.0 m | CPU-P3 or CPU-P4 |
| 28–45 m² | from 2.8 m | CPU-P4 |
| from 35 m² | From 2.9 m | CPU-P6 |
How to combine ceiling decor with walls in the living room
Ceiling stucco in the living room is most effective when it is not an isolated decorative event, but becomes part of a coordinated "ceiling — walls — furniture" system. How to combine ceiling decor with walls in the living room is a question with specific practical answers.
Wall molding frames support the ceiling geometry: if the ceiling is designed with a CPU-P system featuring concentric rectangular outlines, the wall "panels" made of moldings create a vertical rhythm that rhymes with the horizontal rhythm of the ceiling lines.Polyurethane wall decorfrom the STAVROS catalog — molding frames, corner and intermediate elements, executed in a unified style with the ceiling sets of the CPU-P series. A living room with moldings on the walls and ceiling is a space where the architectural ornament forms a single three-dimensional context: decor is present on all planes and forms a unified volumetric statement.
The ceiling cornice is a key connecting element. It belongs to both the ceiling and the wall simultaneously: its lower profile is read as the completion of the wall, the upper as the beginning of the ceiling.Moldings made of polyurethanefor wall frames in the living room are selected from the same profile system as the ceiling ones — this ensures unity of the ornamental language.
If the living room has an accent wall — with a TV panel, fireplace, decorative panel, or sofa — it is this wall that should be decorated with molding frames first. The CPU-P ceiling system above this wall will create a vertical-horizontal architectural accent: frames on the wall + cornice + molding contours of the ceiling — a single corner focus that works as an absolute decorative dominant in a classic living room.Polyurethane moldings— overlays and ornamental accents for creating richer decor on the accent wall of the living room.
Mistakes when choosing ceiling stucco for the living room
Practice shows: mistakes are made not only during independent selection. Even when choosing a ready-made set, there are several typical miscalculations that can ruin the result.
Error 1. Choosing too small decor for a large living room
In a spacious living room of 35+ m², small decorative elements literally dissolve: the ceiling remains visually empty despite the presence of stucco — it simply cannot be read from a distance of 5–7 meters. How to choose ceiling decor for a living room correctly: the scale of overlays and cornices should match the scale of the room.
Error 2. Overloading a low ceiling
Heavy multi-level systems with a ceiling height of 2.5–2.6 m create a feeling of pressure. How not to overload the ceiling in a living room with stucco: for standard city apartments — CPU-P2 or CPU-P3, not higher. CPU-P4 and CPU-P6 are for ceilings from 2.8 m.
Mistake 3. Not considering the chandelier
Decor around the chandelier in the living room is a critically important element. How to choose a ceiling rosette for a living room: the diameter of the rosette should be 40–60% of the diameter of the chandelier base. A too small rosette disappears under the chandelier; a too large one creates an overloaded "patch" on the ceiling.
Error 4. Not considering the furniture composition
The center of the ceiling system should coincide with the center of the furniture group — sofa or dining. If the sofa is against one wall and the chandelier hangs in the middle of the ceiling, the decorative zone "floats away" from the furniture zone. The placement of the ceiling system is planned based on the furniture arrangement, not the geometric center of the room.
Error 5. Decorating the ceiling but leaving the walls empty
A stucco ceiling above empty white walls is an architectural anomaly. A ceiling accent without wall context is perceived as a foreign object. How to combine stucco on the ceiling and moldings on the walls of a living room: at least a perimeter cornice around the entire room plus molding frames on one or two accent walls create the minimum necessary context. Without it, even the most beautiful ceiling set does not realize its potential.
Where to buy ceiling decor for the living room STAVROS
The living room deserves special attention — and the ceiling of this room should not be a random choice. In the STAVROS catalog, in the sectionceiling decoration made of polyurethaneready-made CPU-P1–CPU-P6 kits for a ceiling area of 3200 × 3200 mm are presented — six systems of different decorative levels for living rooms of various scales and styles.
For a medium-sized classic living room —CPU-P2andCPU-P3. For a formal living room with high ceilings —CPU-P4andCPU-P6. Polyurethane and polystyrenepolyurethane interior itemsSTAVROS are mounted with glue without anchors, accept any paint without priming, and do not lose their geometry during seasonal humidity changes. A practical guide toinstalling polyurethane moldingandinstalling polyurethane molding— in separate articles on the website.
STAVROS living room stucco molding isa ready-made ceiling decor set for the living roomin the catalog. Choose a system based on area, ceiling height, and decorative scenario — and the living room will get the ceiling it deserves.
FAQ: Answers to popular questions
Which ceiling decor to choose for the living room?
For a medium living room of 22–30 m² —CPU-P2orCPU-P3. For a living room of 28–45 m² with ceilings from 2.8 m —CPU-P4. For a spacious living room from 35 m² with ceilings from 2.9 m —CPU-P6.
Is stucco molding on the ceiling suitable for a modern living room?
Yes, if used in the right concept. In modern classic and neoclassical stylesPolyurethane Crown Molding, molding contours and neat decor around the chandelier work organically even in interiors with modern furniture.
How to design the ceiling above the sofa area?
Use a ready-made kit centered on the chandelier axis above the coffee table. The molding contours of the system will create a ceiling frame proportionate to the sofa group, and the central element will connect the system with the light fixture.
How to design the ceiling above the dining area in the living room?
The central element of the ceiling system should be located exactly above the axis of the dining table. In a kitchen-living room, the ceiling frame made ofmoldings on the ceiling in the living roomhighlights the dining area without physical zoning of the space.
What is better for the living room: individual moldings or a ready-made set?
A ready-made set is the only correct choice if a predictable classic result is needed. Self-selection requires experience, time, and the risk of scale mismatch.Set of moldings for the living roomfrom the CPU-P line is an architecturally balanced system from the first order.
Can ceiling decor be combined with moldings on the walls of the living room?
This is the best scenario for a classic living room. Molding frames on the walls rhyme with ceiling contours, the cornice connects the planes, and the living room acquires a unified architectural logic on all surfaces.
STAVROS is a Russian manufacturer of architectural decor from polyurethane and dense polystyrene HIWOOD. Own production, the "Classic" collection, a full range for creating decorative interiors: cornices, moldings, ceiling rosettes, wall decor, overlays, and ready-made ceiling sets CPU-P1–CPU-P6. STAVROS — when the main room of the house gets the ceiling it deserves.