Article Contents:
- Why the renovation looks empty even after big investments
- Mistake #1: no upper contour — you need a ceiling cornice
- Why you need a cornice on the ceiling
- Wooden or polyurethane cornice: how to choose
- How a cornice affects the perception of ceiling height
- Mistake #2: weak bottom of the wall — you need a wooden baseboard
- Plastic baseboard as an indicator of savings
- Baseboard height: the parameter that changes everything
- Three strategies for choosing baseboard color
- Mistake #3: walls are empty — you need slats, moldings, or layout
- A bare wall is not minimalism
- When wooden slats are needed
- When the layout fits
- Wooden wall decor and moldings
- Mistake #4: the ceiling is flat and empty — a wooden beam helps
- Why a beam changes the perception of a room
- Decorative wooden beam: not a construction timber
- Where beams work best
- Cornice or beam: what to choose
- Mistake #5: furniture is not connected to the finish
- Furniture fittings as a connecting link
- Legs and supports: how furniture connects with space
- Underframe as a base for an expensive tabletop
- Mistake #6: details from different styles
- When the style of details conflicts
- A unified language: how to build it
- How to assemble details into a unified system: scenarios
- Modern apartment
- Neoclassicism
- Country house
- Commercial interior
- What to buy before finishing begins
- Solid wood products: a complete list of details that complete the interior
- FAQ: Answers to Key Questions
- About the company
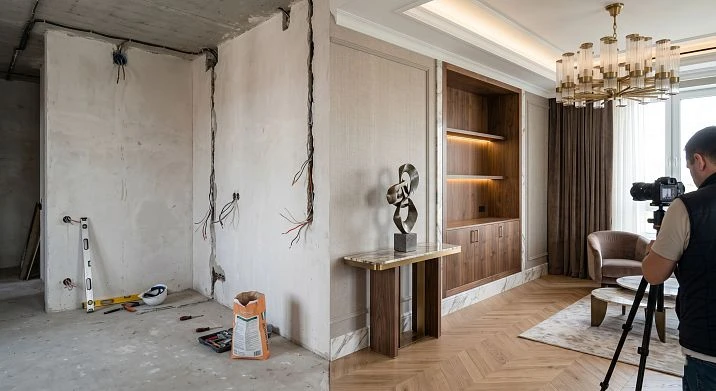
You spent months and a significant budget. The workers left, the furniture is arranged, the curtains are hung — and you stand in the middle of the room and feel: something is wrong. Not bad. Not terrible. But not what you imagined. The interior looks unfinished, random, cheaper than it should be. This feeling is familiar to most people who have gone through renovations. And it has very specific reasons — and specific solutions.
The walls are painted evenly. The floor is laid neatly. Ceiling cornice not installed. Wooden baseboard replaced with a thin plastic strip. Furniture Handles — a standard from the nearest store. wooden planks on the wall not provided. It is in these missing details that the difference between "repair done" and "interior realized" lies.





Why does a renovation look empty even after large investments
Designers have long known: an expensive-looking interior is created not by the price of one item, but by the density of details. When a room has rhythm — repeating lines, a single material, finished transitions — the brain reads it as "high-quality." When there are no details, the walls seem bare, and the furniture seems like a random set of objects.
What specifically gives a feeling of incompleteness?
Empty joints between the wall and ceiling. Where there should be a profile, there is just a corner. The gaze hits it, and the room seems unfinished.
Weak lower contour at the floor. A thin plastic baseboard 40 mm high does not visually hold the wall. It "floats," having no foundation.
Empty wall surfaces. No rhythm, no relief, no wooden accent. A smooth painted plane is a background, not an interior element.
Furniture without details. A cabinet with metal brackets is out of place. A chest of drawers without legs, pressed to the floor. A bedside table with plastic fittings against the backdrop of high-quality parquet.
Elements without a common language. Each item was purchased separately, without connection to the others. No repetition of material, shape, or tone.
The diagnosis is made. Now — we analyze each mistake separately and understand how to fix it.




Mistake #1: no upper contour — a ceiling cornice is needed
Our factory also produces:





Why a cornice is needed on the ceiling
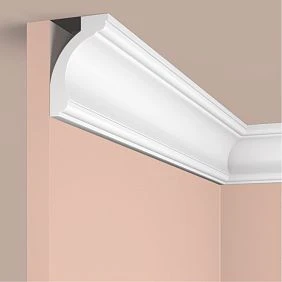
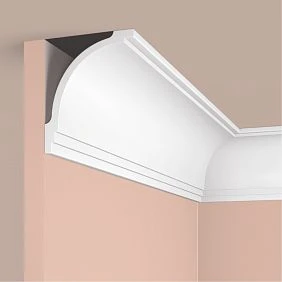
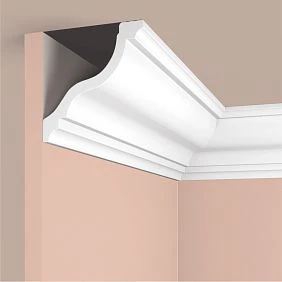
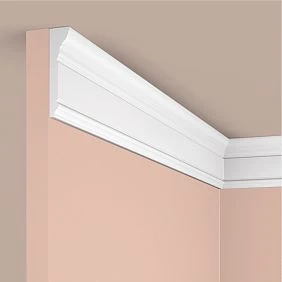
The wall and ceiling are two different planes. When there is no profile between them, the eye cannot understand where one ends and the other begins. The corner remains technological, not architectural. The result is that the room is perceived as an unfinished box.
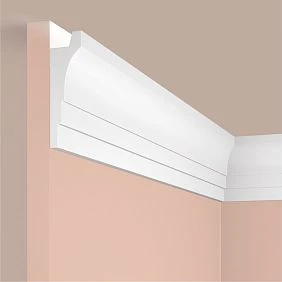
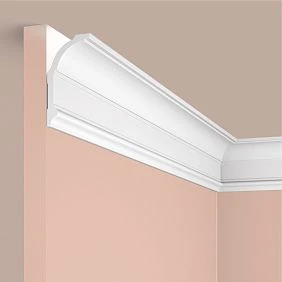
Ceiling cornice — this is a profile that covers this joint and turns it from a random corner into a deliberate detail. It separates the wall and ceiling as architectural zones, adds shadows and relief to the upper part of the room, and visually raises or lowers the ceiling depending on its scale.
Get Consultation
Wooden cornice or polyurethane: how to choose
wooden cornice — a choice for those who are building a cohesive wooden system in the interior. Its natural texture cannot be imitated by any other materials. It can be tinted to any color, coordinated with the baseboard, doors, slats, and furniture details into a single wooden contour.
Polyurethane moldings — a lighter, moisture-resistant, and cheaper option. Suitable for rooms with high humidity, for complex profiles with rich ornamentation that are difficult to reproduce in wood, and for interiors where the ceiling cornice will be painted. decorative polyurethane elements They are mounted with glue, require no special skills, and accept any paint well.
How to choose? If the entire wooden interior system — baseboard, doors, slats, furniture — is made of solid wood, then buy wooden cornice — this is a logical continuation of the system. If the cornice will be white for painting and ease of installation is important — polyurethane.
How a cornice affects the perception of ceiling height
A wide profile with deep relief "lowers" the ceiling: it emphasizes the transition and makes it weighty. A narrow and laconic profile marks the boundary almost imperceptibly — and the ceiling appears higher. For standard ceilings of 2.5–2.7 m — a cornice no wider than 60–80 mm. For ceilings from 3 m — you can work with profiles up to 120–150 mm. This is not just aesthetics — it is spatial mechanics.
Mistake #2: weak bottom of the wall — a wooden baseboard is needed
Plastic baseboard as an indicator of savings
A plastic baseboard is an honest material: it directly says that savings were made here. Its smooth surface, inexpressive profile, and characteristic sheen are perceived as a signal of "budget renovation" — regardless of how much the floor, doors, and furniture next to it cost.
Wooden baseboard — is a fundamentally different solution. This is not just a closed technological gap at the floor; it is the lower contour of the room that "holds" the wall. It provides a foundation, creates a sense of weight and solidity — and immediately elevates the level of finishing.
Baseboard height: a parameter that changes everything
Height is the first thing to determine. In a modern minimalist interior — 40–60 mm, restrained and functional. In neoclassicism and classic — 80–120 mm: here the baseboard creates a full lower wall belt. In a country house with a chalet or rustic style — 100–150 mm.
with a classic profile creates a sense of solidity, reliability. Solid wood is a material that allows you to independently determine the finish coating: tinting to match the floor, white enamel to match the doors, natural oil for a Scandinavian look. The same detail, depending on the coating, lives in three completely different interiors.
Three strategies for choosing the color of the baseboard
| Strategy | When it works | Visual effect |
|---|---|---|
| To match the floor | Modern style, minimalism | Expands the room, the bottom line is invisible |
| To match the doors | Classic, neoclassic | Unified wooden theme, designed look |
| White / to match the wall | Provence, Scandinavian, Eclectic | Neutral accent, airy lower wall |
Baseboard matching the doors is the safest design choice. Trim, doors, and baseboard in the same shade create a unified wooden frame for the room.
Mistake #3: walls are empty — need slats, moldings, or paneling
A bare wall is not minimalism
It is often thought: an empty wall is modern and clean. But true minimalism is a carefully calibrated emptiness where every detail is considered. A simply unfinished wall is not minimalism; it is incompleteness.
Three tools for working with a wall: slats, moldings, and Wooden molding. Each solves its own task.
When wooden slats are needed
Decorative wooden strip — a tool for vertical rhythm. It structures the wall through repetition, creates relief, and adds shadow with side lighting. This is a solution for those who want a lively, textured wall without complex finishing.
wooden planks on the wall They work in the living room behind the sofa, in the TV area as a backdrop for the screen, in the hallway as an accent at the entrance, in the bedroom at the headboard. In commercial interiors — cafes, restaurants, boutiques — slats create atmosphere quickly and without large expenses.
Important installation rule: the gap between slats should be no less than the width of the slat itself. This preserves air and rhythm. Too dense installation turns a decorative element into a solid cladding.
When the layout is suitable
wooden floor — a thin profile for delicate tasks: covering the joint of two materials, creating frame panels on walls, designing the transition between planes. If slats are rhythm, then layout is precision and finishing.
Frame panels made of wooden layout on walls are one of the most popular techniques in neoclassicism, Provence, and modern classicism. Rectangles of thin profiles are glued to the wall according to markings and painted to match or contrast. The result is a noble wall with an architectural pattern without complex construction work.
Wooden wall decor and moldings
Wooden wall decor — is a broader category that includes moldings, corner elements, and decorative overlays. A molding differs from a layout by its voluminous profile: it creates a pronounced relief, casts a shadow, and reads as an architectural detail from a distance. Used in classic interiors for wall paneling, door frame design, and niche framing.
Mistake #4: the ceiling is flat and empty — a wooden beam helps
Why a beam changes the perception of a room
A flat, uniform ceiling is a background. It exists so as not to interfere. Wooden beam turns the ceiling into an architectural element — it starts to work, create volume, zone the space, and set the scale.
Psychologically, a beam on the ceiling is a signal that "something is happening here." The space under the beam is perceived as defined, limited, and cozy. That's why restaurants and cafes are so eager to use wooden beams: they create an atmosphere instantly.
Decorative wooden beam: not construction timber
The main thing to understand: decorative wooden beam — this is not timber from a hardware store coated with stain. It is a product with a finished surface, precise geometry, designed to be on display. Construction timber bears load and is part of the structure. A decorative beam creates an image and is part of the interior.
The difference is immediately apparent: construction timber has uneven ends, an unfinished surface, and unstable geometry. A decorative beam is ready for installation and final coating — oil, tinting, wax, or varnish.
Where beams work most effectively
Country house. Wooden beams on the ceiling in a living room or kitchen-living room create an image that cannot be achieved by other means. A warm home with wood on the ceiling, walls, and furniture is an organic and expressive solution.
Open plan. A transverse beam above the transition from the kitchen to the living room provides psychological zoning without walls. A person passing under it feels a transition from one space to another.
Commercial interior. Cafe, restaurant, showroom, boutique — beams on the ceiling shape the first impression. Five minutes of installation per meter of beam — and the atmosphere in the room changes dramatically.
Apartment with non-standard ceilings. At a height of 2.9–3 m, beams add architectural scale without weighing down the space. For ceilings of 2.5 m, the beam cross-section should be no more than 60–80 mm, otherwise it will feel heavy.
Cornice or beam: what to choose
These are not competing solutions. Ceiling cornice It frames the perimeter — the upper contour, the boundary of the wall and ceiling. The beam structures the ceiling space — adding volume and direction. In a developed wooden interior, both elements are present simultaneously and do not interfere with each other. In a minimalist apartment, one thing is chosen: a cornice for framing the perimeter, a beam for a point accent.
Mistake #5: furniture is not connected to the finish
Furniture fittings as a connecting link
This is perhaps the most underestimated mistake. Beautiful walls, good flooring, an expensive cornice and baseboard — but the furniture stands as a separate world. Different material, different style, different color of details. The room splits into two parts: 'good finish' and 'standalone furniture'.
Furniture Handles made of solid wood — this is a connecting element between the wooden finish and the furniture. When the baseboard is oak, the doors are oak, and the handles on the cabinet are oak in the same tint — the furniture becomes part of the interior, not a random guest.
Wooden furniture handles — this is also the fastest way to change the appearance of furniture without replacing the fronts. Replacing handles takes 30 minutes, does not require professional tools, and at the same time completely changes the character of a wardrobe, chest of drawers, or kitchen set.
Legs and supports: how furniture connects with the space
furniture legs perform a dual function. The first is functional: to lift the body, create air under the furniture, add lightness. The second is stylistic: a turned leg says 'classic', a straight conical one says 'Scandinavian style', a straight square one says 'minimalism'.
Furniture legs without a solid wood covering is the right choice if you want to control the final color. Coat them with the same oil or tint you used for the baseboard, and the furniture will "fit into" the room's wooden decor system.
furniture leg — a load-bearing element for heavy furniture: cabinets with high load, sofas, work desks with massive tabletops. Furniture Supports made of solid oak — with a cross-section from 50×50 mm — withstand loads from 100 kg and above with proper bolting.
Underframe as a base for an expensive tabletop
The owner of an expensive solid wood or slab tabletop deserves a worthy base. Buy a pedestal made of solid wood — means placing the tabletop on a frame of the same material, from the same manufacturer, with the same surface treatment logic. Buy table base — this is the only way to get a rigid, stable, and finish-coordinated base without assembling from random elements.
Mistake #6: parts from different styles
When the style of parts conflicts
This mistake occurs even in expensive renovations. The reason is that parts are chosen at different times, by different people, without a single conceptual solution. The result:
-
classic cornice with a rich profile + thin plastic baseboard;
-
massive brushed beams + delicate fragile handles in the kitchen;
-
strict modern slats + baroque carved furniture without a transitional element;
-
baseboard in a warm oak tone + legs in dark walnut + cornice in ash color.
Each element is good on its own. But together they create chaos that is hard to call eclecticism — it's just inconsistency.
A unified language: how to build it
The first step is to define the style of the space. Not "I like wood," but specifically: classic, neoclassical, modern style, Scandinavian, chalet, loft. Each style has its own logic of details: shape of profiles, height of baseboards, scale of cornices.
The second step is to choose the wood species. One species for all wooden elements in one room — this is a rule without exceptions. Oak with oak, beech with beech.
The third step is to set the tone. One can of tint or oil — and the baseboard, cornice, handles, and legs are all the same color. No "approximately similar" shades.
The fourth step is to control the scale. Large cornice — high baseboard. Thin cornice — minimalist baseboard. Massive beams — expressive supports. Thin slats — delicate handles.
How to assemble details into a single system: scenarios
Modern apartment
Minimalism requires precision. Thin wooden cornice 50–60 mm without ornament. Wooden baseboard 50 mm in the color of the floor or dark for contrast. wooden planks on the wall — vertical, with even spacing, on one accent wall. Laconic straight Furniture legs and long pull handles.
Result: a restrained, precise, modern interior with a clear wooden language.
Neoclassicism
Here you can work with volume and profile. Ceiling cornice 80–100 mm with a pronounced profile — egg-and-dart, ogee, or fluting. Wooden baseboard 80–100 mm with a soft profile. Frame panels made of wooden molding on the walls. Turned Furniture legs with decor at the base + shaped handles on the chest of drawers and wardrobe.
The entire system in one tone — from ceiling to floor — creates an image commonly called a "thought-out interior."
Country house
Here, wood can speak at full volume. Wooden beam on the ceiling — the main accent. Cornice around the perimeter — framing. High baseboard 100–120 mm — a powerful lower contour. Wide slats on one of the walls. Wooden handles on the kitchen and built-in cabinets. Solid wood furniture legs under the worktops.
This is a "warm home" in the full sense of the word: natural wood on all horizontal levels.
Commercial interior
For a cafe, restaurant, or showroom, the system looks different: the emphasis is not on coziness, but on atmosphere. Slats on the walls zone and create texture. Beams on the ceiling set the scale of the hall. Tabletops and furniture legs showcase natural material where the guest sits close to the furniture. Wooden handles on the bar counter or shelves — a detail that is noticed and remembered.
What to buy before finishing begins
One of the main practical questions: when exactly to order wooden parts? Here is the exact sequence that allows you to avoid rework and extra costs:
Baseboard — before final wall painting. The baseboard is installed after all finishing work, but its height and color must be determined in advance — before painting, because the lower 100–150 mm of the wall is "covered" by the baseboard, and it does not need to be painted thoroughly.
Cornice — before installing lighting scenarios. If hidden lighting is planned in or near the cornice, the profile determines the size and location of the niche. This needs to be thought out before laying the wiring.
Slats and layout — before arranging furniture. Slats are mounted on the wall — and if their placement is not determined in advance, there is a risk that some slats will end up behind a cabinet or sofa.
Beams — before final ceiling finishing. Beam attachment points require advance preparation — embedded elements in the ceiling or mounting plates.
Handles, legs, and supports — before updating furniture. Order as a set, for all furniture in the room at once, so that the parts come from the same batch with a uniform shade.
Underframe — before ordering the countertop or simultaneously with it, to coordinate dimensions, height, and attachment points.
Solid wood products: a complete list of details that complete the interior
If you view the interior as a system, then wooden products are distributed across three levels:
Upper level (ceiling and its perimeter):
-
Ceiling cornice — finishing the joint between wall and ceiling;
-
Wooden beam — volume and architecture of the ceiling.
Middle level (walls): -
Wooden planks — vertical rhythm;
-
Wooden molding — frame panels, joints, finishing of details;
-
moldings — volumetric profiles for classic interiors.
Lower level (floor and furniture): -
Wooden baseboard — lower wall contour;
-
wooden handles from solid wood — connection of furniture with the wooden theme;
-
furniture legs — style and height of furniture bodies;
-
furniture legs — load-bearing elements for heavy furniture;
-
wooden base — base for countertops.
All Solid Wood Items In a unified system, they create an interior that has a language. Not just "a lot of wood," but logic, rhythm, repetition — what the brain reads as "expensive."
FAQ: Answers to Key Questions
Why does the interior look unfinished after renovation?
Because there is a lack of a system of details: the upper contour (cornice), the lower contour (baseboard), rhythm on the walls (slats, layout), architectural volume (beams), and the connection of furniture with finishes (handles, legs, supports). Each of these elements individually is a detail. All together — an interior.
What has a stronger influence on an expensive look: baseboard or cornice?
It depends on the room height and style. In a standard apartment with a ceiling up to 2.7 m, a high Wooden baseboard often has a greater effect because it is at eye level and clearly visible. In rooms from 3 m with an emphasis on verticality, the cornice works more strongly.
Which details should be chosen first?
Start with the cornice and baseboard — they form the contour system. Then slats and layout. Last — furniture details, after the overall tone and style have been determined.
Is it possible to combine a wooden baseboard and a polyurethane cornice?
Yes, under one condition: they must be painted the same color. Wooden baseboard in the "white enamel" tone and a polyurethane cornice in the same white enamel — will visually be perceived as a single system. Conflict only arises with different colors or fundamentally different profile styles.
What to choose for an empty wall: slats, moldings, or layout?
Depends on the style. Wooden planks — for modern interiors, lofts, Scandinavian style. Moldings — for classic and neoclassical. wooden floor — for frame panels in any style and for fine detailing.
How to update furniture to match the new interior?
Replace Furniture Handles and install new ones furniture legs in the same tone as the baseboard and doors. This ties the furniture to the finish without replacing the cabinets.
Which wooden details should be included in the renovation estimate in advance?
Mandatory: cornice, baseboard. Desirable: slats or layout, handles and legs for furniture. If budget allows: beams, under-tables. It's better to plan everything in advance and save on quantity than to buy one item later with the risk of mismatched batches and shades.
About the Company
STAVROS is a Russian manufacturer of wooden interior products and moldings from solid oak and beech. Full production cycle. The assortment covers the entire range of wooden decor for interiors: ceiling cornices, baseboards, slats, beams, moldings, layouts, furniture handles, legs, supports, under-tables, and furniture frames. All products are supplied without a finish coating — for self-finishing to match a specific interior and precise coordination with other wooden elements. Custom orders based on drawings and samples. Contact us to confirm shipping to your destination., pickup from Moscow and St. Petersburg. Special conditions for designers, architects, furniture manufacturers, and construction contractors.