Article Contents:
- Short answer: what is needed for fencing a wooden staircase
- What is included in the components for a wooden staircase
- Balusters: the basis of staircase fencing
- Shapes of balusters
- What is important when choosing balusters
- Railings and handrails: how they differ and how to choose
- Support posts: where they are needed and why
- Flat or turned balusters: what to choose
- How to choose the style of staircase fencing
- Classic
- Neoclassicism
- Wooden House
- Country cottage
- Modern classicism
- How to calculate the number of balusters
- Height, pitch, and safety of the railing
- Material: which wooden components to choose
- How to match the staircase with the hall and house interior
- Mistakes when choosing railings and balusters
- What to buy for a wooden staircase
- FAQ: answers to the most common questions
- About the Company STAVROS
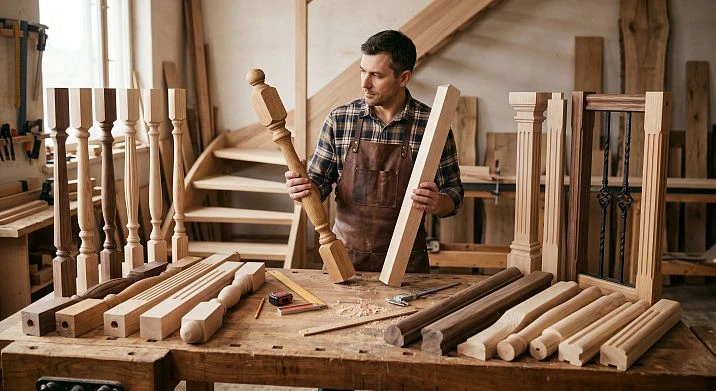
A staircase in a house is not just a way to get from the first floor to the second. It is an architectural accent, the hallmark of the hall, the first thing a guest sees upon entering. And while steps can still be hidden under a carpet, Handrails and balusters they are always in sight — they shape the entire look of the staircase, defining its style and character. Choosing them correctly means getting a railing that is simultaneously beautiful, safe, and organically integrated into the home's interior.
This article is a detailed practical guide for those building a staircase from scratch or updating an existing railing. We will break down each element of the system: from balusters and support posts to handrails, coatings, and style solutions for different types of homes.
Short answer: what is needed for a wooden staircase railing
A complete wooden staircase railing is not a single element but a system of interconnected parts. Buying only balusters and hoping for a result is a common mistake. Here is what is actually needed:
-
Balusters — vertical supports that form the rhythm of the railing and are responsible for its appearance.
-
Support posts are massive vertical elements at the start of the flight, at turns, and at the end of the staircase.
-
Handrails are horizontal elements that you hold onto when moving along the staircase.
-
Railings — in a broad sense, the entire guardrail structure; in a narrow sense, the decorative top line.
-
Connecting and additional elements — fastening plates, screws, caps, transition elements.
-
Decorative details — overlays, rosettes, elements for decorating posts.
-
Flat or carved balusters — depending on the style and task.
The main idea is simple: the entire guardrail should be selected in a unified style. Balusters, posts, and handrails purchased separately from different manufacturers rarely form a harmonious system — the risk of mismatch in size, material, and visual character is too great. staircase components in a single assortment — the correct and professional choice.




What is included in the components for a wooden staircase
Before moving on to the details, it is important to understand the full picture: what a wooden staircase consists of as a structure. This knowledge helps to correctly calculate the number of elements and not miss anything important when ordering.
Balusters are the most numerous element. They are installed along the entire perimeter of the flight and railing at a certain pitch. It is the balusters that form the "body" of the railing — its rhythm, density, and decorative quality.
Posts are the "skeleton" of the structure. Large and massive, they stand at the beginning and end of each flight, on landings and turns. The posts bear the main load — they hold the handrail and ensure the rigidity of the entire system.
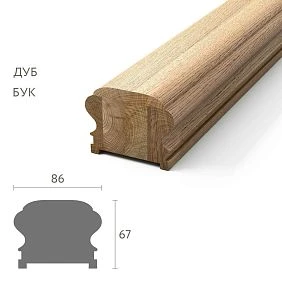
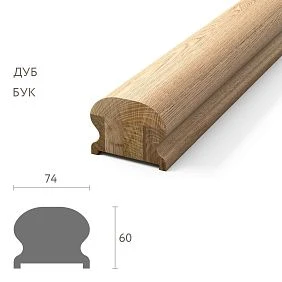
Handrails are the horizontal guide that you hold with your hand. They are installed on posts and balusters. The profile of the handrail should be comfortable for the palm — not too wide and not too flat.
Railing — in a broad sense, this is the entire railing system. In a narrow sense, it refers to the decorative elements of the upper part of the railing or the horizontal line itself.
Treads and risers are the horizontal and vertical elements of the flight. Their material and color set the overall tone for the entire staircase.
Stringers and carriages are the load-bearing side beams. Their visible part affects the aesthetics — therefore, the choice of finish and profile of the stringer is important.
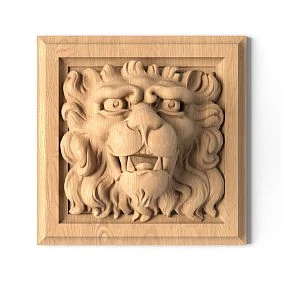
Decorative elements — overlays on posts, rosettes at the base of balusters, Wooden decoration for finishing load-bearing elements. Without them, the staircase looks "technical" rather than designed.
Finishing profiles next to the staircase — with a classic profile creates a sense of solidity, reliability., Moldings from solid wood on the wall next to the staircase flight. They are what connect the staircase with the rest of the hall interior.
Our factory also produces:
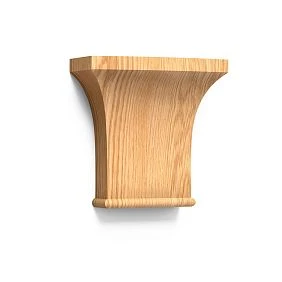
Balusters: the foundation of stair railing
If a staircase is architecture, then Balusters for staircase — it is its rhythm. Evenly spaced vertical supports create a visual pulse that is perceived intuitively: too few balusters — the railing looks empty and unreliable, too many — heavy and overloaded.
The correct rhythm of balusters is both aesthetics and function. The railing must be impenetrable for children — a small child should not be able to squeeze between balusters. This means the gap between them should not exceed 10–12 cm. When using balusters with a cross-section of 4–5 cm, the spacing between centers is 14–16 cm — a good working value.
Get Consultation
Shapes of balusters
wooden balusters for staircases are produced in several fundamentally different designs.
Turned balusters — made by lathe processing. Their silhouette is a combination of thickenings, constrictions, vase-like forms. A classic of furniture and staircase art. Turned Wooden balusters are appropriate in a classic home, in an interior with stucco, with classic furniture, with expressive wooden decor.
Flat balusters — elements cut from a board with a profiled contour. They are lighter in weight, thinner in cross-section, and create a more openwork, airy appearance of the railing. Flat balusters good for wooden houses, verandas, terraces, for fences in the style of a Russian estate or country classics.
Carved balusters are a piece product created by hand or using a milling machine. They carry an ornament, pattern, decorative message. Carved balusters are for those who want a staircase as a work of art. They require an appropriate setting: carved posts, a rich handrail, strong decor in the hall.
Simple straight balusters are rectangular or cylindrical supports without relief. They are appropriate in modern, minimalist, or Scandinavian interiors. Their advantage is unobtrusiveness: they do not draw attention, working as a background for handrails and posts.
What is important when choosing balusters
First — compatibility with the handrail. The baluster must match the handrail in thickness and style. Thin flat balusters under a massive wide handrail are a mismatch that stands out.
Second — compatibility with the posts. Posts are always larger than balusters — but in the same style and from the same material. If the post is carved, the balusters should either also be carved or turned in the same family of shapes.
Third — installation spacing. The spacing must be planned in advance, before purchase. Otherwise, a situation may arise where 47 balusters are needed for a flight 4.7 meters long, but 40 are bought — and they fall short exactly at the finishing section.
Railings and handrails: how they differ and how to choose
Many use the words "railing" and "handrail" as synonyms. In practice, there is a difference — and understanding it is useful.
A handrail is a specific functional element. That horizontal profile that lies on top of the balusters and posts, which the hand holds when going up and down. The handrail is a physical object with certain characteristics: width, profile height, cross-sectional shape.
In a broad sense, railings refer to the entire guardrail system. In a narrower sense, they refer to the decorative or structural top line of the guardrail, which may include a handrail and support elements.
When people say "buy railings and balusters," they mean a complete guardrail set: posts, balusters, handrail, and fastening elements.
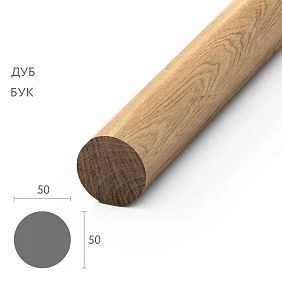
How to choose a handrail? The main criterion is hand comfort. A handrail with a width of 50–70 mm and a rounded profile is the working standard that suits most people. A handrail that is too narrow is uncomfortable when leaning. One that is too wide prevents the hand from fully gripping it, reducing safety.
The height of the handrail from the step is 90–100 cm vertically. On landings, it is 90 cm. For children's areas, it is advisable to install a second handrail at a height of 60–65 cm.
The material and coating of the handrail should match the balusters and posts. If the entire staircase is made of beech with a light varnish, a handrail made of dark-tinted oak will be a conflict, not an accent.
The handrail profile can be round, oval, or flat. Round and oval are classics, comfortable for the palm. A flat wide handrail is a modern solution, often found in minimalist interiors.
Support posts: where they are needed and why
A support post is not just an enlarged baluster. It is a load-bearing element that takes on horizontal loads from the handrail and vertical loads from the entire guardrail structure. It must be fastened significantly more rigidly than regular balusters.
Where are posts installed?
-
At the beginning of the flight of stairs — the first support post, the most visible. It sets the tone for the entire staircase.
-
At the end of the march — symmetrical to the first.
-
At turns — if the staircase is L-shaped or U-shaped.
-
On landings — at each point of direction change.
-
At handrail transition points — where the handrail changes slope or height.
-
In the railing of a second light or balcony — posts support the horizontal span of the railing.
carved wooden balusters — for a classic and richly decorated staircase. The carving on the post echoes the turned balusters and creates a unified decorative narrative. Such a post at the beginning of the staircase is a statement, an architectural gesture.
For simple modern staircases, smooth or slightly profiled posts made of beech or oak are sufficient. Their shape is a square or octagonal cross-section with a slight taper towards the top.
An important rule: posts are always visually larger than balusters. They "hold" the entire composition of the railing and set the scale. If the post is close in size to the balusters, the entire structure looks weightless and unreliable, even if it is technically strong.
Flat or turned balusters: what to choose
This question arises for most clients, and the answer depends on several factors.
| Task | Recommendation |
|---|---|
| Classic staircase in a city apartment | Turned balusters |
| Wooden house, veranda, terrace | Flat balusters |
| Light openwork fencing | Flat balusters |
| Status hall, representative interior | Carved or turned balusters |
| Small staircase, narrow flight | Calm forms, moderate cross-section |
| Large grand staircase | Expressive balusters and large posts |
| Scandinavian or modern style | Straight simple supports |
| Neoclassical | Neat turned balusters under enamel |
Flat balusters create a special silhouette: the railing looks not like a set of cylinders, but like an openwork vertical plane. This works well on verandas, in wooden houses, and in interiors with a pronounced natural aesthetic. The shape of a flat baluster can be geometrically simple — diamonds, rectangles with cutouts — or complex, with floral ornamentation.
Turned balusters are an architectural classic. Turning creates volume, chiaroscuro, and a sense of handcraft — even if the part is made on a machine. In a classic house, in an interior with solid wood moldings and with wooden cornices, it is turned balusters that complete the look.
The main rule of selection: balusters should match the style of the entire house, not just the staircase. Flat balusters in a house with stucco molding and classic furniture — a style conflict. Turned balusters in a house with concrete, glass, and minimalist furniture — the same.
How to choose the style of staircase railing
A staircase is an architectural element that cannot be chosen in isolation from the style of the house. The railing should be a continuation of the interior concept, not a random set of details.
Classic
A classic staircase features turned or carved wooden balusters, massive carved posts, an expressive profiled handrail made of oak or walnut. The railing is rich in details: overlays on the posts, decorative rosettes at the base of the balusters, smooth transitions at the handrail break points. Next to such a staircase, Moldings from solid wood on the walls and classic cornices are appropriate.
Neoclassicism
Neoclassicism is more restrained. Neat turned balusters without complex relief, calm posts with simple profiling, a handrail of moderate cross-section. Everything is painted in a single neutral color — white, gray, or milky — or in a warm tone of natural wood under a clear varnish. Wooden decoration used sparingly, without clutter.
Wooden house
In a wooden house — log, timber, or frame — the stair railing should breathe the same spirit. Natural wood texture, open, without excess paint. Flat balusters with or without simple ornament. Massive posts from solid timber. Handrail made of oak or ash with clear oil or varnish. Here, the species and texture are more important than the profile and relief.
Country cottage
A cottage is a space for living, not for formal receptions. Reliability, strength, and practicality while maintaining aesthetics are important here. Massive posts, sturdy handrails, balusters with moderate decor. wooden balusters for staircases made of beech or ash — the optimal choice in terms of strength-to-price ratio.
Modern classic
Less carving, more pure geometry. Straight or slightly tapered balusters, smooth posts with a clear square cross-section, a wide flat handrail. Minimum decor, maximum material quality. Finish — either dark oil or white matte enamel.
How to calculate the number of balusters
Calculation is boring but necessary. An error in calculation means either a shortage of balusters during installation (you'll have to pay extra and wait) or an excess (money wasted).
Step one: measure the length of the stair flight. The length of the stringer along the stairs, not the horizontal projection length. For each flight separately.
Step two: determine the spacing between balusters. The standard spacing is 12–16 cm between centers. With a spacing of 15 cm for a flight 4 meters long, you need: 4000 mm / 150 mm = approximately 26–27 balusters.
Step three: account for the railing of landings and double-height spaces. This is often a separate perimeter — with its own length and its own calculation.
Step four: calculate the pillars separately. Pillars are not included in the baluster rhythm — they stand at key points. They need to be calculated separately: the beginning of the flight, the end of the flight, each landing, each turn.
Step five: add a 5–7% reserve. Installation requires adjustment, some elements may be damaged during cutting. A 5–7% reserve for a batch of 20 or more pieces is a reasonable insurance.
Example calculation for a U-shaped staircase with two flights of 4.2 meters each and a landing:
-
Flight 1: 4200 / 150 = 28 balusters
-
Flight 2: 4200 / 150 = 28 balusters
-
Landing railing (perimeter 2.4 m): 2400 / 150 = 16 balusters
-
Total balusters: 72 pieces
-
Pillars: 6 pieces (beginning and end of each flight + 2 on the landing)
-
Reserve 7%: +5 balusters
-
Total to order: 77 balusters and 6 pillars
Height, spacing, and safety of the railing
Stair safety is not an abstract concept. It involves specific numbers that must be followed.
Railing height. According to current standards for residential buildings, the railing height must be at least 90 cm from the step level to the top of the handrail. For properties with children, 100 cm is recommended. Below 90 cm poses a real risk of falling when leaning on the handrail.
Distance between balusters — no more than 10–12 cm clear. This is a safety standard for homes with children. When designing, set the spacing so that the gap does not exceed 10 cm. Formula: center-to-center spacing = baluster cross-section + gap. For example: 50 mm (cross-section) + 100 mm (gap) = 150 mm spacing.
Handrail attachment reliability. The handrail must withstand a lateral load of 100 kg or more. This requirement applies to attachment points: posts must be anchored into the steps or stringer with reliable bolts, not just with glue.
Post reliability. Support posts bear the main load when leaning on the handrail. Installation using only glue or only a screw is insufficient. Posts must be secured through a metal embedded part or with a through bolt and lock nut.
Decorativeness should not compromise safety. Carved or openwork balusters with decorative cutouts may have a weakened cross-section — ensure that at the narrowest point, the diameter or thickness is sufficient for the load.
If there are small children in the house, consider a double row of balusters or additional horizontal inserts. No child should be able to squeeze through the railing gap.
Material: which wooden components to choose
The material of balusters, posts, and handrails determines the durability, appearance, and behavior of the staircase under load.
Beech is a dense, stable wood with a uniform fine-grained texture. It sharpens well and is ideal for painting, varnishing, and staining. That's why most wooden balusters for staircases is made from beech. Beech has almost no visible texture — when painted, the surface becomes smooth and even.
Oak is a more expressive material. Oak has a large, noticeable texture that looks beautiful under clear varnish. It is stronger and heavier than beech — and more expensive. Oak balusters and handrails are the choice for a status staircase, where the natural wood texture works as a decorative element.
Ash is a durable wood with a beautiful expressive texture and a light amber hue. A good compromise between price and quality. Ash balusters under clear varnish — elegant and long-lasting.
Pine is a popular and affordable material for country houses. Softer than beech and oak, it requires a higher quality coating for durability. It is well-suited for wooden houses where the entire structure is pine.
Quality of sanding. Before applying any coating, balusters must be well sanded — to P180 grit or finer. A poorly sanded surface under varnish results in roughness and fuzz. Under enamel — a bumpy texture. Sanding quality is the first thing to check upon receiving the product.
Wood moisture content. Balusters made from raw wood will shrink after installation, causing cracks. Normal moisture content for interior products is 8–12%. Products made from properly dried wood are stable and do not deform.
How to combine the staircase with the interior of the hall and home
The staircase does not exist in a vacuum. It always exists in context: floor, walls, ceiling of the hall, adjacent rooms, furniture, decorative elements. The system of relationships is important — it is what turns a set of details into a well-thought-out interior.
Balusters and wooden baseboard. One of the most effective techniques: with a classic profile creates a sense of solidity, reliability. from the same breed as the balusters — oak to oak, beech to beech — creates a horizontal «rhythm» of wood in the lower part of the hall. This connects the staircase to the floor, making them part of one system.
Handrails, doors, and furniture. The color and tone of the handrail harmonize well with the color of door panels and wooden frames. If the doors are dark walnut, a handrail in the same tone creates stylistic unity. Wooden decoration on furniture and cabinet facades in the hall in the same shades — another link in the system.
Posts and classic decor. The staircase support post is a large vertical accent. It pairs well with with wooden brackets for nearby shelves, with decorative overlays on the hall walls. This turns the staircase area into a gallery, not a technical passage.
Moldings on the walls next to the staircase. The wall along the staircase flight is an ideal place for solid wood moldings. Vertical frames made of moldings, parallel to the flight, create a sense of architectural detailing — this is what distinguishes a designer interior from an ordinary one.
Staircase and living room. If the staircase is visible from the living room, its railing should be in stylistic dialogue with the furniture: with classic furniture, wooden details, interior decor. There is nothing worse than a grand staircase that conflicts with the living room furnishings right in plain sight.
Mistakes when choosing railings and balusters
Studying mistakes in advance means not wasting money on rework. Here are the most common ones.
Buying balusters separately from handrails and posts. Different manufacturers have different size standards. A 90 cm baluster from one manufacturer may be 88 cm from another. This seems like a minor detail until installation — and becomes a problem during installation.
Mixing different styles. Turned balusters, a flat Scandinavian handrail, and a carved Baroque post — three different signals in one structure. The railing starts to look like a random collection of purchased parts.
Not counting the number of elements in advance. 'We'll take extra' is not a plan. Accurate calculation saves money and time.
Making too large a gap between balusters. A railing with a 20 cm gap is not only unsafe but also visually 'loose'. It looks unfinished.
Choosing elements that are too thin for a massive staircase. Thin, elegant balusters under a heavy oak handrail and massive steps look disproportionate. Proportions must match.
Not considering the handrail height. Below 90 cm violates safety standards. Above 110 cm is uncomfortable for support. Measure before installation.
Forgetting about landings and turns. A landing railing requires a separate calculation of balusters and at least two additional posts.
Not planning the coating before installation. Varnishing or painting the baluster feet after installation is inconvenient and of poor quality. Many craftsmen treat the ends and bottom of balusters before installation — this is correct practice.
What to buy for a wooden staircase
List of products for a complete wooden staircase railing — all available in a single catalog.
Balusters for staircase — turned, flat, carved — the base of the railing. Selected to match the house style, calculated by step and flight length.
Flat balusters — for openwork railings, wooden houses, and verandas.
carved wooden balusters — support elements for the start of the flight, turns, and landings.
staircase components — full range of elements: balusters, posts, handrails, connecting parts.
with a classic profile creates a sense of solidity, reliability. — for decorating the staircase area and hall in a single material.
Moldings from solid wood — for wall decor near the staircase, ceiling cornices in the hall.
Wooden decoration — post caps, decorative rosettes, elements for finishing load-bearing parts.
Classic Furniture — if the hall decoration is done comprehensively in a unified style with the staircase.
FAQ: answers to the most common questions
What is included in the staircase components?
Full set staircase components includes balusters, support posts, handrails, connecting parts, steps, risers, stringers, and decorative elements. For finishing the staircase area, baseboards, moldings, and overlays are additionally selected.
What is better to choose: flat or turned balusters?
For a classic staircase in a city house or cottage — turned wooden balusters. For a wooden house, veranda, or terrace — Flat balusters. For a modern minimalist interior — straight smooth supports without relief.
Do I need to buy balusters together with handrails and posts?
Yes. Buying everything in one place and from one line is the only way to guarantee stylistic unity. A mismatch in profile, height, or material makes the railing visually inconsistent.
How to calculate the number of balusters for a staircase?
Measure the length of each flight and the perimeter of the landings. Divide by the selected spacing (usually 15 cm between centers). Add 5–7% reserve. Count posts separately — by the number of key structural points.
What should be the height of the handrail on the staircase?
According to standards — at least 90 cm from the step level to the top of the handrail. On landings — 90 cm. In homes with children, 100 cm is recommended. A second handrail for children is installed at a height of 60–65 cm.
What type of wood is best for making balusters?
Beech is the best choice for painted balusters: dense structure, smooth surface, excellent coating. Oak is for balusters under clear varnish where texture matters. Ash is a compromise between price and quality. Pine is for country houses with natural finish.
How to calculate the spacing between balusters when there are children?
The gap between balusters should not exceed 10 cm. Formula: center-to-center spacing = baluster thickness + gap. With a 50 mm baluster and 100 mm gap, spacing = 150 mm. With a 45 mm baluster, spacing = 145 mm. Smaller spacing is safer but requires more balusters.
About the company STAVROS
You can assemble a beautiful, safe, and durable railing for a wooden staircase only from high-quality elements manufactured with precision and respect for the material. STAVROS is a Russian manufacturer of solid wood products, offering a full range wooden staircase components: turned and flat balusters, support posts including carved ones, handrails, decorative overlays, and design elements.
STAVROS products are made from select beech, oak, and ash. All products undergo high-quality sanding and geometry control — this means elements fit correctly, balusters stand straight, and the handrail sits without gaps. The range includes both classic turned balusters for a city cottage and flat elements for wooden houses and country staircases. By ordering Wooden balusters from STAVROS, you receive products from the same series, same material, and same quality — a guarantee that your staircase railing will look as intended.