Article Contents:
- Carved trim NL-3: what exactly the customer buys
- A wooden trim, not a ready-made door frame
- Carved door framing and pattern direction
- Pine plank for opaque finishing
- Why three planks are only a preliminary estimate
- When a fourth plank is justified
- Why four planks are sometimes still not enough
- Why does this condition apply specifically to small orders?
- How to read the line in the invoice
- Why this is not a hidden markup
- Why you cannot divide 390 ₽ by the number of architraves as the price of the product
- When the price of the fourth plank is justified
- 1. Determine the side of the door
- 2. Measure the left and right verticals separately
- 3. Calculate the top part according to the connection type
- 4. Check the strip 100 mm wide
- 5. Match the 18 mm thickness with the wall planes
- 6. Check the baseboard
- 7. Check the door swing and the switch
- Three working types of abutment
- Why the panel material does not determine the casing color
- Step 1. Draw the elevation
- Step 2. Check the longest part
- Step 3. Do not overestimate the long remainder of the top plank
- Step 4. Check the option with four planks
- Example where one plank is enough for two short pieces
- Scenario: opening is 25 mm higher than the plank
- Scenario: exactly 2000 mm by measurement
- What machine sanding Standard provides
- Why 'for enamel' does not mean 'white'
- When to paint: before or after installation
- Trial assembly on the floor
- List for the manager and installer
- Procedure
- What to order together
- When you need not a casing, but another element
- Count the card as one door set
- Focus on the height of the door leaf
- Order a post exactly 2000 mm from a 2000 mm plank
- Buy a fourth plank instead of solving the length problem
- Allow exactly 100 mm between the frame and the slats
- Fail to account for the 18 mm thickness
- Take "under enamel" as a finished coating
- Consider Standard as the absence of preparatory work
- Remove the backing from the invoice without alternative packaging
- Consider the backing part of the installation
- Fail to check the pattern before cutting
- Order only one side, expecting framing on both sides
- How many NL-3 planks are needed for one interior door?
- Is the pine backing included in the price of one trim?
- Why is the backing added specifically when ordering up to five pieces?
- Can I order one NL-3 plank?
- Is NL-3 already painted white?
- Can NL-3 be coated with clear varnish?
- Is NL-3 suitable for an interior door next to slat panels?
- Can the trim be cut to width if 10 mm is missing to the slats?
- What does the 18 mm thickness in the finished assembly mean?
- Can the length of NL-3 be changed for a tall opening?
- Do I need to buy a fourth plank as a spare?
- Can two planks be joined on the same vertical line?
- When is delivery paid for?
- Can the transport backing be used during installation?
- Should the trim or slat panels be installed first?
- What to do if after measuring one jamb is 1988 mm and the other is 2003 mm?
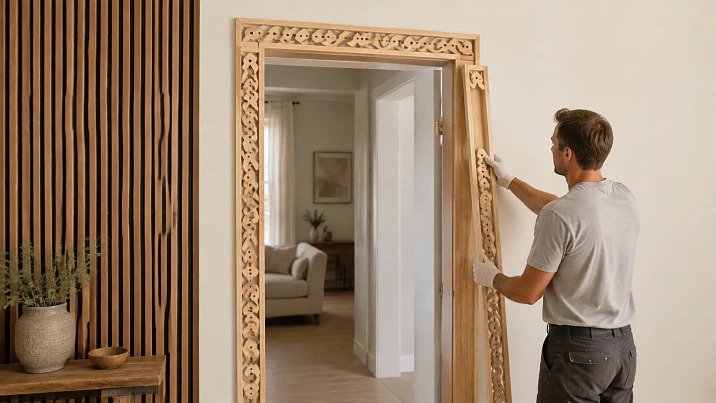
To frame one interior door on one side, three solid pieces are usually considered: two vertical and one top. But this does not mean that you can put three units of NL-3 in the cart without measuring. Each product unit is a separate plank 2000 mm long, 100 mm wide, and 18 mm thick. If at least one vertical, after determining the bottom and top abutment, is longer than 2000 mm, a solid piece from a standard plank will not work. A fourth plank provides reserve or material for a different layout, but by itself it does not extend the two-meter blank.
The second issue of a small order is a separate pine backing costing 390 ₽. The current NL-3 product card states that when ordering up to five planks, it is added to the invoice and creates a rigid frame for safe transportation. This is not part of the door framing and not a hidden surcharge for carving. This is a packaging item that needs to be seen in the commercial offer, linked to delivery conditions, and accounted for in the final budget before payment.
Before buy carved trim NL-3, the customer must record five things: which side of the door is being framed, the actual length of both jambs, the length of the top piece according to the chosen joint type, a free strip at least as wide as the calculated profile dimension, and the difference between the smooth wall and the face plane of the slatted panels. Only after this does it become clear whether three planks, four with reserve, or a different profile are needed.
When you need to buy door trims for one specific opening, this procedure is more useful than choosing based on a general photo of the interior. It immediately separates a suitable model from a profile that does not fit in length or width.
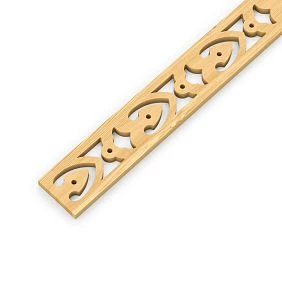
Carved trim NL-3: what exactly the customer buys
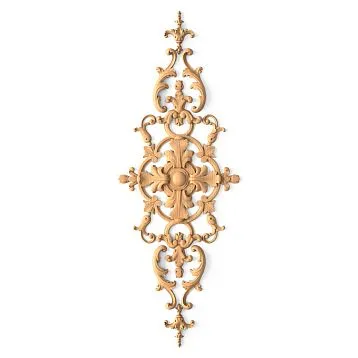
NL-3 is a carved wooden trim used as a decorative plank around window and door openings. This article only covers the interior scenario: one interior door stands next to a slatted wall, and the trim should form an independent frame and not conflict with the rhythm of the slats.
The current product card confirms the following configuration:
| Parameter | Order data |
|---|---|
| Article number | NL‑3 |
| Size of one slat | 2000 × 100 × 18 mm |
| Material | Finger-jointed pine array without knots |
| Sanding quality | Standard |
| Regluing quality | For enamel |
| Condition | Custom Order |
| Average production time | 5–10 days |
| Delivery | Across Russia |
| Price as of August 23, 2026 | 3,800 ₽ per plank |
| Minimum order condition | Up to five planks, a pine backing of 390 ₽ is added to the invoice |
Price and conditions may change. Before payment, you need to reopen the product card, select the current version, and compare its data with the commercial offer. In the long-term text, it is more important not to memorize the amount of 3,800 ₽, but to understand the order structure: the number of product planks is multiplied by the current price per plank, then the backing, delivery, painting, cutting, and installation are accounted for separately.




Wooden trim, not a ready-made door frame
NL‑3 does not include the door leaf, frame, extensions, hinges, seal, or fasteners. It does not correct a misaligned frame and does not automatically cover any installation joint. Its function is to decoratively frame an already prepared opening. Therefore, you should start your selection not with the carving pattern, but with the readiness of the assembly: the frame is aligned, the extensions are in the design plane, the wall is leveled, and the slatted cladding has a certain thickness.
In everyday use, the word "trim" is often perceived as a set for one door. In the NL‑3 card, the product is counted in planks. If you enter "3" in the quantity field, the customer receives three two-meter blanks, not three door sets. From these, you will still need to make the uprights and the top crossbar.
Our factory also produces:

Carved door framing and pattern direction
A carved profile differs from a smooth board in that the position of the ornament affects the joints. When cutting, it is not enough to obtain the required geometric length. You need to decide where the motif begins and ends, how it fits the top corner, whether the left and right jambs are symmetrical, and whether the top piece looks meaningful after trimming.
Before ordering, it is useful to request from the manufacturer the current drawing and photos of the entire strip, not just a large fragment of the carving. Then the installer creates a layout indicating the face side, top, bottom, and cut line. Rotating one jamb 180 degrees may be geometrically acceptable, but visually disrupt the direction of the pattern.
Get Consultation
Pine strip for opaque finish
The wording "finger-jointed pine array without knots" means that the product is made of joined wooden lamellas, and the visible blank should not be perceived as a solid two-meter board from a single section of the trunk. Finger jointing helps form a stable blank of the required length and eliminates knots from the decorative surface. At the same time, the wood remains a natural material: it reacts to humidity, requires proper storage, and a compatible finishing system.
The "enamel" finish indicates an opaque finish. It does not promise a uniform natural pattern for transparent oil or stain. If the project requires visible pine texture, the selected category cannot automatically be considered suitable: you need to agree with the manufacturer on a different quality of lamination or a different product.
Why the carved trim NL-3 cannot be considered a ready-made kit for a door
The completeness is determined not by the product name, but by the opening layout. A door has at least two sides. In the corridor, you can finish only the face side next to the slatted wall, and in the adjacent room use a regular smooth trim. You can frame both sides with NL-3. You can make two verticals without a top piece if the composition provides for it. Each scheme requires its own quantity.
| Diagram | Finish pieces | Preliminary number of strips | What else to check |
| U-shaped frame on one side | 2 posts + 1 top | At least 3 | All three parts must fit within 2000 mm |
| U-shaped frame on two sides | 4 posts + 2 tops | At least 6 | Sides may have different sizes and connections |
| Only two verticals | 2 racks | At least 2 | How the thread ends at the top and bottom |
| One post at the slat wall | 1 post | At least 1 | Meaning of asymmetry and processing of open ends |
| U-shaped frame with a reserve plank | 3 parts + reserve | 4 | Why reserve is needed and whether the batch matches |
The word "at least" is crucial here. One finished part 1950 mm long does fit into a two-meter plank, but only 50 mm of nominal margin remains. From this, cleaning of the factory end, test cut, angle fitting, and possible edge defect are subtracted. If the post should be 1995 mm, arithmetic says the plank is sufficient; installation practice may give a different answer.
Why three planks are only a preliminary estimate
Three planks are suitable for U-shaped framing on one side when the following conditions are met simultaneously:
-
each vertical part is shorter than 2000 mm with sufficient allowance;
-
the top part at the long connection points is also shorter than 2000 mm;
-
the drawing allows the required orientation of all parts;
-
each blank has a suitable area without damage;
-
the installer can form the top and bottom ends from the provided allowance;
-
the project does not require duplicating the frame on the back side of the door.
Violation of any item changes the list. For example, with two posts of 1940 mm and a top part of 1120 mm, three planks yield three solid parts. The remainder of the top plank will be significant, but it cannot be transferred to the post: the post requires a continuous length of 1940 mm. The total footage here does not show the minimum quantity.
When a fourth plank is justified
A fourth unit is added not "just in case," but against a specific risk. It is reasonable if:
-
installation is carried out far from production, and repeated delivery of one part will delay the project at significant cost;
-
the thread must be selected according to the pattern for symmetrical posts;
-
the ends require complex manual fitting;
-
one of the parts is planned to be used as a test piece for painting and mounting;
-
nearby there is a short extension piece that can indeed be cut from the reserve;
-
a repair stock from the same batch is needed for the installation period.
The reserve plank does not fix the length excess. If the finished vertical is 2030 mm, two planks of 2000 mm do not turn into one solid post. A joint can be made, but that is a separate design decision with a visible seam and pattern matching, not an invisible continuation.
Why four planks are sometimes still not enough
Suppose both verticals are 2050 mm long, and the top is 1100 mm. For a solid U-shaped frame, the standard NL-3 is not suitable regardless of whether three, four, or five planks are purchased: the two-meter length limits each individual piece. The solutions are as follows:
-
Change the lower boundary of the posts, for example, start them from the agreed upper edge of the baseboard, if this reduces the finished length and looks solid.
-
Change the top joint by introducing a separate cap or frieze under which the posts fit.
-
Agree to batch production of the modified size if the manufacturer accepts such an order.
-
Choose a different trim of suitable length.
-
Design a deliberate connection with a separate decorative element rather than a random insert.
Until one of these solutions is confirmed, buying an additional strip is pointless.
Why does a backing of 390 ₽ appear when ordering up to five wooden trims?
The card condition is stated directly: when ordering up to five pieces, a pine backing costing 390 ₽ is added to the invoice. Its purpose is to create a rigid frame for safe transportation of the product. A long carved piece can withstand normal handling in an interior, but in the transport chain it experiences different loads: the box is lifted by the edge, placed on its side, stacked next to other cargo, and moved between terminals. Corrugated cardboard protects the surface, but by itself it does not always keep a two-meter strip from bending.
The backing should not be confused with three other things:
-
it is not a mounting rail that must be attached under the trim on the wall;
-
it is not part of the NL‑3 decorative set;
-
it is not the delivery cost charged by the transport company.
After receiving the order, the transport base does not automatically become a suitable finishing material. Its actual cross-section, moisture content, surface quality, and purpose must be assessed separately. The substrate cannot be installed as an accessory, embedded part, or template without verification.
Why the condition applies specifically to small orders
The card states a threshold of "up to five pieces," but does not disclose the internal packaging technology for large batches. The practical meaning is clear: a small bundle of long elements has low inherent rigidity, so a base is added to it. However, one should not independently draw the reverse conclusion that for six slats, packaging is free, unnecessary, or done in the same way. For orders exceeding five units, the final packaging scheme and cost must be requested in the commercial proposal.
In the article about a single door, the threshold is especially important because a typical preliminary order of three or four slats falls exactly within the range up to five. Therefore, the line of 390 ₽ naturally appears even for self-pickup if the product is already prepared for transport in such a frame. The possibility of different packaging or waiving the item cannot be assumed: it must be discussed with the seller before payment.
How to read the line in the invoice
In the commercial proposal, it is useful to separate items by function:
| Line | What is paid for | How to check |
| NL-3, number of slats | Decorative products 2000 × 100 × 18 mm | Article, version, price per unit, quantity |
| Pine underlayment | Rigid transport base | Cost 390 ₽ and link to small order |
| Delivery | Transportation to city or address | Transport company, terminal, address, deadline |
| Finishing | Primer and enamel, if ordered separately | Color, gloss, coating system, sample |
| Installation or cutting | Contractor's work | Cut map, tolerances, fastening, responsibility |
If the word "backing" raises questions, do not immediately delete the line from the order. First, ask the manager to confirm its purpose, packaging composition, and method of cargo transfer. Refusing the rigid base without an agreed alternative transfers the risk of damage to a stage where re-manufacturing a single plank can halt installation.
Why this is not a hidden markup
A hidden amount would be one that cannot be known before placing the order. Here, the condition is published in the product card and tied to a specific quantity threshold. The buyer can include it in the calculation in advance and verify it in the invoice. A separate line is even more useful than a dissolved surcharge: it shows what the money is for and allows comparing the actual packaging with the promised one.
At the same time, transparency of the condition does not eliminate verification. The price of 390 ₽, the threshold of up to five planks, and the packaging policy itself may change. A durable algorithm looks like this: open the product card on the order day, save the version of the commercial offer, check the quantity, backing, and delivery, then pay.
How much does a small NL‑3 order with backing cost at the time of verification
As of the verification on August 23, 2026, one NL‑3 plank is listed at 3,800 ₽, and the backing is 390 ₽. These values allow checking the invoice arithmetic but do not replace the seller's current offer.
| Quantity of NL‑3 | Cost of planks | Pine underlayment | Preliminary total without delivery and works |
| 1 | 3 800 ₽ | 390 ₽ | 4 190 ₽ |
| 2 | 7 600 ₽ | 390 ₽ | 7 990 ₽ |
| 3 | 11 400 ₽ | 390 ₽ | 11 790 ₽ |
| 4 | 15 200 ₽ | 390 ₽ | 15 590 ₽ |
| 5 | 19 000 ₽ | 390 ₽ | 19 390 ₽ |
For a proposed U-shaped frame of three planks, the base amount is 11,790 ₽. If a spare fourth plank is added, the preliminary total is 15,590 ₽. The difference between the two options equals the cost of one additional plank, and the backing remains a separate line item in both calculations.
This table is not a final estimate. It does not include:
-
delivery to a terminal or address;
-
additional packaging, if required by shipping conditions;
-
surface preparation after machine sanding;
-
primer, enamel, and consumables;
-
test coating;
-
cutting, miter cuts, pattern matching;
-
adhesive, hidden fasteners, putty, and touch-up;
-
installation work;
-
a repeat visit by the technician if the base is unprepared.
Why you can't divide 390 ₽ by the number of platbands as the price of the product
For the internal budget, you can see that with three strips, the conditional share of the packaging base is 130 ₽ per strip, with four — 97.50 ₽, with five — 78 ₽. But in the invoice, this is not a discount or a change in the price of NL‑3. The backing serves a function for the entire small shipment. In case of return, replacement, or quantity changes, the terms must be considered according to the documents, not by an artificially calculated price of one platband.
When the price of the fourth platband is justified
An additional 3,800 ₽ at the time of verification is a significant amount compared to the backing. Therefore, the reserve cannot be added automatically. Two risks are compared: the cost of an extra platband and the cost of re-production, delivery, and downtime if one part is damaged.
For a site in the same city, where the craftsman can inspect the blanks in advance and quickly get a replacement, the reserve may be excessive. For a remote site with painting of the entire batch in one color and a fixed installation date, the fourth platband may be rational. The decision is not related to the percentage of reserve, but to the logistics of the project.
Door framing next to a slat wall: what to measure before ordering
Measurements should be taken after determining the finished surfaces. If the slat panels are not yet installed, use a working section with actual thicknesses of the base, panel, and adhesive layer. If the door is already in place, take dimensions at several points and record them in a photo. A single value of "opening 900 × 2000 mm" is not enough.
1. Determine the side of the door
First, record where NL‑3 will be:
-
only from the corridor side with the slat wall;
-
on both sides of the door;
-
only on the post adjacent to the rails;
-
U-shaped, but without extending to the floor due to the baseboard;
-
around the opening with a separate top cap.
This line changes the number of parts more than the width of the door leaf. An order "for one door" without specifying the side is ambiguous.
2. Measure the left and right verticals separately
The bottom point can be on the floor, on the top edge of the baseboard, or on the plinth. The top point is under the top crossbar, up to the long point of the 45-degree cut, or under a separate decorative element. For each post, specify:
-
rough length from the selected bottom base to the top joint;
-
finish length along the line that the installer will use;
-
allowance for trimming;
-
type of bottom cut;
-
type of top connection;
-
acceptable gap.
The left length cannot be copied to the right. The floor may have a slope, the frame may have a slight skew, and the top piece may have a different seating depth. A difference of 3–5 mm is noticeable in the corner joint and can turn an almost sufficient two-meter workpiece into a short one.
3. Calculate the top piece based on the joint type
When joining at 45 degrees, the top crossbar has short and long points. If the casing covers 100 mm of wall on both sides of the frame, the long outer line can be significantly larger than the outer width of the frame. A conditional example: the distance between the inner control lines is 900 mm, and the visible profile width is 100 mm on each side. Then the long outer line is about 1100 mm:
900 + 100 + 100 = 1100 mm.
This is an illustration, not a universal formula. The actual cross-section, profile direction, frame overlap depth, and measurement point are determined by the drawing and full-size layout. For a direct joint with a protruding top plank, the length is calculated differently.
4. Check the 100 mm strip
The width of NL‑3 is 100 mm. But the free strip on the wall should not automatically be assumed to be 100 mm. You need the installation gap, space for unevenness, the position of the carved edge, and the chosen relationship to the slats.
Suppose there are 115 mm from the door frame control line to the first protruding slat. If the design calls for a 100 mm casing and an 8 mm shadow gap to the slat, at least 108 mm is required from the outer edge of the casing to the point where the slat starts, plus the actual seating zone at the frame. If gaps of 8 mm are needed on both sides of the conditional strip, 115 mm is already insufficient for a 100 mm profile. You need to calculate not the abstract width of the wall section, but the specific control lines.
If the free zone is smaller than required, you cannot simply trim the carved edge along the entire length. A longitudinal cut will change the pattern, field width, and symmetry. It is better to shift the start of the slat cladding, choose a narrower casing, or rework the joint.
5. Match the 18 mm thickness with the wall planes
The thickness of NL-3 is 18 mm. It affects the shadow, the junction with the extension, the position of the door leaf, and the proximity to the slats. If the front plane of the slat cladding protrudes 22 mm relative to the smooth wall, a trim installed directly on the wall with a thickness of 18 mm will be recessed by 4 mm relative to the slats. This may look like a neat step, but only if the gap is even and specified in the project.
If the panels protrude by 12 mm, the trim will be 6 mm ahead of their base, provided there is a common reference plane. In a real assembly, the thickness of the adhesive, backing, leveling layer, and extension will be added. Therefore, the installation section must include all layers, not just catalog dimensions.
6. Check the baseboard
The baseboard can meet the trim, stop before it, or pass behind it. For a carved profile with a width of 100 mm, it is undesirable to improvise on site: the shaped edge and relief limit the options for a clean cut.
You need to determine:
-
the height and thickness of the baseboard;
-
which part is brought in first;
-
whether the post will start from the floor or from the top edge of the baseboard;
-
whether a transition block is needed;
-
whether the lower end of the thread remains exposed;
-
Is it possible to perform neat retouching after the cut?
In this node, it is appropriate in advance buy wooden skirting board or at least choose its exact cross-section before cutting the trim. Otherwise, the length of the jamb will remain unknown until the final stage.
7. Check door opening and switch
The door leaf, handle, trim, and switch operate in one small area. An open door must not hit the relief with the handle. The trim must not overlap the switch mounting frame or leave a random narrow strip around it. Measure:
-
distance from the box to the edge of the socket box;
-
outer dimension of the switch frame;
-
handle trajectory when fully open;
-
thickness and maximum relief of the profile;
-
position of the door stop.
If the switch frame falls within the 100 mm strip, the decision is made before purchase: the electrical wiring is moved, the width of the platband is changed, or NL-3 is abandoned on that side. A cutout around the switch inside the carved ornament usually looks like an emergency rework.
How to coordinate a 100 mm wide platband with slat panels
A slat wall creates a frequent vertical rhythm, while NL-3 has a larger carved pattern. They don't need to be made identical. The task is to have a clear boundary between the two systems: a smooth gap, a shadow line, or a pre-designed junction.
If the wall finish hasn't been purchased yet, you can buy slat panels for walls for interior finishing after joint layout of the door, platband, and first slat. Then the edge of the panel won't have to be trimmed to a random remnant of the wall section. If the panels are already installed, the measurement is taken from their actual protruding point, not from the substrate between the slats.
Three working types of junctions
Smooth gap. Between the carved edge of NL-3 and the first slat, a flat painted strip remains. It separates the two rhythms and simplifies painting work. The width of the strip is chosen according to the mockup; random 3-5 mm looks like a mistake, while a deliberate gap reads as a seam.
Shadow line. A narrow controlled groove is formed between the parts, or a shadow profile provided by the project is used. Such a joint requires even geometry along the entire height. An ordinary gap between an uneven wall and the carving is not a shadow seam.
Platband in front of the panel plane. The slat cladding approaches the side edge of the door frame, and the platband visually overlaps its edge. This is only possible after checking the cross-section: the mounting zone of NL-3 must have solid support, the door gap is not covered, and the thickness of the joint does not create an unpainted gap.
Why the panel material does not determine the color of the platband
Oak or veneered slats do not require transparent finishing of pine NL-3. The card indicates an enamel finish, so it is more logical to match the trim with the color of the door, wall, or baseboard. Attempting to tint finger-jointed pine to look like oak may reveal differences in lamellas and produce a visual imitation instead of a cohesive composition.
Working schemes:
-
The trim and door are painted with the same enamel, while the slats retain the wood texture;
-
The trim matches the wall, while the door and panels remain independent;
-
NL-3, baseboard, and ceiling molding form a unified painted frame system;
-
The trim receives a separate accent color, confirmed by a full-size paint sample.
No scheme is chosen based on the material name. Real samples are compared in daylight and evening light.
How to calculate three or four NL-3 slats for one opening
The calculation is based not on linear meters, but on the number of whole pieces. First, a list of finished elements is compiled, then a separate two-meter blank is found for each. Only short pieces can be combined in one slat if their total length including allowances fits within 2000 mm and the direction of the pattern allows such cutting.
Step 1. Draw a layout
On a sheet, draw the door from the side of the slatted wall. Mark the left post as L, the right as P, and the top crossbar as T. Next to each line, write the length of the finished piece, not the opening. For a 45-degree cut, indicate by which point the dimension is given: short, center, or long. Without this note, two craftsmen will read the same number differently.
Example of a statement:
| Part | Finish length | Allowance confirmed by the master | Source plank | Remainder before cutting allowance |
| Left post | 1940 мм | 20 мм | 2000 мм | 40 mm after allowance |
| Right post | 1936 мм | 20 мм | 2000 мм | 44 mm after allowance |
| Top piece | 1120 мм | 30 мм | 2000 мм | 850 mm after allowance |
Such an order preliminarily requires three planks. The allowances here are conditional and are not the manufacturer's standard: they are assigned by the executor after selecting the tool, type of corners, and condition of the workpieces. The table shows the principle — a reserve must exist on each part, not just in the total.
Step 2. Check the longest part
First, consider not the total length, but the maximum. If the left post is 2008 mm, a standard plank of 2000 mm no longer provides a solid element. The other parts may be short, and the total consumption may be less than six meters, but this does not change the limitation.
It is convenient to compare boundary options separately:
| Finish length of the post | Evaluation of 2000 mm bar | Decision before ordering |
| 1850 мм | Fits with noticeable nominal margin | Clarify ends and thread orientation |
| 1940 мм | Fits, margin is limited | Fix allowance and cutting map |
| 1985 мм | Arithmetically fits, practical risk is high | Master checks both ends and connection type |
| 2000 мм | No allowance for finish trimming | Do not consider safe as a solid part without confirmation |
| 2010 мм | does not fit | Change assembly, length, or model |
The exact safety margin is not set by universal 5 or 10 percent. A carved profile may require placing the seam between motifs, and the end may need to be removed due to damage. For one part, 15 mm is enough; for another, 50 mm is not. The decision is made by the craftsman based on the actual plank.
Step 3. Do not overestimate the long remainder of the top plank
In the example, after the top part, about 850 mm remains. This is a useful remainder for test cuts, tool adjustment, a small addition, or repairing the bottom part. But it will not replace a post 1940 mm long. The sum of remainders 40 + 44 + 850 = 934 mm does not mean you can buy one fewer plank.
Remainders should be labeled immediately after cutting: article number, batch, color, top direction, and finish date. A carved offcut without marking is hard to match with the installed frame after a year.
Step 4. Check the option with four planks
For the same frame, the fourth plank can serve one of the following functions:
| Reserve function | Practical benefit | When an extra purchase is not justified |
| Replacement of a damaged post | No need to wait for re-production and delivery | All parts are cut by the master after inspection, replacement is available quickly |
| Pattern selection | Left and right posts can be made visually consistent | Ornament and batch are uniform, layout confirmed |
| Test painting | Full coating cycle is checked on the same item | A long leftover of the top rail is enough for the test |
| Repair stock | Material from the same batch is preserved | There is no space to store a two-meter part without deformation |
If a test cut only needs a 850 mm offcut, buying a whole fourth plank just for this purpose is not rational. If two posts have minimal allowance and the object is in another region, having a reserve looks more convincing.
Example where one plank is enough for two short pieces
Suppose the door has a separate top cap, and NL-3 is only needed as two bottom fragments of 780 mm each. Add 30 mm of machining allowance to them:
780 + 30 + 780 + 30 = 1620 mm.
Both pieces theoretically fit into one 2000 mm plank, leaving 380 mm before accounting for the saw kerf and additional trimming. But cutting is only allowed if the carved pattern is oriented identically on both pieces. If the second fragment would have to be flipped with an unacceptable side, two blanks are needed.
Length limit of 2000 mm: why it is checked before choosing the color
Color can be adjusted with a test cut. Missing 20-30 mm in a solid post is much harder to fix. Therefore, length is the first compatibility filter for NL-3 with the door.
For a panel commonly called "two-meter," the external frame height and the decorative line of the casing may exceed 2000 mm. You cannot transfer the panel size to the casing. The post may start higher from the floor due to the baseboard, which reduces its length, or extend to the outer point of the top miter, which increases it.
Scenario: opening is 25 mm taller than the plank
The finished post of 2025 mm does not fit. Possible solutions are evaluated in order:
-
Check whether the trim should indeed go down to the floor. If a 100 mm high skirting board is brought to the post, starting from the top edge of the skirting board may shorten the piece. The joint must be drawn, not invented after delivery.
-
Consider the top connecting element or finial, under which the post fits to a calculated depth.
-
Request the possibility of manufacturing a modified length. The card indicates a made-to-order product, but this does not automatically mean that any size or one-off custom execution is available.
-
Choose a different trim of greater length.
-
Abandon the carved framing if no joint looks integral.
The short 25 mm extension at the bottom is especially noticeable: it is at eye level when approaching and next to the skirting board. The connection in the middle of the post conflicts with the ornament. Therefore, the gap should not be masked by promising that the seam will disappear after enameling. Enamel hides the wood color but does not guarantee the disappearance of the geometric line and the seasonal behavior of the joint.
Scenario: exactly 2000 mm by measurement
The number matches the product length, but the order is still risky. A few millimeters may need to be removed for the finished end. The factory end may not be the point from which the installer forms the joint. The floor and the top crossbar may not be parallel. A zero nominal allowance leaves no room for correction.
What is considered safe is not the number itself, but a confirmed cutting plan. If the craftsman, after inspecting the drawing, tool, and workpiece, confirms in writing the possibility of obtaining the piece, the decision becomes workable. By default, the recommendation "a 2000 mm plank fits a 2000 mm post" is incorrect.
Carved wooden trim for enamel: what the NL‑3 execution means
The card simultaneously indicates Standard and "for enamel." These are different characteristics. Standard refers to the quality of sanding, while "for enamel" refers to the selection of lamellas and the intended opaque finish. Neither formulation means a ready white surface.
What machine sanding Standard provides
Standard quality means machine sanding. Before the finish, the craftsman inspects the planes, relief, ends, and splicing zones. You should not mindlessly re-sand the carving with coarse abrasive: sharp edges will round off, small recesses will become uneven, and the left and right parts will catch light differently.
Work is carried out based on the actual condition of the product and the instructions of the selected paint system. The task of preparation is to remove dust, raised grain, and local processing marks without altering the pattern.
Why "for enamel" does not mean "white"
Enamel is a type of opaque coating, not a specific color. NL‑3 can be painted white, gray, green, complex beige, or another agreed tone. In an order for the unpainted trim itself, the color code does not appear automatically. It is passed to the painter along with the gloss level, primer type, and reference sample.
Even the same color code on the door and trim does not guarantee visual matching. The substrates differ: the door leaf may be MDF with a factory coating, while the trim is made of finger-jointed pine. Layer thickness, primer, application method, and texture change perception. A full-cycle test paintout is needed.
When to paint: before installation or after
Pre-painting is convenient because all edges and carved relief are accessible. There is less risk of staining the slat wall. But after trimming, fresh ends appear, and fastening may damage the finish.
Painting after installation allows joining seams and fastener locations, but requires careful protection of the door and panels. Deep relief is difficult to paint near the junction without creating runs.
A combined scheme is often chosen: primer and base layers are applied before installation, then cutting and fastening are done, ends are primed locally, fasteners are covered, and an agreed finishing layer is applied. The scheme depends on the enamel and the painter's technique; there is no universal order for all coatings.
How to prepare the base and install NL-3 without damaging the re&
You cannot pull the shaped trim with a random self-tapping screw through the thin edge. The pressure can split the pine or crush the relief. You cannot use slat panels as the only support if the trim must sit on a smooth strip nearby: the base is designed for the profile itself.
Trial assembly on the floor
Before applying glue, the three parts are assembled on a flat surface. The angles, ornament direction, frame width, and alignment of top points are checked. The parts are marked on the back side: L, R, T; top; side facing the frame. After that, control marks are transferred to the opening.
Trial assembly reveals an error that is hard to notice from individual parts: the left post may be turned pattern-down, and the top crossbar may be cut from an unfortunate fragment of the motif. On the wall, fixing this would require removing an already painted part.
How to order a carved trim NL-3 without mistakes
A proper request should be shorter than an article but contain more specifics than the phrase "need a trim for one door." It is convenient to attach a table and a marked photo.
List for the manager and installer
| Field | What to record |
| Product | NL-3, 2000 × 100 × 18 mm |
| Finish | Pine, Standard, under enamel |
| Door side | From the corridor side at the slatted wall |
| Number of finished parts | Left post, right post, top |
| Lengths | Each part separately with control points indicated |
| Joints | 45 degrees, straight or with a separate top piece |
| Number of planks | 3 or 4 after the cutting map |
| Reserve | For which specific task it is needed |
| Finishing | Color code, gloss, executor, test paintout |
| Packaging | Pine substrate 390 ₽ under current terms |
| Delivery | City, terminal or address, responsible recipient |
| Lead time | Production, transportation, acclimatization, painting, installation |
Procedure
-
Fix the finished planes of the box, extensions, wall, battens and skirting board.
-
Make a layout of one side to be finished.
-
Measure both jambs and the top piece along the selected lines.
-
Check the maximum length relative to 2000 mm.
-
Print or make a template 100 mm wide and 18 mm thick.
-
Check the switch, handle, door leaf opening and the first batten.
-
Create a cutting map with ornament orientation.
-
Decide whether a spare fourth profile is needed.
-
Check the current price, lead time, and backing condition in the product card.
-
Get a commercial proposal with separate lines for product, packaging, and delivery.
-
Coordinate finishing and installation with contractors.
-
Pay only after verifying the article number, dimensions, quantity, and address.
The product card indicates an average production time of 5–10 days for custom orders. Carved architraves on order cannot be scheduled for installation based only on this range: after production, delivery, acceptance, conditioning of products in suitable conditions, finishing, and installation are required. If the project is tied to a specific date, the schedule is calculated backwards with a buffer for each stage.
What to order together
Often, baseboards, upper moldings, extensions, and consumables are coordinated with the architrave. This does not mean everything must be purchased in the same wood species or from the same section. Matching joints and finishes is important.
If cornices, moldings, or transition profiles are needed nearby, you can in advance buy wooden trim after matching sections. You cannot add trim just for the sake of a "complete set": each piece must have a place on the layout.
Who NL-3 suits, and who should choose a different door casing
NL-3 is suitable if the project needs a noticeable carved contour 100 mm wide, there is a sufficient smooth strip near the frame, the finishing pieces fit within a two-meter length, and opaque enamel matches the finishing concept. The profile works especially convincingly when a calm transition is left next to the frequent rhythm of the slats and the carving does not conflict with the door hardware.
It is better to refuse the purchase or postpone it if:
-
at least one required solid upright is longer than the available strip;
-
there is no space between the frame and the slats for a profile 100 mm wide;
-
the switch cannot be moved and it falls into the carved edge;
-
the door hits the future relief with its handle;
-
the client wants a transparent finish, but only an enamel version is available;
-
the wall is not prepared and the profile will have to be bent with fasteners;
-
a barely noticeable modern frame is needed, while large carving overloads the composition;
-
the budget does not account for painting, installation, and logistics;
-
framing is required on two sides, but the estimate only includes three strips.
For comparison of narrower, longer, or differently styled models, you can buy carved door casings in the profile section, after filtering options by actual length, width, material, and finish type. Choosing an alternative based on a single photo will repeat the original mistake.
When a different element is needed instead of a casing
If the task is to cover the end of the slat panel itself, NL-3 is not a special end profile. If a wide slope needs to be covered, an extension or panel is needed, not an increase in the number of casings. If the frame needs reinforcement, structural solutions are used. A decorative strip does not replace any of these.
Mistakes when purchasing NL-3: cause, consequence, and prevention
Counting the card as one door set
The mistake arises from the everyday meaning of the word "casing." As a result, one strip is ordered instead of three or six. Prevention — count the product units according to the map of solid parts and explicitly indicate the side of the door.
Focus on the height of the door leaf
A 2000 mm leaf does not equal a 2000 mm jamb. The frame, top cut, and bottom joint change the length. Consequence — the blank is shorter than the finished line. Prevention — measure from the actual bottom to the actual top point after approving the baseboard and connection method.
Order a jamb exactly 2000 mm from a 2000 mm plank
Zero allowance leaves no material for final trimming and correcting non-parallelism. Prevention — agree on a machining allowance with the installer before ordering or choose a different joint.
Buy a fourth plank instead of solving the length problem
An extra blank helps with defects or complex cutting, but it does not create a solid 2020 mm piece. Consequence — extra costs and still an unresolved jamb. Prevention — first check the maximum finished length.
Set exactly 100 mm between the frame and the slats
Catalog width does not account for the seating reference line, gap, and unevenness. Consequence — the profile touches the first slat or overlaps the door seam. Prevention — make a full-size template and a wall section.
Not accounting for the 18 mm thickness
The plank may end up in front of or behind the slat cladding, hit the handle, or create an open side end. Prevention — compare all planes in millimeters and check the door opening.
Accepting "under enamel" as a finished coating
The customer expects a white trim, but receives an unpainted blank. This disrupts the installation schedule and adds unprepared expenses. Prevention — separately order or arrange priming and painting, make a color sample.
Treating Standard as absence of preparatory work
Machine sanding does not eliminate inspection and local preparation for a specific system. If enamel is applied without checking the relief and dust removal, defects will appear in raking light. Prevention — pass the coating manufacturer's requirements and a sample to the painter.
Remove the backing from the invoice without alternative packaging
The desire to save 390 ₽ can leave two-meter carved parts without a rigid frame. Consequence — damage in transit and a dispute about when it occurred. Prevention — first agree on another safe method of transferring the goods and fix responsibility.
Consider the backing as part of installation
The transport base is attempted to be used as an embedded part or trim without checking. Its geometry and quality may not match the joint. Prevention — design the mounting base separately.
Not checking the pattern before cutting
The left and right posts end up oriented differently, and the top part breaks off on a random motif. Enamel does not fix the composition. Prevention — lay out three whole planks, mark the top and front side, then cut.
Order only one side, expecting framing on both sides
Three strips usually refer to one U-shaped frame. On the reverse side, the door will remain without NL-3. Prevention — make two unfoldings and a separate list for each side.
How to accept delivery and store long carved strips before installation
Acceptance is performed before destroying the packaging. First, photograph the general view of the rigid frame, markings, and damage. Then open the packaging so that the tool does not touch the relief. Each strip is checked against the article number, length, width, thickness, quantity, and visible condition.
Check:
-
chips on thin areas of the carving;
-
cracks and openings in joints;
-
dents from transport straps;
-
geometry along the length;
-
condition of both ends;
-
identical orientation and readability of the pattern;
-
matching of execution "under enamel";
-
availability of all documents and packaging position.
Long parts should not be left leaning against the wall near a radiator or stored in a damp renovation area. Storage and acclimatization conditions are agreed with the manufacturer's recommendations. Packaging should not be removed long before finishing without necessity: carved relief collects construction dust and is vulnerable to accidental impact.
How to place an order for one door at a slat wall
After measuring and layout, the customer already knows not an abstract "three or four," but the reason for each number. For example:
NL‑3, pine, Standard, under enamel, 2000 × 100 × 18 mm — 3 slats. Finishing of one side of an interior door. Finished parts: 1940, 1936, and 1120 mm. A fourth slat is not required: cutting is done after inspection, the object is in the city of delivery. Pine backing 390 ₽ is listed as a separate line. Delivery — to the agreed terminal. Color and installation are performed by a third-party contractor.
Another project might look like this:
NL‑3 — 4 slats: three for the frame and one spare from the same batch due to remote delivery and limited installation time. Maximum finished length 1948 mm; allowance confirmed by the carpenter. Packaging, delivery, and time are listed separately.
Such formulations reduce the risk of expectations. After approval, you can buy wooden trims in the required quantity without mixing the product, transport base, and installer's work into one line.
Result: three checks are more important than the number of slats
For one U-shaped frame on one side of the door, the starting point is indeed three NL-3 strips. But the final order is determined by three independent checks.
First — length: both posts and the top piece must fit within 2000 mm with a confirmed allowance. Second — geometry: width of 100 mm and thickness of 18 mm must work alongside the frame, switch, baseboard, and protruding strips. Third — invoice completeness: the number of strips, pine backing at 390 ₽, delivery, and finishing must appear as separate line items.
If all three checks pass, the small order becomes predictable. If a post is longer than the strip or the profile does not fit up to the first strip, it is better to choose a different trim before payment rather than fix the joint with short inserts on site.
Frequently asked questions about carved trim NL-3 and small orders
How many NL-3 strips are needed for one interior door?
For a U-shaped frame on one side, usually three full pieces and preliminarily three strips are needed. For two sides — at least six. The exact quantity is determined after checking the length of each piece, pattern, and allowances. If both posts are longer than 2000 mm, increasing the number of standard strips does not provide a seamless solution.
Is the pine backing included in the price of one trim?
No. In the product card, it is described as a separate item costing 390 ₽, added to the invoice when ordering up to five strips. The product price and the packaging base must be shown separately.
Why is the backing added specifically for orders of up to five pieces?
Officially, the purpose is stated as a rigid frame for safe transportation. The packaging technology for large batches is not detailed in the product card, so one cannot independently assert that the sixth strip eliminates any packaging costs. Final terms are verified in the quote.
Can I order one NL-3 slat?
The card allows you to order the product per piece, but ordering a single slat also falls under the small quantity condition and backing. One slat is enough only for one solid piece up to 2000 mm or for several short pieces according to the approved cutting map.
Is NL-3 already painted white?
No. The "for enamel" version means a prepared category of workpiece for subsequent opaque painting. The color, primer, gloss level, and finisher are agreed upon separately.
Can NL-3 be coated with clear varnish?
Technical compatibility of varnish with pine should be distinguished from the visual suitability of the workpiece. The enamel category allows lamellas without color and texture matching, so a clear finish may reveal differences. For such a project, you should request a suitable version from the manufacturer.
Is NL-3 suitable for an interior door next to slat panels?
Yes, if there is space for the 100 mm width, the 18 mm thickness step is agreed upon, the door opens freely, and each solid piece fits within 2000 mm. The slat material itself does not determine compatibility.
Can the trim be cut down in width if 10 mm is missing to the slats?
Longitudinal cutting will alter the carved pattern and profile proportions. It cannot be done without a drawing and sample. Usually, it is more rational to change the boundary of the slat panels or choose a narrower model.
What does the thickness of 18 mm mean in the finished assembly?
This is the dimension of the strip from the back to the front plane according to the specified size. It determines the protrusion relative to the wall and adjacent cladding, but the maximum relief and contact areas are best checked against the actual product drawing.
Can the length of NL-3 be changed for a tall opening?
The possibility of a non-standard size is confirmed by the manufacturer for a specific quantity and project. The "made to order" status does not equal a promise to produce a single strip of any length. Until the change is confirmed in writing, calculations are based on the standard 2000 mm.
Do I need to buy a fourth strip as a spare?
Not always. It is justified for remote delivery, risk of complex cutting, the need to select a pattern, or a repair reserve from the same batch. If a large leftover of the top piece is enough for cutting out, and replacement is quickly available, a fourth strip may be unnecessary.
Can two strips be joined on the same vertical line?
Physically, joining is possible, but on a carved profile it is often noticeable and requires matching the pattern, a stable base, and thoughtful finishing. For missing 10-30 mm, a random insert looks worse than modifying the assembly or choosing a longer model.
When is delivery paid?
Delivery is a separate service; its cost depends on the route and transfer conditions. The pine backing of 390 ₽ does not replace the transport company's tariff. Both items should be clear in the invoice.
Can a transport backing be used during installation?
Only after a separate check of its cross-section, moisture content, geometry, and suitability. The card describes the backing as an element of rigid packaging, not as a standard mounting part of the door frame.
Do I need to install the casing or slat panels first?
The order depends on the chosen junction. With a smooth gap, both systems can be installed using a common layout independently, preserving the reference line. When overlapping the panel edge, the cross-section and sequence are fixed in the working section. The main thing is to prepare a solid support for the casing and not use protruding slats instead of a base.
What to do if after measuring one post is 1988 mm and the other is 2003 mm?
The first one fits arithmetically but requires checking the allowance; the second one does not fit as a whole into a standard plank. You cannot order three units and hope to adjust both on site. You need to change the boundaries of the second post, confirm a non-standard length, or choose a different profile.