Article Contents:
- Why stucco decor is suitable for hotels and inns
- What tasks does wall decor solve in a hotel
- Makes the lobby and reception more premium
- Increases the visual value of rooms
- Helps design long corridors
- Makes walls photogenic for guests
- Supports the hotel brand style
- Creates a unified interior language
- Where to use stucco decoration in a hotel
- Lobby and entrance area
- Reception wall
- Hotel rooms
- Corridors
- Apartments and aparthotels
- Conference halls and banquet rooms
- What to choose: moldings, overlays, or a ready-made set
- Moldings for rooms and corridors
- Decorative overlays for lobby and reception
- Decor for moldings: corner elements
- Ready-made sets
- How to choose a style for a hotel
- Neoclassicism
- Neoclassical Light
- Jatoba
- Art Deco
- Versailles Light
- How not to overload a hotel interior
- Don't make every wall an accent wall
- Do not use large patterns in small rooms
- Do not mix too many styles
- Do not place active moldings in narrow corridors
- Do not forget about doors, room numbers, lights, and baseboards
- Do not make overly contrasting moldings in small spaces
- Practical table: style and solution for each hotel zone
- What to buy for a hotel or inn
- Frequently asked questions
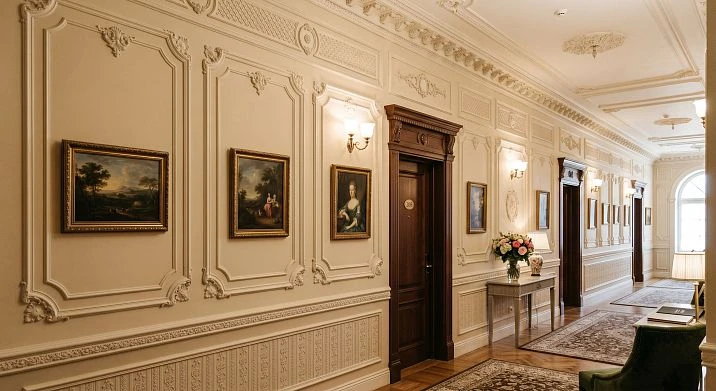
A guest, crossing the threshold of a hotel, makes a decision about the quality of the establishment within the first eight seconds. Not the menu, not the price list, not the website — the wall. The lobby. The reception. The corridor leading to the room. These are the first signals of how much a night costs here and whether it meets expectations. A textured wall with architectural decor says: "They thought about the details here." A bare painted surface says something completely different.
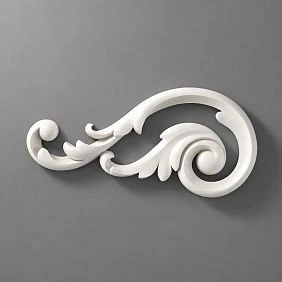
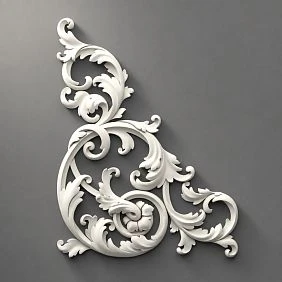
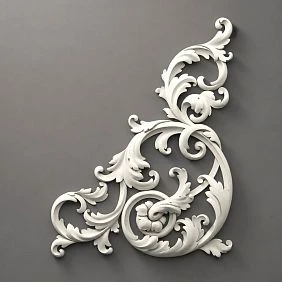
Stucco decor for a hotelmade of polyurethane is a tool that works on several levels at once: it raises the visual status of the establishment, makes walls photogenic, creates a recognizable interior language of the brand, and at the same time does not require plaster craftsmen, long installation times, or a giant budget. For the hotel segment, where each room is a replicable unit and each corridor is hundreds of linear meters of surface, these advantages move from the "nice" category to the "essential" category.
Why stucco decor is suitable for hotels and inns
Hotel interiors impose requirements on materials that residential spaces almost never face. First — durability under constant use: the walls of rooms, corridors, and lobbies endure loads incomparable to those in an apartment. Second — maintainability: a damaged section must be repairable without completely redoing the wall. Third — reproducibility: if a hotel has a hundred rooms, the decor must be replicated identically in each without manual adjustment.
polyurethanedecor for hotel wallsmeets all three requirements. Polyurethane does not absorb moisture, is not afraid of temperature changes, does not deform or crack under vibration loads. In case of local damage, the element is replaced without dismantling the entire system. And standardized profiles and collection elements are reproduced exactly from room to room — this is precisely the reproducibility needed in the hotel business.
And another argument that is rarely mentioned: photogenicity. In an era when a guest photographs the room and publishes the photo even before checking in, a relief wall with moldings becomes part of the hotel's marketing strategy.Buy stucco decor for a hotelis not only an investment in the interior but also an investment in content that guests create for free.




What tasks does wall decor solve in a hotel
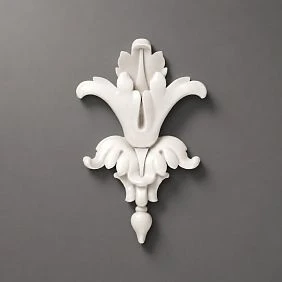
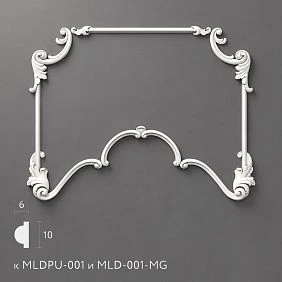
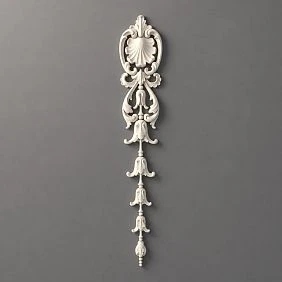
Our factory also produces:
Makes the lobby and reception more premium
The lobby is the first and last impression of a hotel. The wall behind the reception, the main wall of the hall, the decor of the entrance area — all of this works as the "cover" of the establishment. Relieflobby decorwith moldings, decorative overlays, and a symmetrical frame system instantly elevates the visual class of the property. And without expensive natural materials — polyurethane, when properly painted, is indistinguishable from plaster stucco.
Get Consultation
Enhances the visual value of rooms
The wall behind the bed in a hotel room is the "hero shot" on all booking platforms. It's what gets photographed when listing the ad, and it's what the guest sees when waking up in the morning. Moldings on this wall add architectural value to the room, which is noticeable even in low-resolution photos.Moldings for hotel roomsare one of the most effective investments in a hotel's visual product.
Helps design long corridors
A hotel corridor is an architectural challenge. A length of 20–40 meters, identical doors on both sides, a ceiling that appears lower than it is — this is a space that can easily turn into a tunnel. Moldings solve the problem in two ways: vertical lines between doors break up monotony, and a horizontal band creates rhythm and visually structures the length.vertical wall decoris a key technique for hotel corridors.
Makes walls photogenic for guests
Every guest post on social media is free advertising for the hotel. And every wall with architectural decor is a potential photo zone. Frames made of moldings behind the sofa in the lobby, an accent wall in the room, a decorative composition at the reception area — all of this provokes guests to take photos. About the principles of creatinga decorative panel from stucco decoris written in detail — it covers the principles of composition that also work in commercial spaces.
Supports the hotel brand style
A hotel brand is not just a logo and color. It is materials, textures, profiles, finishing details. Wall decor conveys positioning: a classic hotel with white moldings and symmetrical frames says one thing; a minimalist apart-hotel with vertical profiles matching the wall color says something completely different.Moldings for a hotelare one of the tools for visual brand positioning.
Creates a unified interior language
A hotel with a hundred rooms, three halls, a lobby, two restaurants, and a conference area is a complex system of spaces. The designer's task is to make it all read as a single whole. Unified molding profiles, a unified frame style, a unified color system — this creates an interior language that the guest intuitively reads: 'Everything here is thought out.'symmetrical wall decoras a basic principle — in a separate article of the cluster.
Where to use stucco decor in a hotel
Lobby and entrance area
The lobby is the hotel's grand space. Here, the richest and most expressive decor is acceptable: tall frames spanning the full height of walls, decorative overlays as accent points, a central panel or composition with a logo. This is where that crucial first impression is formed, which determines how the guest will perceive the entire subsequent experience.
For large lobbies with ceilings of 3.5–5 meters, two-tier systems work well: a lower molding belt at a height of 100–120 cm, an upper one at a height of 220–240 cm. Between them are vertical frames. Above is a decorative frieze or ceiling cornice. This system covers the entire wall height and creates a complete architectural picture.
For small boutique hotel lobbies, a more intimate approach: one accent wall with a symmetrical frame system, the rest neutral. This is not about saving money, but about working correctly with the scale of the space.
Stucco decor for the hotel hall is chosen from larger profiles (40–60 mm) — they create the necessary visual weight in a large space. Full selectionpolyurethane products for interior— in the STAVROS catalog.
Wall behind the reception
This is the hotel's stage wall. Every guest approaching the reception desk sees it at full height — and it is this that creates the first 'imprint' of quality.Decor for the wall behind the reception should be symmetrical, calm, and architecturally precise.
Classic solution: a central panel with a logo, framed by moldings; on the sides — symmetrical frames. The entire wall is in a single color — this could be a deep shade of the hotel's brand color or a neutral background for white moldings. Around the logo, there is a mandatory "quiet zone": at least 40–60 cm from the nearest molding to ensure the logo is clearly readable.
Alternative for modern hotels: vertical strips of moldings in the wall color, without frames or overlays. This is a minimalist approach that works in Japandi and modern minimalism. It is less formal but very photogenic.
Hotel rooms
A room is a space that is replicated. If a decorative scheme is tested on one room and yields the desired result, it is reproduced in every subsequent room. This is the main advantage of polyurethane moldings over custom plaster stucco: elements are standardized, installation is repeatable, and the result is predictable.
Decorative zones in a hotel room:
Wall behind the bed — the main one. A frame of moldings matching the width of the bed, height from the baseboard to 180–200 cm. This creates a "headboard" for the bed without separate furniture and significantly enhances the visual level of the room. More details in the article decor behind furniture made of polyurethane.
TV zone — an accent wall opposite the bed. A frame around the TV or a symmetrical system of frames into which the TV is integrated as one of the elements. About decorating the TV zone with polyurethanewritten separately.
Mirror — for rooms where the mirror is placed on the wall (rather than in the bathroom), a molding frame significantly enhances its decorative weight. Decor of a wall with a mirror — a practical topic with an analysis of formats.
Work area — vertical moldings or a single frame above the desk create the feel of a "home office" within the room. This is especially relevant for business hotels and aparthotels aimed at long-term stays.
Moldings for hotel rooms— profiles 25–40 mm wide, depending on room size. Standard room of 20–30 sqm with ceilings 2.7–2.8 m — profile 25–35 mm. Suite or apartment with ceilings 3+ m — 35–50 mm.
Corridors
Hotel corridors are a challenge for a designer. A long tube with doors — that's how most hotel corridors are perceived if no work has been done on them. Moldings fundamentally change this perception.
First technique: a horizontal molding belt at a height of 90–110 cm along the entire length of the corridor. It does two things: visually expands the space (the eye perceives the horizontal line as an "expanding" element) and creates a rhythm that breaks up monotony. Below the belt, the wall can be slightly darker — this creates a "base" zone that makes the corridor visually more stable.
Second technique: vertical moldings between doors. If the distance between door openings allows — a pair of vertical profiles in each pier creates a rhythmic column structure. The doors appear "inserted" into this structure rather than just punched through the wall.
Third technique: moldings in the color of the wall. In a corridor where everything should be calm and non-irritating, a monochrome molding system is ideal. The relief is read through the chiaroscuro from corridor lighting; contrast is absent.Moldings for hotel corridors— medium-width profiles in the color of the wall.
Apartments and aparthotels
Apartments are a separate format, occupying a middle ground between a hotel and a residence. Here, a guest stays not just one night, but several days or weeks, so the requirements for the interior are higher than for a standard room: it should be cozy, not just functional.
Wall decor for an apart-hotel — these are moldings in a residential logic: the wall behind the sofa, the wall behind the bed, possibly the kitchen area with a horizontal band. Ready-made sets from the «Neoclassic Light» or «Japandi» collections provide a quick, reproducible result for apartments.
For daily rental apartments, where attractiveness in photos plays a key role, an accent wall with moldings is one of the most effective ways to increase ratings and occupancy. More details on this in the articlestucco decor for a rental apartment.
Conference halls and banquet rooms
In a conference hall and banquet room, the decor serves a representative function. These are spaces where negotiations, corporate dinners, and private celebrations take place — and they must match the level of the event.
Wall decor for the banquet hall suggests a more formal system: tall frames, possibly two-tiered, corner decorative elements, ornamental overlays. The «Neoclassic» and «Versailles Light» collections are the right choice for these areas. About stucco decor for commercial spaces in general in the articlemolded decor for commercial interiors.
What to choose: moldings, overlays, or a ready-made set
Moldings for rooms and corridors
Buy moldings for a hotel — a basic solution for most hotel areas. Moldings are sold by linear meter, easily cut to any size, and mounted on a painted or plastered surface. For replication in numerous rooms, this is the optimal format: one profile is purchased in the required volume and reproduced identically everywhere.
The choice of profile width is determined by the scale of the room:
| Zone | Ceiling Height | Profile width |
|---|---|---|
| Standard room | 2.6–2.8 m | 25–35 mm |
| Suite, apartment | 2.8–3.2 m | 35–45 mm |
| Corridor (horizontal band) | 2.7–3.0 m | 30–40 mm |
| Lobby, hall | 3.0–4.5 m | 45–65 mm |
| Banquet hall | 3.5+ m | 55–70 mm |
Decorative overlays for lobby and reception
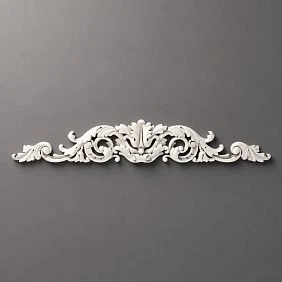
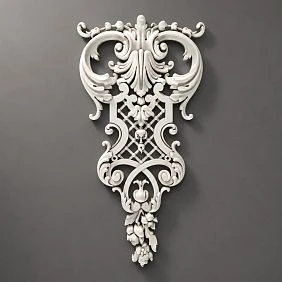
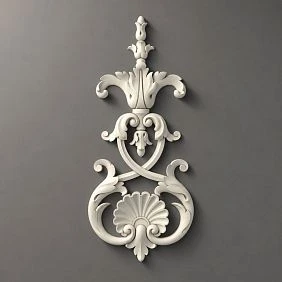
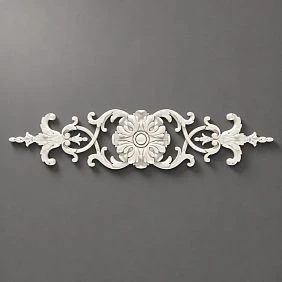
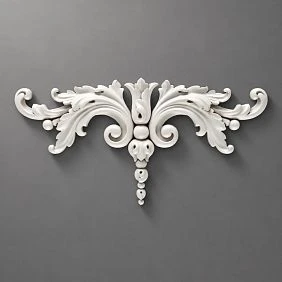
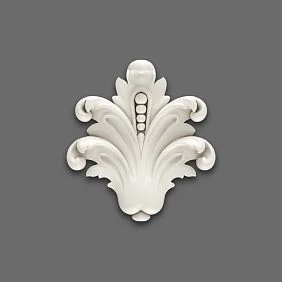
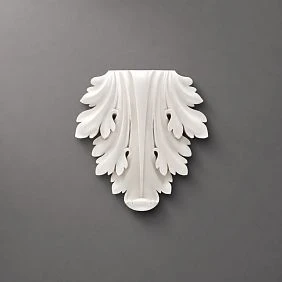
Decorative overlays for hotel— are point accent elements used at key points of the decorative system. In the lobby — along the axis of symmetry of the main wall, above the center of the frame system, in the logo area. In the reception area — between vertical frames, on accent piers.
Important: in hotel rooms, overlays are used minimally — there is no need for the detailing that works well in the lobby. In a standard or business-class room, moldings and possibly one small overlay on the wall behind the bed are sufficient.
Buy decorative overlays for hotel— the catalog features sizes from 8 to 40+ cm, allowing you to choose the scale for a specific task.
Decor for moldings: corner elements
Molding decor for a hotel— corner inserts and decorative joints are used in two cases: when higher detail is needed (lobby, banquet hall, VIP area) and when professional installation requires clean, finished corners without manual 45-degree cutting.
Corner elements for frames in a hotel— are selected strictly in the style of the main molding. For classic collections — with an ornamental motif; for modern ones — geometric or smooth. Mixing styles of corner elements and moldings is not allowed.
Ready-made kits
Ready-made decor set for a hotel— the optimal choice for accent areas of the lobby, reception wall, banquet rooms, and luxury suites. The set includes all necessary elements in agreed proportions, which is critical for professional projects: there is no room for design errors here.
For replicated rooms — moldings individually. For unique representative areas — ready-made sets. This is a reasonable allocation of budget and resources.Ready-made molded decor kits— a topic analyzing the logic of selection.
How to choose a style for a hotel
Neoclassicism
Hotel with neoclassical moldings — this is the image most people picture when they hear "good hotel". White moldings, symmetrical frames, ornamental overlays, warm pastel background. It is a style that is both recognizable and neutral: it appeals to a wide audience, does not irritate, and does not become outdated.
Neoclassicism works well for 4–5 star city hotels, boutique hotels in historic buildings, hotels at sanatoriums and resorts. The key requirement: symmetry must be flawless, and the color scheme restrained.
Neoclassicism Light
Light neoclassicism in a hotel — for modern hotels, apart-hotels, mini-hotels, and 3–4 star establishments that want architectural expressiveness without the heaviness of classicism. Thin profiles in wall color or in soft contrast, delicate frames, no ornamental overload.
This style works especially well for rooms: it elevates the visual level of the space without creating a feeling of a "formal banquet hall". The guest feels comfort and coziness, not solemnity.polyurethane wall moldings — with an analysis of profile selection principles.
Japandi
Hotel in Japandi style with wall decor — a rapidly growing segment. Minimalism, natural palette, thin vertical moldings in wall color, no ornamentation. Atmosphere — quiet, meditative, "disconnecting" from city noise.
The Japandi approach is optimal for apart-hotels and boutique hotels with a "reset" concept, spa hotels, and country properties. In such an interior, moldings work not as decoration, but as a quiet structure — noticeable but not loud. Every detail in its place, nothing extra.
Art Deco
Art Deco boutique hotel — is expressiveness, graphic quality, and confident premium status. Rigid vertical lines, geometric frames, dark walls with moldings in tone or with a metallic accent. Such an interior immediately declares belonging to a certain aesthetic — and this aesthetic is not for everyone, but works flawlessly for its audience.
Art Deco works well for city hotels in business districts, design hotels, properties with a "1920s" or "The Great Gatsby" concept. The bar area in such a hotel must be in Art Deco, and moldings play the main role there.Stucco decor in Art Deco style for walls— is a separate topic.
Versailles Light
Classic hotel decor in the "Versailles Light" spirit — for formal areas, conference halls, banquet rooms, and hotels in a historical context. More saturated relief, expressive ornamental overlays, classic profiles with a developed cross-section.
This is a style for properties where solemnity is part of the product: wedding hotels, country estates, historic sanatoriums, city hotels in 19th–20th century buildings. Versailles Light is not the heavy stucco of a palace, but its modern, adapted version.
How not to overload a hotel interior
Don't make every wall an accent wall
In the hotel lobby — two, maximum three decorative walls. The rest are a neutral background. In the room — one accent wall (behind the bed), the rest are calm. The hierarchy rule works at any scale: the more accents, the weaker each of them.
Do not use large ornament in small rooms
Overlays with a diameter of 30–40 cm in a room of 18 sq.m will create a feeling of pressure. For standard rooms — moderate scale: overlays no larger than 15–20 cm, moldings no wider than 35 mm. The scale of decor must match the scale of the space — this is an immutable rule.
Do not mix too many styles
Neoclassicism in the lobby, Art Deco in the bar, Japandi in the rooms — that's three different hotels in one. The style should be unified; a gradation of saturation is acceptable (more detailed decor in the lobby, more restrained in the rooms), but not a change of style.stucco decor in the color of the wall or contrasting — about working with the color scheme of decor in a unified system.
Do not place active stucco in narrow corridors
A narrow corridor (width less than 1.4 m) with active frames and overlays is claustrophobia. Only a horizontal belt and thin vertical moldings in the color of the wall are suitable here. Minimalism in narrow spaces is not a forced measure, but a correct professional solution.
Do not forget about doors, room numbers, lights, and baseboards
The molding system in the corridor should account for doorways: moldings either 'go around' the doors in a unified system, or stop at the same distance from each opening. Baseboards and cornices should be in the same style — more on this in the articlehow to combine stucco decor with baseboards and cornices.
Do not make overly contrasting moldings in small spaces
White moldings on a dark wall in a room of 18 sq.m are harsh visual noise. For small rooms — moldings in the color of the wall or with minimal contrast. Contrast is appropriate in large lobbies and banquet halls, where there is space for it to 'unfold'.
Practical table: style and solution for each hotel zone
| Zone | Recommended style | Elements | Collection |
|---|---|---|---|
| Lobby / hall | Neoclassicism / Art Deco | Frames, overlays, panels | "Neoclassic", "Versailles Light" |
| Reception | Neoclassica / Neoclassic Light | Symmetrical frames, logo | "Neoclassic", "Neoclassic Light" |
| Standard room | Neoclassical Light / Japandi | Frame behind the bed, TV area | "Neoclassic Light", "Japandi" |
| Suite | Neoclassica / Versailles Light | Frames, overlays, mirror | "Neoclassic", "Versailles Light" |
| Apartment | Japandi / Neoclassical Light | Verticals, thin frames | "Japandi", "Neoclassical Light" |
| Corridor | Neoclassical Light / Minimalism | Belt + verticals | Matching the wall |
| Banquet hall | Versailles Light / Neoclassical | Two-tier frames, ornament | "Versailles Light", "Neoclassic" |
| Conference room | Neoclassical | Frames around the perimeter | "Neoclassic", "Neoclassic Light" |
| Hotel bar | Art Deco | Verticals, geometry | Individual profiles |
What to buy for a hotel or inn
Complete list of elements for implementing decor in a hotel property:
-
Buy moldings for a hotel — profiles for painting in various formats for rooms, corridors, lobbies, and public areas.
-
Buy decorative overlays for hotel — for lobbies, reception areas, banquet halls, and luxury suites.
-
Buy decor for moldings in a hotel — corner elements and inserts for high-quality frame systems.
-
Ready-made decor set for a hotel — for accent walls in lobbies, reception areas, and executive zones.
-
The STAVROS collection«Neoclassic» — for lobbies, banquet halls, and luxury suites.
-
The STAVROS collection"Neoclassic Light" — for standard rooms, apartments, and corridors.
-
The STAVROS collection"Japandi" — for aparthotels, spa facilities, and minimalist rooms.
-
The STAVROS collection"Versailles Light" — for ceremonial areas and classic properties.
-
Full catalogpolyurethane products — for systematic selection of all elements.
Installation techniques are detailed in the manuals:installing polyurethane moldingandinstallation of polyurethane molding.
Frequently Asked Questions
Which moldings to choose for a hotel?
It depends on the area. For standard rooms — profiles 25–35 mm from the Neoclassic Light or Japandi collections. For lobbies and banquet halls with high ceilings — 45–65 mm from Neoclassic or Versailles Light. For corridors — medium profiles matching the wall color.Moldings for a hotel — full selection in the STAVROS catalog.
Is polyurethane decor suitable for hotel rooms?
It is fully suitable. Polyurethane is non-hygroscopic, does not deform from door vibrations, can be painted any color, and is easily repaired for local damage. For replicated rooms, this is the optimal material: standardized profiles are reproduced identically in each room.
What is better for a lobby: moldings or a ready-made kit?
For lobbies with non-standard sizes — a combination: a ready-made kit as a base for the main accent wall, linear moldings for the remaining surfaces. For standard lobbies — a ready-made kit fully covers the task.
How to design the wall behind the reception desk?
A symmetrical system of frames with a zone for the logo in the center. Moldings in the tone of the wall or in soft contrast. The logo — without competing ornamentation around (quiet zone 40–60 cm). All decor in a single color. More about the principles of creatingready-made frames from moldings — in a separate article.
How to design a long hotel corridor?
A horizontal molding belt at a height of 90–110 cm along the entire length; vertical moldings in the piers between doors; everything in the tone of the wall. Such a system breaks up monotony, visually structures the length, and does not create claustrophobia in a narrow space. Principlesof vertical decor — in a separate material.
Can moldings be painted in the color of the wall in a hotel?
Yes, and for most rooms and corridors, this is the best option. A monochrome system creates architectural depth without visual noise — which is especially important in spaces where the guest should relax, not stare at the walls. One paint, one pass — and the system looks like a single whole.
Which style to choose for an apart-hotel?
Japandi or Neoclassic Light — depending on the concept of the property. For apart-hotels with a natural, "homey" concept — Japandi with thin vertical moldings. For more upscale business-class apartments — Neoclassic Light with delicate frames.Wall decor for an apart-hotel— in the STAVROS catalog.
What to buy for wall decor in a hotel?
Moldings of the required profile for painting, corner elements for finished frames, if necessary — decorative overlays for lobbies and representative areas, baseboards and cornices in a unified style. For a quick start — ready-made sets for one or two accent zones. How to calculate everything correctly — in the articlehow to calculate moldings and stucco decor for a wall.