Article Contents:
- Why an empty wall makes the interior feel unfinished
- A wall without rhythm looks flat
- Key areas that require emphasis
- Why wood works better than other materials
- Wooden slats on the wall: when this is the best option
- Slats behind the sofa: the main accent of the living room
- Slats in the TV area: a background without overload
- Slats in the hallway
- Slats at the head of the bed
- Vertical and horizontal slats: what's the difference
- How to choose the spacing between slats
- Wooden layout: when thin lines and neat geometry are needed
- How layout differs from slats and molding
- Layout for decorative frames: classics without renovation
- Layout for dividing wall panels
- Layout around mirrors and doorways
- Why layout suits calm interiors
- Wooden moldings and trim: how to make a wall architectural
- Moldings for frames: volume where there is none
- Combining moldings with slats
- Difference between wooden molding and polyurethane molding
- Wooden beam as an accent on the wall or ceiling
- Beam not only for the ceiling
- Beam in the kitchen-living room
- Beam in a country house
- Beam in a commercial interior
- Decorative beam vs construction timber
- How to choose decor for different interior zones
- Wall behind the sofa: three options for different styles
- TV area: calm background, no overload
- Hallway: function plus image
- Bedroom: warmth, soft geometry, natural wood
- Study: concentration and order
- Commercial interior: slats, beams, and moldings
- How to combine wall decor with baseboard and cornice
- System of three horizontals
- Baseboard: the lower contour that is not noticed immediately
- Cornice: the upper contour that lifts the ceiling
- Why details in one style give a different result
- What to choose: slats, layout, moldings, or beam
- Mistakes when decorating a wall with wooden decor
- Where to buy solid wood wall decor
- Frequently Asked Questions
- What to choose for an empty wall: slats, layout, or moldings?
- How do wooden slats differ from layout?
- Are wooden slats suitable for a TV zone?
- How to decorate the wall behind the sofa with wooden decor?
- Can wooden slats and baseboards be combined?
- Where to use a wooden beam in the interior?
- How not to overload a wall with wooden decor?
- Where to buy solid wood wall decor?
- About the Company STAVROS
In any interior, there is one inconspicuous enemy — an empty wall. Not the one intentionally left blank as an artistic technique. But the one that simply wasn't thought about: a large, flat surface without rhythm, without texture, without meaning. It's not bad. It's nothing. And it's this "nothingness" that turns a good apartment into an unfinished space that you want to redo, but don't know where to start.
Wooden wall decor — is the answer to this question. Precise, warm, architectural. Wooden slats on the wall, wooden paneling, moldings, beams, cornices — each of these elements can do something to a wall that neither paint nor wallpaper can: add volume, rhythm, and character. And all without major renovations, without dust, and without a month of waiting.
This article is a detailed guide to choosing wooden wall decor. Not abstract, but specific: which element to place where, how to combine them, where mistakes are most often made, and how to create a wall that works for the entire interior.


Why an empty wall makes an interior feel unfinished
Before talking about solutions, it's worth understanding the diagnosis. Why does a wall without decor feel like a problem, even if the surface is smooth, the color is chosen, and the lighting is in order?




A wall without rhythm looks flat
The human eye seeks structure. In nature, it's everywhere in abundance: the rhythm of leaves, the texture of bark, the play of light on water. In an interior, structure is created by decor. A smooth, uniform wall is a visual vacuum. The eye has nothing to latch onto; it slides and doesn't stop. That's why even a small accent — slats, paneling, molding — instantly changes the feel of a room.
Our factory also produces:


Key areas that require an accent
Not every wall is equally important. There are areas that are always looked at — and it's there that emptiness is felt most acutely.
TV area — the wall behind the television. This is the center of attention in the living room, the main object in the frame during interior photography, and the first thing a person sees when entering. If there's no decor here, the entire interior looks unfinished.
The sofa area is the wall behind the sofa. It serves as the backdrop for the entire furniture group in the living room. An empty backdrop turns the sofa into an object standing against the wall. A decorated backdrop makes it part of a well-thought-out composition.
The hallway is the first wall a guest sees. Here, wooden slats, moldings, and baseboards work together: they set the tone for the entire subsequent impression.
The bedroom is the wall at the headboard. Here, decor creates a sense of coziness that neither the mattress nor the curtains can provide.
Get Consultation
Why wood works better than other materials
Wooden wall decor adds what cannot be achieved with paint or wallpaper: the warmth of a living material. Wood is a texture that can not only be seen but also felt tactilely. It is a natural shade that changes depending on the lighting. It is a scent that quietly lingers in the room.
Moreover, wood is an architectural material. A slat, a layout, a molding — these are not just decorative patches on the wall. They are elements that give the wall a structure resembling real architectural finishing.
Wooden slats on the wall: when this is the best option
wooden planks on the wall — this is currently one of the most sought-after ways to design an accent wall. And the reason is not fashion. The reason is that slats work in a huge range of interiors — from strict minimalism to warm Scandinavian classics.
Slats behind the sofa: the main accent of the living room
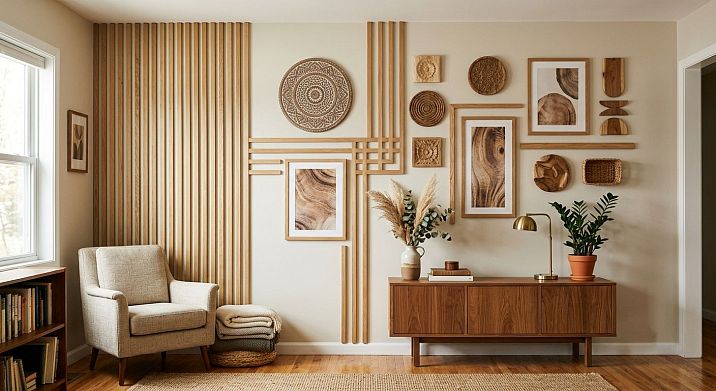
The wall behind the sofa is the stage on which the entire living room unfolds. Vertical Decorative wooden lamination here they create an expressive background: they provide depth, rhythm, and warmth simultaneously. The sofa ceases to be an object against the wall and becomes part of the architectural scene.
For this area, a slat width of 20–40 mm with a spacing of 30–60 mm is recommended. A rarer spacing results in a more airy outcome. A denser spacing creates a tight rhythm, similar to a wooden panel.
The height of the slat panel does not have to reach the ceiling. Often, an area from the floor to a height of 180–200 cm is sufficient — this is the eye level of a standing person, and this is where the slats work most effectively.
Slats in the TV area: background without overload
The TV area requires a special approach. Here, the decor should be a background for the equipment, not a competitor. Too active a relief, too frequent spacing, too dark a shade — and the slats start to 'compete' with the screen.
Optimal: vertical slats 20–30 mm wide, spacing 40–60 mm, neutral shade — light beech, natural oak, tinted ash. A slat panel spanning the entire width of the wall, from floor to ceiling or to the cornice. The TV is mounted directly into the slat background — and this is no longer just a wall with a TV, but an architectural TV panel.
Reiki in the hallway
The hallway is a narrow space with high traffic. Here, the decor must be resistant to touches and visually enlarge the space. Vertical slats in the hallway visually raise the ceiling. This works even with standard 2.7 m — the eye follows the verticals and perceives the space as taller.
Decorative wooden strip for the hallway — with a mandatory finish coating: oil-wax or polyurethane varnish. The coating protects against fingerprints and allows the surface to be wiped with a damp cloth.
Slats at the head of the bed
The bedroom is a space where the material is perceived especially acutely. Here, a person relaxes, and this is where the warmth of wood is felt most strongly.
Reiki at the headboard can occupy the entire wall or only the area above the bed — to a height of 80–100 cm from the headboard. In the second case, you get a kind of "wooden headboard" — architectural, not furniture. This is a great way to add an accent without replacing the bed.
Vertical and horizontal reiki: what's the difference
Vertical reiki are movement upward. They visually raise the ceiling, add height, create a sense of space. They are appropriate in low or narrow rooms.
Horizontal reiki are movement to the sides. They expand the wall, add a calm rhythm, and are associated with marine and Scandinavian motifs. They are appropriate in rooms with normal height where a cozy, non-formal accent is needed.
Diagonal reiki are a rare but expressive technique for studios and lofts. Precision is important here: the diagonal must be the same everywhere, otherwise the result looks sloppy.
How to choose spacing between slats
Reiki spacing is the distance between adjacent elements along the axes. A few guidelines.
-
Spacing 30–40 mm with a reiki width of 20 mm — dense fabric, almost a panel.
-
Spacing 50–70 mm with a reiki width of 20–30 mm — classic rhythm, well readable from a distance.
-
Spacing 80–120 mm with a reiki width of 30–40 mm — rare, airy pattern, suitable for large walls.
Wooden layout: when thin lines and neat geometry are needed
There are tasks that battens handle worse than Wooden molding. These are fine geometry tasks: rectangular frames on the wall, wall panel dividers, mirror and door frame trim.
How layout differs from batten and molding
A batten is a separate long element that is glued or attached to the wall parallel to other battens. It creates rhythm and texture.
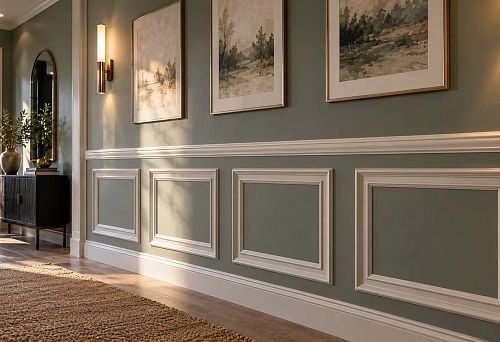
Layout is a thinner and flatter profile used to form frames and rectangular sections. Layout is used to create geometric patterns on the wall — exactly those that in classic interiors were usually made of plaster or stucco.
Molding is a decorative profile with a more pronounced relief, usually with a bevel, fillet, or step. It is richer in shape than layout and is used where a more formal, classic look is needed.
Layout for decorative frames: classic without renovation
Rectangular frames on the wall are one of the most recognizable techniques of classic interiors. In expensive mansions, such frames were made of stucco. In modern apartments, they are made of wooden layout — faster, cheaper, and with the same visual result.
Frames made of layout work well on the wall behind the sofa (one large frame or several in a row), in the bedroom (frames across the entire wall at the headboard), in the study (frames on the lower part of the wall, creating a paneling effect), in the hallway (frames along the corridor).
Layout for dividing wall panels
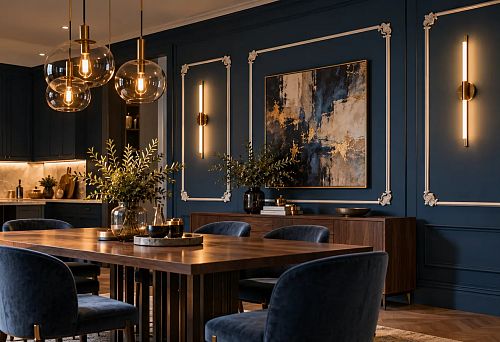
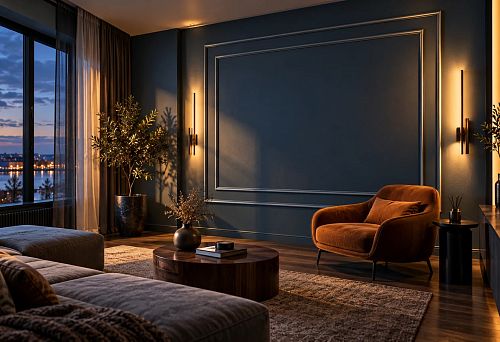
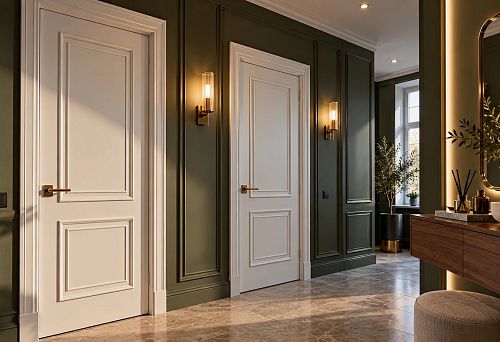
If the wall is veneered or painted in a rich color, the layout will help break it into panels. This technique turns a monotonous surface into a structured wall with rhythm. It works especially well in living rooms with dark accent walls: a dark wall + thin white or beige frames from the layout = a restrained, expensive interior.
Layout around a mirror and a doorway
A mirror in the hallway or bedroom is a must-have item. But simply hanging a mirror on the wall is boring. Framing it with a wooden layout is a different story. The frame makes the mirror an architectural element, not a random accessory.
The same goes for doorways. A wooden layout around a doorless opening (arched or rectangular) adds completeness and volume.
Why the layout is suitable for calm interiors
The layout is a restrained tool. Its profile is thin, its form is laconic, and its effect is cumulative. It is not a bright accent like a beam or wide slats—it is the quiet architecture of the wall. That is why the layout fits perfectly into neoclassicism, Scandinavian style, modern classicism, and all interiors where restraint and precision are valued.
Wooden moldings and trim: how to make a wall architectural
solid wood trim pieces —this is a broad class of wooden elements united by one feature: they are sold and installed by linear meters. Baseboard, cornice, molding, slat, layout—all of these are trim. And it is trim that forms the basis of wooden wall decor in a professional interior.
Moldings for frames: volume where there is none
If the layout creates frames with a thin line, the molding does the same but with noticeable relief. A molding with a chamfer or a fillet looks richer, is visible from a distance, and it creates the feeling of "expensive architectural finishing"—what designers seek.
Wooden moldings for frames are installed in the same way as layout: as rectangles or squares on the wall. But the visual result is denser and more expressive. Moldings work especially well in dining areas and living rooms with a ceiling height of 2.9 m or more.
Combining moldings with slats
Moldings and slats are not competitors. They can work together. The classic scheme: the lower part of the wall — moldings in the form of frames, the upper part — slats or a flat surface. This division of the wall into horizontal zones is a belt line that gives the space scale.
Sometimes molding is used as a frame for a slatted area: a molding frame around a group of slats makes the TV area complete and neat.
Difference between wooden molding and polyurethane molding
A question that constantly arises. Polyurethane molding is lightweight, cheap, and not afraid of moisture. Wooden molding is natural, warm, with a living texture.
For a wall in a dry room, wooden molding is preferable in everything except price. It is heavier and more expensive, but it gives the feeling of a real material that polyurethane lacks. At close range, the difference is obvious even to an untrained eye.
Wooden beam as an accent on the wall or ceiling
Wooden beam — this is a different scale of decor. Not a thin line, not a rhythmic pattern, but a voluminous architectural element that changes the perception of the entire room.
Beam not only for the ceiling
Traditionally, a beam is associated with the ceiling. But it has other uses. Horizontal decorative wooden beam on the wall can serve as a zone boundary: for example, separating the lower decorative panel from the upper part of the wall. This solution works well in kitchen-living rooms where space needs to be divided without partitions.
A vertical beam on the wall is a rare but striking technique. Two symmetrical vertical beams on the edges of the TV area create a column effect, which looks organic in country houses and apartments.
Beam in a kitchen-living room
Open space is a space that needs internal boundaries. A beam on the ceiling at the transition between the kitchen and living room performs this function elegantly: it marks the zone boundary without walls, without partitions, without loss of light.
For this scenario — a beam with a cross-section of 80×100 mm or 100×120 mm, spanning the entire width of the room. Shade — matching the floor or countertop color. Mounting — via ceiling anchors with decorative covering of attachment points.
Beam in a country house
A country house is a beam's rightful territory. Here it is organic in any room: living room, kitchen, bedroom, bathhouse. Several parallel beams on the living room ceiling turn a standard house into something reminiscent of a northern mansion or Tuscan villa — depending on the color and finish.
Dark stained beams — brutality and warmth. Light beams in flax color — lightness and Scandinavian coziness. Beams with revealed texture and visible knots — rustic charm and authenticity.
Beam in a commercial interior
Cafe, restaurant, showroom, antique shop, boutique hotel — anywhere atmosphere is needed, a beam works better than any other decor. It creates a sense of history and materiality that neither drywall nor paint can provide.
For commercial interiors, beams are often used not only on the ceiling but also as a structural element of the interior: a bar counter support, a shelf under the ceiling, a frame for a chalkboard.
Decorative beam vs construction timber
An important question: what's the difference? Construction timber is a structural element with a rough surface. It is not intended for decoration: the ends are unclear, the surface requires sanding and treatment, and the cross-section is non-standard.
decorative wooden beam — is a ready-to-install element with a clean, calibrated surface, correct edges, correct ends, and a finish coating. It doesn't need to be perfected: you install it and get the result.
How to choose decor for different zones of the interior
Wall behind the sofa: three options for different styles
Vertical slats. For modern, Scandinavian, or loft interiors. Width 20–30 mm, spacing 40–70 mm, shade matching the floor or neutral. Height — from floor to ceiling or to the cornice line.
Layout in the form of frames. For classic, neoclassical, or modern classic interiors. One large frame for the entire area or several frames in a row. The color of the layout — matching the wall or contrasting (white on a dark wall, beige on a light one).
Moldings. For formal living rooms and interiors with high ceilings. Moldings with profiles create relief and richness that slats and layouts cannot provide.
TV zone: calm background, no overload
The TV zone is a wall where less is more. Too complex decor interferes with watching TV and overloads vision. The optimal choice is vertical slats in a neutral shade across the entire width of the wall. They provide texture and rhythm but do not compete with the screen.
If you want something more restrained, a layout in the form of a single frame around the TV mounting area. The frame defines the TV zone architecturally, without excessive decor.
Hallway: function plus style
The hallway is a high-traffic area. Walls here are touched, brushed against by clothes, bags, and purses. Decor must be physically and visually durable.
Wooden slats for the hallway with a coating that allows wet cleaning. The height of the slatted zone is up to 150–180 cm, higher is unnecessary. A wooden baseboard at the bottom is mandatory: it protects the lower part of the wall and defines the bottom contour. A wall hook for outerwear can be integrated into the slatted background — this is an elegant and functional solution.
Bedroom: warmth, soft geometry, natural wood
In the bedroom, priority is material and its tactile quality. Slats in the bedroom are made of solid wood with warm oil or wax. Not with varnish, which gives a cold plastic shine. Oil preserves the matte surface and allows you to feel the wood structure by hand.
Geometry is soft. Layout in the form of rectangles at the headboard, slats without sharp edges, profiles with rounded ends. Color: warm shades — honey oak, beech, ash with warm tinting.
Study: concentration and order
A study is a workspace. Here, decor should not be distracting. A wooden layout in the form of horizontal frames along the lower part of the wall creates paneling — a calm, businesslike image. Moldings in a classic study are below the line of sight.
Wooden Ceiling cornice in the study, it nicely completes the upper contour and gives the room a sense of completeness.
Commercial interior: slats, beams, and trim
In cafes and restaurants, wooden decor creates an atmosphere that visitors remember. Slats on the wall along the bar counter, beams on the ceiling, a wooden cornice above the entrance area, layout in decorative frames on the walls — all of this works together.
For a showroom and store, wooden slats serve as a backdrop for the product. Neutral, warm, photogenic. They do not distract from the merchandise but create an atmosphere where you want to stop and examine.
How to combine wall decor with baseboard and cornice
One of the most common questions when working with wooden wall decor: how to connect slats, layout, and moldings with the lower and upper contour of the wall?
System of three horizontals
A professional approach to wall decoration involves working with three horizontal zones.
Lower zone — from the floor to a height of 10–20 cm. This is the zone Solid Wood Skirting BoardIt covers the joint between the wall and floor, protects the bottom of the wall from impacts, and defines the lower contour.
The middle zone — from the baseboard to the cornice. This is the main wall space where slats, layouts, moldings, beams, and other decor work.
The upper zone — the joint between the wall and ceiling. This is the zone wooden corniceIt completes the upper contour of the wall and creates a transition to the ceiling.
Baseboard: the lower contour that is not noticed immediately
Wooden baseboard is an element perceived by peripheral vision. It is not noticed on purpose, but its absence is noticed. A plastic baseboard with wooden slats is a material conflict that destroys the unity of the interior. A wooden baseboard in the same tone as the slats is a system.
Baseboard height for an apartment with slats on the wall: 80–120 mm. This is enough for a noticeable lower contour and not so much as to draw attention to itself.
Cornice: the upper contour that lifts the ceiling
A wall without a cornice is a wall without a finish. The gaze reaches the top edge of the slat panel or molding — and there is nothing further. The cornice puts a period: here the wall ends, here the ceiling begins.
wooden cornice when slats are present on the wall, it is chosen by the same rule as the baseboard: one species, one shade. The cornice profile depends on the style: for classic — with a fillet, for modern — a laconic angular one.
Why details in one style give a different result
When Wooden baseboard, wooden slats on the wall and Ceiling cornice are chosen from the same material and tone — the interior acquires a unity that is impossible to achieve with a mismatch. The eye reads this unity as an 'expensive, well-thought-out renovation,' even without understanding why. This works on a neural level: a repeating material is a signal of order and meaningfulness.
What to choose: slats, layout, moldings, or a beam
For clarity — a table with practical recommendations for choosing the type of decor for the task.
| Task | What to choose |
|---|---|
| Accent wall with rhythm and texture | Wooden slats on the wall |
| Thin geometry, frames, paneling | Wooden layout |
| Classic frames with three-dimensional relief | Wooden moldings |
| Architectural volume, zoning | Decorative wooden beam |
| Completion of the upper wall contour | Wooden cornice |
| Completion of the lower wall contour | Wooden skirting board |
| Commercial interior, product background | Slats + beams combined |
| Restoration of old furniture or opening | Layout + moldings |
Mistakes when decorating a wall with wooden decor
Compiling mistakes into one list means saving time and money for those who haven't made them yet.
-
Too frequent spacing between slats. Slats every 20 mm turn into a wooden panel, not decor. They completely cover the wall and deprive the space of air.
-
Three different styles on one wall. Slats + moldings + beam + layout simultaneously — this is not richness, it's chaos. One accent element per wall.
-
Slats without connection to the baseboard. Wooden slats on the wall without a matching baseboard — this is an unfinished system. The bottom of the wall 'sags' without a frame.
-
Construction batten instead of decorative. Construction batten is unplaned, with uneven surface, without finish coating. It is not intended for interiors. Decorative batten is sanded, calibrated, with coating. These are fundamentally different products.
-
Too rough beam in a small room. A beam with a cross-section of 150×150 mm in a room of 15 sq. m — this is not an accent, it's pressure. The scale of the element must match the scale of the room.
-
Layout footage not calculated. Layout is sold by linear meters, and with frame wall design it's easy to make calculation errors. It is necessary to add 10–15% to the estimated footage — for trimming and joints.
-
Ignoring the color of the floor and doors. Wooden decor on the wall coexists with wooden floor and wooden doors. If shades are not coordinated — the interior falls apart.
-
Overloaded TV zone. Slats + niche + moldings + backlight + textured paint — this is too much for one wall. In the TV zone, the principle 'fewer details — more image' applies.
Where to buy solid wood wall decor
One of the main arguments in favor of a systematic approach is the compatibility of parts. If wooden planks on the wall, Wooden baseboard и wooden cornice purchased from one manufacturer — the shade, texture, and profile are coordinated. If from different ones — you have to select, compare, and finish.
Buy Solid Wood Items as a system, not as a set of individual elements. This makes installation easier, the result more precise, and the cost more honest: you won't have to redo what doesn't match.
Frequently asked questions
What to choose for an empty wall: slats, layout, or moldings?
It depends on the interior style and the task. Slats are for modern, Scandinavian, and loft interiors where rhythm and texture are needed. Layout is for classic and neoclassical styles where fine geometry and frame decor are required. Moldings are for formal spaces with high ceilings where relief is needed.
How do wooden slats differ from layout?
A slat is a profile with a rectangular or slightly beveled cross-section that is mounted in parallel rows to create a rhythmic pattern. Wooden molding — a thinner and flatter profile used to form frames, rectangles, and geometric sections on the wall.
Are wooden slats suitable for a TV area?
Yes, this is one of the best options. Vertical slats create a neutral textured background for the TV. The main thing is to choose the right spacing (not too frequent) and a neutral shade so that the slats do not compete with the screen.
How to decorate the wall behind the sofa with wooden decor?
Three options depending on the style: vertical slats for a modern interior, layout frames for classic, moldings for a formal space. In all cases — decor across the entire width of the wall or exactly the width of the sofa with a 10–20 cm indent on each side.
Can you combine wooden slats and baseboard?
Not only can you — you must. Slats without a baseboard are an unfinished system. Wooden baseboard in the same wood species and tone as the slats, creates a lower wall contour and gives the decor a finished look.
Where to use a wooden beam in the interior?
decorative wooden beam appropriate on the ceiling in a country house, in open space zoning, in commercial interiors of cafes and restaurants. On the wall — as a horizontal zone boundary or a vertical architectural accent in large spaces.
How not to overload the wall with wooden decor?
The rule of one main element: one wall — one type of decor. Slats or layout, moldings or beam. Combining is only possible thoughtfully and in moderation. Baseboard and cornice don't count: they are not decor, but a frame. Decor inside the frame — one.
Where to buy solid wood wall decor?
Look for a full-cycle manufacturer where slats, layout, moldings, beams, cornices, and baseboards are made from the same wood in a unified tinting system. This ensures compatibility and a precise fit into the interior.
About the company STAVROS
The entire range of wooden wall decor described in this article is produced by the Russian company STAVROS. Slats, layout, moldings, cornices, baseboards, and beams are made from solid oak, beech, pine, and other valuable wood species, with a unified tinting system within each line and precise tolerances for cross-section and length.
STAVROS works with private customers, interior designers, architects, construction teams, and commercial projects. Here you can select wooden decor for a single wall in an apartment or for an entire restaurant hall — with a guarantee of compatibility for all elements.
If you want an empty wall to stop being a problem and become the main decoration of your interior, start with the STAVROS catalog. Material, form, system.