Article Contents:
- MLD-019 and furniture edge banding: two parts that cannot be considered interchangeable
- What is known about MLD-019 before design begins
- Confirmed characteristics
- Why the quarter-round profile is especially demanding regarding direction
- Raw cut of the board
- The already edged side looks too simple
- Need to make the side visually thicker
- There is a gap left between the cabinet and the wall
- A frame is needed on the facade
- Option 1. Protected end plus applied molding along the front edge
- Option 2. Molding completes a separate end panel
- Option 3. Profile works as a transition between two planes
- Option 4. End decorative strip is made of solid wood
- Option 5. Profile is placed on repaired furniture as a deliberate overlay
- The end is wider than the profile contact area
- The molding interferes with the facade
- The cabinet must fit tightly against the wall
- The furniture is in an area of regular moisture
- A nearly invisible edge is required
- The end has chips and waves
- MLD-019 made of MDF
- MLD-019 made of beech
- MLD-019 made of oak
- Comparison of MLD-019 materials
- Line width
- Protrusion height
- Scale in the interior
- Paper template
- Short sample
- Corner mockup
- Basic formula
- Example 1. One frame 600 × 800 mm
- Example 2. Four facades 450 × 700 mm
- Example 3. Vertical line 2500 mm high
- Example 4. Decorative strip along the front edges of two cabinet sides
- Reserve is calculated not by one percent
- Cabinet front
- Wardrobe side panel
- Commode
- Cabinet
- Kitchen front
- Showcase
- Headboard and furniture panels
- Base
- Layout
- Joints
- Ends of the molding itself
- Painting
- Clamping and fixation
- Mistake 1. Considering any molding as furniture edge
- Mistake 2. Matching 17 mm with board thickness without a drawing
- Mistake 3. Covering only the front half of the raw edge
- Mistake 4. Not checking the 12 mm protrusion
- Mistake 5. Gluing onto a crumbling base
- Mistake 6. Using MLD-019 for a gap near the wall without an extension
- Mistake 7. Calculating quantity only by total meters
- Mistake 8. Considering 2400 mm as guaranteed finished vertical of 2400 mm
- Mistake 9. Mixing MDF and solid wood in one frame
- Error 10. Ordering beech and oak without a tinting sample
- Error 11. Leaving MDF cuts untreated
- Error 12. Not checking the direction of the quarter-round profile
- Error 13. Starting installation with one door
- Error 14. Placing the handle too close to the molding
- Error 15. Not opening the facade to the full angle during fitting
- Error 16. Using the profile as an adjustment shim
- Error 17. Choosing glue only by the word "wood"
- Error 18. Buying molding decor by similar width
- Error 19. Not accounting for the baseboard and cornice
- Error 20. Making a joint in the middle of a visible post
- Error 21. Not providing a reserve for a cabinet with critically tight abutment
- Cabinet with critically tight abutment
- Damaged panel
- Project without the ability to make a sample
- Scenario 1. New cabinet made of laminated chipboard, edge not yet processed
- Scenario 2. Ready-made white cabinet looks too simple
- Scenario 3. Oak cabinet requires an expressive side panel
- Scenario 4. Edge on old dresser has deteriorated
- Scenario 5. 20 mm between the built-in wardrobe and the wall
- Scenario 6. Need to design four identical doors
- Scenario 7. Decorative line height 2500 mm
- Scenario 8. Handles are already drilled
- Scenario 9. Wardrobe stands in a narrow passage
- Scenario 10. Need to connect wardrobe, dresser, and nightstand with one line
- With furniture edge
- With flat rail
- With trim
- With cornice
- With glazing bead
- With end cap for molding
- With corner profile
- Select material
- Check the length
- Open the drawing
- Create a mockup
- Specify the configuration
- Order strips according to cutting map
- Check receipt
- Calculate logistics
- Can you cover a raw chipboard end with MLD-019 molding?
- Why is MLD-019 called furniture molding if it does not replace edging?
- Is the 17 mm size suitable for a 16 mm thick board?
- Can MLD-019 be installed on an already edged end?
- Can the molding be glued directly onto a laminated surface?
- What is better for a white cabinet — MDF, beech, or oak?
- What to choose for toned oak furniture?
- What is the length of MLD-019 made of MDF?
- What is the length of MLD-019 made of beech and oak?
- Will an oak strip be enough for a vertical of 2400 mm?
- How many strips are needed for a frame of 600 × 800 mm?
- Can MLD-019 be joined along its length?
- Is MLD-019 suitable for a kitchen?
- Can the profile be used in the bathroom?
- Is furniture edging needed for MLD-019?
- Can MLD-019 be used as an end strip?
- What is the profile of MLD-019?
- Is it suitable for a frame on a facade?
- How to calculate molding for four doors?
- Do I need to add extra allowance?
- Can I mix MLD-019 from MDF and oak on the same cabinet?
- Is glue included in the molding price?
- Is furniture edge banding included in the set?
- Can I order MLD-019 already painted?
- How to check the profile before purchasing a large batch?
- What to do if the molding interferes with the door?
- Can MLD-019 be used as a glazing bead for glass?
- Where can I see other furniture moldings?
- What should be sent to the manager before ordering?
- Can MLD-019 be ordered for serial furniture production?
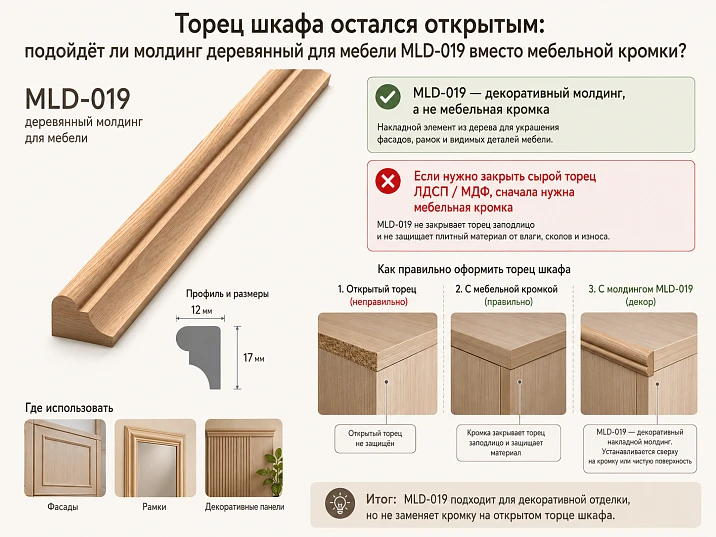
An open chipboard edge on a cabinet side looks as if the furniture was stopped one step before completion. The loose internal structure of the board is visible, the line differs from a painted or laminated facade, and the edge remains vulnerable to impacts and dirt. Nearby in the catalog is a neat wooden furniture molding MLD-019 measuring 17 × 12 mm. A clear thought arises: why not glue it to the edge and get a beautiful finish instead of a regular furniture edge banding?
The direct answer: you cannot automatically replace furniture edge banding with the MLD-019 profile. MLD-019 is a decorative linear molding with a pronounced three-dimensional cross-section, while furniture edge banding is primarily intended to cover the end face of the board. These parts may be found together in one project, but they perform different tasks. The molding can become a face overlay, frame, border, or a specially designed end strip. However, the raw chipboard edge underneath still must be protected, and the dimensions, protrusion, joint, finish, and installation method must be pre-planned in the drawing.
Otherwise, instead of a neat cabinet, you will get a profile glued on top that protrudes beyond the facade, interferes with the adjacent door, leaves part of the board exposed, or highlights unevenness. The same MLD-019 can look convincing on a face surface and inappropriate on a random edge. What matters is not the name "molding," but the specific joint.
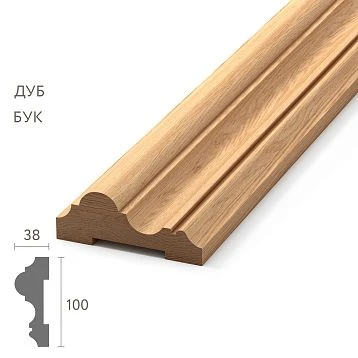
At STAVROS you can buy wooden molding MLD-019 in MDF, beech, or oak. The confirmed profile cross-section is 17 × 12 mm. For MDF, the length is 2600 mm; for beech and oak, it is 2400 mm. These parameters allow for accurate calculation of the decorative layout, but by themselves they do not turn the profile into furniture edge banding. First, you need to understand what surface you are covering and what result you want to see.

MLD-019 and furniture edge banding: two parts that cannot be considered interchangeable
The confusion starts with the word "cover." Edge banding covers the end of the board across its entire width. Molding covers or emphasizes the line as a three-dimensional decorative element. In conversation, both operations can be described the same way, but structurally they differ.
Furniture edge banding matches the thickness of the board and works almost in the same plane as its surfaces. It must cover the particleboard core, reduce contact with moisture and dirt, and make the edge neat and safe for everyday use. After proper edge banding, the side remains geometrically predictable: the door opens, the drawer slides out, the cabinet fits against the wall, and adjacent parts do not get an unnecessary protrusion.
MLD-019 has a volume of 17 × 12 mm. It does not become an invisible edge cover. It is a profile that creates chiaroscuro and a visible transition. If placed on the edge of a slab, the furniture gains additional thickness and a new contour. This solution can be beautiful, but only when designed as part of the composition.
| Criterion | Furniture edge | MLD-019 |
|---|---|---|
| Main function | Close the slab edge | Create a decorative profile line |
| Geometry | Thin strip along the slab thickness | Volumetric section 17 × 12 mm |
| Impact on dimensions | Minimal | Forms a noticeable protrusion |
| Typical result | Smooth protected edge | Relief frame, border, or overlay strip |
| Working with raw laminated chipboard | Designed to close the end face | Should not automatically replace end face protection |
| Project requirement | Matching edge width with the board | Checking cross-section, orientation, offsets, and adjacent parts |
| Finishing | Selected to match the board decor | MDF, beech, or oak are finished according to the project |
| Installation | According to the technology of the selected edge | Using the technology of applied moldings and base |
| Where it is especially appropriate | All visible and technologically necessary end faces | Facades, frames, panels, decorative transitions |
The difference does not mean that MLD-019 cannot be placed on the end zone at all. It means that the phrase "instead of an edge" should be replaced with a more precise task statement: "can an applied end profile MLD-019 be designed over an already protected edge or as part of a separate end piece?"
The answer to such a question is sometimes positive. But it appears after a drawing, not after looking at a product photo.




What is known about MLD-019 before design begins
MLD-019 is a compact quarter-round molding. Its cross-section does not overload furniture with a large relief, but remains voluminous and reads well under side lighting. The profile can be used for thin frames, separating planes, designing panel compositions, and creating a neat decorative shadow.
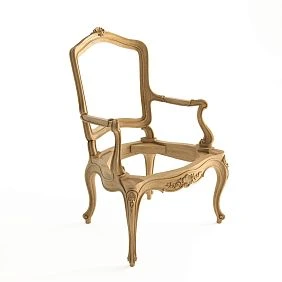
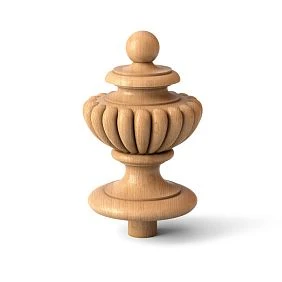
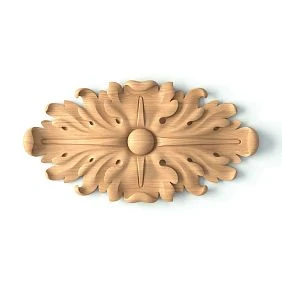
Our factory also produces:
Confirmed characteristics
| Parameter | Confirmed value | Practical significance |
|---|---|---|
| Article number | MLD-019 | Allows ordering the profile without confusion with neighboring moldings |
| Type | Wooden molding, linear product | Considered as a decorative profile |
| Section A × C | 17 × 12 mm | Need to check the width of the face line and the height of the protrusion |
| MDF length | 2600 мм | Affects the cutting of long sections and the number of joints |
| Beech length | 2400 мм | Affects the calculation of frames and vertical lines |
| Oak length | 2400 мм | Requires taking into account the useful length after trimming |
| Materials | MDF, beech, oak | The choice is related to the future finishing and adjacent parts |
| MDF option | The card specifies the option for enamel | Suitable for opaque painting according to the agreed technology |
| Profile view | Compact quarter-round | Creates a soft convex transition, not a flat edge |
| Calculation unit | Plank of selected length | Quantity is calculated based on the cutting map, not just the total meters |
The size 17 × 12 mm cannot be read as “fits a 17 mm board” or “covers a 12 mm thick edge.” The letters A and C refer to the profile dimensions, not the guaranteed thickness of the furniture base. Before installation, you need to open the drawing and understand the cross-section orientation: which side rests on the surface, where the convex part is, and how far the molding protrudes above the plane.
Get Consultation
Why the quarter-round profile is especially demanding regarding direction
A flat strip can be rotated, and its visual character will change insignificantly. A quarter-round cross-section has a pronounced face side. One rotation makes the profile a soft bead along the edge, another changes the contact line and shadow. If several doors are finished with one system, the orientation of MLD-019 must be the same.
On the end of a cabinet, the error is more visible. In one direction, the profile can smoothly transition the front plane into the side. In another, it can form an unnecessary shelf where dust collects. Therefore, before ordering the full quantity, a small mock-up of the joint is needed.
Open edge of laminated chipboard: what problem are you actually trying to solve
The phrase "the end remained open" describes several different situations. One customer needs to close the raw edge after cutting. Another needs to make the side visually thicker. A third needs to finish the joint between the cabinet and the wall. A fourth needs to add a decorative molding along the facade. MLD-019 is not suitable for all of these tasks.
Raw cut of the board
The structure of laminated chipboard is visible on the end. Such an edge requires full protection. Gluing the molding only to part of the end is not enough: exposed areas will remain visible. Even if the profile covers the edge completely, you need to check whether the joint is made hermetically and stably, whether any cavities remain, and how the ends are protected at the top and bottom.
For regular cabinet furniture, it is more correct to first solve the technological task of edge banding, and only then add a decorative profile.
An already edge-banded side looks too simple
Here MLD-019 is more appropriate. The edge is protected, the geometry is ready, and the molding is used as an overlay decorative element. It can run along the front border of the side, form a frame, or emphasize the transition to the facade.
In this scenario, the molding does not replace the edge banding—it works on top of a finished base.
Need to make the side visually thicker
One MLD-019 may not be enough. A profile 17 mm wide will create relief, but will not necessarily form a convincing massive end piece. Sometimes the project needs a separate overlay panel or layout, and the molding only completes its edge.
A gap remained between the cabinet and the wall
This is a task of adjoining, not edge banding of a slab. The molding may fit into the decorative scheme, but first the wall geometry, gap width, possibility of opening the facade, and the need for an additional strip are checked. MLD-019 glued to the side panel will not fix a crooked wall or replace a structural extension.
Need a frame on the facade
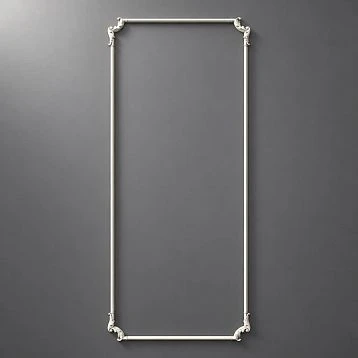
This is one of the natural scenarios. The molding is placed on the front surface, not on the raw edge. It forms a rectangle, a vertical line, a border, or a false panel. Here, the 17 × 12 mm size works as a design parameter: the frame is noticeable but does not look heavy on a medium facade.
When MLD-019 can still be used near the cabinet edge
A proper edge assembly starts with a deliberate composition. The profile does not mask a random cut but becomes part of the structure.
Option 1. Protected edge plus applied molding along the front face
The side panel is fully edge-banded. MLD-019 is applied to the front surface near the edge. It emphasizes the vertical line of the cabinet, visually separates the facades from the body, and creates a soft shadow.
The advantage of this scheme is that the raw edge does not depend on the molding. If the profile ever needs repair, the base remains covered.
Option 2. The molding completes a separate side panel
A decorative side panel made of prepared material is added to the body. MLD-019 frames it around the perimeter or runs along one side. As a result, the cabinet looks like an item with an architectural side, not a box made of board.
Here it is important to calculate in advance the total thickness of the panel and profile, the position relative to the facades, and the junction with the plinth or cornice.
Option 3. The profile works as a transition between two planes
On furniture, there is a joint between a painted panel and a wooden insert, a smooth facade and a decorative frame, a body and a pilaster. A quarter-round molding softens the boundary and makes the transition intentional.
This application is not equivalent to edge banding. Both planes must already have a finished surface.
Option 4. The end decorative strip is made of solid wood
If the project includes a massive overlay, MLD-019 can complement it. For example, an oak strip covers the edge of the body, and an oak molding forms relief on the front side. The materials are tinted in the same system.
Option 5. The profile is placed on repaired furniture as a conscious overlay
An old cabinet can be refreshed if the edge is damaged but the base is still usable. First, the end is restored and covered, then MLD-019 is installed as a decorative strip. Trying to cover crumbling with one narrow strip without repairing the base will give a short-lived result.
When MLD-019 is not suitable instead of furniture edge banding
The end is wider than the profile's contact area
If the slab is thick, part of the cut will remain exposed. You cannot turn the molding at random: the quarter-round profile will change the fit and may not provide a flat support surface.
The molding interferes with the facade
A hinged door takes up space next to the side panel when opened. The 12 mm protrusion can get in the path of the facade, hinges, or handle. For a drawer, the gaps between the overlay facade and the side decorative part are critical.
The cabinet must fit tightly against the wall
A voluminous profile on the rear edge will create a gap. If the wall is uneven, the gap will become even more noticeable. A separate filler scheme is needed for the joint.
Furniture is located in an area with regular moisture
The molding should not be used as a random sealing plug. Protection of the slab, finishing of the profile itself, joints, and base are selected for specific conditions. An unpainted or poorly sealed area of MDF and laminated chipboard is vulnerable.
An almost invisible edge is required
MLD-019 creates relief. If the project is minimalist and the side panel should look thin, a regular edge band or flat end strip will be more precise.
The end has chips and waves
The molding will follow the unevenness or leave gaps. First, restore the geometry of the base.
MLD-019, edge or end strip: selection table
| Task | What to choose | Why |
|---|---|---|
| Cover a fresh cut of laminated chipboard without changing the design | Furniture edge | It is designed to completely cover the end |
| Add a thin relief to a finished side panel | MLD-019 | The profile creates a decorative line of 17 × 12 mm |
| Make the cabinet visually more massive | A separate end panel or strip, possibly with MLD-019 | Full geometry is needed, not just one bead |
| Create a frame on the door | MLD-019 | Molding works on the front plane |
| Close the gap near the wall | Extension strip per measurement | Task is related to the junction |
| Protect the edge in the high-traffic area | Edge or calculated structural strip | Stability of the entire assembly is needed |
| Match the end with oak handles | Oak overlay piece and oak MLD-019 per project | You can preserve the material and tinting |
| Paint the frame together with the facade | MLD-019 made of MDF under enamel | The profile is included in a single painted composition |
| Hide severe damage to the panel | First repair or replace the part | Decor should not mask a destroyed base |
This table helps quickly filter out the wrong scenario. If the main goal is to protect a raw cut, the path does not start with MLD-019. If the base is already protected and the task is decorative, the profile becomes a full-fledged candidate.
MDF, beech, or oak: the material is chosen by the finish, not by the furniture name
One card presents three materials, but the visual result differs. The molding material must be coordinated with the facade, handles, side panels, and finishing method.
MLD-019 made of MDF
MDF is convenient for opaque painting. The card for the 2600 mm length option specifies preparation for enamel. This is practical for wardrobes and dressers where the molding should blend with the facade in color.
Advantages in the project:
-
the 2600 mm length allows covering some tall areas without a joint;
-
a uniform surface is suitable for painting;
-
the frame can be made in the color of the facade;
-
the profile does not require showing the natural wood grain.
However, MDF does not turn into a moisture-resistant edge. All profile ends, cut areas, and joints require coordinated finishing.
To select other profiles in the same logic, you can choose MDF moldings and compare the cross-section, length, and purpose of adjacent models.
MLD-019 made of beech
Beech has a calm, relatively even texture. It is suitable for projects where a natural wooden detail is needed without too active a grain. Beech can be considered for tinting or another approved finishing system, but the exact result is always checked on a sample.
On furniture, beech is appropriate when handles, legs, or frame elements are made of the same species. Mixing beech and oak in one small composition without intentional contrast often reveals the difference after tinting.
MLD-019 made of oak
Oak is chosen when the grain should be visible and work as part of the design. On a cabinet end panel, an oak quarter-round profile can support oak handles, baseboard, cornice, or countertop.
The length of the oak option is 2400 mm. For a vertical exactly 2400 mm high, one plank cannot automatically be considered sufficient. After trimming and fitting, the usable length may decrease. Either the actual length needs to be clarified, or the cutting plan needs to be changed.
For projects with natural texture, you can order solid wood molding and assemble a system from beech or oak without accidental mixing of species.
Comparison of materials MLD-019
| Parameter | MDF | Beech | Oak |
|---|---|---|---|
| Confirmed length | 2600 мм | 2400 мм | 2400 мм |
| Main visual scenario | Opaque painting | Calm wooden texture | Pronounced texture |
| Where it is especially appropriate | Facades for enamel, painted panels | Furniture with beech parts | Oak interiors and toned furniture |
| What to check | Edge preparation and painting | Shade match after finishing | Grain, tone matching, and cutting |
| Typical mistake | Leave raw cut | Shade after finishing | Grain, tone matching, and cutting—mixing with oak without a sample |
Size 17 × 12 mm: how it changes the cabinet edge
The numbers seem small, but their impact on furniture is noticeable. The molding creates a relief that may end up next to a door, handle, plinth, or adjacent module.
Line width
The 17 mm parameter sets the visual mass of the profile. On a 300 mm wide facade, such a line will be noticeable. On a large side panel 2400 mm high, it will be delicate but readable.
If the frame runs along the perimeter of the facade, the two vertical sides take up 34 mm of total width, not counting internal offsets. Therefore, the central field should be evaluated according to the layout.
Protrusion height
The 12 mm parameter affects trajectories. This is not a thin sticker. Check:
-
opening of the adjacent door;
-
drawer extension;
-
handle position;
-
adjacency to the wall;
-
passage next to furniture;
-
joint with the upper cornice;
-
connection with the plinth.
On a narrow stand, an extra protrusion is perceived more strongly than on a large cabinet.
Scale in the interior
MLD-019 works well where a compact relief is needed. But on large classic furniture, a single profile may look too thin. Then it is used as an inner frame or part of a multi-step composition, rather than as the only cornice.
Paper and real mockup: how to test an idea before ordering a batch
The buyer does not need to imagine the joint "in their head." Make a cross-section template of 17 × 12 mm and apply it to the end of the cabinet.
Paper template
Draw a rectangle of 17 × 12 mm at a 1:1 scale. Mark the quarter-round contour. Cut out several fragments and apply them:
-
to the front plane next to the end;
-
to the end itself;
-
to the outer corner;
-
next to the door in closed and open positions.
The template will not show the texture, but it will reveal a conflict of dimensions.
Short sample
For an accurate assessment, it is better to order one strip or get a sample. Cut a small fragment only after checking the order conditions and use it without glue. Temporarily fix the profile on a protected surface with painter's tape, without damaging the finish.
Check the shadow during the day and in the evening. A quarter-round molding can look almost flat under frontal light and noticeably three-dimensional under side light.
Corner mock-up
If MLD-019 forms a frame, make two cuts on test pieces. The corner should show the actual joint width, line quality, and possible gaps after finishing. Do not start with a finished facade.
Quantity calculation: total meters — only the beginning
Strips are sold in fixed lengths. For MLD-019 made of MDF, this is 2600 mm; for beech and oak — 2400 mm. The simple formula for total length is useful but does not account for cutting.
Basic formula
For a rectangular frame:
P = 2 × (H + W)
Where:
-
P — perimeter of one frame;
-
H — height;
-
W — width.
For several identical facades:
Ltotal = P × N
where N is the number of facades.
Number of strips:
Q = round up (Ltotal / Lstrip)
After this, a cutting map must be drawn. Theoretical division may show four strips, but the set of required segments does not always fit into them without an additional joint.
Example 1. One frame 600 × 800 mm
Perimeter:
2 × (600 + 800) = 2800 mm
One MDF strip 2600 mm long does not cover the total perimeter. At least two strips are needed. The task is not simply 2800 / 2600: two segments of 800 mm and two of 600 mm must be cut.
For beech or oak 2400 mm long, two strips are also needed.
Example 2. Four facades 450 × 700 mm
Perimeter of one facade:
2 × (450 + 700) = 2300 mm
Total length:
2300 × 4 = 9200 mm
MDF:
9200 / 2600 = 3,54
Theoretically, four strips are required. Now we check the cutting layout. On one strip, for example, three pieces of 700 mm and one of 450 mm can be placed: 2550 mm. The layout needs to be arranged to get eight verticals of 700 mm and eight horizontals of 450 mm without extra joints. Four strips are sufficient with a well-planned cutting map.
For solid wood:
9200 / 2400 = 3,84
Theoretically, also four strips, but the cutting is denser. Any trimming or defect may require a fifth.
Example 3. Vertical line 2500 mm high
For MDF 2600 mm long, one strip is theoretically suitable. After trimming, a small margin remains.
For a beech or oak plank 2400 mm long, one strip is not enough. It is impossible to invisibly extend a quarter-round profile in the middle of a visible vertical without a well-thought-out joint. Possible solutions:
-
change the line height;
-
break the composition with a horizontal element;
-
choose MDF for enamel;
-
use a different profile of suitable length;
-
agree on a technological joint.
Example 4. Decorative strip along the front edges of two cabinet side panels
The height of each line is 2200 mm. Two segments of 2200 mm are needed.
For MDF, two strips of 2600 mm are sufficient.
For solid wood, two strips of 2400 mm are sufficient if the required usable length remains after trimming. It is impossible to combine both segments into one strip.
The reserve is not calculated as one percent.
The reserve depends on the scheme:
-
for straight single lines, a reserve for end trimming is needed;
-
for frames — for corners and pattern matching;
-
for oak — for visual texture alignment;
-
for multiple facades — for batch consistency;
-
for repairs — for possible re-replacement.
It is better to make a list of cuts than to mechanically add 10%.
Cutting map MLD-019
| Part number | Installation location | Material | Finish size | Quantity | Allowance for trimming | From which strip |
|---|---|---|---|---|---|---|
| 1 | Left frame vertical | MDF | 700 мм | 4 | According to technology | Strips 1–2 |
| 2 | Right frame vertical | MDF | 700 мм | 4 | According to technology | Strips 2–3 |
| 3 | Frame top | MDF | 450 мм | 4 | According to technology | Strips 1–4 |
| 4 | Frame bottom | MDF | 450 мм | 4 | According to technology | Strips 1–4 |
| 5 | Reference sample | MDF | As per project | 1 | Separately | Remainder |
The actual allowance is set by the master based on the joining method and equipment. The article does not replace the production card with a universal number.
How MLD-019 behaves on different parts of furniture
Cabinet facade
The molding forms a frame or a vertical line. You need to check the distance to the edge, hinges, and handle. On two adjacent doors, the pattern should be mirrored or identically oriented according to the project.
Side panel of the cabinet
The profile can emphasize the front edge or frame a decorative panel. It should not interfere with the cabinet's fit against the wall or the opening of the outermost door.
Chest of drawers
On drawers, MLD-019 creates a compact frame. It is important to leave space for handles and not visually reduce the central field too much. To view ready-made combinations, it is useful to look at furniture solutions and evaluate not just the individual profile, but the entire facade.
Cabinet
On a small cabinet, the 17 × 12 mm section is perceived more actively. Sometimes one line along the top edge or a frame only on the door is enough. An excessive amount of molding makes compact furniture look fragmented.
Kitchen facade
The profile must account for regular cleaning, proximity to handles, and work areas. The finish is chosen as a system. Raw MDF or untreated solid wood on a kitchen facade cannot be left as is.
Showcase
On a glazed door, MLD-019 can support the wooden muntin and make the frame more expressive. However, the profile should not extend onto the glass or conflict with the glazing bead.
Headboard and furniture panels
The molding is suitable for soft framing of inserts, decorative fields, and vertical sections. Here it works on the front surface, where the quarter-round shape reads best.
MLD-019 and molding decor
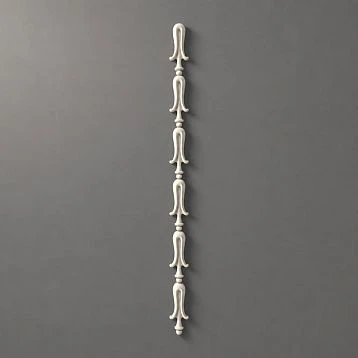
The straight profile can be complemented with corner, end, or ornamental elements only if compatibility is confirmed. Not every overlay from the catalog fits MLD-019 in cross-section.
If the frame should end decoratively, you can Buy Decor for Moldings and check:
-
which series the part belongs to;
-
whether the profile matches;
-
whether there is a left and right side;
-
whether a corner element is required;
-
whether the materials are the same;
-
whether the future finish matches.
Do not select a tip based only on similar width. The slightest difference in relief will create a step.
Handles, molding, and facade opening
The decorative frame changes the free area of the facade. A handle that was previously positioned well may end up too close to the profile.
Before drilling, mark:
-
outer contour of MLD-019;
-
maximum protrusion;
-
handle base;
-
finger trajectory;
-
edge of the adjacent door;
-
opening line.
For a unified furniture project, you can order furniture handles and coordinate them with the molding in material and scale. An oak profile supports an oak handle, but matching the wood species does not guarantee the same color after finishing. Samples and a unified coating map are needed.
On a narrow facade, a round or semi-round handle can echo the soft line of MLD-019. On a wide classic facade, the molding sometimes requires larger hardware. The decision is made based on a mockup of the entire facade.
What to buy together with MLD-019
The purchase depends on the scenario. For an enamel frame, finishing materials are needed. For an end panel, a prepared substrate is needed. For solid wood furniture, coordinated handles and trim are needed.
| What to add | Why | When needed | What to Check | Link |
|---|---|---|---|---|
| MLD-019 | Main decorative profile | Frame, border, front end line | Material, length, cross-section | Order wooden molding for furniture |
| Other furniture moldings | Compare width and relief | MLD-019 is too thin or protruding | Cross-section and length | Buy furniture moldings |
| Decor for moldings | Finish the frame or line | Need corners, tips, accents | Series compatibility | Decor category for moldings |
| Furniture edge or end panel | Protect the base | There is an open cut of laminated chipboard | The thickness of the board and the technology | Selected according to the furniture project |
| Furniture fittings | Assemble the fastening part of the project | The entire wardrobe is updated | The purpose of each item | buy furniture hardware |
| Materials for installation and finishing | Glue, prepare, and cover the profile | Self-assembly or production | Compatibility with the material | Buy installation materials |
| Design project | Develop the complex end joint | Molding, panels, and facades are assembled into a system | All dimensions and cutting layout | order a furniture design project |
The table intentionally omits universal adhesive, primer, or fasteners. The specific composition depends on MDF, beech, or oak, the substrate, finish, and operating conditions.
Installation of MLD-019: what to check before the first application of adhesive
The practical error occurs before installation—at the stage of an unprepared substrate. The profile will not straighten a curved surface or cover up technological uncertainty.
Substrate
The surface must be:
-
level;
-
clean;
-
durable;
-
dry;
-
compatible with the selected composition;
-
already protected, if we are talking about the end of laminated chipboard.
On a laminated surface, adhesion differs from that of primed MDF or solid wood. You cannot transfer one mounting method to all substrates.
Layout
First, mark out the entire set of furniture. If you start with one door without a general scheme, the gaps on adjacent fronts may differ. For a series of cabinets, a template is used.
Joints
The quarter-round profile requires careful joining. On frames, corners are mitered and fitted on samples. On a long line, it is better not to place a straight joint at eye level.
Ends of the molding itself
After cutting, the material is exposed. It needs to be prepared and finished according to the agreed technology. Poorly processed ends are especially noticeable on oak and beech.
Painting
It is often more convenient to prepare the frame for enamel as part of the facade, but the sequence depends on the project. It should not be claimed that molding is always painted before or after installation. What matters more is that the adhesive, primer, seams, and finish coating are compatible.
Pressing and fixation
The profile must fit along its entire length without waves. The temporary fixation method must not damage the visible surface. The exact mode is chosen by the craftsman.
Twenty-five mistakes when choosing MLD-019 for furniture edges
Mistake 1. Considering any molding as furniture edging
The product group name does not define the function of a specific component. MLD-019 is a volumetric profile that creates relief, not a thin replication of the edge plane.
Mistake 2. Comparing 17 mm with the board thickness without a drawing
Dimension A describes the molding, not guaranteed compatibility with laminated chipboard of 16, 17, or 18 mm thickness. Even close numbers may refer to different planes.
Mistake 3. Covering only the front half of a raw edge
The exposed part of the board will remain vulnerable and visible. The profile should not create the illusion of a finished edge if the base is not fully protected.
Error 4. Not checking the 12 mm protrusion
The profile may interfere with the door, drawer, adjacent module, or tight fit against the wall. The protrusion is checked along the actual opening path.
Error 5. Gluing onto a crumbling surface
The decorative strip does not restore a damaged slab. The weak layer will come off along with the adhesive and molding.
Error 6. Using MLD-019 for a gap near the wall without an extension piece
The joint gap and the furniture edge are different tasks. The gap may vary in height, so it is covered with a separate piece measured on site.
Error 7. Calculating the quantity only by total meters
Fixed lengths and a set of segments require a cutting plan. A theoretically sufficient number of strips may not yield the needed pieces without visible joints.
Error 8. Assuming 2400 mm is a guaranteed finished vertical of 2400 mm
Trimming reduces the usable length. If the molding must run from the baseboard to the cornice without a break, a technological allowance is needed.
Error 9. Mixing MDF and solid wood in one frame
After finishing, the difference may show in texture, edges, joints, and surface behavior. Mixing is only acceptable as a deliberate design choice.
Error 10. Ordering beech and oak without a tinting sample
The same color name does not make different wood species identical. Oak texture will read more actively.
Error 11. Leaving MDF cuts untreated
Profile edges require preparation. This is especially noticeable in areas where the frame ends openly.
Error 12. Not checking the direction of the quarter-round profile
Inverted parts cast different shadows. On paired doors, the mistake looks like a mismatch of two different profiles.
Error 13. Starting installation with one door
The set will have different gaps. First, create a template and mark all facades.
Error 14. Placing the handle too close to the molding
There will be no comfortable grip for fingers, and the handle base may cross the profile.
Error 15. Not opening the facade to the full angle during fitting
Conflict with the side molding sometimes only appears when the outermost door is fully opened.
Error 16. Using the profile as an adjustment shim
MLD-019 does not align the cabinet body or fix geometry. The unevenness will remain, and the relief will emphasize it.
Error 17. Choosing adhesive only based on the word "wood"
The base may be laminated, painted, or primed. The mounting compound is selected for both surfaces.
Error 18. Buying molding decor by similar width
Compatibility is determined by the profile and series. An almost matching relief still forms a step.
Error 19. Not accounting for the plinth and cornice
A vertical line should have a well-thought-out beginning and end. A random cut at the floor makes even a precise profile look unfinished.
Error 20. Making a joint in the middle of a visible post
A quarter-round surface highlights the mismatch. It is better to move the joint to a compositional transition.
Error 21. Not providing a reserve for <A cabinet with a critically tight fit
A protrusion can disrupt the gap. This is especially important for built-in furniture and an end hinged door.
Damaged slab
First, repair or replace the base. Overlay decor should not be attached to a damaged layer.
A project without the ability to make a sample
For the border end node, the risk is too high. Better to use standard technology whose properties are known in advance.
Practical scenarios: which path to choose
Scenario 1. New cabinet made of laminated chipboard, the edge is not yet processed
First determine the edge material and cover the entire cut. Then decide whether MLD-019 is needed on the front face. Do not include the molding in the order as a replacement for the edge.
Scenario 2. A ready-made white cabinet looks too simple
Check the MLD-019 option made of MDF under enamel. Make a frame on the side panel or facades. Coordinate the painting and handles. There is no raw edge in this task.
Scenario 3. An oak cabinet requires an expressive side panel
Use an oak end panel and oak MLD-019 as relief. Match the pattern and tinting in one batch. The profile itself should not replace the structural panel.
Scenario 4. The edge on an old dresser has deteriorated
Do not glue the profile over loose board. Restore the edge first, then decide whether molding is needed as decorative reinforcement.
Scenario 5. 20 mm between the built-in wardrobe and the wall
Design the extension piece. MLD-019 can finish the front edge of the extension, but not replace it. The gap width is checked along the entire height.
Scenario 6. Need to design four identical doors
Make one control facade, approve the indents, corners, and handle, then cut the entire set. Distribute the remnants according to the map.
Scenario 7. Decorative line height 2500 mm
In MDF, one 2600 mm plank can be considered. In beech or oak with a length of 2400 mm, the composition needs to be changed or a joint provided.
Scenario 8. Handles are already drilled
Place the molding template on the facade and check the distance to the handle. The profile should not cover the holes, the base of the hardware, or reduce the grip.
Scenario 9. The wardrobe is in a narrow passage
Assess not only the appearance, but also the protrusion. A person may catch the profile with clothing or a bag. In a walk-through area, a flat end piece can be more practical.
Scenario 10. You need to connect a wardrobe, a dresser, and a nightstand with a single line.
Use the same material, profile orientation, and offsets. The furniture size varies, so the frame scale can be changed, but the MLD-019 itself and the trim must remain consistent.
How not to confuse MLD-019 with similar products
With furniture edge banding
The edge banding is flat and covers the thickness of the board. MLD-019 creates volume and shadow.
With a flat batten
The batten forms a straight plane. The quarter-round molding gives a convex transition and requires a consistent direction.
With a casing
The casing is designed for framing an opening or a large line and usually has a different scale. Its width can overwhelm a furniture facade.
With a cornice
The cornice completes the top of furniture or the transition of planes. MLD-019 is more compact and often works as a frame profile or a thin border.
With glazing bead
The glazing bead may be related to securing glass or an insert. MLD-019 cannot be considered a retaining part without structural calculation.
With end cap for molding
The end cap finishes the profile itself. It does not cover the end of a cabinet instead of MLD-019 and does not replace furniture edging.
With corner profile
The corner profile is designed to wrap around an external corner. MLD-019 has its own quarter-round cross-section and should not automatically perform this function.
Comprehensive project: molding should not exist separately from furniture
The most convincing furniture is achieved when the profile is coordinated with the structure, not added after the project is completed. In a complex composition, it is useful order a furniture design project to secure in advance:
- body material;
- edge processing method;
- MLD-019 position;
- section orientation;
- lengths and cutting;
- offsets from facades;
- handles;
- plinth;
- cornice;
- finish;
- mounting materials;
- Assembly order.
Then the question "can the edge be replaced" disappears. In the drawing, each part gets its own function, and the purchase turns into a clear specification.
How to place an order for MLD-019 at STAVROS
Choose the material
MDF — for a painted composition, beech or oak — for a project with natural wood. The decision is confirmed with a finish sample, especially if handles or solid wood panels are nearby.
Check the length
MDF — 2600 mm, beech and oak — 2400 mm. Compile a list of finished cuts and make sure that long verticals run without unwanted joints.
Open the drawing
Do not assign the 17 and 12 mm sides a function from memory. Check the profile orientation and the contact area.
Make a mockup
Apply the cross-section to the real end, open the facade, check the handle, wall, and neighboring modules. For a furniture series, approve one control sample.
Clarify the configuration
MLD-019 — profile. Edge, glue, finish, handles, and end panel should not be considered automatically included.
Order strips according to the cutting plan
For the project, you can buy thin molding 17 × 12 mm after calculating material, lengths, and quantities. Do not round the order only by the total number of meters.
Check receipt
Verify:
- article number;
- the material;
- length;
- number of strips;
- cross-section;
- relief condition;
- straightness;
- surface;
- ends of the packaging.
Calculate logistics
Long-length moldings require suitable transportation. Before payment, you can calculate delivery of furniture molding and clarify the packaging of the selected length.
Receiving long planks MLD-019
The plank is inspected along its entire length, not just at the edge of the packaging.
Check:
- whether the article number matches;
- whether the correct material is selected;
- does the length match;
- are there no fractures;
- is the profile preserved;
- are there no deep dents;
- is there no strong curvature;
- is there enough material for the cutting layout;
- does the batch match the previously received sample;
- are the sections intended for long parts undamaged.
A small defect at the end sometimes falls into the allowance. A defect in the middle of a 2500 mm vertical can make the entire plank unsuitable for the intended cutting. Therefore, acceptance is tied to the cutting list, not limited to counting packages.
Storage until installation
Molding cannot be left leaning against a wall for a long time if it creates a risk of deformation. Storage is organized according to the seller's recommendations and the material's technology. Planks are protected from moisture, dirt, and mechanical impacts.
MDF, beech, and oak are not mixed in one stack without marking. The packaging indicates:
- article number;
- the material;
- project;
- furniture module;
- future finish;
- date of receipt.
FAQ: answers about MLD-019 and the open end of the cabinet
Can the raw end of laminated chipboard be covered with MLD-019 molding?
MLD-019 should not be used as an automatic replacement for furniture edge banding. First, the end must be protected using furniture technology, and the molding should be used as a decorative profile.
Why is MLD-019 called furniture molding if it does not replace edge banding?
Furniture molding is intended for decorating furniture: facades, frames, panels, and transitions. The word "furniture" does not mean "edge banding."
Is the 17 mm size suitable for a 16 mm thick board?
The coincidence of numbers does not prove compatibility. You need to check the profile drawing, orientation, contact area, and the 12 mm protrusion.
Can MLD-019 be installed on an already edged end?
Yes, if the profile is used as an overlay decor and does not interfere with facades, walls, and hardware. The joint is checked with a mock-up.
Can the molding be glued directly onto a laminated surface?
The possibility depends on the base and the chosen mounting compound. A proven technology must be used, not just any glue.
What is better for a white cabinet — MDF, beech, or oak?
For opaque enamel, it is logical to consider MDF for painting. But the finishing of the entire system must be coordinated.
What to choose for toned oak furniture?
Oak MLD-019, if you need to preserve a pronounced texture and match the profile with other oak parts.
What is the length of MLD-019 made of MDF?
The card specifies a length of 2600 mm.
What is the length of MLD-019 in beech and oak?
For beech and oak, a length of 2400 mm is specified.
Will an oak plank be enough for a vertical of 2400 mm?
You cannot calculate without allowance. After trimming, the usable length may be less. Check the actual size and adjust the layout if necessary.
How many planks are needed for a frame of 600 × 800 mm?
The perimeter is 2800 mm, so one plank of 2600 or 2400 mm is not enough. At least two will be required.
Can MLD-019 be joined along its length?
Technically, a joint is possible according to the design, but it is noticeable on the visible quarter-round surface. It is better to place it in a less visible area or change the layout.
Is MLD-019 suitable for a kitchen?
Can be considered after selecting compatible finishing and installation technology. Raw MDF or solid wood cannot be left unfinished.
Can the profile be used in the bathroom?
High humidity conditions require separate confirmation of materials, edge protection, coating, and base. Automatic recommendation is not possible.
Is furniture edging needed for MLD-019?
If the base is an open edge of laminated chipboard, edge protection is needed. The method depends on the joint, but the molding must not leave the board raw.
Can MLD-019 be used as an end strip?
It can be designed as part of end finishing, but not considered a ready-made universal end strip. Width, protrusion, base, and adjacent parts must be checked.
What is the profile of MLD-019?
Compact quarter-round profile measuring 17 × 12 mm.
Is it suitable for a frame on a facade?
Yes, this is one of the natural scenarios. The scale of the facade, corners, offsets, and handle position need to be checked.
How to calculate molding for four doors?
Calculate the perimeter of each frame, multiply by four, then create a cutting plan for a length of 2600 or 2400 mm.
Do I need to add extra allowance?
Yes, but the allowance depends on corners, miter cuts, wood grain, and cutting scheme. A universal percentage is worse than a detailed list.
Can I mix MLD-019 from MDF and oak on the same cabinet?
Technically, these are different materials with different finishes and textures. Without a deliberate design decision, mixing them is not recommended.
Is glue included in the cost of the molding?
Glue cannot be considered included without separate confirmation. Installation materials are selected based on the substrate and profile.
Is furniture edge banding included in the set?
There is no reason to consider it part of the MLD-019 product item. Edge banding material belongs to a separate part of the furniture project.
Can I order MLD-019 already painted?
Current finishing options should be checked in the product card and with the manager. The MDF option in the card is marked as prepared for enamel.
How to check the profile before purchasing a large batch?
Order a sample or one strip, make an end mock-up and a test facade, then approve the finish.
What to do if the molding interferes with the door?
Do not cut the installed profile on site without a project. Change the offset, location, or choose a flatter solution.
Can MLD-019 be used as a glazing bead for glass?
It cannot be assigned a retaining function without structural confirmation. Decorative molding and glazing bead serve different purposes.
Where to see other furniture moldings?
Open the category of linear products and compare cross-sections, materials, and lengths. Choose not only by photo, but also by drawing.
What should be sent to the manager before ordering?
The furniture layout, material, number of slats, lengths of finished segments, proposed installation location, finishing option, and a question about compatible mounting materials.
Can MLD-019 be ordered for serial furniture production?
Yes, after manufacturing a control sample, approving the cutting map, finishing, and tolerance for appearance.
Final check before payment
Before adding MLD-019 to the cart, answer ten questions:
- Is the chipboard edge already protected?
- Does the molding serve a decorative rather than an edging function?
- Is the cross-section orientation confirmed by a drawing?
- Does the 12 mm protrusion interfere with the facades?
- Is the material chosen for the future finishing?
- Is a length of 2600 or 2400 mm suitable for the cutting layout?
- Have the corners and joints been checked on a sample?
- Do the handles not conflict with the frame?
- Are the installation and finishing materials coordinated?
- Has a reasonable allowance been added to the order based on the specific layout?
If at least one answer is unknown, it is better not to cancel the purchase but to clarify the joint. Sometimes it is enough to move the molding from the raw end to the face edge — and the questionable decision becomes a sound one.
The end must be protected, and the molding must be meaningful
MLD-019 should not be evaluated on the principle of "will it fit or not fit at all." It is a precise decorative tool. On the face surface of a cabinet, in a dresser frame, on a side panel, or in a transition between materials, it creates a soft quarter-round line and helps assemble the furniture into a cohesive composition. But the raw edge of laminated chipboard requires its own protection technology.
The main rule is simple: first, the end is covered and stabilized, then the decorative task is addressed. If the project requires a voluminous profile of 17 × 12 mm, choose MLD-019 in MDF with a length of 2600 mm or in beech or oak with a length of 2400 mm, make a mockup, calculate the cutting layout, and coordinate the finish. If a nearly invisible edge is needed, use furniture edging or another structural strip.
The STAVROS company allows you to assemble the project systematically: choose a profile, compare linear footage from MDF and solid wood, select decor, handles, furniture fittings, and installation materials. This approach is more reliable than a random attempt to cover a cut with the first suitable strip. MLD-019 should be purchased not as a replacement for edging, but as a well-thought-out part of furniture architecture — where its relief is truly needed and technically justified.