Article Contents:
- When slat panels on the ceiling work best
- Accent ceiling
- Ceiling with wood texture
- Kitchen-living room
- Bedroom
- Hallway and corridor
- Office and Library
- Country house
- Commercial interior
- What types of slat panels are there for the ceiling
- Wooden Slat Panels
- Slatted MDF panels for painting
- Wood-look panels
- Decorative panels with wide slats
- Panels for dry rooms
- Why a ceiling plinth is not a decorative trifle, but a structural necessity
- What a ceiling plinth does for a slat ceiling
- Ceiling plinth or cornice: what to choose for a slatted ceiling
- Wooden ceiling skirting
- Wooden cornice with profile
- MDF profile for painting
- Thin modern profile
- How to design the transition from slatted panels to walls: schemes and techniques
- Scheme 1: Plinth covers the panel end
- Scheme 2: Cornice with overhang
- Scheme 3: Shadow gap
- Scheme 4: Edge is closed with a wooden strip
- Scheme 5: Plinth in wall color
- Scheme 6: Plinth in panel color
- How to combine slatted ceiling, walls and baseboard in a single system
- If panels are only on the ceiling
- If panels transition from wall to ceiling
- If walls also have slatted panels
- If the room has wooden doors and architraves
- If the interior is in a modern style
- If the interior is in classic or neoclassical style
- Slatted panels on the ceiling in different rooms
- Living Room
- Bedroom
- Kitchen-living room
- Entry Hall
- Office
- Country house
- Commercial interior
- Mistakes when choosing and installing slatted panels on the ceiling
- Technical installation details that affect the result
- FAQ: ответы на частые вопросы о реечных панелях на потолке
- Где купить реечные панели на потолок и потолочный плинтус
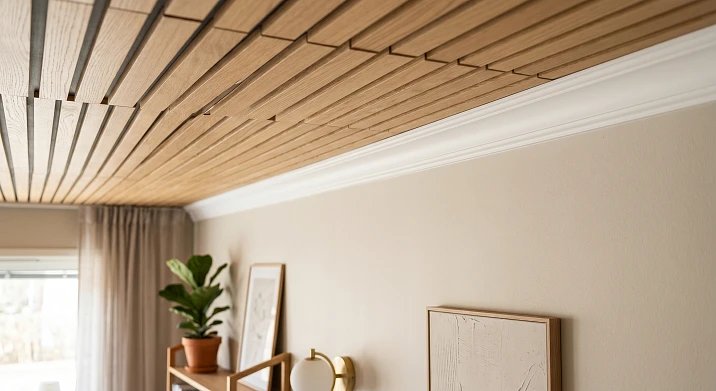
Потолок — пятая стена. Именно так говорят дизайнеры, и именно так к нему нужно относиться при выборе отделки. Slatted panels for the ceiling превращают плоскую белёную поверхность в живой архитектурный элемент с ритмом, фактурой и глубиной. Но любая потолочная панель начинается и заканчивается там, где потолок встречается со стеной. И именно этот переход — главная точка напряжения в любом потолочном решении. Либо он сделан чисто: потолочный плинтус, карниз, деревянный профиль держат линию безупречно. Либо зазор, неровный торец, случайный стык — и весь эффект разрушен.
Правильная отделка реечного потолка — это всегда система: панели плюс плинтус плюс карниз плюс согласованный погонаж. Только тогда потолок выглядит как завершённое архитектурное решение, а не как незаконченный ремонт.






Когда реечные панели на потолке работают лучше всего
Прежде чем говорить о плинтусе и карнизе, стоит разобраться: когда вообще стоит делать потолок из реечных панелей? Это не универсальное решение, и у него есть свои лучшие сценарии применения.




Акцентный потолок
Самый сильный приём — акцентный реечный потолок в одной зоне: над диваном в гостиной, над обеденным столом в кухне-гостиной, над кроватью в спальне. В этом случае панели занимают часть потолка, а остальная поверхность остаётся белой или окрашенной. Граница между реечной зоной и чистой поверхностью — это именно то место, где потолочный плинтус или карниз работают как архитектурная рама.
Our factory also produces:


Потолок с деревянной фактурой
When the interior features wooden doors, wooden flooring, wooden baseboards, or slatted wall panels, a wooden ceiling becomes the logical completion of the material theme. Oak Slat Panels on the ceiling paired with a wooden cornice and wooden wall panels create an interior permeated by a unified material motif. This is not an overload of wood—it is architectural monolithicness.
Get Consultation
Kitchen-living room
In open-plan layouts, a slatted ceiling above the dining area or kitchen island serves as a zoning tool without walls. The panels visually "lower" the ceiling in the desired spot, creating a cozy enclosed space within an open one. Here, the ceiling cornice or molding becomes a clear zone boundary—and simultaneously a decorative frame for the entire structure.
Bedroom
In the bedroom, a slatted ceiling above the bed is a modern interior equivalent of a canopy. It creates a sense of security, enveloping enclosure, and natural warmth. Warm tones are especially good for the bedroom: honey oak, light ash, tobacco walnut—materials that soothe rather than stimulate. The ceiling molding here should be thin and elegant: a heavy cornice in the bedroom would create pressure, while a light profile provides completeness.
Hallway and corridor
In the hallway, a slatted ceiling works on first impressions. Panels made of wood or MDF for painting on the ceiling of a narrow corridor visually structure the space both vertically and horizontally simultaneously. Slats along the corridor—and it seems longer. Slats across—and it seems wider. A wooden ceiling molding around the perimeter completes the structure and coordinates it with the walls.
Office and library
An office with a wooden slatted ceiling is an interior that declares seriousness and taste. Wood on the ceiling paired with wooden wall panels, wooden bookshelves, and wooden trim creates a space where one wants to think and work. wooden cornice here—an architectural detail with history, not just a transition profile.
Country house
A country interior requires naturalness and organicity. A wooden slatted ceiling here is almost a mandatory element: it connects the house with nature, brings warmth that no synthetic material can provide. Wooden trim around the perimeter, a cornice with a developed profile, wooden rafters in the form of visible beams—all these are elements of one ecosystem of a natural interior.
Commercial interior
Restaurants, hotels, showrooms—a slatted ceiling in commercial spaces works as an atmosphere tool. It instantly elevates the perceived quality of the interior, creates coziness and material richness. Wooden ceiling skirting board or cornice here is a branding element: when the finish is made of natural wood down to the last detail, it conveys values of quality and attention to detail.
What types of slatted panels are there for ceilings
Ceiling batten panels are divided into several fundamental types — by material, by construction, by function in the interior. It's important to understand the difference before making a choice.
Wooden slat panels
Wooden Slatted panels for the ceiling made of solid oak — it's about naturalness that cannot be imitated. The living wood texture on the ceiling changes with every angle of lighting: with side light, the relief of the slats becomes almost sculptural. Oak is a hard, stable species that holds its shape well in dry residential spaces, does not deform under normal temperature conditions, and is easily treated with oils and varnishes to the desired shade.
An important condition: wooden panels require a level load-bearing base — a plasterboard ceiling or a wooden lathing. They cannot be installed on an uneven concrete slab without preparation — the panels will reflect every curve of the base.
MDF slatted panels for painting
Primed MDF slat panel on the ceiling — a choice for those who want freedom of color. Paint the panels to match the exact ceiling tone — and the ceiling becomes a single monochrome surface with a rhythmic relief of slats. White panels on a white ceiling create a play of light and shadow without color contrast; dark panels on a dark ceiling create volume and depth.
MDF is lighter than wood, which simplifies installation on the ceiling. Its surface is uniform and has no natural defects — knots, cracks, resin pockets. Painting gives a perfectly smooth finish. However, on the ceiling, MDF requires reliable fastening: gravity works against the installer here, and the mounting must be calculated with a margin.
Wood-look panels
MDF panels with a wood-like finish — an intermediate option: the visual warmth of natural wood at a more affordable price. On the ceiling, they work convincingly, especially if the space does not involve close-up inspection. Paired with a real wooden cornice or baseboard — a very decent solution.
Decorative panels with wide slats
decorative slatted panels with wide slats on the ceiling create an expressive rhythm: a large step of the slats forms powerful vertical (or horizontal — depending on the installation direction) lines. Such a ceiling works as an architectural statement — it's impossible to ignore.
Panels for dry rooms
All wooden and MDF ceiling panels are intended for dry residential areas. Natural wood and MDF are not used in bathrooms and kitchen areas with high humidity and steam generation — they will inevitably swell and deform. For such spaces, choose moisture-resistant alternatives.
| Panel type | Material | Best rooms | Best baseboard |
|---|---|---|---|
| Oak wooden | Oak solid wood | Living room, study, bedroom, country house | Wooden cornice/baseboard from the same species |
| MDF for painting | Primed MDF | Modern interior, minimalism, kitchen-living room | MDF profile in matching color, white baseboard |
| Wood-look MDF | MDF with coating | Hallway, corridor, bedroom | Wooden baseboard as a material accent |
| Decorative | Solid wood or MDF | TV area, study, area above the table | Cornice with a pronounced profile |
Why a ceiling plinth is not a decorative trifle, but a structural necessity
Here's what happens when slatted panels are installed on the ceiling without a ceiling plinth. The end of the panel meets the wall — and inevitably leaves either a gap or an uneven cut. It is practically impossible to perfectly fit a panel to the wall on the ceiling without a gap: walls are rarely perfectly vertical, and the ceiling is rarely perfectly horizontal. In the space where two imperfect flat elements meet, a gap always appears. Wooden ceiling skirting board covers this gap and makes the joint invisible.
But this is only a technical function. Aesthetically, a ceiling plinth or cornice does something more: it creates a visual frame for the ceiling space. A slatted ceiling without a plinth is like a painting without a frame: the picture is there, but it seems unfinished, not 'settled' in the space.
What a ceiling plinth does for a slatted ceiling
-
Hides technological gaps and unevenness at the joint of the panel and the wall
-
Covers the end cut of the panel — the MDF backing or the end of the wood
-
Sets a clear horizontal line along the perimeter of the ceiling
-
Visually completes the slatted structure, turning it into an architectural element
-
Connects the ceiling to the walls through a single material or color
-
Coordinates the slatted ceiling with doors, architraves, and floor skirting into a unified system
-
Makes the finish visually more expensive: a professional joint is always perceived as quality work
The more expressive the cornice profile, the stronger it works as an independent decorative element. In classic interiors wooden cornice with a developed profile — it is an architectural detail with weight and history. In modern ones — a thin, laconic skirting board that is present but does not shout.
Ceiling skirting board or cornice: what to choose for a slatted ceiling
This is a question that is resolved at the design stage — together with the choice of panels, not after their installation.
Wooden ceiling skirting board
Solid wood ceiling skirting board — the most straightforward solution. It is mounted along the perimeter of the ceiling in the corner between the ceiling and the wall, covers the end of the panel, and forms a clear horizontal line. The profile can be straight (modern option) or with a slight rustication (for transitional interiors).
A wooden skirting board in the tone of the slatted panels literally dissolves the line between the panel and the skirting board — only the rhythmic relief of the slats remains, continuing to the very corner. This is an elegant solution for modern and minimalist interiors.
A wooden baseboard of a contrasting color or from a different wood species is a deliberate accent. A dark cornice with light panels creates a strong framing line; a light baseboard with dark panels creates a clear break that visually raises the ceiling.
A wooden cornice with a profile
wooden cornice is no longer just a transition profile, but an architectural element. The cornice has a developed profile with an overhang, bevel, rustication, or classic stepped section. It is significantly more massive than a ceiling baseboard and creates a pronounced horizontal shadow along the perimeter of the ceiling.
A solid wood cornice is ideal for:
-
Classic and neoclassical interiors, where horizontal divisions of walls and ceilings are an architectural norm
-
Country houses and interiors with an abundance of wood, where the cornice fits into the overall natural theme
-
Studies and libraries, where the solidity of details creates an atmosphere of solidity
-
Living rooms with high ceilings (from 2.8 m), where a large cornice is proportionally matched to the scale of the space
MDF profile for painting
A baseboard or cornice made of MDF for painting is a choice for modern interiors with a monochrome palette. Paint the profile the color of the ceiling, and the line between the ceiling and wall will disappear, the ceiling plane will become endless. Paint it the color of the wall, and the cornice will create a horizontal boundary between the two planes.
MDF profile on the ceiling requires high-quality painting: the surface is primed and coated with enamel in 2–3 layers. When done correctly, the visual result is no different from plaster profiles, and the weight of the MDF baseboard is significantly less — which is important for ceiling installation.
Thin modern profile
For minimalist interiors — a laconic profile 10–15 mm thick, without overhang or complex cross-section. Such a baseboard simply covers the joint and creates a thin line along the ceiling perimeter. It does not draw attention but keeps the structure clean. Wooden trim in this role — fillets, trims, corner strips — provides the desired profile without architectural overload.
How to design the transition from slatted panels to walls: schemes and techniques
This is the most practical section — and the most important for those who want to achieve a truly clean result. There are several proven schemes for designing the transition from ceiling panels to walls, each suitable for its own conditions and styles.
Scheme 1: Baseboard covers the panel end
Classic solution: slatted panels are mounted on the ceiling flush against the wall, then a ceiling baseboard is installed around the perimeter, covering the panel end. The baseboard is simultaneously pressed against the ceiling (to the face plane of the slatted material) and the wall. The gap between the panel and the wall is closed without visible effort.
Important nuance: with this scheme, the panel thickness must be considered. The baseboard should overlap the end by 10–15 mm — this is enough to hide both the end and a small technological gap. If the panel thickness is 18 mm and the baseboard overlaps only 5 mm, the gap will remain visible.
Scheme 2: Cornice with overhang
A wooden cornice with an overhang is mounted so that its horizontal shelf protrudes above the front plane of the slatted panels. The cornice seems to "cover" the edge of the ceiling. This solution provides a maximally clean transition and allows hiding large gaps — up to 30–40 mm.
A cornice with an overhang is especially good in an accent ceiling scenario, where panels occupy only part of the ceiling surface: the cornice forms an architectural frame for the slatted area, creating the effect of a built-in ceiling element.
Scheme 3: Shadow gap
The panels are mounted with a deliberate gap from the wall — 5–8 mm. The gap is not covered by a baseboard: it remains open, creating a dark shadow line along the ceiling perimeter. This technique is from high-end modern design. The shadow gap makes the ceiling appear "floating," visually detaching it from the walls.
The shadow gap requires perfect straightness: if the wall is uneven, the gap will vary — 3 mm in one place, 9 mm in another. This is only acceptable with leveled walls and ceiling.
Scheme 4: The edge is closed with a wooden plank
With an accent slatted ceiling, the boundary between the slatted area and the rest of the surface is framed with a separate wooden plank — a frame around the slatted "island." The plank creates a clear perimeter for the slatted area and simultaneously covers its end.
Wooden moldings in the role of such a frame — an elegant and durable solution. A molding in the tone of the panels blends with them; a molding of a contrasting color creates an expressive border.
Scheme 5: Baseboard in the color of the wall
With this technique, the ceiling baseboard is painted or tinted to match the wall color — and visually "belongs" to the wall, not the ceiling. The slatted panels seem to be inserted into the space between the walls. This creates a feeling that the ceiling exists independently of the walls — a light, floating effect above the space.
Scheme 6: Baseboard in the color of the panels
Reverse strategy: a baseboard in the tone of the panels "continues" the slatted surface to the very corner without disrupting its rhythm. The eye does not notice the baseboard as a separate element — only the rhythm of the slats to the edge of the ceiling. For monochrome modern interiors, this is one of the strongest solutions.
How to combine a slatted ceiling, walls, and baseboard into a single system
The ceiling does not exist separately from the walls. And when slatted panels appear on the ceiling, they immediately enter into a dialogue with the rest of the space.
If panels are only on the ceiling
The ceiling baseboard or cornice should match the floor baseboard and trim. If the room has a wooden floor baseboard matching the door color, a wooden ceiling baseboard in the same tone creates a unified vertical frame for the space: from below and above simultaneously. The walls appear "inserted" between two wooden horizontals — a powerful architectural technique.
If panels transition from wall to ceiling
One of the most modern techniques is slatted panels that start on the wall and seamlessly continue onto the ceiling. This creates the effect of a continuous surface enveloping the corner. The transition in this case is finished with a wooden corner profile or a flexible panel — a material that does not break at the bend.
With this solution, a ceiling baseboard is no longer needed in the corner area: the panels themselves cover the joint. The baseboard or cornice is installed on the opposite edges of the slatted surface — where it ends.
If there are also slatted panels on the walls
When slatted panels are present on both the walls and the ceiling, the space becomes entirely slatted. Here, consistency in the direction of the slats is critically important: vertical on the walls and horizontal on the ceiling provide classic perpendicularity; vertical on the walls and vertical on the ceiling create rhythmic chaos that needs to be deliberately worked out.
Slatted panels for walls and ceiling from one catalog, from one material and in one tone will ensure unity of the pattern. A cornice or molding at the transition is a thin profile that cleanly separates the vertical and horizontal planes.
If the room has wooden doors and architraves
A wooden slatted ceiling paired with wooden doors is a powerful material union. Wooden casings and a wooden ceiling cornice in the same tone complete the system: wood sounds around the entire perimeter of the room — a baseboard at the bottom, architraves on the sides, a cornice at the top. The walls end up in a wooden frame.
If the interior is in a modern style
A modern interior requires conciseness. A thin profile without projection, monochrome painting, a shadow gap instead of a classic baseboard — these are the three main tools of a modern ceiling solution. MDF panels for painting and an MDF baseboard in the same tone create an ideal monochrome surface with a geometric rhythm of slats.
If the interior is in classic or neoclassical style
Classic requires architectural richness. A developed cornice profile, a wooden ceiling baseboard with rustication or a chamfer, coordinated architraves with the profile — all this creates the ceiling 'crown' of the interior. In classic style, a wooden cornice is not a single detail, but part of a system of horizontal divisions that structure the space vertically.
Slatted panels on the ceiling in different rooms
Living Room
The living room is the main space for design experiments. A slatted ceiling in the living room is most often made as an accent: the area above the sofa, the area above the coffee table, the area with lighting. Oak wooden panels create warmth and natural depth; MDF for painting creates purity and geometric strictness.
A wooden cornice in a living room with high ceilings is a choice in favor of architecturality: it sets a scale commensurate with a large space. In a living room with ceilings up to 2.6 m, it is better to choose a thin baseboard so as not to eat up the height.
An important point for the living room: the direction of the slats. Along the long wall — the ceiling appears larger and deeper. Across — the space appears wider. The decision is made based on the room configuration and the location of light sources.
Bedroom
In the bedroom, a slatted ceiling creates an atmosphere. Warm wood tones above the bed are not just decor, they are psychological comfort. A thin ceiling baseboard in the tone of the panels completes the structure without extra weight. In the bedroom, it is important that the ceiling element does not overhang — therefore, a massive cornice is undesirable here; a lightweight profile that cleanly covers the joint and does not press down is preferred.
Get Consultation
Kitchen-living room
In open-plan layouts, a slatted ceiling above the dining area is the main zoning tool. The cornice here works as an architectural boundary of the zone: it clearly marks where the slatted zone ends and the open space begins. A wooden cornice or profile made of wooden trim creates a frame for the dining area — a cozy "cocoon" in the open space.
For kitchen areas with hoods and steam, it is important to consider the distance of the slatted ceiling from the cooking zone: the panels should be outside direct exposure to steam and grease.
Entryway
In the hallway, a slatted ceiling with a ceiling baseboard creates a strong first impression. A narrow corridor with a slatted ceiling oriented along the axis of movement visually lengthens. A wooden ceiling baseboard in the tone of the entrance door and floor baseboard creates a unified wooden frame for the space.
Office
An office with a slatted ceiling made of oak is a choice for people who value the material culture of the interior. A wooden cornice with a profile, wooden panels on the walls, wooden moldings — an interior where every detail is made of natural material and speaks of the taste and solidity of the owner.
Country house
In a country house, wooden slatted panels on the ceiling are almost a natural material that connects the house with the surrounding environment. oak slat panel with oil tinting on the ceiling, a wooden cornice of the same species, wooden beams — if any — and a wooden floor: here is an interior where you want to live and don't want to leave.
Commercial interior
In a restaurant or hotel, a natural wood slatted ceiling works as a tool for atmosphere and branding. Wooden cornices, wooden wall panels, wooden moldings — all of this conveys values of material quality and attention to detail. Such an interior is memorable and builds loyalty.
Mistakes when choosing and installing slatted panels on the ceiling
Experience shows: most ceiling installation mistakes are made not on the ladder, but at the table — during the selection and design stage.
Buying panels without a ceiling plinth and cornice. The most common mistake. Panels are installed, ends are exposed, the joint is rough. Adding a plinth post-factum is significantly more difficult: you either have to dismantle the edge panels or accept that the plinth will overhang the edge of the panel in an unattractive way.
Not thinking through the ceiling edge. With an accent slatted ceiling, the boundary between the slatted area and the clean surface requires neat finishing. An open end without a strip or molding is a rough incompleteness that catches the eye more than any other mistake.
Not accounting for the panel thickness when choosing the plinth. The ceiling plinth must cover the panel end. If the panel thickness is 18 mm and the plinth covers only 5 mm, the end will remain visible. Always check how much the plinth covers the end.
Not coordinating panels with doors and floor plinths. A slatted ceiling of dark oak with white doors, white floor plinths, and white architraves is a conflict, not a contrast. A wooden ceiling requires wooden accents around the entire perimeter of the room, otherwise it looks random.
Choosing too active a slat rhythm for a low ceiling. Wide slats with deep gaps on a 2.4 m ceiling create visual pressure. For low ceilings — minimal slat spacing, light tones, thin plinth.
Not calculating the direction of the slats. A mistake in direction — and the ceiling works against the room: makes it shorter, narrower, or tighter than needed. Always work out the direction of the slats on the room plan before starting installation.
Not leaving technological gaps. Wood is a living material that reacts to changes in humidity and temperature. Solid wood slatted panels must be installed with expansion gaps at the ends, otherwise they will start to warp when expanding.
Mixing different wood shades without logic. Honey oak on the ceiling and dark wenge on the walls is a strong contrast that requires deliberate design. A random mix of shades without a unified color concept looks like an ill-considered decision.
Choosing a heavy curtain rod with low ceilings. A classic curtain rod with a large projection in a room with a height of 2.4 m will feel oppressive. The height of the rod and its projection should be proportional to the ceiling height.
Technical installation details that affect the result
Installing slatted panels on the ceiling is a task that requires preparation.
Supporting structure. Slatted panels are mounted on a plasterboard ceiling, wooden lathing, or metal profile. Direct installation on a concrete slab is only possible with a perfectly flat surface — which is rare. A plasterboard ceiling provides an ideal plane and the ability to install perimeter lighting around the slatted area.
Lighting. A slatted ceiling and hidden lighting are a classic combination. An LED strip in the gap between the slatted area and the cornice creates a soft contour glow that emphasizes the relief of the slats. A cornice with a profile that includes a niche for the strip is a functional element, not just a decorative one.
Material acclimatization. Wooden slatted panels must undergo acclimatization in the room before installation — 48–72 hours at working temperature and humidity. This is a mandatory condition: without acclimatization, the wood may deform after installation.
Fastening. On the ceiling, gravity works against the installer. Each fastening element must bear the load with a margin: slatted panels are fixed with glue plus mechanical fastening, the baseboard and cornice are fixed with liquid nails and finishing nails sunk into the wood body.
FAQ: answers to common questions about slatted panels on the ceiling
Can slatted panels be used on the ceiling?
Yes, wooden and MDF slatted panels are used on ceilings in residential and commercial spaces. It is important to prepare a level supporting base, carry out material acclimatization, and choose a ceiling baseboard or cornice for edge finishing in advance.
Which skirting board to choose for a slatted ceiling?
For wooden slatted panels, a wooden ceiling skirting board or cornice made of the same species is best. For MDF panels to be painted, an MDF skirting board in the same tone. In classic interiors, a wooden cornice with a developed profile; in modern ones, a thin, laconic skirting board or a shadow gap.
How to close the joint of slatted panels on the ceiling with the wall?
The joint is closed with a ceiling skirting board, a wooden cornice, or a decorative trim from millwork. In modern interiors, a shadow gap is also used — a deliberate open gap of 5–8 mm that creates a floating ceiling effect.
What is better for the ceiling: wooden or MDF slatted panels?
Wooden solid wood panels look better in interiors with natural materials and wooden elements. MDF is convenient for painting in any color, is lighter in weight, and is suitable for monochrome modern solutions. In both cases, it is important to coordinate the panels with the ceiling skirting board before installation begins.
How to design an accent slatted ceiling in part of a room?
The border of the accent slatted ceiling is designed with a wooden molding or a wooden frame trim from millwork. A molding in the tone of the panels creates a unified surface; a contrasting molding creates an expressive frame. A cornice with an overhang covers the end of the panel and creates the effect of a built-in architectural element.
How to combine slatted panels on the ceiling with panels on the walls?
It is important to coordinate the direction of the slats (ceiling ones perpendicular to wall ones or parallel, depending on the task), use the same material and tinting. At the wall-ceiling transition, a corner molding or a wooden corner trim from millwork is installed.
Where to buy slatted panels for the ceiling with delivery in St. Petersburg and Moscow?
In the STAVROS catalog — slatted panels made of solid oak and MDF for painting, wooden ceiling skirting boards, cornices, moldings, and millwork. All made of natural wood, with delivery across St. Petersburg and all of Russia.
Where to buy slatted panels for the ceiling and ceiling skirting boards
Slatted panels for the ceiling require a system solution. Buying panels in one place, cornices in another, millwork in a third, and then trying to match shades and profiles is a path to an inconsistent result and wasted time.
The STAVROS catalog contains everything needed for wooden ceiling finishing: Batten panels for ceilings made of solid oak and MDF for painting, Wooden ceiling skirting board made of solid wood in several profiles, wooden cornice with a developed cross-section for classic interiors, Wooden moldings for frame design of accent areas and Wooden trim for closing ends, corners, and transition areas.
STAVROS manufactures Wooden items Made from solid wood — oak, beech, ash — with precise geometry and a finished surface, ready for oil or varnish tinting. All catalog items are coordinated in material and can be selected in a unified system: panels, baseboard, cornice, moldings, architraves — from one source, in one tone. Buy slatted panels for the ceiling и Wooden ceiling skirting board with delivery in St. Petersburg and Moscow — in the STAVROS catalog.