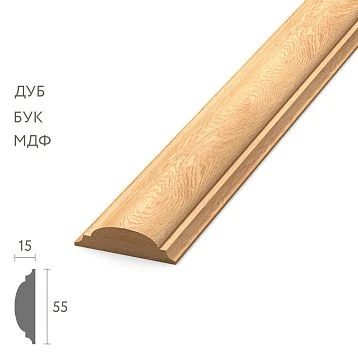
Article Contents:
- Wooden molding MLD-056 20×10 mm: what exactly the buyer gets
- MLD-056 made of MDF 20×10×2600 mm
- Beech wooden molding MLD-056 20×10×2400 mm
- Oak MLD-056 20×10×2400 mm
- Why the 20 mm width and 10 mm protrusion solve different tasks
- Semicircular cross-section: why it should be viewed in profile
- One base wall surface
- The panel forms a new plane +8 mm
- MLD-056 with the same base forms +10 mm
- The nominal protrusion of the molding is about 2 mm
- Why the adhesive layer and the actual surface change the real result
- Scheme A. MLD-056 fully on the painted wall next to the edge of PAN-001
- Scheme B. The molding partially overlaps the edge of the panel
- Scheme C. MLD-056 as an independent vertical insert between two materials
- Decorative finish
- Technical protection of the end face
- Compensation profile
- Gap masking
- Contrasting oak next to painted PAN-001
- MLD-056 in wall color
- MLD-056 in slat panel color
- Vertical line from floor to ceiling
- Side light and shadow from the semicircular profile
- Very smooth minimalist wall
- Light along the joint
- MLD-056 is painted the same color, but geometrically protrudes
- The edge is at eye level
- There is another perfectly flat vertical nearby
- MLD-056 MDF 2600 mm
- Possibility of covering paint
- Single RAL/NCS with the wall
- Why the same color does not destroy the profile relief
- When MDF is more logical than oak and beech
- Natural texture
- Different wood parts
- Stain, oil, or varnish
- Sample before purchasing the full length
- Why a decorative vertical may intentionally be slightly darker
- When natural solid wood is needed, but with an opaque color
- Comparison with MDF by cost
- Final preparation
- Why the material is chosen after the node is approved
- Make a rigid template 20×10 mm
- Apply it to the vertical edge
- Check from distances of 1, 3, and 5 m
- Look under daylight and artificial light
- Only after this buy the long-length material
- Full vertical
- Only local section
- From baseboard to cornice
- From furniture to ceiling
- Why a randomly cut profile looks unfinished
- MLD-056 comes from above onto the baseboard
- Profile ends above the baseboard
- Different thickness of two products
- The lower joint needs to be designed before purchase
- Reaches the cornice
- Ends below
- How to avoid an accidental T-joint
- Why the vertical should be drawn in full
- MDF — 2600 mm
- Beech/oak — 2400 mm
- Finished height of the decorative line
- Allowance for end trimming
- When the wood version will require a horizontal joint, but MDF will not
- MDF 2600 mm
- Beech or oak 2400 mm
- Why a horizontal joint on a 20-mm profile is especially noticeable
- MDF
- Oak
- Oak
- Comparison
- Panel material
- Molding material
- Common color
- Overall height
- Unified side lighting
- Difference 8/10 mm
- When the molding in the same color works
- When it is redundant
- Oak molding
- White MDF
- Contrasting dark profile
- Flush
- Small intentional gap
- Wider smooth strip
- MDF 2600
- Beech/oak 2400
- Why you cannot simply sum up 6450 mm
- Mistake 3. Treating MLD-056 as a technical edge profile
- Mistake 4. Placing the molding half on the wall and half on PAN-001
- Mistake 5. Choosing the material before the shape
- Mistake 6. Ignoring side light
- Mistake 7. Buying one 2400-millimeter strip for 2550 mm
- Error 8. Joining two wooden planks at a random point
- Error 9. Ending a vertical line in the middle of a wall
- Error 10. Not checking the baseboard
- Error 11. Not checking the cornice
- Error 12. Demanding a perfect oak match
- Error 13. Painting the profile before a dry fit
- Error 14. Not keeping the remainder
- What to Check
- Mockup 1 — frontal
- Mockup 2 — profile
- In the color of the wall
- In color PAN-001
- In the color of another wood in the interior
- Contrasting
- MDF
- Oak
- Oak
- Commercial output
- Why the pattern on a painted wall is usually the most predictable
- Why partial overlap requires a separate cut
- When a self-insert of 20 mm is strongest
- Priority — minimal visibility
- Priority — natural accent
- Priority — solid vertical 2500–2600 mm
- Priority — solid wood
- What size is MLD-056?
- What shape is the MLD-056 profile?
- What is the thickness of PAN-001?
- Can MLD-056 be placed next to PAN-001?
- How much will MLD-056 protrude above an 8 mm panel?
- Can a molding cover the edge of a slat panel?
- Is MLD-056 suitable as a technical end profile?
- How to make an MLD-056 template?
- What to choose — MDF, beech, or oak?
- What is the length of MLD-056 made of MDF?
- What is the length of the oak MLD-056?
- Will 2600 mm be enough for a wall 2550 mm high?
- What to do with the 2400 mm option at a height of 2550?
- Can MLD-056 be run from the baseboard to the cornice?
- Can it be ended in the middle of the wall?
- Do I need to leave a gap to PAN-001?
- Can the profile be placed flush against the panel?
- What to do if the edge of PAN-001 is crooked?
- What to do if the actual protrusion turned out to be 4 mm?
- Can MLD-056 be painted to match the wall color?
- Will the profile be unnoticeable in the same color?
- Can oak be matched to the color of oak PAN-001?
- Where can I buy wooden molding?
- Where to buy MLD-056?
- Where to buy PAN-001?
- Can I buy the profile first and choose the scheme later?
- How to check the current price?
- How much does MLD-056 cost now?
- Do I need to buy a spare slat?
- What to do if the profile must be perfectly flush with PAN-001?
- Can MLD-056 be recessed by 2 mm?
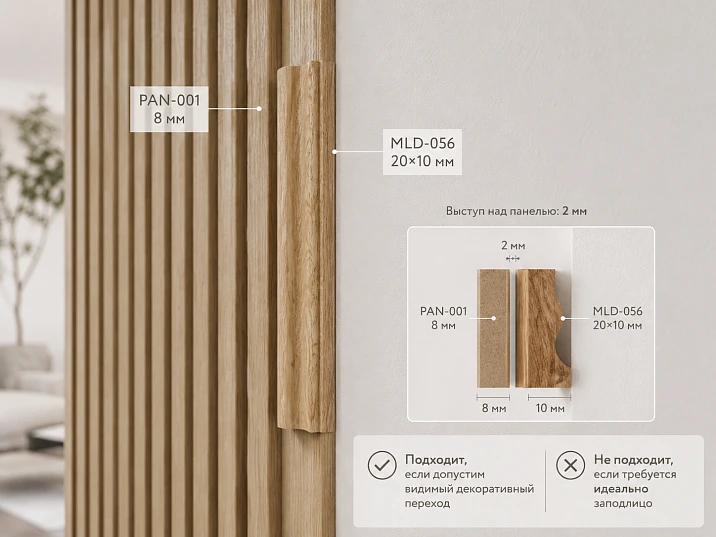
PAN-001 is already glued, the painted wall next to it is finished, and the vertical boundary between the two finishes remains open. The surface is done neatly, but the edge of the slat panel looks unfinished: the material change is visible, and the transition line is not assembled into a separate architectural element. The client is considering the miniature semicircular MLD-056 20×10 mm as a thin vertical line between PAN-001 and the smooth wall.
The preliminary arithmetic seems simple:
-
PAN-001 has a depth of 8 mm;
-
MLD-056 has a dimension of C=10 mm;
-
the nominal difference is 2 mm.
If both products rest on the same base plane, the top of MLD-056 would theoretically be about 2 mm higher than the face plane of PAN-001. But these 2 mm cannot be taken as a guaranteed installation result. The panel has a flexible fabric base and its own adhesive layer, the separate molding has its own mounting scheme, and the painted wall itself may have slight deviations. The actual difference is measured on site after installing PAN-001.
Therefore, the question is not reduced to "10 mm is greater than 8 mm, so the profile fits." You need to decide where exactly MLD-056 will be located relative to the panel edge and what role it will play.
There are three fundamentally different schemes for this joint:
-
MLD-056 is placed entirely on the painted wall next to PAN-001 and works as a separate decorative vertical;
-
the molding visually overlaps or comes close to the edge of PAN-001, but its actual support plane must be structurally clear;
-
Between the panel and the smooth wall, a dedicated strip is left in advance for MLD-056, so that the profile does not try to rest on two surfaces of different depths at the same time.
Of these options, the most predictable is the one where the molding has its own flat mounting strip, and its 10-millimeter semicircular shape deliberately protrudes above the 8-millimeter panel. Then the extra 2 mm reads as a thin shadow line. If the profile accidentally "rides" its edge onto PAN-001 or tries to cover an uneven joint without a predefined base, it may look like a small threshold on the wall.
That is why MLD-056 should not be purchased based only on a frontal photo. Before ordering, you need to make a 3D template of 20×10 mm, apply it to the actual joint, view the node from the side and under side lighting, and then check the bottom and top ends of the vertical.
If such a test shows that the profile indeed gathers the transition, you can buy the wooden molding MLD-056 20×10 mm in MDF, beech, or oak. If the 2-millimeter protrusion looks accidental, it is better not to force MLD-056 to solve a task for which its shape is visually unsuitable.
Wooden molding MLD-056 20×10 mm: what exactly the buyer gets
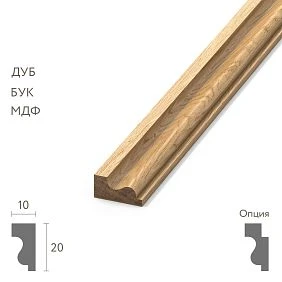
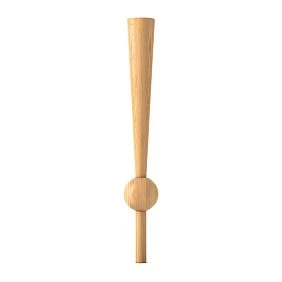
MLD-056 is a compact semicircular profile with a width of 20 mm and a depth of 10 mm. According to the current product card, there are three main versions:
| Material | Size | Price at the time of check |
|---|---|---|
| MDF | 20×10×2600 mm | 580 ₽ |
| Beech | 20×10×2400 mm | 1 130 ₽ |
| Oak | 20×10×2400 mm | 1 570 ₽ |
For our profile, three characteristics are critical at once: 20 mm in width, 10 mm in projection, and a length of 2400/2600 mm.




MLD-056 made of MDF 20×10×2600 mm
MDF is especially interesting if the vertical molding is planned to be painted in the wall color or in the color of painted PAN-001.
A length of 2600 mm provides another practical advantage: on a typical tall wall, the profile can often be made as one continuous piece without a horizontal joint.
But 2600 mm cannot automatically be considered sufficient for any wall. You need to measure the finished length of the decorative vertical specifically: from its lower starting point to its upper end.
Our factory also produces:
Beech wood molding MLD-056 20×10×2400 mm
Beech has the same geometry of 20×10 mm, but a length of 2400 mm.
If the molding is used under an opaque enamel, beech makes sense only when the project specifically requires solid wood or the workshop's technological process is built around wooden trim.
If the vertical line is higher than 2400 mm, you need to decide in advance where the joint will be or whether the actual length can be reduced by a baseboard, cornice, furniture, or another architectural boundary.
Get Consultation
Oak MLD-056 20×10×2400 mm
Oak is needed primarily when its natural texture is part of the composition.
If PAN-001 is also oak, it seems logical to use oak MLD-056. But the same wood species does not guarantee the same shade. Two pieces may differ in tone, grain, and reaction to oil, stain, or varnish.
In this node, the difference can be useful: the molding can deliberately become a darker or calmer vertical. The main thing is to make this decision in advance, not discover it after installation.
Why a width of 20 mm and a protrusion of 10 mm solve different tasks
20 mm determine how noticeable the vertical stripe will be in the frontal view.
10 mm determine its relief in profile and the strength of the shadow.
A thin 20-millimeter molding can look almost like a graphic line from the front, but with side lighting, the 10-millimeter semicircular profile will give a noticeable chiaroscuro.
This is especially important next to PAN-001: the panel itself has a slatted relief, and MLD-056 enters into a dialogue with it not only in color but also in form.
Semicircular cross-section: why it needs to be viewed in profile
A flat paper strip 20 mm wide shows only the width.
She does not show:
-
convexity;
-
side shadow;
-
smooth transition from base to top;
-
actual perception of an additional 2 mm relative to PAN-001.
A volumetric template is needed for this topic.
Slat panel PAN-001 8 mm and MLD-056 10 mm: where the 2 mm difference comes from
PAN-001 has a depth of 8 mm. MLD-056 is 10 mm.
If we imagine an ideal base wall and two elements installed directly on one plane:
10 − 8 = 2 mm.
This is only a geometric model.
One base wall surface
In an ideal cross-section, the painted wall and the area under PAN-001 lie in the same plane.
Then you can compare the rated depths directly.
The panel forms a new plane +8 mm
PAN-001 brings the decorative slats forward relative to the base wall.
MLD-056 with the same base forms +10 mm
The top of the semicircular profile is farther from the wall.
The nominal protrusion of the molding is about 2 mm
This is exactly how the preliminary number appears.
Why the adhesive layer and the actual surface change the real result
In reality, the following are present:
-
layer of glue under PAN-001;
-
fabric base of the panel;
-
attachment layer of MLD-056;
-
wall roughness;
-
local deviations of the vertical edge.
If PAN-001 is actually extended by 8.8 mm, and MLD-056 after installation — by 10.3 mm, the difference is no longer 2.0, but 1.5 mm.
If the base under the molding has local putty, the result changes again.
Therefore, in the publication it is correct to say:
nominal difference according to the passport geometry is 2 mm; the actual one needs to be measured on site.
Buy wooden molding for the joint: three different layouts of MLD-056
When a person plans Buy wooden molding specifically for the transition of PAN-001 to a painted wall, it is important to first choose the layout scheme.
Scheme A. MLD-056 entirely on the painted wall next to the edge of PAN-001
This is the most understandable option.
The panel ends with its vertical line.
Next to it, on the smooth wall, MLD-056 is installed.
The molding does not try to "sit" on two different surfaces.
Advantages:
-
even base;
-
clear 10-millimeter relief;
-
easier to control the shadow;
-
You can leave a small intentional gap or bring it flush according to the project.
There is one drawback: the end of PAN-001 remains an independent element, and you need to ensure it is neat enough for open adjacency.
Scheme B. The molding partially overlaps the edge of the panel
In the front view, this seems like a convenient way to "close the end."
But here a physical problem arises: one part of the MLD-056 base is over the smooth wall, the other is over the panel, which already protrudes by 8 mm.
The flat back side cannot simultaneously rest on two different planes without preparing a transition.
If the molding is placed entirely over PAN-001, its top will protrude even more—now relative to the face plane of the panel, not the base wall.
Therefore, such a scheme cannot be accepted based only on a picture. A real joint and a mounting base project are needed.
Scheme C. MLD-056 as an independent vertical insert between two materials
A dedicated strip is left under the profile.
On one side, PAN-001 fits.
On the other, a painted wall.
MLD-056 becomes a small architectural column 20 mm wide.
This is the most expressive option if the profile is deliberately contrasting — for example, oak between a light panel and a smooth wall.
Why MLD-056 cannot be automatically used as a technical end profile
MLD-056 is a decorative wooden molding.
It is not a specialized aluminum or PVC profile that the manufacturer describes as a technical end for a slat panel.
These tasks need to be distinguished.
Decorative finishing
The main task of MLD-056 in our article.
The profile creates a meaningful transition line.
Technical edge protection
If the panel edge specifically requires impact-resistant protection, moisture protection, or special fixation, a decorative molding should not automatically be considered a suitable solution.
Compensation profile
MLD-056 should not be used as an engineering deformation compensator without an appropriate design basis.
Gap masking
It can visually cover part of the transition, but only if the installation geometry allows.
In other words, MLD-056 is purchased here not because "any molding will cover any joint," but because the specific semicircular shape of 20×10 mm visually suits the specific transition.
Wooden decorative molding MLD-056: when a 2 mm protrusion looks intentional
The protrusion itself is not a defect.
In architecture, small plane offsets are often used to separate one material from another. The problem only arises when this offset looks random.
Contrasting oak next to painted PAN-001
Let's imagine:
-
PAN-001 is painted in a light gray-beige color;
-
the smooth wall has the same shade;
-
between them, an oak MLD-056 with a clear finish is placed.
Then the molding does not try to 'dissolve.'
Its 20-millimeter width and additional relief read as a deliberate wooden vertical.
In such a scheme, the nominal +2 mm even helps: the semicircular profile is separated by its own shadow.
MLD-056 in the wall color
Another option is MDF or beech under an opaque paint in the color of the smooth wall.
Then the molding is visually connected to the wall.
PAN-001 remains a separate relief material.
In this case, it is important not to expect the complete disappearance of MLD-056. Even the same color does not remove the 10 mm protrusion.
MLD-056 in the color of the slat panel
If the panel is painted, the molding can be made in the same color.
Then the vertical line is perceived as part of the slat composition.
But the semicircular profile differs from the PAN-001 slat itself in cross-section, so an exact "continuation of one slat" will not be achieved.
Vertical line from floor to ceiling
The most convincing way to make the protrusion intentional is to run MLD-056 along the entire architectural height.
The profile starts at a clear lower point and ends at a clear upper point.
Then the viewer reads it as a separate axis.
Side light and shadow from the semicircular profile
MLD-056 is especially sensitive to light along the wall.
With side lighting:
-
one side of the profile lightens;
-
the other casts a thin shadow;
-
the additional 2 mm relative to PAN-001 become more noticeable.
This is why the sample should be viewed not only from the front.
When 2 mm becomes a noticeable error
A very smooth minimalist wall
If the interior is built on perfectly flat surfaces, even a small protrusion can look like an installation inaccuracy.
Light along the joint
Linear lighting or a side window accentuates each step.
MLD-056 is painted the same color, but geometrically protrudes
Sometimes the designer expects that the same paint will completely "hide" the profile.
This is a wrong expectation.
Color unifies, but the form remains.
The edge is at eye level
A vertical near a passage, mirror, or door is perceived from a close distance.
There, a small protrusion is more noticeable.
There is another perfectly flat vertical nearby.
For example, there is a hidden door, a thin aluminum profile, or a glass partition nearby.
Then the semicircular MLD-056 may look too decorative.
Buy an MDF molding for transitioning from PAN-001 to a painted wall.
If the project involves a covering paint finish, you can buy an MDF molding.
For MLD-056, MDF is especially convenient in two cases:
-
a single color with the wall is needed;
-
a solid vertical up to 2600 mm is needed.
MLD-056 MDF 2600 mm
On a wall of about 2500–2550 mm, one plank can cover the vertical without a horizontal seam.
This is especially important for thin decorative profiles: a horizontal joint on a 20-millimeter vertical is almost always more noticeable than on wide trim.
Possibility of opaque painting
MDF makes sense if wood as a material should not be visible.
Then the color can be tied to the wall or panel.
Single RAL/NCS with the wall
If visual integrity is needed, the shade should be fixed not as "white" or "gray," but as a specific project color.
But even an exact color does not guarantee the same gloss: the wall and the painted molding may have different finish systems.
Why the same color does not eliminate the profile relief
A semicircular surface reflects light differently than a flat wall.
Therefore, the same color on two geometries is perceived slightly differently.
This is normal.
When MDF is more logical than oak and beech
if:
-
natural texture is not needed;
-
the profile is painted;
-
vertical above 2400 mm;
-
budget matters.
In the current card, MDF is simultaneously cheaper and longer.
Oak MLD-056 next to PAN-001 made of oak: matching material does not guarantee matching shade
If PAN-001 is made of oak, oak MLD-056 seems an obvious choice.
But the solid wood and panel glazing beads are separate pieces of wood.
Natural texture
Each blank has its own pattern.
Different wood details
The panel and molding could be made from different slats and batches.
Stain, oil, or varnish
Even the same composition can appear differently due to:
-
density;
-
of the grain direction;
-
pre-sanding;
-
number of layers.
Sample before purchasing the full length
If color is critical, a short physical sample or test piece is more important than a photo.
Why a decorative vertical may intentionally be slightly darker
Sometimes a perfect match isn't needed at all.
A darker MLD-056 can deliberately emphasize the edge.
Then the difference becomes a design technique.
Beech wood molding MLD-056 for enamel
Beech sits between MDF and oak in terms of application logic.
When natural solid wood is needed, but with an opaque color
If the project or workshop specifically requires solid wood, beech can be a reasonable choice.
Cost comparison with MDF
For the current card:
-
MDF — 580 ₽;
-
beech — 1,130 ₽.
Difference on one plank:
550 ₽.
For one vertical, this is not a huge amount, but if there are several such joints, it scales.
Final preparation
There is no carved or complex processing here, but the surface must still match the chosen painting system.
Why the material is chosen after the node is approved
First, you need to understand whether the 20×10 mm shape itself is suitable.
There is no point in spending a long time choosing between beech and MDF if, in five minutes, a volumetric template will show that a semicircular profile at the joint looks redundant.
PAN-001 is already installed: how to check MLD-056 without dismantling the panel
This is the main practical section of the article.
The panel is already installed, and there is no need to redo it for the sake of checking.
Make a rigid 20×10 mm template
Suitable options:
-
wood offcut;
-
plastic;
-
dense foam material;
-
printed 3D mock-up.
The main thing is to reproduce not only the 20 mm width, but also the 10 mm protrusion.
Attach it to the vertical edge
Check several positions:
-
fully on the wall;
-
flush against the edge of PAN-001;
-
with a small independent margin;
-
as a separate vertical insert.
Check from distances of 1, 3, and 5 m
From one meter, the quality of the joint is assessed.
From three, the composition of the wall.
From five, the overall architectural vertical.
View in daylight and artificial light
It is better to do two tests:
-
during the day;
-
in the evening under the main lighting.
Only after this buy the long-length item
MLD-056 is inexpensive relative to large decorative elements, but the purpose of the check is not only savings.
If the profile is installed along the entire height and then turns out to be visually unnecessary, redoing the wall costs much more than the molding itself.
Why a 20 mm wide paper strip is insufficient
The paper shows only the width.
She does not show:
-
C=10 mm;
-
semicircular shape;
-
shadow;
-
side profile;
-
interaction with the 8 mm PAN-001.
For this topic, a volumetric mockup is essential.
Buying wooden moldings: should MLD-056 be run from floor to ceiling
If you need buy wooden moldings for interior verticals, the length should be determined by the architecture, not by the principle of "the longer, the better."
Full vertical
From the floor or the top line of the baseboard to the ceiling/cornice.
The most cohesive option.
Only a local area
For example, the profile limits the panel only above the cabinet.
Such a solution can work if the bottom and top points are tied to the furniture.
From the baseboard to the cornice
A very logical scheme.
MLD-056 becomes a connecting vertical element between two horizontal moldings.
From furniture to ceiling
If there is a built-in cabinet or wardrobe below, the vertical can start from its top surface.
Why a randomly cut profile looks unfinished
If MLD-056 ends in an open field of the wall without a reason, the viewer perceives the ending as a mounting remnant.
Therefore, both end points are designed in advance.
MLD-056 and wooden baseboard: where to end the lower vertical
MLD-056 comes from above onto the baseboard
The vertical visually meets the horizontal.
Need to check the thickness of both products.
If the baseboard is significantly deeper, MLD-056 may simply butt against its upper profile.
The profile ends above the baseboard
You can leave a small gap, but it must be intentional.
Random 3–7 mm looks worse than a clear architectural stop.
Different thickness of two products
If MLD-056 protrudes 10 mm, and the plinth is, for example, larger, a step occurs.
This is not necessarily bad, but a side view is needed.
The bottom joint needs to be designed before purchase
Because it determines the actual length of the vertical.
It is useful to look in advance Wood and MDF moldings, if the bottom and top nodes are not yet selected.
MLD-056 and ceiling cornice: top joint of vertical molding
Reaches the cornice
The most understandable option.
The vertical line physically abuts the horizontal cornice.
Ends below
Works only if there is another reason to stop — for example, a cabinet, mirror, or light composition.
How to avoid an accidental T-joint
If the vertical comes to the middle of a wide cornice, you need to check how the two geometries meet.
The semicircular MLD-056 may look too thin relative to a massive cornice.
Why the vertical needs to be drawn in full
Because buying one plank of 2400 or 2600 depends on the final length, and the final length depends on the bottom and top joint.
MLD-056 length 2600 or 2400 mm: will one plank be enough for a vertical joint
This is one of the most important commercial questions.
MDF — 2600 mm
One plank is suitable for a tall solid vertical if the finished length is less than 2600 mm with a real allowance for trimming.
Beech/oak — 2400 mm
For a wall higher than 2400 mm, you need:
-
finish the profile earlier;
-
use two pieces;
-
change the composition;
-
choose MDF.
Finished height of the decorative line
It is not the room height in general that is measured, but the actual segment of MLD-056.
For example:
-
room — 2600 mm;
-
plinth — 100 mm;
-
the cornice occupies 80 mm from the ceiling at the bottom.
Then the decorative vertical:
2600 − 100 − 80 = 2420 mm.
For MDF 2600 it fits.
For wood 2400 — it is still 20 mm short before accounting for trimming.
Trimming allowance
You cannot order 2400 mm for a finished length of exactly 2400 mm.
A real technological allowance is needed.
When the wood option requires a horizontal joint, but MDF does not
On the 2450–2550 mm line, this is especially typical.
It is here that material length can become more important than a small difference in price.
A wall 2550 mm high: example of order MLD-056
Let's take a conditional vertical line 2550 mm long from the bottom to the top point.
MDF 2600 mm
Nominal remainder:
2600 − 2550 = 50 mm.
This does not mean that all 50 mm will become waste. Part will go to:
-
precise end trimming;
-
leveling the lower end;
-
fitting the upper joint.
But 50 mm provide a real technological reserve.
Beech or oak 2400 mm
Missing:
2550 − 2400 = 150 mm.
One plank is not enough.
Options appear:
-
use two pieces;
-
change the lower or upper point;
-
choose MDF 2600 mm;
-
use wood molding only on a local section.
Why the horizontal joint on the 20-millimeter profile is especially noticeable
MLD-056 is very thin.
On a wide panel, a small horizontal connection can get lost.
On a narrow convex vertical, it crosses the entire shape.
With side lighting, the joint line is more visible.
Therefore, for a long solid axis, MDF 2600 mm gets not only a price but also a compositional advantage.
Price of MLD-056: when MDF 2600 mm is cheaper not only per linear meter
For the current card:
-
MDF 2600 mm — 580 ₽;
-
beech 2400 mm — 1,130 ₽;
-
oak 2400 mm — 1,570 ₽.
For one vertical 2550 mm:
MDF (740–760 kg/m³, emission class E1/E0) provides ideal geometry, uniformity, and better base for enamel: high adhesion, smooth surface, absence of knots and cracks.
One slat is needed.
Product cost:
580 ₽.
Beech
If a full continuous length of 2550 mm is required, one 2400 mm plank is not enough.
Two planks are needed:
2 × 1 130 = 2 260 ₽.
This will leave a large second remainder.
Oak
2 × 1 570 = 3 140 ₽.
Comparison
| Material | Planks for 2550 mm | Product cost |
|---|---|---|
| MDF 2600 | 1 | 580 ₽ |
| Beech 2400 | 2 | 2 260 ₽ |
| Oak 2400 | 2 | 3 140 ₽ |
This is a strong example of why the price cannot be compared based on just one plank.
But the conclusion should not be an automatic "take MDF."
If natural oak is essential to the design, the buyer may consciously pay for the second plank or change the vertical architecture.
How to use the remainder of the second wood plank
If beech or oak is chosen for its texture, the remainder after the additional 150–200 mm can be useful.
From it you can get:
-
second vertical;
-
short framing;
-
finish sample;
-
repair stock.
If there are no such tasks, the second whip indeed creates a large material remainder.
When two wood planks can be more advantageous than one MDF
Not by the price of the profile itself.
But by the overall finishing — possibly.
For example, if:
-
the entire PAN-001 is oak;
-
the workshop is already tinting the oak;
-
separate painting of MDF requires a new finishing system;
-
the remainder of the second oak strip is used elsewhere.
Then the full economics change.
PAN-001 and MLD-056: count two items as one unit
If you need buy slatted panel PAN-001 for the new object, MLD-056 needs to be designed together with it.
But in our scenario, PAN-001 is already installed.
This is even better for verification: the actual plane already exists.
Panel material
MDF, beech, or oak.
Molding material
Does not have to match.
Overall color
May match or contrast.
Total height
Defines the length of the vertical.
Uniform side lighting
Shows real shadows.
Difference 8/10 mm
Verified physically, not just on the drawing.
If PAN-001 made of MDF is painted in the wall color
This is the calmest scenario.
The panel and the smooth wall differ in relief, but not in color.
MLD-056 can be:
-
painted in the same shade;
-
made contrasting;
-
not used at all if the panel edge is neat.
When molding in the same color works
If you want a subtle architectural boundary without a new material.
When it is unnecessary
If the joint already looks neat and the vertical only adds extra relief.
This is an important case of "not buying".
If PAN-001 is oak and the wall is white
The contrast is already strong.
MLD-056 can enhance it even more.
Oak molding
Continues the natural theme.
White MDF
Connects the transition with the wall.
Contrasting dark profile
Creates a third independent line.
The last option requires a particularly careful layout: three materials on 20 mm can overload the joint.
If PAN-001 is made of beech
Beech can be left natural or painted according to the project.
MLD-056 made of beech will provide a material connection.
But the length of 2400 mm remains a limitation.
If the edge of PAN-001 is already perfectly straight
Molding is not mandatory.
A clean transition can be left.
This is a good example where not buying can be the best solution.
If the edge of PAN-001 is curved
MLD-056 should not automatically mask the problem.
First, you need to understand the reason:
-
the panel is trimmed unevenly;
-
the wall is curved;
-
the fabric base protrudes;
-
the outermost rail is shifted.
If the profile simply covers the defect without a level mounting base, the vertical may follow the curvature.
How to check the straightness of the PAN-001 edge
Use a long straightedge, laser, or a taut control line.
The article does not require a specific tool.
The main thing is to see:
-
deviation at the top;
-
deviation in the center;
-
deviation at the bottom.
Why MLD-056 does not correct curved geometry automatically
The semicircular profile itself is a straight long-length product.
If the substrate is wavy, it will have to be:
-
bent;
-
left with gaps;
-
leveled at the base.
Therefore, first the base.
Three distance options between MLD-056 and PAN-001
Even in the "molding on the wall" scheme, the question of distance remains.
Flush
The two verticals touch.
This is the most compact option.
Small intentional gap
A thin shadow line is created.
Need to check that it doesn't look like a random crack.
Wider smooth strip
MLD-056 becomes an independent wall element.
This is no longer the panel's end face, but a compositional vertical.
How to choose the distance without a made-up standard
There is no universal number.
You need to make several mockups, for example:
-
flush;
-
5 mm;
-
10 mm;
-
20 mm.
These values are used only as visual tests, not as a construction standard.
Why 20 mm width of MLD-056 is well suited for mockup making
The width is small.
You can easily make several volumetric samples and rearrange them.
What to do if there is a 3–5 mm gap at the joint
First, determine whether it is structurally necessary.
If it is a random gap, it is corrected as a defect.
If it is a designed shadow line, MLD-056 should not accidentally cover it.
What to do if the painted wall already has a decorative seam
The new vertical line may compete with it.
You need to look at the entire wall, not just the edge of PAN-001.
What to do if there is a door nearby
The MLD-056 transition may coincide with the trim or hidden box.
Then it's important not to create two close parallel lines.
What to do if there's a tall cabinet nearby
You can end MLD-056 at the top mark of the cabinet or continue further up to the ceiling.
The solution depends on the composition.
What to do if there's a mirror nearby
The semicircular profile is reflected.
In the mirror, it can look twice as noticeable.
This needs to be checked with a mockup.
What to do if the joint is in a narrow passage
MLD-056 protrudes from the wall.
At 10 mm this is a slight relief, but at shoulder or arm level it may receive touches more often.
For a passage area, it is worth assessing the usage conditions.
Why an oak profile in a passage requires careful finishing
Natural wood may show local marks.
The finish should match the operating conditions.
How to calculate the amount of MLD-056 for several verticals
Suppose there are three joints:
-
2550 mm;
-
2100 mm;
-
1800 mm.
MDF 2600
Each vertical can be obtained from a separate plank, but the remnants can be optimized.
From the first 2600, little remains after 2550.
From the second, about 500 mm remains after 2100.
From the third, about 800 mm remains after 1800.
It can be checked whether the remnants are used in short nodes.
Beech/oak 2400
2550 requires two parts.
2100 and 1800 — one each.
Base four planks.
Why can't you simply sum 6450 mm
6450/2400 ≈ 2,69.
Mathematics says "3 planks."
But the long vertical 2550 already requires a break, and the specific remnants may not assemble all three lines.
Again the rule applies: total length does not equal cutting layout.
Example of cutting three MDF verticals
2600×3 = 7800 mm purchased.
Net length:
2550 + 2100 + 1800 = 6450 mm.
Total remainder:
1350 mm before trimming.
But these are three separate remnants, not a single piece of 1350 mm.
If a fourth profile of 1000 mm is needed, it can fit into the remnant of one of the planks only with a corresponding cutting map.
Why the length of one vertical is more important than the total footage
The linear meter is cut discretely.
Just like in cutting furniture moldings, a long continuous piece limits the use of the whip.
What to do if the joint height is 2380 mm
For beech/oak, 2400 nominally leaves 20 mm.
This is a very small margin.
Need to consider:
-
end trimming;
-
fitting;
-
the actual verticality of the floor and ceiling.
In this scenario, ordering one 2400-mm piece requires precise measurement.
What to do if the height is 2350 mm
Nominal margin:
50 mm.
This is already much more comfortable.
But they still measure the actual line at the installation location.
What to do if the height is 2600 mm
MDF 2600 also cannot be considered guaranteed sufficient "flush".
You need allowance for fitting.
If the finished length is really 2600 mm, one standard plank is too risky.
What to do if the profile goes from the countertop of the cabinet to the ceiling
For example:
-
ceiling height 2550 mm;
-
cabinet 800 mm.
vertical:
2550 − 800 = 1750 mm.
Then any version of MLD-056 covers the section with one piece.
In this case, the material is selected by color and finish, not by length.
Price of one short vertical
Even if only 1750 mm is used:
-
MDF is purchased as a whole plank of 2600;
-
beech/oak — a whole 2400.
The remainder should be considered as potentially useful.
How to use the remainder of 650–850 mm
For:
-
second short vertical;
-
frames;
-
furniture insert;
-
sample;
-
repair.
If there is nothing, it is waste.
How to calculate the cost of unused remainder
There is no need to divide the price strictly proportionally by meters if the remainder can be used later.
It is better to classify:
-
useful remainder;
-
technological sample;
-
actual waste.
When the oak remainder is especially valuable
If the finish is individual.
It becomes repair material of the same shade.
How to store the remainder of MLD-056
Label:
MLD-056 / oak / project / finish / date.
This way, in a year, it can be identified.
How to check the bottom and top end of MLD-056
Before full installation, do a dry fit.
Look:
-
at what angle is the bottom cut;
-
how the profile fits to the baseboard;
-
how it ends at the top;
-
whether there is an open unfinished end in the visible area.
Do the ends need to be painted
Depends on the chosen finish system.
But the visible end must be included in the finishing map.
Why a semicircular profile is sensitive to the end
The cross-section is especially visible at the open end.
If the end remains at eye level, it becomes part of the design.
When MLD-056 moError 3. Treating MLD-056 as a technical edge profile
Why it occurs: you want to close the edge.
Consequence: the decorative product is used without checking the technical specification.
How to prevent: separate decoration from engineering function.
Error 4. Placing the molding half on the wall, half on PAN-001
Why it occurs: you want to cover the seam.
Consequence: the base turns out to be uneven.
How to prevent: design your own mounting plane.
Error 5. Choosing material before shape
Why it happens: the oak color is appealing.
Consequence: the semicircular profile does not suit the interior at all.
How to prevent: template first.
Mistake 6. Ignoring side lighting
Why it happens: they only look from the front.
Consequence: in the evening the ledge looks much stronger.
How to prevent: two lighting scenarios.
Mistake 7. Buying one 2400-millimeter plank for 2550 mm
Why it happens: "only 150 mm short."
Consequence: the vertical is physically not covered.
How to prevent: calculate the finished length.
Error 8. Joining two wooden planks at a random point
Why it occurs: need to make up the height.
Consequence: the horizontal line on the thin profile is noticeable.
How to prevent: design the joint location or change the material.
Error 9. Ending a vertical in the middle of a wall
Why it occurs: there is leftover length.
Consequence: the profile looks unfinished.
How to prevent: tie the ending to the architecture.
Error 10. Not checking the baseboard
Why it occurs: the joint is only studied in the center of the wall.
Consequence: the bottom of MLD-056 rests against another profile unattractively.
How to prevent: drawing of the entire assembly.
Error 11. Not checking the cornice
The same problem at the top.
Error 12. Demanding perfect oak matching
Why it occurs: the same wood species.
Consequence: after finishing, the shades differ.
How to prevent: sample and a conscious principle of contrast/similarity.
Error 13. Painting the profile before a dry fit
Why it occurs: there is a desire to speed up the work.
Consequence: after trying it on, it turns out that it needs to be changed.
How to prevent: geometry first.
Error 14. Not saving the remainder
Why it occurs: the piece seems useless.
Consequence: there is no material for repairs.
How to prevent: label the usable remainder.
Boundary scenario: PAN-001 ends not with a whole slat, but with a fabric base
For a flexible slat panel, the edge may depend on where the longitudinal cut is made.
If after trimming next to a painted wall a neat edge slat remains, MLD-056 works as an adjacent decorative vertical.
If the edge ends with a fabric base or an inconvenient fragment of the inter-lath space, the task is more complex.
What to check
-
what exactly is visible from the end;
-
how much the fabric protrudes;
-
whether the edge can be carefully prepared without damaging the panel;
-
whether a separate closing piece is required.
MLD-056 can visually help, but only if its mounting strip remains straight.
Boundary scenario: the edge of PAN-001 is at an external corner
If the panel ends near an external corner of the wall, MLD-056 competes with the corner itself.
Then the 20-millimeter vertical can:
-
emphasize the corner;
-
make it visually thicker;
-
create an extra parallel line.
For such a node, you need to look at the entire wall facade.
Boundary scenario: the transition is at an internal corner
In an internal corner, the profile may be almost invisible from the front, but very noticeable from a side view.
Need to check if it interferes with the adjoining wall.
Boundary scenario: LED lighting runs nearby
Light along the joint maximizes the relief.
The nominal 2 mm can look much stronger in the evening.
In such a project, a mockup with lighting on is mandatory.
Edge case: panel and wall of a very dark color
On a dark surface, the shadow from MLD-056 sometimes becomes softer, and the highlight on the semicircle becomes stronger.
That is, the profile may be read not through the shadow, but through the reflection.
Edge case: wall is very light, profile is oak
The contrast of the material makes the 20 mm width visually more noticeable.
In this case, there is no need to try to hide the 2-millimeter protrusion: it is better to accept it as part of the composition.
Edge case: the vertical line runs near a socket or switch
If the electrical installation device is close, MLD-056 may visually intersect its frame or create too narrow a remaining wall section.
The distance between the vertical line and the frame needs to be checked.
The molding should not be moved across the socket without a separate design solution.
Edge case: the vertical falls behind furniture
For example, the lower 800 mm is covered by a console.
Then you can decide:
-
run the MLD-056 behind the furniture down to the floor;
-
start from the countertop;
-
end at the top line of the furniture.
Each option has a different length and cost.
Edge case: furniture is planned to be replaced
If the current cabinet is temporary, it's better not to tie the end of the molding to its height.
A full vertical down to the baseboard is more universal.
Boundary scenario: stretch ceiling
The top junction needs to be resolved before profile installation.
MLD-056 cannot be pushed against the fabric without an approved joint.
If there is a shadow profile nearby, the vertical may end lower.
Boundary scenario: painted ceiling without cornice
Then MLD-056 can go directly up to the ceiling plane.
The end will be visible from below at an angle, so its finish is important.
Boundary scenario: no baseboard
The vertical can reach down to the floor.
It is necessary to assess:
-
wet cleaning;
-
contact with the vacuum cleaner;
-
bottom end.
The wooden profile at the lowest point of the wall is in a more demanding operational zone.
What to do if the plane difference is not 2 mm, but almost zero
The actual PAN-001 may come out closer to 10 mm due to the adhesive layer.
Then MLD-056 will almost align at the top.
This does not automatically make it better.
The semicircular shape still creates its own shadow.
What to do if the actual difference is 3–4 mm
If the wall under the molding is deeper or the panel is seated thinner, MLD-056 protrudes more noticeably.
Then it needs to be re-checked:
-
the side view;
-
passage;
-
Light.
Perhaps the profile is becoming too active.
How to measure the real difference between planes
Simple scheme:
-
apply a straight edge to the front vertex of PAN-001;
-
measure the distance to the base wall;
-
separately apply the MLD-056 template;
-
compare the vertices.
Or use a depth gauge/caliper if the geometry allows.
The main thing is not to damage the finish.
Why one measurement is insufficient
The wall may be uneven.
Measure:
-
at the bottom;
-
in the center;
-
at the top.
If the difference changes, a long rigid molding can reveal this unevenness.
What to do if the wall "wanders" in height
Do not try to press MLD-056 into the wave.
First determine whether the base can be locally prepared.
If the difference is large, the decorative profile may only emphasize the defect.
How to check the straight vertical with a laser
The laser line allows you to quickly see how parallel the edge of PAN-001 and the intended axis of MLD-056 are.
You don't need a professional level — the important thing is to get a stable reference vertical.
How to visually check 20 mm at full height
Masking tape can mark the width.
But then be sure to add a volumetric short template at several points.
The tape is responsible for the composition.
The template is responsible for the relief.
Two mockups are better than one
Mockup 1 — frontal
A 20 mm strip at full height.
Mockup 2 — profile
Short element 20×10 mm.
Together they give a real picture.
How to choose color MLD-056
There are four logics.
Matching the wall color
The calmest.
In color PAN-001
Connects with the panel.
In the color of another wood in the interior
For example, doors or furniture.
Contrasting
Creates a graphic line.
One option cannot be considered universally better.
Why color should be viewed on a semicircular surface
On a flat sample, the paint looks different.
A semicircular surface creates a light gradient.
If MLD-056 is painted after installation
Need to protect PAN-001 and the wall.
The specific technology depends on the finish.
If the molding is painted before installation
Less risk of staining adjacent surfaces, but after cutting, the ends will need to be treated.
How to choose the order of finishing
Depends on:
-
material;
-
paints;
-
the method of attachment;
-
accessibility of the ends.
The article does not prescribe a single mandatory route.
How to calculate the cost of several MLD-056 with a height of 2550 mm
Suppose there are four identical vertical joints of 2550 mm at the site.
MDF (740–760 kg/m³, emission class E1/E0) provides ideal geometry, uniformity, and better base for enamel: high adhesion, smooth surface, absence of knots and cracks.
4 strips × 580 = 2,320 ₽.
Beech
Each vertical requires two 2400-mm strips if a full length of 2550 is needed and offcuts between verticals cannot be used without joints.
Theoretically, 8 strips × 1,130 = 9,040 ₽.
But offcuts can be optimized: the second piece from the first vertical yields a long offcut that can be used in other additions.
Therefore, eight is the upper simple scenario, and the actual layout needs to be planned separately.
Oak
8 × 1,570 = 12,560 ₽ in the simple scheme.
For four verticals, the difference in material becomes significant.
How to optimize wooden planks with multiple 2550 mm joints
Each vertical requires:
2400 + 150 mm of clean extension, assuming an ideal first piece of 2400.
But in practice, 2400 "to zero" cannot be used; a margin for trimming is needed.
You can build a scheme:
-
main long piece, for example 2350–2380 mm;
-
extension 170–220 mm.
From one second whip, you can get several such short extensions.
Thus, four verticals do not necessarily require eight full whips.
But horizontal joints will still remain.
Commercial conclusion
For several tall MDF verticals of 2600 mm, it is especially strong because it saves not only material but also the number of joints.
When oak still wins
If four verticals are part of the oak architecture of the room and must be natural.
Then the cost of additional strips is justified by the design.
How to accept MLD-056 upon delivery
Before cutting, check:
-
article number;
-
size 20×10;
-
length;
-
material;
-
straightness;
-
surface;
-
damage.
Why straightness is especially important for a 20-millimeter vertical
A thin long line visually shows even a slight bend.
How to store long MLD-056 before installation
On a flat surface, without accidental bending or wetting.
Specific storage conditions — per manufacturer's recommendations.
What to do if the profile is slightly bent
Do not try to automatically compensate with fasteners.
You need to understand whether such bending is allowed and how it affects the straight line.
How to check the top and bottom before final cutting
First do a rough fitting with a small margin.
After confirming both joints, perform the final trimming.
Why you can't cut exactly 2550 mm based on the height measurement
The floor and ceiling may not be perfectly parallel.
The profile needs to be measured in a specific installation line.
If there is one vertical, where to measure the height
Exactly along its axis.
Do not take the room height from another corner.
If there are multiple verticals
Measure each one separately.
How to prepare a verticals list
| № | Place | Finished length | Material | Stick | Joint |
|---|---|---|---|---|---|
| V1 | Wall 1 | ___ | MDF/beech/oak | 2400/2600 | Yes/No |
| V2 | Wall 2 | ___ | ___ | ___ | ___ |
| V3 | wall 3 | ___ | ___ | ___ | ___ |
This makes the order transparent.
Why buying one spare plank 'just in case' is not always necessary
For one MLD-056, the cost is relatively small, but the stock must still have a purpose.
If 500–800 mm remains after cutting, this may be enough for repairs.
When a spare plank is justified
if:
-
oak is tinted individually;
-
the object is far away;
-
verticality is critical;
-
reordering from another batch is undesirable.
When stock is not needed
if:
-
MDF in a standard color;
-
the product is available;
-
there is a useful remainder;
-
Installation is simple.
How to create a passport for joint PAN-001 + MLD-056
Useful table:
| Parameter | Value |
|---|---|
| PAN-001 | Material ___ |
| Actual panel depth | ___ mm |
| MLD-056 | 20×10 mm |
| Location | Wall / separate strip / other |
| Actual protrusion | ___ mm |
| Gap to panel | ___ mm |
| Bottom node | ___ |
| Top node | ___ |
| Finish length | ___ mm |
| Molding material | MDF / beech / oak |
| Finish | ___ |
| Quantity | ___ |
| Remainder | ___ |
Why a passport is useful during renovation
In a year it will be clear:
-
why the profile is positioned exactly there;
-
what color;
-
which length;
-
what material;
-
what was the actual protrusion.
If PAN-001 is later replaced
MLD-056 can remain an independent vertical.
This is another plus of the scheme where it is mounted on its own mounting strip.
If MLD-056 is installed on top of the edge of PAN-001
When replacing the panel, the node becomes dependent.
This makes repair more difficult.
Why an independent node is more maintainable
Each material can be changed separately.
This is useful for commercial interiors and high-traffic areas.
When MLD-056 is better replaced with another solution
If required:
-
technical edge protection;
-
impact-resistant corner;
-
movement compensation;
-
flush transition;
-
very minimalist surface without a protruding profile.
Then you need to look for a profile that solves exactly this function.
There is no need to make MLD-056 universal
This is a decorative molding.
Its strength lies in its miniature semicircular shape.
If this shape fits, the product works perfectly.
If not, it's better to decline.
Buy / Don't Buy checklist
| Check | Yes | No |
|---|---|---|
| PAN-001 edge is even | □ | □ |
| Actual depth measured | □ | □ |
| 20×10 template made | □ | □ |
| The protrusion looks intentional | □ | □ |
| Molding position approved | □ | □ |
| Bottom joint resolved | □ | □ |
| Top joint resolved | □ | □ |
| Length 2400/2600 fits | □ | □ |
| Material selected | □ | □ |
| Finish selected | □ | □ |
If key lines say "no", it's too early to place the order.
Selection matrix for three MLD-056 schemes for an already prepared joint
After all measurements, it's convenient to compare three schemes in one table. It helps avoid returning to the abstract question "is molding needed at all" and instead see what specific role it will play.
| Parameter | On the painted wall next to PAN-001 | Partial edge overlap | Self-insertion 20 mm |
|---|---|---|---|
| Mounting base | one flat plane | multi-level, requires a project | own flat strip |
| Nominal protrusion relative to PAN-001 | about 2 mm | depends on the actual base | about 2 mm with a common base |
| End face of PAN-001 | remains visible nearby | partially covered | remains as a separate edge |
| "Threshold" risk | low with a good layout | high without preparation | Low |
| Decorative expressiveness | Medium | depends on the node | High |
| Repairability | Good | Below | Good |
| Template requirement | Mandatory | mandatory + cut | Mandatory |
Why the pattern on a painted wall is usually the most predictable
The MLD-056 has its own flat base. Its 10 mm work honestly: the profile does not "break" on an 8 mm difference and does not try to cover two surfaces at once.
If the edge of PAN-001 is neat, this pattern gives a clean material boundary.
Why partial overlap requires a separate cut
Frontally, you can draw MLD-056 over the joint, but the section immediately shows the problem: part of the back surface of the molding is higher than the other.
For such a joint to be real, you need to decide in advance how and with what a single mounting base is formed. Without this, a tight fit cannot be promised.
When a standalone 20 mm insert is strongest
If the designer wants not to hide the joint, but to emphasize it.
For example:
PAN-001 → oak MLD-056 → painted wall.
Then the three surfaces work as a deliberate composition.
Project priority selection scenario
Sometimes the debate "MDF or oak" happens too early. It's more useful to first determine what matters more.
Priority — minimal visibility
Check MLD-056 in the wall color and the full layout on a painted surface.
If even in a single color the semicircular relief is too noticeable, abandon the molding.
Priority — natural accent
Check the oak profile as a separate vertical.
Don't try to achieve an exact shade match with PAN-001: first decide whether a close tone or intentional contrast is needed.
Priority — solid vertical 2500–2600 mm
MDF 2600 mm gets a strong advantage in length.
Especially if natural wood is not mandatory.
Priority — array
Then the length of 2400 mm becomes a design constraint. You need to decide in advance how to avoid an accidental horizontal joint.
What to check on site five minutes before the final order
The final quick check does not replace the entire project, but it helps catch an obvious mistake.
-
Stand frontally at 3 meters and look at the marked 20 mm strip.
-
Move to the side and evaluate the 10 mm volumetric pattern.
-
Turn on evening lighting.
-
Look at the bottom end near the baseboard.
-
Look at the top end.
-
Measure the finished length along the profile axis.
-
Compare it with the selected 2400/2600 mm.
-
Make sure the profile does not try to rest simultaneously on PAN-001 and the wall without a prepared base.
If after these eight steps the assembly looks convincing, the commercial solution is practically ready.
Why the price of MLD-056 should not make you skip the mockup
580–1570 rubles per strip seem like a small amount against the backdrop of the entire renovation.
But the cost of a mistake is not just the profile itself.
If after installation it looks redundant, you will have to:
-
remove the long vertical;
-
restore the painted wall;
-
repair mounting points;
-
possibly touch up the area next to PAN-001.
Therefore, a cheap product still requires proper preliminary inspection if it is installed in already finished finishes.
Order passport for one vertical
Before payment, you can keep one line for yourself:
MLD-056 / material ___ / 20×10×2400 or 2600 / finished length ___ / layout diagram ___ / actual depth of PAN-001 ___ / actual protrusion ___ / bottom ___ / top ___ / color/finish ___ / quantity ___
If such a line is filled in without the words "approximately," "we'll decide later," and "we'll trim it somehow," MLD-056 is already selected as a project element, not as a trial strip to mask a joint.
Check for repeat repair
If the assembly is done in an entryway, hallway, or other high-traffic area, it is worth thinking about repair in advance. The most convenient scheme is when MLD-056 and PAN-001 can be serviced independently of each other.
If the molding is installed on its own strip of painted wall, it can be removed and replaced separately without disassembling the panel. If it partially overlaps PAN-001 and actually ties two finishes into one assembly, local repair becomes more difficult.
For an object with high operational load, this is a real argument in favor of an independent vertical. It is not related to the appearance on the day of installation, but it affects the maintenance cost after several years.
Therefore, with an equally good visual result, it is better to prefer a scheme in which each finish remains independent and replaceable.
FAQ
What is the size of MLD-056?
20×10 mm. MDF has a length of 2600 mm, beech and oak — 2400 mm.
What shape is the MLD-056 profile?
A semicircular miniature profile.
What is the thickness of PAN-001?
The card confirms a depth of 8 mm.
Can MLD-056 be placed next to PAN-001?
Yes, if the actual joint scheme and the mounting plane are verified.
How much will MLD-056 protrude above an 8 mm panel?
Nominally, according to the specification dimensions, about 2 mm, if both products are on the same base plane. The actual result depends on installation.
Can a molding cover the edge of a slat panel?
Only if a correct support base is created for it. Partial overlap of two surfaces at different levels cannot be accepted automatically.
Is MLD-056 suitable as a technical edge profile?
The product card positions it as a decorative molding. For technical edge protection, a separate functional analysis is needed.
How to make a template for MLD-056?
Reproduce the width of 20 mm, the protrusion of 10 mm, and preferably a semicircular cross-section.
What to choose — MDF, beech, or oak?
If the profile is painted and a length up to 2600 mm is needed, MDF is often more practical. Beech is chosen when solid wood is needed for finishing, oak for natural texture.
What is the length of MLD-056 made of MDF?
2600 mm.
What is the length of the oak MLD-056?
2400 mm.
Will 2600 mm be enough for a wall 2550 mm high?
Nominally, 50 mm remains. You need to account for actual trimming and the actual line length.
What to do with the 2400 mm option for a height of 2550?
One plank is not enough. A joint, a change in composition length, or another material is needed.
Can MLD-056 be run from the baseboard to the cornice?
Yes, if the bottom and top nodes are designed.
Can it be ended in the middle of the wall?
It can be done as a design technique, but a random break usually looks weaker.
Is it necessary to leave a gap to PAN-001?
There is no universal number. The gap is checked with a mock-up.
Can the profile be placed flush against the panel?
Yes, if the edge is straight and the mounting surface allows it.
What to do if the edge of PAN-001 is crooked?
First, fix or understand the geometry of the edge. MLD-056 should not automatically mask the defect.
What to do if the actual protrusion turned out to be 4 mm?
Re-evaluate the joint under side light and from different distances. Possibly, the profile becomes too prominent.
Can MLD-056 be painted to match the wall color?
Yes, especially MDF or beech under an opaque finish.
Will the profile be unnoticeable in the same color?
Not entirely: a semicircular relief still reflects light differently.
Can you match oak to the color of oak PAN-001?
You can aim for a close finish, but an absolute match of natural details is not guaranteed.
Where can I buy wooden molding?
In the STAVROS wooden moldings category.
Where to buy MLD-056?
In the MLD-056 card.
Where to buy PAN-001?
In the PAN-001 card.
Can I first buy the profile and then choose the scheme?
Yes, but for a finished renovation this increases the risk of an unnecessary purchase. It's better to use a template first.
How to check the current price?
In the product card before ordering.
How much does MLD-056 cost now?
As of the check: MDF 580 RUB, beech 1,130 RUB, oak 1,570 RUB. Prices may change.
Do I need to buy a spare strip?
Only if there is a specific reason — a complex object, an individual oak finish, or the absence of a useful remainder.
What to do if the profile must be perfectly flush with PAN-001?
MLD-056 10 mm with PAN-001 8 mm does not provide such a match automatically. A different mounting scheme or a different solution is needed.
Can MLD-056 be recessed by 2 mm?
This is already a modification of the base/mounting plane. It must be designed by a finisher; it cannot be considered a standard property of the profile.
Final algorithm before ordering MLD-056
-
Ensure that PAN-001 is finally installed.
-
Check the straightness of the edge.
-
Measure the actual depth of the panel at three points.
-
Fix the base plane of the wall.
-
Make a frontal mockup with a width of 20 mm.
-
Make a volumetric template with a depth of 10 mm.
-
Check the 'on the wall nearby' scheme.
-
Check the 'standalone insert' scheme.
-
Do not accept partial overlap without a design base.
-
Look at the joint under side light.
-
Look from 1, 3, and 5 meters.
-
Determine the bottom termination.
-
Determine the top end.
-
Measure the finished vertical length.
-
Match it with 2400/2600 mm.
-
Choose MDF, beech, or oak.
-
Choose color and finish.
-
Count the quantity.
-
Determine if a reserve is needed.
-
Check current price and availability.
-
Generate the specification.
-
Only after this, order MLD-056.
Conclusion: MLD-056 is suitable not because it is 2 mm thicker than PAN-001, but if these 2 mm work as a deliberate relief.
The PAN-001 has a nominal depth of 8 mm. The MLD-056 has 10 mm. With a common base plane, the nominal difference is about 2 mm.
But this is only the beginning of the solution.
In real repair, the adhesive layer, the fabric backing of the panel, the molding installation, and the wall geometry change the actual value. Therefore, it cannot be promised that the finished MLD-056 will always protrude by exactly 2 mm.
The main question is how the semicircular profile 20×10 mm itself looks next to the already installed PAN-001.
If the MLD-056 is placed on its own flat strip of painted wall, its apex is slightly higher than the panel, and the shadow reads as an intentional decorative vertical, the solution is logical. This works especially well when the line runs from a clear bottom node to a clear top one—for example, from the baseboard to the cornice.
If the profile is attempted to be placed half on the wall and half on the PAN-001, a multi-level support base appears. Such a joint cannot be accepted without separate preparation.
If the panel edge looks neat even without the molding, the MLD-056 may not be needed at all. This is a normal result of the check.
In terms of length, MDF at 2600 mm has a strong advantage for verticals around 2500–2550 mm: one strip often avoids a horizontal joint. Beech and oak at 2400 mm at such a height will require either changing the composition or adding a second piece. On a conditional line of 2550 mm, MDF leaves nominally 50 mm for adjustment, while a wooden strip lacks 150 mm even before trimming.
The choice of material depends on the finish:
-
MDF—when a covering color and a long solid vertical are needed;
-
beech — when an array for painting or another coordinated finish is required;
-
oak — when the natural texture is an independent part of the interior.
Before ordering, it is enough to do two simple things: a full-size 20-millimeter vertical on the wall and a short volumetric template 20×10 mm. They will show what is not visible on the card: the scale of the line, the actual protrusion, and the shadow.
After the position, length, and material are approved, you can buy the wooden molding MLD-056 20×10 mm as a calculated decorative element of a specific joint of PAN-001 and a painted wall, rather than as a universal strip "to cover the edge."