Article Contents:
- Why select moldings by zones, not by elements
- Three horizontal levels and what they need
- Why you can't start with a beautiful element
- Style as the basis of the selection system
- Ceiling cornice: how to choose the main element of the upper contour
- Why do you need a cornice at all
- How to choose a cornice profile for ceiling height
- Smooth or embossed cornice: when to choose which
- Polyurethane cornice: why it's the best choice for most apartments
- How the cornice relates to moldings and baseboards
- Buying stucco molding: how to avoid mistakes in the purchase sequence
- Correct Sequence
- What determines the choice: ceiling height, area, and style
- Polyurethane stucco molding: where it's appropriate to use
- Polyurethane wall moldings: how to create architecture on a flat surface
- Moldings for frames: the main technique of wall finishing
- Moldings for the TV area: a frame that organizes chaos
- Moldings around a mirror: a simple technique with great results
- Moldings for decorating the wall behind the sofa
- When to paint molding the color of the wall, and when to contrast
- Decorative stucco and stucco elements: accents where they are appropriate
- Ceiling rosettes: the center of the ceiling as an accent
- Corner elements for moldings: neat joints without trimming
- Overlays and decorative inserts: where to use them appropriately
- Why stucco elements should not conflict with the cornice
- How to choose stucco for your interior style
- Modern classic: subtle and neat
- Neoclassicism: cornice, frames, symmetry
- Classic interior: expressiveness and symmetry
- Modern interior: geometry and monochrome
- How to combine polyurethane molding with wooden elements
- Wooden baseboard and polyurethane cornice: proportion and tone
- Wooden slats and moldings: a system, not a competition
- When to paint molding in the color of wood
- Furniture handles, doors, and architraves: points of contact
- Mistakes when buying moldings and cornices
- Checklist: what to buy by zones
- Where to buy ceiling cornices, moldings, and trims made of polyurethane
- Frequently Asked Questions
- What to buy first: ceiling cornice or moldings?
- How are polyurethane moldings different from wooden moldings?
- Which stucco molding to choose for a low ceiling?
- Can polyurethane moldings be used on walls?
- Where is it best to use decorative stucco molding?
- How to calculate the amount of ceiling cornice?
- Can polyurethane stucco molding be combined with a wooden baseboard?
- Where to buy stucco molding, cornices, and moldings in one style?
- About the Company STAVROS

Look at any truly finished interior — and you will see details that most people don't notice right away. A straight line where the wall meets the ceiling. A clear frame around a mirror. A thin profile dividing the wall into zones. This is not magic or coincidence. This is a system of decor in which Ceiling cornice, moldings and Decorative stucco work as a single whole.
The problem of most people who want Buy molding and add decor to the interior, they start with a beautiful individual element. Saw an expressive rosette — took it. Liked a cornice — ordered it. Found a molding with an interesting profile — added it. The result is a random set of details that don't speak the same language.
This article is structured differently. Here, decor is considered by zones: ceiling, walls, joints, doorways, lower wall. Each zone requires its own element. And only when you understand the logic of zones does purchasing transform from chaotic shopping into precise architectural work.


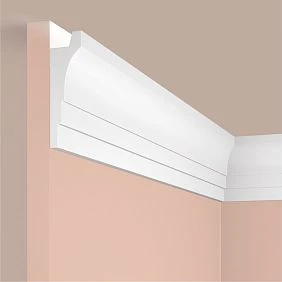
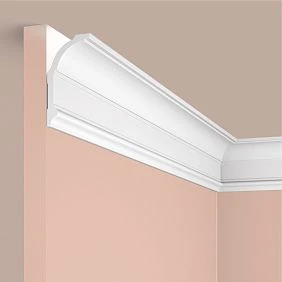


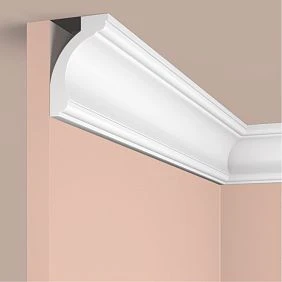

Why select moldings by zones rather than by elements
An interior is a space with several horizontal levels. Ceiling, upper joint, wall, lower joint, floor. Each level has its own task and its own decorative tool.




Three horizontal levels and what they need
The upper contour is the joint between the wall and ceiling. Here, a Ceiling cornicecornice works. It covers the technical gap, completes the upper contour of the room, and creates a visual transition between planes. Without a cornice, this joint looks either messy or too abrupt.
The middle zone is the main surface of the wall. Here, Moldings made of polyurethanemoldings work: they divide the wall into panels, create frames, decorate the TV area, mirror, niche.
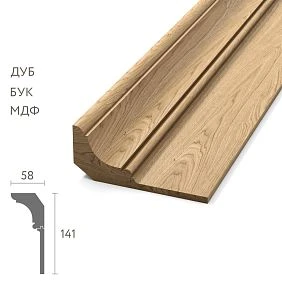
The lower contour is the joint between the wall and floor. Here, a baseboard works: wooden or polyurethane, depending on the style.
Our factory also produces:

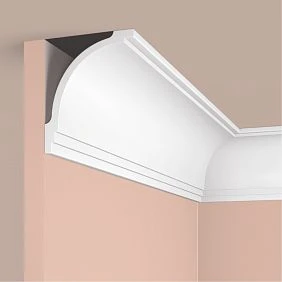


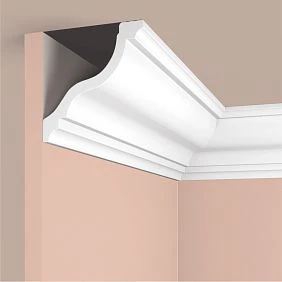
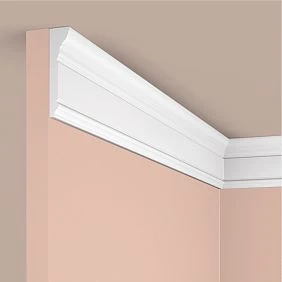

Why you shouldn't start with a decorative element
Stucco elements — overlays, rosettes, corner inserts — are the final layer. They enhance an already created structure. If there is no structure, the elements look like random bumps on a smooth wall. First, the cornice, moldings, baseboard. Then the accent elements.
Get Consultation
Style as the foundation of the selection system
Before opening the catalog, answer one question: what style is your interior? This answer determines everything: how expressive the cornice should be, whether frame moldings are needed or a smooth profile is enough, whether lush stucco is appropriate or the interior calls for clean geometric lines.
Ceiling cornice: how to choose the main element of the upper contour
Ceiling cornice — it is element number one in the decor system of any room. It is always visible, from everywhere, and along the entire length of the wall. That is why mistakes in choosing a cornice are immediately noticeable — and harder to fix than mistakes in any other element.
Why a cornice is needed at all
Technically, it covers the joint between the wall and ceiling, which is almost never perfectly even. Even in a new building with quality plaster, this joint requires masking. The cornice solves the problem elegantly: it is installed around the entire perimeter of the room and creates a neat line.
Decoratively, the cornice sets the scale of the interior. A wide, expressive cornice with a relief profile says 'this is a classic, expensive interior.' A thin, smooth profile says 'this is a modern, minimalist space.' Both work. The main thing is that the voice of the cornice matches the voice of the entire interior.
How to choose a cornice profile based on ceiling height
This is the most common question — and one of the most important.
Ceiling height 2.5–2.7 m is the standard height in most Russian apartments. Here, a cornice with a shelf width of 40–70 mm works. A wider cornice will visually lower the ceiling and make the room feel oppressive. The profile should be concise, without large relief elements.
Ceiling height 2.8–3.0 m — here there is already space for a cornice with a width of 70–100 mm. You can afford a light relief: a smooth fillet, a small astragal. This is already a classic look.
Ceiling height from 3.0 m and above — these are high ceilings that require a more expressive cornice. Shelf width from 100 mm, profile with relief: dentils, ovolos, stepped transitions. Here, a lush cornice does not overwhelm — it gives the interior scale.
Smooth or relief cornice: when to choose which
A smooth cornice is for modern interiors, minimalism, Scandinavian style, loft. A profile with clean planes without ornaments. It is painted in the color of the ceiling or wall — and becomes an architectural element, not a decorative one.
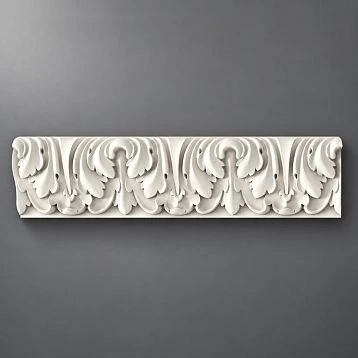
A relief cornice with ornament is for classic, neoclassical, art deco. Here, the profile carries a decorative load: meander, acanthus leaves, dentils, beads. Such a cornice is visible and should be visible — it is part of the architectural language of the interior.
Polyurethane cornice: why it is the best choice for most apartments
A polyurethane cornice is a reproduction of a classic plaster stucco cornice in a modern lightweight material. What this gives in practice:
-
Weight: a polyurethane cornice is 5–7 times lighter than a plaster one. It is mounted with glue without additional fasteners and without the risk of collapse.
-
Installation: cut with a regular wood saw or miter saw. A 45° angle for internal and external corners is a standard operation.
-
Surface: smooth, ready for painting. Does not require putty or primer before painting.
-
Moisture resistance: polyurethane is not afraid of humidity changes — a polyurethane cornice is suitable for the kitchen and even the bathroom.
How the cornice relates to moldings and baseboards
This is a systemic issue. If the cornice has a specific profile, the moldings on the walls must be from the same series or at least from the same stylistic line. A cornice with an antique ornament and a smooth minimalist molding is a stylistic conflict.
Relationship between cornice and baseboard height: in a classic interior, the baseboard height is approximately 1/3 of the cornice height. This is a ratio used by ancient architects and still works as a principle of visual proportionality.
Buying stucco: how not to make a mistake in the purchase sequence
Most people who decide You can buy ready-made stucco matching the Baroque style. Calculate the quantity: linear meters of cornices and moldings, number of rosettes, pilasters, consoles, corner elements. Add a ten to fifteen percent allowance for trimming., make the same mistake. They browse the catalog, see a beautiful element — and order it. Then they buy something else, then something else again — and end up with a set of parts that don't form a system.
Correct sequence
Step 1. Define the zones. Ceiling — do you need a cornice? Walls — do you need moldings? Doorways — do you need trim? Center of the ceiling — do you need a rosette? Write down a list of zones.
Step 2. Select base profiles. Cornice for the upper contour, moldings for walls, baseboard for the lower contour. This is the backbone of the system.
Step 3. Calculate the footage. Room perimeter for cornice and baseboard. Perimeter of each frame and wall — for moldings. Add 10–15% for trimming and joints.
Step 4. Add accent elements. Corner blocks for moldings, ceiling rosette, decorative inserts. This is the final layer added after the base profiles.
What determines the choice: ceiling height, area, and style
Three key parameters — and that's it.
Ceiling height determines the scale of profiles. Room area influences how rich the decor system can be: in a small room, large elements feel overwhelming; in a large hall, small ones get lost. Interior style determines the character of the relief: smooth or ornamental, geometric or floral.
Polyurethane molding: where it is appropriate to use
polyurethane moldings — is a versatile material for apartments, houses, offices, restaurants, boutiques. Unlike plaster — lightweight, moisture-resistant, does not crack under vibration (relevant for apartments in panel buildings). Unlike polystyrene foam — dense, with clear relief details, does not deform with temperature changes.
Polyurethane molding can be used:
-
in living rooms — living room, bedroom, study;
-
in the kitchen — cornices and moldings in areas without direct steam contact;
-
in the bathroom — provided there is good ventilation;
-
in commercial interiors — office, restaurant, showroom, boutique.
Polyurethane wall moldings: how to create architecture on a flat surface
A wall without moldings is a surface. A wall with moldings is architecture. This sounds like an exaggeration, but try placing a photo of a smooth wall next to a wall with a system of rectangular frames made of moldings — the difference is immediately obvious.
Frame moldings: the main wall finishing technique
Rectangular frames made of moldings are a classic technique found in interiors from Baroque to Neoclassicism. The principle is simple: the molding is glued along the perimeter of a rectangular area, creating a frame. Several frames in a row — and the wall becomes a structured panel.
polyurethane wall moldings for creating frames, they are selected according to several criteria:
-
profile width: 15–30 mm for thin delicate frames, 30–50 mm for more expressive classic ones;
-
profile height: 10–20 mm is sufficient for a wall, a higher relief is only appropriate with high ceilings;
-
Profile shape: smooth, with bevel, with fillet, with ornament.
Moldings for the TV area: a frame that organizes the chaos
The TV area in the living room is a place where visual chaos often arises: the TV, wires, shelves, a cabinet, something on the walls. A molding in the form of a frame around the TV or around the entire TV area organizes this space: it gives the area clear boundaries and turns it into an architecturally meaningful element.
For the TV area — a smooth or slightly embossed molding. An overly expressive ornamental profile in the TV area competes with the screen.
Moldings around the mirror: a simple technique with great results
A mirror with a frame made of of polyurethane moldings — this is a mirror that has become part of the wall architecture. This technique works especially well in the hallway and in the bathroom. The molding is glued to the wall around the mirror with a gap of 30–50 mm from the edge of the mirror sheet. Corner inserts make the joints neat.
Moldings for decorating the wall behind the sofa
The wall behind the sofa is the most visible wall in the living room. A system of frames made of moldings here turns it from a simply painted wall into a paneled one. Classic scheme: one wide frame for the entire sofa area or three frames in a row above the seats. The height of the frames is from the baseboard to the cornice line or up to 2/3 of the wall height.
When to paint the molding the color of the wall, and when to paint it contrastingly
It's a matter of style. In a modern and minimalist interior, the molding is painted the same color as the wall. It creates a relief that is visible through the play of shadows but doesn't shout with color. In a classic interior, the molding is white or cream on a colored wall. This is a clear contrast that emphasizes the architectural quality.
Decorative stucco and stucco elements: accents where they are appropriate
— everything must correspond to the chosen era. — this is the layer of decor that is added last. Overlays, rosettes, corner inserts, ornamental inserts — they enhance the already created system. But they can also turn it into overloaded chaos if added without logic.
Ceiling rosettes: the center of the ceiling as an accent
ceiling rosettes — this is a decorative element installed in the center of the ceiling, usually around a chandelier. A classic technique present in interiors since the 18th century. The rosette creates a focal point on the ceiling and visually lifts the gaze upward.
The diameter of the rosette is chosen proportionally to the size of the chandelier and the area of the room. A chandelier with a diameter of 60 cm — a rosette of 40–60 cm. A large hall with a chandelier of 80–100 cm — a rosette of 70–90 cm. A small room with spot lighting — a rosette is not needed; it will look out of place.
Corner elements for moldings: neat joints without cutting
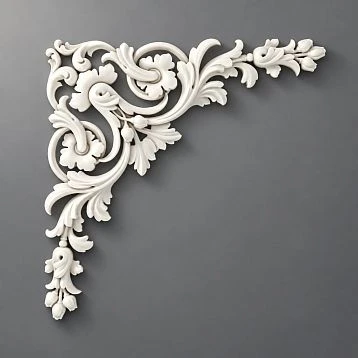
When creating frames from moldings, joints at corners can be made in two ways: cutting at 45° or using corner overlays — ready-made decorative polyurethane elements in the shape of a corner. The second option is more convenient for those who install decor themselves: no miter saw is needed, and the joint is always neat.
Overlays and decorative inserts: where they are appropriate to use
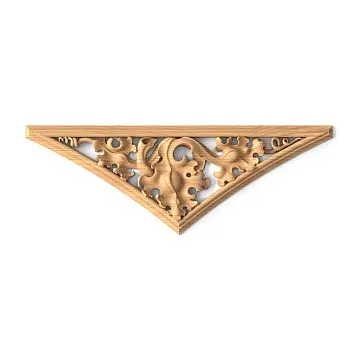
molded decoration made of polyurethane as separate overlays — this is an expressive element. It is appropriate:
-
on door transoms (above the doorway);
-
in the center of a molding frame as an accent insert;
-
on walls in areas of symmetrical accents — for example, on both sides of a fireplace or mirror;
-
on the ceiling as corner elements, if there is no full cornice.
Why stucco elements should not compete with the cornice
If the cornice is already expressive — with ornament and relief — additional decorative overlays on the walls should be quieter. Otherwise, the interior starts shouting in several places at once, and the eye has nothing to hold onto. The rule is simple: the richer the cornice, the more modest the moldings and elements. The simpler the cornice, the more decor you can afford on the walls.
How to choose stucco molding for interior style
Style is not a set of rules. It is the internal logic of the space. Stucco that guesses this logic enhances the interior. Stucco that contradicts it destroys it.
Modern classic: subtle and neat
Modern classic is a style in which classical techniques are interpreted in laconic forms. Here, a lush cornice with ornament is not needed. What is needed is a polyurethane cornice With a smooth or slightly stepped profile, thin frame-like moldings, neat corner inserts. No excess — only structure.
Neoclassicism: cornice, frames, symmetry
Neoclassicism is a style with clear rules. Symmetry, proportion, order system. The cornice has a classic profile: dentils or steps. Moldings are in the form of rectangular frames along the entire wall. Corners have neat inserts. The ceiling has a rosette in the center. This is a complete system, and each element in it has its place.
Classic interior: expressiveness and symmetry
In a classic interior, stucco molding is a full-fledged architectural language. Here the cornice can be 120–150 mm wide with a developed profile. Moldings have ornamental inserts. On the ceiling — ceiling decor: rosettes, frames, coffered inserts. Everything is symmetrical, everything is proportional.
Modern interior: geometry and monochrome
A modern interior — minimalist or industrial — can also use stucco molding. But this is a completely different stucco: smooth profiles without ornament, geometric moldings that are painted the same color as the wall. The relief is visible only through shadows. This is a subtle game that requires confidence in the choice.
How to combine polyurethane stucco molding with wooden elements
This is a question that arises in most modern interiors. Polyurethane stucco molding is responsible for the upper zones — cornice, wall moldings. Wooden elements are responsible for the lower zones and furniture. How to coordinate them?
Wooden baseboard and polyurethane cornice: proportion and tone
Wooden baseboard and a polyurethane cornice is a completely workable combination. They are at different levels and, when properly selected, create a sense of unity. The rule of coordination: if the cornice is white, the baseboard is either white or in the tone of the wood, but not in a loud contrasting tone. If the cornice is painted the color of the ceiling, the baseboard is in a light neutral shade.
Wooden slats and moldings: a system, not a competition
wooden planks on the wall and polyurethane moldings can work on different walls of the same room. Slats on the accent wall. Moldings on the others. This gives a variety of textures without losing stylistic unity.
If slats and moldings are placed on the same wall, this is a special technique requiring caution. A molding as a frame around a slatted panel is appropriate. Moldings and slats chaotically together is not.
When to paint stucco in the color of wood
This is a bold technique, but it works in certain interiors. A polyurethane cornice painted in a warm linen or beige shade close to the color of the wooden floor or furniture creates a warm, cozy space without harsh white contrast. This technique is often used in Scandinavian and Japanese interiors.
Furniture handles, doors, and architraves: points of contact
Solid Wood Items — handles, legs, architraves — these are wooden accents that should echo the overall tone of the interior. If the stucco is white, the wooden elements are in a light or natural shade. If the stucco is painted, the wooden details are in a coordinated tint.
Mistakes when buying stucco and cornices
The list of mistakes is not criticism. It's a map of where money and time are most often lost when arranging decor.
-
Cornice without ceiling height calculation. A wide cornice with a 2.5 m ceiling will visually lower it to a feeling of crowding. Always correlate the ceiling height with the width of the cornice.
-
Too large decor in a small room. A rosette with a diameter of 80 cm on a ceiling of 12 sq. m is not luxury, it's a scale error.
-
Mixing different molding styles. A relief antique molding next to a geometric minimalist one is a stylistic conflict that is noticeable even to an untrained eye.
-
Corners and joints are not thought out. Corners are the most difficult place when installing stucco. If you don't plan corner inserts or trimming in advance, the joints will be messy.
-
Footage not calculated. Buying less than needed means going to the store again and risking not finding the same profile in stock. Always add +10–15% to the calculated footage.
-
Decorative elements without a diagram. Overlays and rosettes bought "by eye" do not always fit into what has already been installed. Draw up a diagram before purchasing.
-
Painting forgotten. Most polyurethane elements come white. If the interior is not white, you need to account for painting in the estimate and timeline.
Checklist: what to buy by zone
| Interior zone | What to buy |
|---|---|
| Wall and ceiling junction | Ceiling cornice |
| Walls (frames, panels) | Polyurethane moldings |
| Molding joints and corners | Corner decorative inserts |
| Center of the ceiling | Ceiling rosette |
| Accent zones on walls | Decorative stucco, overlays |
| Doorways and transoms | Moldings, architraves, inserts |
| Lower wall contour | Baseboard (wooden or polyurethane) |
| Ceiling as a whole | Decor for Ceilings |
Where to buy a ceiling cornice, stucco and polyurethane moldings
The main argument of a systematic approach is compatibility. If Ceiling cornice и Moldings made of polyurethane purchased from one manufacturer — the profiles are coordinated in height, shade and style. No need to adjust, compare, or find a match.
If Buy moldings with an understanding of zones — living room, bedroom, hallway, kitchen — and place a single order, rather than picking up parts separately: the result will be cohesive, installation fast, and the interior finished from day one.
Also remember about ceiling decor и ceiling rosettes — these items are often forgotten when placing an order, but it is they that turn a "simple cornice" into a complete system.
Frequently asked questions
What to buy first: ceiling cornice or moldings?
Start with of the ceiling cornice. It sets the scale and style of the entire system. After the cornice is selected — choose moldings from the same stylistic line.
How do polyurethane moldings differ from wooden moldings?
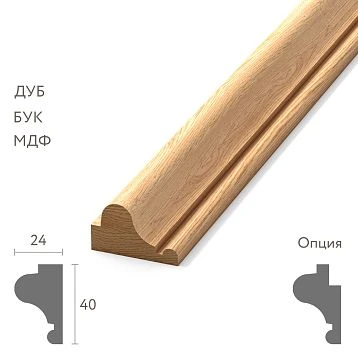
Polyurethane Moldings for walls lighter, more moisture-resistant, and cheaper to install. Wooden ones have the living texture of natural material and feel warm to the touch. For ceiling decor and wall frames, polyurethane is preferable. For elements at touch level (baseboards, handles), wood is better.
Which molding should you choose for a low ceiling?
polyurethane moldings for a low ceiling — a cornice up to 60–70 mm wide, thin profile, without voluminous relief. It is better not to use a ceiling rosette at a height of 2.5 m — it visually lowers the ceiling.
Can polyurethane moldings be used on walls?
Yes, this is one of the main applications. Moldings made of polyurethane they are glued to the wall with liquid nails, forming frames, panels, mirror and TV area designs. The surface is ready for painting.
Where is it best to use decorative molding?
Decorative stucco in the form of overlays and rosettes — in areas of symmetrical accents: above the fireplace, on the sides of a mirror, on the ceiling around a chandelier, on door transoms.
How to calculate the amount of ceiling cornice?
Measure the perimeter of the room. Subtract the width of doorways (if the cornice does not go above the door). Add 10–15% for corner trimming. This is the calculated footage. of the ceiling cornice.
Can polyurethane molding be combined with a wooden baseboard?
Yes, and this is one of the most successful combinations in modern interiors. Wooden baseboard at the bottom and a polyurethane cornice at the top — this is a coordinated system of different materials, united by color or style.
Where to buy molding, cornices, and moldings in the same style?
Look for a manufacturer with a full range: cornices, moldings, rosettes, overlays — all from one catalog. This guarantees profile compatibility and style unity.
About the company STAVROS
The entire range of polyurethane molding, cornices, moldings, and decorative elements described in this article is produced by the Russian company STAVROS. Ceiling cornices, wall moldings, rosettes, overlays, ceiling decor — all of this is presented in a single catalog with coordinated profiles and a unified style system.
STAVROS works with private customers, designers and architects, construction companies, and decorators of commercial projects. Here you can assemble a complete order of decor for one room or for an entire project — and be confident that all elements will form a cohesive system.
If you want the interior to look finished, and every joint and contour to be designed precisely and beautifully — start with the STAVROS catalog. Cornice, moldings, stucco — a system, not a random set.