
























Article Contents:
- What are polyurethane pilasters and capitals
- Where to use polyurethane pilasters
- Door portal
- Fireplace area
- Niche or mirror
- Accent Wall
- Commercial interior
- Pilaster, capital, bracket — what to choose
- How to choose the size of pilaster and capital
- How to combine pilasters with moldings, cornices, and overlays
- How to assemble a set before purchase
- Errors when choosing pilasters and capitals
- FAQ: Answers to Popular Questions
- About the company
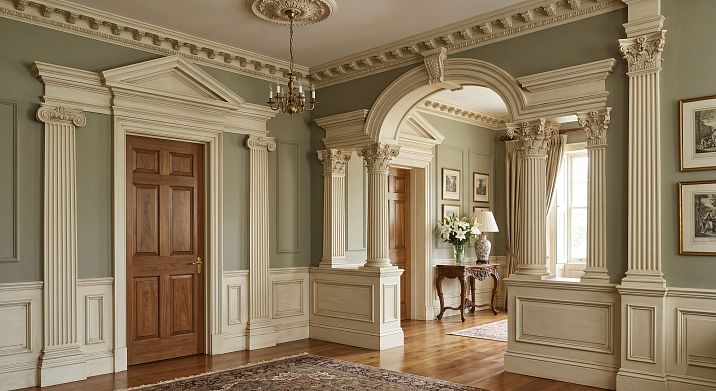
Polyurethane pilasters and capitals turn a wall, doorway, fireplace, niche, or mirror into a full-fledged architectural portal. The pilaster sets the vertical line, the capital completes the top, the base frames the bottom, and Moldings made of polyurethane cornices connect the elements into a unified decorative system. To make the result look expensive and cohesive, pilasters and capitals are chosen not as separate details, but as a set — based on wall height, opening width, interior style, and future painting.



What are polyurethane pilasters and capitals
Architectural polyurethane molding is not just decor, but a system of elements with specific roles. Each works at its own level and creates an architectural vertical.
A pilaster is a flat vertical architectural element that imitates a column but does not stand alone; it adjoins the wall. In an interior, a pilaster creates a vertical accent, divides the wall plane, and forms the side posts of a portal — doorway, fireplace, or decorative. Unlike a round column, a pilaster does not protrude far from the wall and is practical in living spaces.
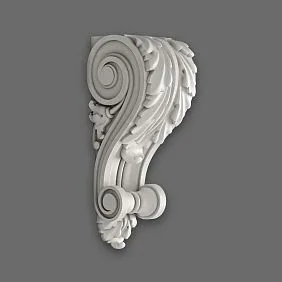
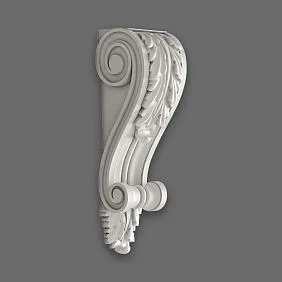
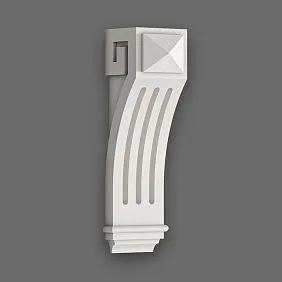
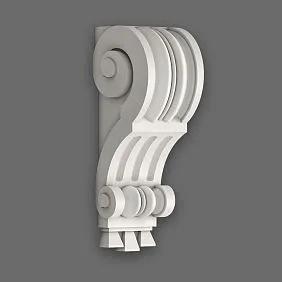
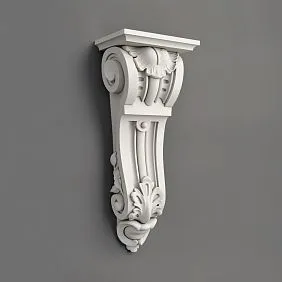
A capital is the upper decorative part that completes a pilaster, column, or vertical wall element. The capital is what catches the eye first: it is an ornamental accent that organizes the transition from the vertical of the pilaster to the horizontal of the cornice or lintel. Capital KLPU-013 from the STAVROS catalog — a decorative element for finishing the upper part of pillars, columns, arches, and doorways.
A base is the lower finish of a pilaster. It frames the transition between the vertical and the floor surface or baseboard. Without a base, the pilaster visually "hangs" — there is no lower support point.
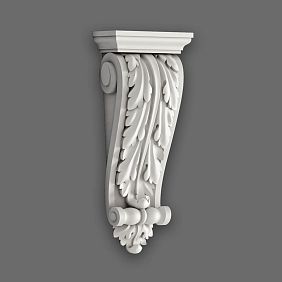
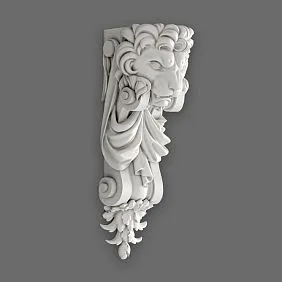
Bracket and console are additional decorative elements that replicate the shape of a supporting structure. They are placed under the cornice, above the capital, or in the lintel area, enhancing the architectural character of the entire system.
Polyurethane is several times lighter than plaster, does not create additional load on walls, is mounted with acrylic adhesive, reproduces fine relief well, and is easily painted in any color.




Where to use polyurethane pilasters
Our factory also produces:



Door portal
Door portal is the most classic application. Two pilasters are installed on the sides of the doorway, Polyurethane capitals each is topped with a capital, a horizontal lintel made of moldings connects the pilasters above the opening. A cornice at the top completes the entire structure. The result is not just a door, but an architectural portal with a classic character.
This works especially expressively in formal areas: hallway, foyer, living room, study. A door portal with pilasters instantly elevates the status of the entire space — it is one of the most effective techniques of classic interior decor.
Get Consultation
Fireplace zone
A fireplace wall with pilasters and capitals turns into the architectural center of the room. Pilasters on the sides of the fireplace create vertical accents that visually "hold" the entire wall. Capitals connect with the horizontal shelf or cornice of the fireplace. In combination with polyurethane wall decor and molding frames, this creates a complete fireplace area in a classic or neoclassical style.
For the fireplace area, pilasters are chosen in proportion to the height of the firebox unit or fireplace portal. The height of the pilasters, as a rule, corresponds to the height of the fireplace shelf plus the cornice projection.
Niche or mirror
Pilasters on the sides of a decorative niche or mirror provide symmetry and an expensive classic look. This is especially appropriate in a living room above a fireplace, in a hallway above a console table, in a bathroom or bedroom. Pilasters frame the niche or mirror as an independent architectural composition — not just an object on the wall, but an integrated architectural element.
Accent Wall
Pilasters as elements of vertical division of a long wall — a technique from classical architecture. In a living room, hall, or study, several pilasters with equal spacing create a rhythmic vertical structure that organizes the wall plane and adds architectural depth to the space. Molding frames are placed between the pilasters, PU overlays or Decor for Molding.
Commercial interior
Restaurants, hotels, spas, executive offices, showrooms — where a quick, prestigious architectural result is needed. Polyurethane pilasters and capitals are installed without heavy construction operations, do not require wall reinforcement, and can be repainted during renovations. Decor for fireplaces, doors, and pilasters made of polyurethane — a comprehensive solution for commercial projects.
Pilaster, capital, bracket — what to choose
| Task | What to choose |
|---|---|
| Decorate the vertical of the wall | Pilaster |
| Finish the top of a pilaster or portal | Capital |
| Decorative "support" under the cornice | bracket |
| Frame a doorway | pilasters + capitals + moldings |
| Assemble a fireplace surround | pilasters + capitals + cornice |
| Decorate a niche or mirror | side pilasters + top decor |
| Classic interior | expressive ornament, developed relief |
| Neoclassical | calm profiles, moderate relief |
| Commercial interior | premium set with deep relief |
| Rhythmic division of the accent wall | several evenly spaced pilasters |
How to choose the size of a pilaster and capital
Size is a parameter that determines the entire result. A disproportionate pilaster in a small room creates pressure; one that is too thin in a large hall gets lost.
Wall height and ceiling. A pilaster typically occupies 60–85% of the wall height. With a ceiling of 2.7 m, the pilaster height is 1.8–2.3 m. With a ceiling of 3.5 m or higher, it is from 2.5 m. A taller pilaster creates an expressive vertical line but requires an appropriate scale for the entire decorative system.
Pilaster width. Depends on the width of the door opening or fireplace portal. Standard proportions: pilaster width is 1/5 to 1/7 of the width of the framed opening. For a door opening of 900 mm, the pilaster width is 130–180 mm.
Capital size. The capital should be proportionate to the pilaster: its width should be equal to or slightly greater than the pilaster width. A capital wider than the pilaster creates a proper visual 'hat'. A significantly wider one looks disproportionate.
Relief projection from the wall. This is a critical parameter in areas with doors, furniture, and hardware. A pilaster with a relief of 30–40 mm should not conflict with the door frame, handle, outlet, or furniture. Check clearances before installation.
Distance to the cornice. The capital should end at a distance of at least 5–10 cm from the cornice, or the capital and cornice should form a unified system. The space between the capital and cornice is a miniature architectural 'entablature'.
How to avoid overloading a low ceiling. With a ceiling of 2.5–2.7 m, use delicate pilasters with moderate relief, without heavy ornamental capitals. A light relief of 8–15 mm does not create a feeling of heaviness. For classical portals with low ceilings, use pilasters without a base — this visually increases the height.
How to combine pilasters with moldings, cornices, and overlays
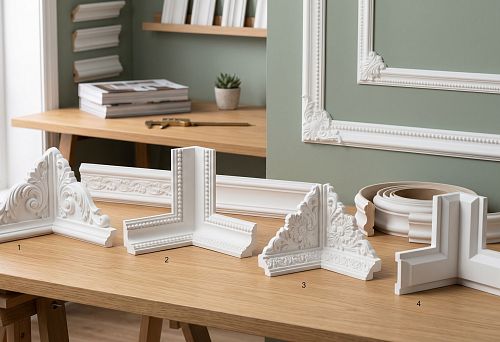
Pilasters and capitals fully reveal themselves only in a system. STAVROS directly positions molded decoration made of polyurethane as elements that are combined: moldings, pilasters, and corner pieces create interior accents specifically in joint application.
Pilasters + moldings. Molding frames between pilasters create a classic wall system. Pilasters set the vertical rhythm, molding frames fill the fields between them. Everything is painted in a single color — a monolithic architectural surface.
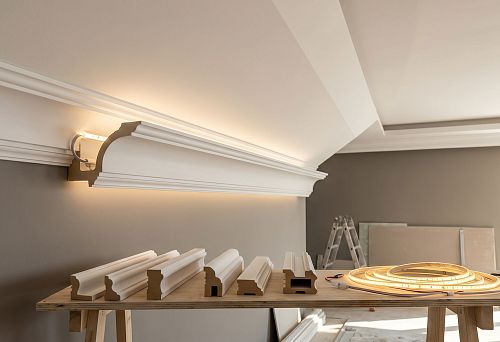
Pilasters + cornice. The ceiling cornice above the pilasters closes the entire vertical system from above. This is the most classic solution: base → pilaster shaft → capital → cornice. Each element works at its own level.
Capital + bracket. Polyurethane brackets placed above or next to the capital, under the portal cornice. The bracket enhances the architectural character of the upper part, adds spatial volume, and creates the feeling of a real load-bearing structure.
Pilasters + PU overlays. On the field between pilasters, you can place PU overlays: central medallions, ornamental inserts, symmetrical paired elements. Pilasters maintain the vertical rhythm, overlays fill the horizontal fields with ornament.
Pilasters + ceiling cornice. This technique creates an architectural connection between the wall and ceiling: the cornice above the pilasters unites two planes into a single decorative system. In classic and palace interiors, this is exactly how all architectural stucco works.
How to assemble a kit before purchase
Step 1. Determine the location: doorway, fireplace wall, niche, mirror, accent wall.
Step 2. Measure the height of the design area and the width of the opening or portal. This is the basis for calculating the height of pilasters and the width of capitals.
Step 3. Decide whether you need two symmetrical pilasters or one. A portal always requires a pair. A single pilaster on an accent wall is possible as a decorative accent without symmetry.
Step 4. Choose Capitals by pilaster width. The width of the capital is equal to or 10–15% greater than the width of the pilaster.
Step 5. Add a base or bottom finish for the pilaster. Without a base, the pilaster looks unfinished — especially if there is a visible gap between it and the floor.
Step 6. Choose moldings for the top lintel of the portal or frames between pilasters.
Step 7. Add a cornice if an upper architectural finishing band is needed.
Step 8. Check the depth of the relief and the projection from the wall. Ensure there are no conflicts with door frames, switches, furniture, and hardware.
Step 9. Consider the painting: in the color of the wall (monolithic relief result) or contrasting. If the pilasters are white on a colored wall, this is a separate decorative program.
Step 10. Order everything as a kit: pilasters, capitals, bases, Decor for Molding, cornice and overlays — in one batch to guarantee a uniform material tone.
Mistakes when choosing pilasters and capitals
Buying a capital without understanding the pilaster width. A disproportionate capital is the most noticeable mistake. Always check the pilaster width and select a capital to match it, not the other way around.
Installing too massive decor with a low ceiling. Heavy pilasters with baroque ornamentation at a ceiling height of 2.5 m create an overwhelming effect. For low ceilings, choose delicate profiles.
Not creating symmetry around the opening. One pilaster by a doorway without a pair is architectural imbalance. A portal always requires a mirror pair.
Mixing pilasters of one style with moldings of another. A Doric capital with baroque moldings is a stylistic conflict. All elements of one decorative system must belong to a single ornamental language.
Forgetting about the base at the bottom. The base completes the pilaster at the bottom and ensures a proper transition to the floor or baseboard. Without it, the pilaster looks "cut off."
Not accounting for the relief protrusion from the wall. A pilaster with a 40 mm relief near a narrow door casing may conflict with the door frame. Check clearances physically before installation.
Buying one pilaster where a pair is needed. A portal, fireplace, niche, mirror — all require two symmetrical elements. One is incompleteness.
They don't think through the top finish of the portal. Pilasters with capitals without a horizontal lintel, cornice, or molding on top is an incomplete system. The top element is mandatory.
They don't check the space near trims, switches, furniture. This is especially relevant for door portals and fireplace areas where space is limited.
They install without pre-layout. Be sure to dry-fit all elements, attaching them temporarily or holding them by hand. Only after a visual check — apply adhesive.
FAQ: Answers to popular questions
What is a polyurethane pilaster?
It is a flat decorative vertical element that imitates an architectural column but adjoins the wall. It creates a vertical accent, forms a portal, and adds architectural character to the wall.
How does a pilaster differ from a column?
A column is a freestanding cylindrical element. A pilaster is flat, it adjoins the wall or is integrated into it. In interiors, pilasters are more practical: they don't take up space and are mounted directly on the wall.
Why is a capital needed?
The capital finishes the top of a pilaster or column, creates an ornamental accent, and provides a visual transition from the vertical to the horizontal of the cornice or lintel. Without a capital, the pilaster looks technically unfinished.
Where are pilasters used in interiors?
Near doorways, around fireplaces, on the sides of niches and mirrors, for vertical division of an accent wall, in grand halls, studies, and commercial interiors.
Can a doorway be framed with pilasters?
Yes. Two pilasters on the sides of the opening, capitals on top, a horizontal lintel made of moldings — this is a classic door portal created from polyurethane elements without complex construction work.
Are pilasters suitable for a fireplace portal?
Yes. Pilasters on the sides of the firebox, capitals at the level of the mantelpiece, a cornice on top — this is a full-fledged fireplace portal in a classic style.
How to choose the size of the capital?
The width of the capital should be equal to or 10–15% greater than the width of the pilaster. The height is proportional to the style: smaller for the Doric order, significantly larger for the Corinthian order.
Can polyurethane pilasters and capitals be painted?
Yes. Polyurethane accepts acrylic and alkyd paint well. Painting in the color of the wall creates a monolithic relief surface. Painting in white on a colored wall creates a classic contrast.
How to combine pilasters with moldings?
Molding frames fill the fields between the pilasters, creating a rhythmic wall system. Moldings are chosen in the same stylistic register as the pilasters and are painted in a single color.
Where to buy polyurethane pilasters and capitals?
In the STAVROS catalog: Polyurethane capitals, Polyurethane brackets, Wall Decor and entire molded decoration made of polyurethane for portals, fireplaces, walls and doorways.
About the Company
STAVROS — Russian manufacturer and supplier polyurethane molding decoration: pilasters, capitals, brackets, moldings, overlays and a full range of architectural decor for walls, doors, portals, fireplace zones and commercial interiors. If you are planning a door or fireplace portal, decoration with pilasters or a classic wall system — choose a set in the catalog STAVROS and order all elements at once.