Article Contents:
- Specifications of MLD-007.1 in MDF, beech, and oak
- What is the MLD-007.1 profile
- Why material and length should be chosen together
- When to buy MLD-007.1 in MDF 2600 mm long
- When to choose MLD-007.1 in beech 2400 mm long
- When to buy oak MLD-007.1 2400 mm long
- MDF or beech for white enamel
- Beech or oak for a wooden platband
- Why the length of 2600 mm may be more important than the material
- Will a 2400 mm strip be enough for a standard door
- When a 2600 mm long casing is needed
- How to calculate MLD-007.1 for one side of the door
- How to calculate the casing for two sides of the opening
- Why calculating only by linear meters is wrong
- Example of cutting logic for a door about 2100 mm high
- Example of logic for a tall door about 2300 mm high
- How to calculate the casing for a double door
- How to calculate the casing for a portal without a door
- How to calculate the profile for a door with a transom
- Comparison of MDF, beech, and oak for practical tasks
- How MLD-007.1 looks on a door
- MLD-007.1 for a white door
- MLD-007.1 for a black or colored door
- Trim in the color of the wall
- Trim in the color of the door leaf
- Wide trim for a classic door
- Trim for modern classic
- Trim for a country house
- Casing for the study
- Casing for the bedroom
- Casing for the hallway
- Casing for a hotel room
- Casing for a restaurant or salon
- Can MLD-007.1 be used for a concealed door
- How to match MLD-007.1 to a door frame
- How to check for a free wall next to the door
- How to connect the side and top panels
- How to make a 45-degree cut
- How to perform a direct top connection
- Can you install a trim without visible nails
- How to choose glue for wooden trim
- When to paint the trim before installation
- When to paint the trim after installation
- How to perform a test paint
- How to maintain the same color for multiple doors
- How to connect trim with a high baseboard
- How to choose a ceiling cornice
- Unified system of trim, baseboard, and cornice
- Can MLD-007.1 be used as a baseboard
- Can MLD-007.1 be used as a molding
- How not to confuse a door casing with a window or facade casing
- Practical choice for renovating a finished apartment
- Practical choice for a custom new door
- Practical choice for a tall door
- Practical choice for a series of identical openings
- Practical choice for a double-leaf entrance to the living room
- Practical choice for a small room
- Practical choice for a natural interior
- Practical choice for a fully painted interior
- How to store slats before installation
- How to transport 2600 mm slats
- How to accept MLD-007.1 upon receipt
- How to create a specification for an opening
- What to buy together with MLD-007.1
- How to buy MLD-007.1 on STAVROS
- When MLD-007.1 is truly suitable
- When it's better to choose a different trim
- Mistakes when buying: material is chosen only by price
- Error: expecting natural texture from MDF
- Error: buying oak for fully covering enamel
- Error: considering 2400 and 2600 mm interchangeable
- Error: ordering before measuring the opening
- Error: forgetting about double-sided design
- Error: mixing materials in one opening
- Error: counting only total footage
- Error: not considering switches and furniture
- What to buy together with MLD-007.1 casing
- Why a sample set is more useful than a photo
- How to make a control opening before a serial order
- How to check the finished installation
- How to save data for future repairs
- Final check before ordering
- How to choose MLD-007.1 for a door 2300 mm high
- How to optimize the cutting of several doors
- Why you need to look at the material sample next to the door
- How to check one plank before cutting the entire set
- FAQ: questions about the MLD-007.1 trim
- How is MLD-007.1 made of MDF different from wooden one?
- What to choose for white enamel — MDF or beech?
- When is the best time to buy an oak casing?
- Can oak be coated with opaque enamel?
- Why is MDF 2600 mm long, while beech and oak are 2400 mm?
- Is a 2400 mm strip enough for a standard door?
- How to calculate the quantity of MLD-007.1 for one door?
- How many strips are needed for double-sided framing?
- Why can't you just calculate the total length?
- Can MLD-007.1 be used as a baseboard?
- Is the 93 mm profile suitable for a small room?
- How to connect the casing to a high baseboard?
- Do I need to paint the strips before installation?
- How to make a 45-degree miter cut?
- Can I install the trim without visible nails?
- How to choose a trim for the door frame?
- Do I need to buy a spare?
- Can I order a profile sample?
- Where to buy MLD-007.1 in MDF, beech, or oak?
- What to check before payment?
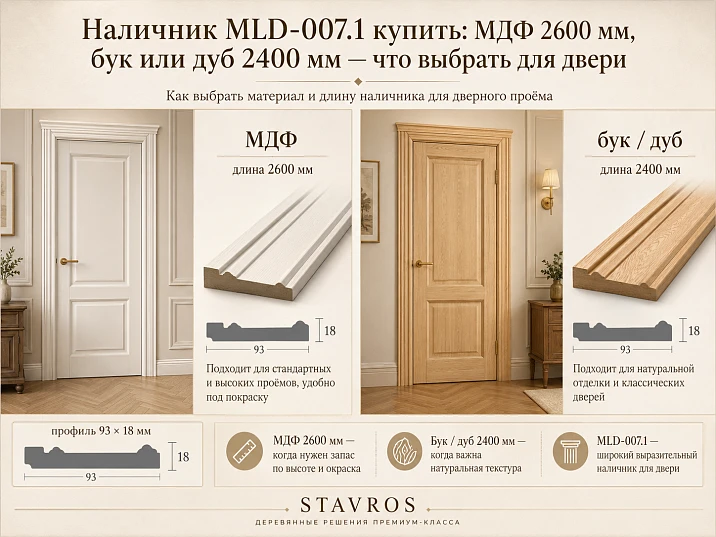
You can buy the MLD-007.1 trim in one profile 93 × 18 mm, but in three different materials and two lengths. That is why the choice cannot be reduced to the phrase "we take the one that matches the color." MDF is supplied in strips of 2600 mm and is designed for opaque enamel. Beech, 2400 mm long, is also chosen for painting when solid wood is needed. Oak, 2400 mm long, is needed for a project where the texture is planned to be preserved under tinting or other transparent finish.
MLD-007.1 has another feature: the card shows the profile not only as a trim but also as a molding or baseboard. This allows you to assemble a unified system of moldings, but requires precise calculation. A strip that is sufficient in total linear footage may not provide a solid vertical of the required length. The difference is especially noticeable with a high door, double-sided design, a portal without a door leaf, or an opening with a transom.
The main practical question is: what is more important in a specific project — the length of 2600 mm and the smooth opaque surface of MDF, natural beech wood for enamel, or expressive oak for tinting? The answer depends on the height of the opening, the method of mitering the top strip, the number of sides to be finished, the door material, the baseboard, and the ceiling cornice.
Below is an analysis not of the general choice of door trims, but of a specific purchasing decision for MLD-007.1. After the article, it will be clear which material to put in the cart, how to check if 2400 mm is enough for the vertical, why you cannot count only the total length, and which related items will help assemble the door frame in one system.
Short answer. Choose MDF 2600 mm for white, gray, black, or colored enamel when a longer solid plank is needed and natural texture is not important. Beech 2400 mm is suitable for those who want solid wood under an opaque finish. Oak 2400 mm is needed for tinting and preserving the wood grain pattern.
Before ordering, measure not only the total height of the doorway, but also the actual length of each side piece, taking into account the method of connection with the top plank. Then create a cutting map separately for lengths of 2400 and 2600 mm.
Buy trim MLD-007.1 View wooden trims Order a set of molding samples
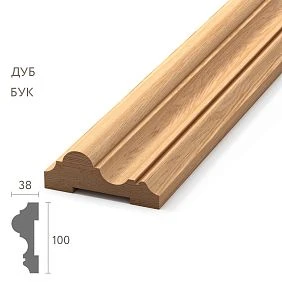
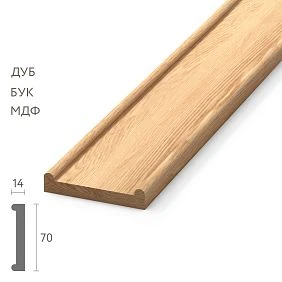
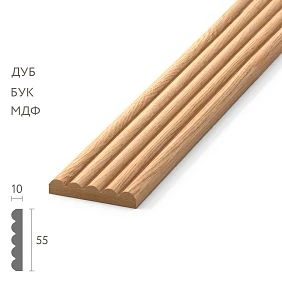
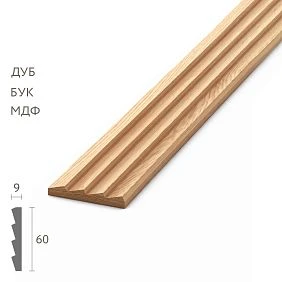
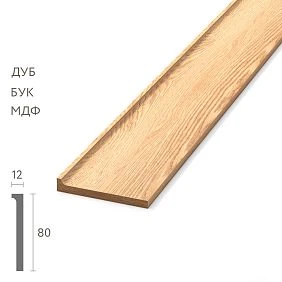

Characteristics of MLD-007.1 from MDF, beech, and oak
| Parameter | MDF | Beech | Oak |
|---|---|---|---|
| Article number | MLD-007.1 | MLD-007.1 | MLD-007.1 |
| Cross-section | 93 × 18 mm | 93 × 18 mm | 93 × 18 mm |
| Plank length | 2600 мм | 2400 мм | 2400 мм |
| Sanding quality | «Prestige» | «Prestige» | «Prestige» |
| Preparation | For enamel | For enamel | For tinting |
| Visible texture | Not a goal with opaque finish | Usually covered with enamel | Preserved and emphasized by the finish |
| Practical advantage | Increased length and even color | Natural solid wood for painting | Expressive oak grain |
| Main Scenario | Tall solid vertical for enamel | Wooden door or beech trim | Oak door, floor, furniture, or panels |
| Other profile features | Molding, casing or baseboard | Molding, casing or baseboard | Molding, casing or baseboard |




What is the MLD-007.1 profile
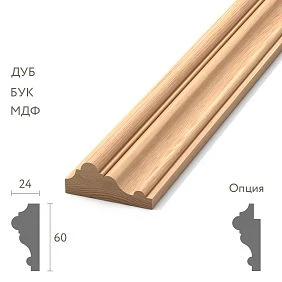
MLD-007.1 is a wide linear profile with a cross-section of 93 × 18 mm. In a doorway, it covers the installation joint between the frame and the wall, forms a finished outer contour, and connects the door with the baseboard, cornice, and other wooden trim.
The 93 mm width makes the casing more noticeable than a standard narrow strip. It suits a classic door, a tall portal, a double-leaf opening, and an interior where the door frame should be perceived as part of the wall architecture.
The same cross-section does not mean the same result. MDF, beech, and oak behave differently in finishing, and a length of 2600 or 2400 mm changes the cutting layout.
The card allows using the profile as a casing, molding, or baseboard. This is convenient for a unified system, but the purpose of each strip must be determined before ordering.
Our factory also produces:
Why material and length should be chosen simultaneously
The material determines the appearance and finishing method, while the length determines the ability to obtain a solid piece without a direct joint.
MDF under enamel can be more practical even in an expensive interior if the texture will be completely hidden anyway, and the vertical height exceeds the capabilities of a 2400 mm strip.
Beech is chosen not for its pronounced grain, but for natural solid wood suitable for painting and matching with other beech parts.
Oak makes sense when its texture truly remains visible. Buying oak and then completely covering it with opaque enamel should only be done as a deliberate design decision.
Get Consultation
When to buy MLD-007.1 made of MDF with a length of 2600 mm
MDF is suitable for white, gray, black, and colored doors, trim matching the wall color, and modern classic projects with a smooth, opaque surface.
A length of 2600 mm is especially useful for tall doors, ceiling-height portals, and long vertical sections. It does not guarantee the absence of all joints, but it provides 200 mm more freedom compared to solid wood.
If the natural wood grain will not be visible after finishing, there is no need to pay extra for the wood texture.
Before ordering, you can buy door trim with a length of 2600 mm after checking the full length of each vertical piece.
When to choose MLD-007.1 made of beech with a length of 2400 mm
Beech is suitable for a project where solid wood is specifically needed, but the finish remains opaque. This could be a door, baseboard, or furniture made of beech, painted with a single enamel.
A length of 2400 mm is sufficient only after layout. The nominal door height does not equal the length of the finished side panel: the frame, flooring, top connection, and cutting method must be taken into account.
Beech helps maintain the material unity of a wooden interior, even if the texture is hidden.
In the card, you can choose MLD-007.1 from MDF, beech or oak and compare the available options of one profile.
When to buy oak MLD-007.1 with a length of 2400 mm
Oak is chosen for tinting and preserving the natural texture. Such a trim is associated with an oak door, parquet, wall panels, stairs or furniture.
Transparent finish makes differences in shade and pattern noticeable. Therefore, it is better to select the material by sample, and finish the planks of one room with a coordinated system.
A length of 2400 mm requires an accurate cutting plan. If the vertical is longer, a straight joint will be more noticeable than on painted MDF.
For a natural interior, you can order an oak trim for tinting, having previously checked the height of the opening.
MDF or beech under white enamel
Both materials are suitable for opaque painting, so deciding solely based on the future white color is not enough. The difference manifests in the base, length, and connection with other parts.
MDF with a length of 2600 mm is rational when a long continuous strip is needed, a smooth painted surface is required, and there is no task to emphasize natural solid wood.
Beech with a length of 2400 mm is chosen if the door, baseboard, furniture, or other elements are already made of beech and the project needs to maintain a single material under the enamel.
If a vertical part does not fit within 2400 mm, the advantage of natural solid wood must be weighed against the appearance of a joint. Sometimes long MDF gives a neater result.
Beech or oak for a wooden architrave
Beech and oak are the same in length and cross-section, but differ in finishing. Beech is prepared for enamel, oak for tinting.
Beech should not be chosen just because it is wood, if the buyer expects a bright, expressive texture. After dense enamel, the profile, not the fiber pattern, will become the main feature.
Oak is needed where the wood should remain visible. Its pattern supports the oak door, floor, console, and other details.
Mixing beech and oak on one opening is not advisable: the difference will show in transparent finishing and may be noticeable even under some covering systems.
Why a length of 2600 mm can be more important than the material
A high opening often requires a solid side trim longer than 2400 mm. Even if the total footage is sufficient, a long piece cannot be obtained from a short blank without a joint.
On a painted trim, a straight joint can be prepared and covered with enamel, but it still complicates installation and increases requirements for the base.
On oak with a tinted finish, the joint is more noticeable: you need to match not only the geometry but also the texture.
Therefore, for a high door, long MDF can sometimes be architecturally more integral than solid wood, even though the material itself is simpler.
Will a 2400 mm trim be enough for a standard door
The answer cannot be given based on the word 'standard'. The height of the door leaf, frame, flooring, gap to the top joint, and the cutting method can all vary.
You need to measure the actual length of the side trim from the bottom point to the line of the top joint. If a 45-degree miter cut is used, the outer side length will be greater than the inner side.
A 2400 mm trim is only suitable when it provides a solid vertical piece with a technological allowance for precise cutting.
If the calculation shows there is almost no allowance, purchasing without a spare trim increases the risk of shortage after a test cut.
When a 2600 mm long platband is needed
A length of 2600 mm is needed for a tall door, an opening with a transom, a portal up to the ceiling, and any layout where the vertical exceeds the capabilities of a 2400 mm strip.
It is also useful for complex corner cuts: the extra material allows you to fit the joint without switching to a composite part.
But 2600 mm does not mean that one strip will automatically cover two short sides. The cutting depends on the dimensions of each segment.
Before buying long MDF, you need to check the delivery route, elevator, stairs, and storage space for the strips.
How to calculate MLD-007.1 for one side of the door
For one-sided finishing, two side pieces and one top piece are usually needed. First, measure each vertical separately, because the floor and the frame may have slight differences.
Then measure the top piece according to the chosen connection scheme. For a 45-degree cut, consider the outer points; for a straight connection, consider the actual abutment.
After that, lay out the three pieces on 2400 or 2600 mm strips. Simply adding up the meters is not enough: each long vertical must fit entirely.
Add a reasonable allowance to the final quantity for a test cut, base defects, and possible marking errors.
How to calculate casing for two sides of an opening
Double-sided design doubles the number of side and top pieces. For a regular door, this means six elements instead of three.
Dimensions on two sides may differ due to wall thickness, extensions, floor level, and finish type. You cannot automatically copy the cut layout from one side to the other.
First, compile two separate lists, then combine them into a common cutting map.
If some short top pieces fit into leftovers from long planks, the quantity can be reduced, but this must be checked against specific dimensions.
Why calculating only by linear meters is wrong
Suppose the total length of pieces is less than three planks. That does not mean three planks will be enough.
Two vertical pieces may each require almost full length, and the third plank may be for a top piece. The leftovers may be sufficient in total but too short for another vertical on the second side.
That is why you first count whole pieces, then the total footage.
The cutting map shows actual consumption and helps compare how much more advantageous 2600 mm MDF is in a specific opening compared to 2400 mm solid wood.
Example of cutting logic for a door about 2100 mm high
If the side piece after precise measurement fits within 2400 mm with sufficient margin, one vertical can be obtained from each solid wood plank.
Residues after two verticals may not provide the top piece of the required width, so it is placed in a third plank or in a suitable residue from another opening.
For two sides of the door, four full verticals will be needed. This is at least four planks, regardless of how large the total residue remains after cutting.
The exact figures depend on the actual opening, so the example shows the logic, not a replacement for the cutting map.
Example of logic for a tall door about 2300 mm high
With a vertical close to 2300 mm, a 2400 mm plank leaves little margin for alignment and cutting. Any error becomes critical.
MDF 2600 mm provides more freedom for adjustment and allows keeping the piece whole.
Beech or oak may be suitable if the actual length of the vertical confidently fits within 2400 mm. The decision is made after measuring the outer side of the cut.
For oak, it is especially important to avoid a direct joint because transparent finish shows it more strongly.
How to calculate casing for a double door
A double doorway is wider, so the top plank may require a separate long piece.
Side verticals are calculated the same way, but the overall cutting layout changes: the short leftover from a side piece may no longer fit for a wide lintel.
If the top part consists of several elements or a decorative portal, each segment is calculated separately.
MLD-007.1 size 93 × 18 mm is noticeable on a wide opening, so joints and color differences become especially visible.
How to calculate casing for a portal without a door
A portal without a door is designed as an architectural opening. The planks cover the finishing joint and define the outer contour.
You need to measure both sides, the top, and, if necessary, additional elements. The wall thickness and extensions can affect the casing position.
A wide profile of 93 mm works well at the entrance to a living room or dining room, but requires free wall space nearby.
If the portal is tall, a length of 2600 mm becomes one of the main arguments in favor of MDF under enamel.
How to calculate a profile for a door with a transom
The transom increases the height of the entire composition and often extends the vertical beyond 2400 mm.
In this case, you need to decide whether the casing will run as one continuous line or be separated by an architectural element in the transom area.
A continuous vertical often requires MDF 2600 mm or another confirmed solution. A composite oak casing for tinting is more difficult to match in texture.
The scheme must be approved before ordering, not connecting the strips already on site.
Comparison of MDF, beech, and oak for practical tasks
| Criterion | MDF 2600 mm | Beech 2400 mm | Oak 2400 mm |
|---|---|---|---|
| White or colored enamel | Main Scenario | Suitable if solid wood is needed | Only possible as a conscious decision |
| Natural texture | Does not appear as wood | Not the main advantage under enamel | Main advantage |
| High solid vertical | More freedom thanks to 2600 mm | Need to fit within 2400 mm | Need to fit within 2400 mm |
| Coordination with the door | By enamel color | By material and color | By species, texture, and shade |
| Visibility of direct joint | Can be prepared for enamel | Depends on covering finish | High with transparent finish |
| Series of identical doors | Convenient for even repeatable color | Suitable for wooden set | Requires matching shade and grain |
| Connection with baseboard and cornice | Single enamel | Single beech under enamel | Single oak under tint |
| Main risk | Expect natural texture | Underestimate length 2400 mm | Cover expressive oak with dense enamel or get a noticeable joint |
How MLD-007.1 looks on the door
Width 93 mm creates a noticeable frame around the opening. This profile does not blend into the wall and suits a door that should be perceived as an architectural element.
In a small room, a wide casing can take up a significant part of the wall. You need to check the distance to the corner, switch, cabinet, and adjacent opening.
Thickness 18 mm forms a visible relief. If a thin baseboard or flat door frame is installed nearby, the transition needs to be thought out in advance.
A full-size paper template 93 mm wide gives a more accurate representation than a short sample in hand.
MLD-007.1 for white door
The white door allows MDF or beech under enamel. The choice depends on the length of the verticals and the requirement for a natural base.
MDF is rational when a smooth white color, long planks, and a minimum number of joints are needed.
Beech is suitable if the door leaf, frame, or plinth is made of solid wood and the project must maintain a single material.
The shade of white and the degree of gloss must be agreed upon on a sample: different enamels with the same name may differ.
MLD-007.1 for black or colored door
Opaque black, graphite, blue, or green enamel makes the 93 mm profile especially noticeable.
MDF under enamel helps achieve an even color without the task of showing wood texture.
Beech is chosen if solid wood is important or other parts are already made of beech.
Oak under a fully covering paint loses its main decorative advantage, so it is used only for a special reason.
Trim in wall color
Painting in the wall color preserves the 93 × 18 mm relief but reduces contrast.
This technique suits modern classics, a hallway with multiple doors, and interiors where openings should not fragment the space.
MDF 2600 mm is often more convenient due to its length and preparation for enamel.
After installation, joints and fastening points are finished with one system so the trim feels like part of the wall.
Trim in door leaf color
A single color ties the frame, leaf, and trim together. Matching shade and gloss is especially important.
For a painted door, MDF and beech under enamel are suitable. The material is chosen based on length and overall specification.
For an oak door, an oak trim under tinting better supports the texture and depth of color.
Samples should be compared side by side, not by photos or shade names.
Wide architrave for a classic door
A classic door with panels, high skirting board and cornice requires a profile of corresponding scale.
MLD-007.1 with a width of 93 mm helps connect the vertical line of the door with the horizontal skirting board and the upper architecture of the room.
MDF and beech under enamel suit painted classics, oak suits an interior with visible wood.
A too narrow wall section or a low door can make a wide profile look heavy, so a mockup is mandatory.
Architrave for modern classics
In modern classics, MLD-007.1 can be painted in the color of the wall or the door leaf, making the profile expressive through its shape rather than contrast.
MDF provides a smooth opaque finish, beech adds a natural base, oak suits a warmer interior with texture.
The number of decorative profiles should be limited: a wide architrave already sets a noticeable frame.
The skirting board and cornice are selected by scale, but do not necessarily have to literally repeat the profile.
Casing for a country house
In a country house, the material is often associated with the staircase, floor, doors, and furniture.
Oak MLD-007.1 is suitable when the wood texture remains open and is repeated in other elements.
Beech under enamel is appropriate in a painted classic interior. MDF 2600 mm helps to design high openings without unnecessary joints.
Humidity and operating conditions must be considered in the finishing and installation system, without attributing universal suitability to a single material.
Casing for a study
In a study, a wide profile can support a library, panels, and a massive door.
Oak under tinting creates the most expressive connection with wooden furniture.
MDF or beech under dark enamel are suitable for a more graphic interior.
Switches, built-in cabinets, and furniture near the opening are checked before ordering, because 93 mm require free space.
Trim for bedroom
In the bedroom, MLD-007.1 helps make the door part of the calm wall architecture.
White or painted to match the wall color, MDF suits interiors with a soft palette.
Beech under enamel is chosen together with beech furniture and baseboard.
The oak version is appropriate if wood texture is already present in the floor, headboard, or door leaf.
Trim for hallway
In the hallway, several doors can create visual fragmentation. A unified MLD-007.1 in one color brings them into a system.
MDF is convenient for a series of painted openings and helps reduce the number of joints on tall verticals.
Oak requires matching texture between multiple sets but delivers an expressive natural result.
Before ordering, check the proximity of cabinets, switches, and the entrance door.
Trim for hotel room
In a serial project, color repeatability, a stable cutting map, and a clear specification are important.
MDF under enamel is convenient for a large number of identical rooms if the design does not require visible wood.
Beech is suitable for a solid wood project for painting. Oak is for more prestigious finishes with natural texture.
First, a control opening is arranged, then lengths, angles, color, and technology are fixed for the remaining rooms.
Trim for a restaurant or salon
In a commercial interior, wide framing must withstand an active visual environment and frequent use.
MDF under colored enamel helps tie openings to the brand palette.
Oak under tinting is suitable for a restaurant, office, or salon with natural materials.
Installation, maintenance, and possible local repairs are planned before the serial order.
Can MLD-007.1 be used for a concealed door?
A concealed door is usually built on minimizing visible framing, so a wide 93 mm architrave changes the concept itself.
It can be used as a decorative frame around a concealed panel only in a specially designed project.
The profile cannot be considered a standard addition to any concealed frame.
If an invisible door is needed, it is better to choose another solution; MLD-007.1 is needed where the framing should be visible.
How to select MLD-007.1 for a door frame
The architrave must completely cover the installation gap and rest securely on the prepared surface.
The 93 mm width helps cover a noticeable section of the wall but does not fix a severely uneven frame abutment.
The frame thickness, extensions, and wall protrusion determine the profile position. A cross-section of the assembly must be made before ordering.
The color and material of the frame are coordinated with the architrave: enamel unites MDF or beech, tinting ties together oak parts.
How to check the free wall next to the door
From the edge of the frame outward, there should be enough space for a 93 mm wide profile and a technological gap to the corner, switch, or furniture.
If the casing butts against a perpendicular wall, it cannot simply be narrowed by random trimming: the profile will lose its shape.
On two adjacent doors, it is important to check that the wide frames do not intersect.
Marking is done with paper strips along the entire perimeter, not just with a short sample.
How to connect the side and top strips
A classic 45-degree connection creates a continuous frame. For this, the accuracy of the profile and the length of the outer side are especially important.
A straight connection with a top crossbar forms a different architecture and may suit modern or portal design.
The connection method is chosen before calculation because the lengths of the parts differ.
You cannot first order the strips based on internal dimensions and then decide how to make the corner.
How to make a 45-degree cut
Each corner is first marked and dry-assembled. Even a slight deviation creates a gap on the front side.
A wide 93 mm profile requires a stable tool and proper support across its entire width.
A test cut is made on a spare piece, not on the only vertical plank.
For oak under tinting, joint quality is especially important because transparent finish does not hide errors as well as enamel.
How to make a straight top joint
In a straight joint, side posts can reach the top crossbar or pass along its edges — the specific scheme is determined by the project.
Such a joint is simpler at the corners but requires precise alignment of ends and proportions.
The top piece on a wide door may be longer than the remnants after the verticals.
The cutting plan is recalculated separately, and the ends that will remain visible are prepared for final finishing.
Is it possible to install a trim without visible nails
The fastening method depends on the wall material, frame, finish, and project requirements.
Glue can reduce the number of visible points, but the base must be strong and compatible with the chosen compound.
Hidden mechanical solutions also require precise assembly and cannot be universally assigned.
For the kit, you can buy materials for trim installation, after checking their suitability for MDF, beech, oak, and the specific base.
How to choose glue for wooden trim
The glue must be suitable for the profile, frame or wall, and the existing coating at the same time.
Different solutions may be required for raw wood, painted MDF, plaster, and laminated surfaces.
The compound should not cause swelling, stains, or damage to the future finish.
Before installation, test on a trim piece and a small area of the base.
When to paint the trim before installation
Pre-painting is convenient if you need to treat the side surfaces and achieve a clean contrast with the wall.
However, after cutting, fitting, and fixing, the coating on the ends and joints will need to be restored.
For oak, tinting is often done before installation to evenly treat the profile, but the joints still require careful finishing.
The order of work is fixed in advance so that the installer and painter do not interfere with each other.
When to paint the trim after installation
Painting after installation helps hide fastening points and unify the joints.
This approach is convenient for MDF or beech in the color of the wall and door.
But careful protection of the door leaf, floor, hardware, and adjacent surfaces is required.
The wide profile should be painted evenly, avoiding drips on the relief.
How to perform a test painting
The sample must be made of the same material and with the same preparation as the main trim.
For MDF and beech, check the coverage, color, and gloss level of the enamel.
For oak, evaluate the tint shade, fiber visibility, and the difference between protrusions and recesses.
Convenient to compare oak, beech, and MDF in person before ordering the full set.
How to maintain the same color for multiple doors
All planks in one room are best finished with a single batch of materials.
For enamel, the color code and gloss level are fixed. For oak, the tint composition, application method, and protective finish are specified.
Different batches of wood may vary, so the sample is approved not just based on one short fragment.
After the project, a painted offcut is kept for future repairs.
How to connect a casing to a high baseboard
The width of the casing and the height of the baseboard should be perceived as one architectural system.
The junction can be resolved with a straight joint, a decorative block, or a designed transition. One profile should not be randomly cut to fit another on site.
For a large door frame, you can select a baseboard to match MLD-007.1 and compare the material, dimensions, and profile character.
If the casing is oak, the baseboard should ideally be chosen in the same wood species and tint; for enamel, color matching is more important.
How to choose a ceiling cornice
The ceiling cornice completes the vertical system and should match the wide casing in scale.
It doesn't have to repeat the pattern, but a too thin profile can get lost next to a 93 mm frame.
Into a single system, you can choose a cornice from the same material, and then coordinate the finish.
The cornice is calculated separately: its length, angles, and installation are not directly related to the number of casings.
Unified system of casing, baseboard, and cornice
When three groups of moldings are selected simultaneously, the interior looks more cohesive. The verticals of the door transition into the horizontals of the floor and ceiling without random mismatch.
For a painted project, you can use MDF or beech under the same enamel.
For a natural system, oak profiles are matched by pattern, shade, and protective coating.
In the general category, you can select a casing, baseboard, and cornice and compile a room specification.
Can MLD-007.1 be used as a baseboard
The card shows the profile as multifunctional, so such use is possible within the project system.
But the length, floor contact, corners, door transitions, and operating conditions must be calculated separately.
A 93 × 18 mm strip creates a high, noticeable contour that is not suitable for every room.
A door calculation cannot be automatically considered suitable for a baseboard: the quantity and cutting will differ.
Can MLD-007.1 be used as a molding
The profile can become a wall frame or a horizontal division if its scale matches the wall.
A width of 93 mm makes it a large molding, so it may look heavy on a small panel.
The material is chosen using the same logic: MDF or beech for enamel, oak for tinting.
Molding cutting is calculated separately from doors, but leftovers can be optimized in the overall layout.
How not to confuse a door casing with a window or facade casing
MLD-007.1 is considered as interior trim for a door, wall, or floor.
How not to confuse MDF with solid wood under enamelAfter high-quality opaque painting, the visual difference may be small, but the base, length, and project logic remain different.
MDF provides 2600 mm and is not intended for displaying wood texture.
Beech remains natural solid wood with a length of 2400 mm, although the enamel covers the grain.
The choice is made not based on the promise that one material is always better, but on the cut, finish, and coordination with other details.
Practical choice for renovating a finished apartment
In a finished renovation, first check the existing frame, the width of the installation joint, and the free space on the wall.
If the door remains, the new casing must match its color and thickness. MDF under enamel is easier to repaint to the desired shade, but coating compatibility is checked.
Beech is suitable when replacing all wooden trim with solid wood. Oak is rational if there is already an oak door, floor, or furniture in the interior.
Before dismantling old strips, record the dimensions and possible wall damage so that the new 93 mm profile actually covers the prepared area.
Practical choice for a custom new door
In the new MLD-007.1 project, it is planned simultaneously with the frame, extensions, baseboard, and cornice.
This allows you to decide in advance whether the casing will be painted the color of the panel, the wall, or retain the oak texture.
The height of the side parts is calculated based on the final floor level and the approved top connection node.
If the verticals are close to 2400 mm, material selection is made only after the working drawing, not based on the catalog door size.
Practical choice for a tall door
A tall door increases the importance of plank length. MDF 2600 mm provides more chances for a seamless vertical without joining.
Beech or oak 2400 mm are suitable when the actual part is shorter and there is allowance for precise cutting.
If solid wood requires a composite vertical, the joint is placed and designed in advance. For oak, it is coordinated by texture.
The buyer needs to compare not the abstract quality of materials, but the finished visual result after cutting and finishing.
Practical choice for a series of identical openings
In an apartment, hotel, or office with multiple doors, each opening is measured first. Nominally identical frames may differ in actual height.
Then, standard cutting maps are created, and non-standard openings are identified.
MDF is convenient for repeatable enamel and long verticals. Beech is suitable for a series of wooden painted doors. Oak requires sorting planks by tone and grain.
The control opening is accepted before mass installation.
Practical choice for a double-leaf entrance to the living room
A wide portal requires a long top piece and expressive scale. MLD-007.1 with a width of 93 mm suits such architecture.
For a painted composition, MDF or beech is chosen based on the length and material of other profiles.
Oak for tinting connects the portal with parquet, panels, and furniture.
The cutting map must account for both sides of the opening and possible decorative elements on top.
Practical choice for a small room
In a small room, the 93 mm profile is checked with a full-size template. It may be too wide next to narrow walls.
Painting in the wall color reduces contrast and makes the framing calmer.
MDF is best suited for this scenario if natural texture is not needed.
If the platband overlaps the switch or almost touches the corner, it's better to choose a different profile rather than trimming the MLD-007.1.
Practical choice for a natural interior
In an interior with oak flooring, doors, and furniture, an oak MLD-007.1 for tinting is logical.
The shade should not be chosen solely by name. Real oak varies by batch, lighting, and finish composition.
It's better to coordinate the baseboard and cornice using samples before ordering.
If the 2400 mm length doesn't provide a seamless vertical, you need to decide in advance whether a joint is acceptable or if the material should be changed.
Practical choice for a fully painted interior
When the door, wall, baseboard, and platband are painted opaquely, the oak texture doesn't provide the expected benefit.
MDF 2600 mm becomes a rational option for long parts and uniform color.
Beech is chosen if the project is fundamentally based on solid wood or if coordination with beech elements is needed.
The final choice is confirmed by the cutting map and the test cut.
How to store planks before installation
Molding lengths of 2400 and 2600 mm are stored horizontally on a flat support in a dry room.
Planks must not be leaned at an angle for a long time or subjected to point loads.
Materials are sorted by openings and sides, especially if the cutting map has already been approved.
Painted parts are protected with spacers to prevent damage to the profile and edges.
How to transport planks 2600 mm
Before ordering, check the elevator, staircase, corridors, and vehicle. An additional 200 mm can significantly affect the ability to bring them in.
Planks are supported along their length and the ends are protected.
Do not bend MDF or solid wood to turn in a narrow corridor.
If the route is complex, logistics must be resolved before placing a large order.
How to accept MLD-007.1 upon receipt
They check the article, material, cross-section, length, and quantity.
They check the profile, ends, and surface before painting and trimming.
MDF, beech, and oak should not be mixed in one batch without clear marking.
Issues with configuration and condition are best resolved before finishing work begins.
How to create a specification for an opening
The specification indicates the side of the opening, length of each part, material, finish, and connection method.
For two sides, create separate lines even if the dimensions seem identical.
Additionally, record the baseboard, cornice, glue, paint, or tinting.
Such a document helps order the exact quantity and provide the installer with a clear map.
What to buy together with MLD-007.1
It makes sense to match the casing with a baseboard, cornice, installation materials, and finish samples.
It is better to choose matching profiles in the same material or under the same enamel.
For the oak system, a real tinting sample is especially important.
A set of samples helps compare not only the color but also the scale of the profile next to the door.
How to buy MLD-007.1 on STAVROS
Open the product card and select the material: MDF, beech, or oak.
Check the cross-section 93 × 18 mm, length 2600 or 2400 mm, sanding quality, and preparation for finishing.
Then calculate the number of whole parts according to the cutting map and add a reserve.
If you need a different profile, you can compare trim profiles in the category and choose a solution for a specific opening.
When MLD-007.1 is truly suitable
The profile is suitable for a tall or classic door, portal, double-leaf opening, and interiors with noticeable moldings.
It is convenient for a unified system of trim, baseboard, and molding.
Three materials allow you to choose enamel, solid wood for painting, or natural oak texture.
The main condition is sufficient free space on the wall and accurate length calculation.
When it's better to choose a different trim
If the wall space is already 93 mm with the necessary margins, a wide profile will not fit.
If a hidden installation door is meant to remain inconspicuous, a pronounced frame contradicts the objective.
If a length of 2400 mm is insufficient and the project requires only solid oak without joints, another confirmed solution must be considered.
General criteria for shape and width are explained in the material about how to choose a casing for an interior door.
Mistakes when purchasing: material is chosen solely by price
Cost does not indicate which material will best solve the task. Expensive oak loses its purpose under dense enamel, while more rational MDF can provide a long, seamless vertical.
First, determine the finish and layout, then compare options.
The buyer should evaluate the finished opening, not the prestige of the material's name.
The MLD-007.1 card allows you to select the desired base in one profile without accidental substitution.
Mistake: expecting natural texture from MDF
MDF is chosen for enamel and a smooth, opaque color.
It does not replace oak if the design is based on visible wood grain.
Texture imitation is only possible as a separate finishing technique, not confirmed by the card itself.
For a natural result, choose oak for tinting.
Mistake: buying oak for a fully covering enamel
Such a choice is possible but must have a clear reason, for example, coordination with other oak structures.
If the texture is completely covered, MDF or beech usually better match the stated preparation.
Oak reveals itself in transparent or semi-transparent finishes.
Before ordering, you should honestly decide whether the wood will be visible.
Mistake: considering 2400 and 2600 mm interchangeable
A difference of 200 mm can determine whether a solid vertical is possible.
You cannot replace a 2600 mm plank with two short leftovers without creating a joint.
For oak, the joint is especially noticeable.
The cutting map should compare both standards separately.
Error: ordering before measuring the opening
The nominal door size does not give the length of the finished casing.
You need to measure the floor, frame, top connection, both sides of the wall, and free fields.
After finishing, the floor level and wall thickness may change.
Ordering based on approximate figures leads to a shortage or excess of material.
Error: forgetting about double-sided design
One side requires three main parts, two sides already make six.
If only the front side is counted, there won't be enough material for the second room.
Side dimensions may differ, so they cannot simply be multiplied without checking.
In the specification, each side is listed separately.
Error: mixing materials on one opening
MDF, beech, and oak differ not only in their base but also in their preparation for finishing.
Mixing can manifest in color, texture, joints, and coating behavior.
It is better to assemble one opening from a single material.
If the project involves combining, it is tested on a sample before ordering.
Error: only total footage is counted
The total length does not show how many solid verticals you will get.
The leftovers may be large in total quantity but too short for the required part.
First, long elements are laid out along the planks, then the top ones are added.
It is the cutting map that gives the real quantity.
Error: switches and furniture are not taken into account
A 93 mm wide profile may cover the switch mounting frame, hit a cabinet, or a corner.
Relocating electrical wiring after finishing increases cost and timelines.
Full-size marking is done before ordering.
If there is no space, choose a different profile rather than trimming MLD-007.1 to width.
What to buy together with the MLD-007.1 casing
| What to add | Why | For which scenario | What to Check |
|---|---|---|---|
| Casing MLD-007.1 | Frame the door with 93 × 18 mm profile | One opening, portal, or a series of doors | Material, length, and quantity of solid parts |
| Catalog of wooden casings | Compare other sizes and shapes | When 93 mm doesn't fit or doesn't match the style | Width of the wall and profile character |
| OMLD-005 sample set | Compare MDF, beech, and oak in person | Choice of material and finish | Color under real lighting |
| High baseboard PLT-003 | Connect door frame to floor line | Classic interior and high molding | Material, height, and junction detail |
| Ceiling cornice KZ-007 | Complete the molding system | Room with pronounced architecture | Scale, material, and finish |
| Mounting and finishing materials | Glue, prepare, and paint the profile | MDF, beech or oak | Compatibility with base and finish |
| Wooden trim | Create a unified room system | Architrave, skirting board, cornice and molding | Matching material and architectural scale |
Why a set of samples is more useful than a photo
A photo does not show the actual thickness of 18 mm, the width scale of 93 mm, and the difference between painted MDF, beech and oak.
The sample can be held against the door, wall and skirting board, viewed in daylight and evening light.
For oak, it helps choose the tint; for MDF and beech, it helps evaluate the enamel and gloss level.
After approval, the sample is kept as a reference for production and installation.
How to make a control opening before a serial order
If MLD-007.1 is needed for several doors, first complete one opening completely.
On it, check the cutting map, angles, connection with the baseboard, color, and fastening method.
Only after acceptance of the control opening, order or install the remaining volume.
This approach is especially useful in a hotel, restaurant, office, and large country house.
How to check the finished installation
Side panels should stand vertically, the top one should match the approved scheme.
Angles are checked under side light: gaps, steps, and profile differences become more noticeable.
The casing should cover the joint of the box with the wall, not cover switches, and not interfere with furniture.
Color and gloss are compared on all openings, and fastening points should not stand out.
How to save data for future repairs
After installation, the article MLD-007.1, material, length, cutting pattern, and finish sample are preserved.
The remaining profile will be useful for local repairs and test painting.
For oak, the tinting composition is recorded; for enamel, the color code and gloss level.
This data allows replacing a damaged part without re-selecting from scratch.
Final check before ordering
Measure each vertical and top part on both sides of the opening.
Determine the corner joint method and create a cutting map for 2400 and 2600 mm.
Choose the material by finish: MDF for enamel and length, beech for enamel and solid wood, oak for tinting and texture.
Check the free wall, baseboard, cornice, switches, delivery route, and number of spare planks.
How to choose MLD-007.1 for a door height of 2300 mm
With a door block height of about 2300 mm, you cannot automatically assume that a 2400 mm strip will suffice. The top point of the casing may be higher than the panel, and a 45-degree cut increases the length along the outer edge.
First, take the net size of the side piece after installing the frame and finished floor. Then add a machining allowance for precise cutting.
If the remainder is minimal, MDF 2600 mm provides a safer layout. Beech or oak are chosen only after confirming that the solid vertical actually fits within 2400 mm.
For oak, it is especially undesirable to rely on subsequent joining: a clear finish will highlight the boundary between two pieces.
How to optimize the cutting of several doors
When ordering for multiple openings, all long verticals are listed separately, and short top elements are distributed among the remnants.
This approach allows using a fragment from one door for the lintel of another and reduces waste.
MDF 2600 mm and solid wood 2400 mm are considered separately: the cutting plans cannot be mixed, even if the cross-section is the same.
After optimization, each part is marked so that the installer does not use a blank intended for another opening.
Why the material sample should be viewed next to the door
MDF, beech and oak are perceived differently next to the canvas, floor and wall. Even the same enamel can look different on different substrates after preparation.
Oak tinting is checked next to the actual door and baseboard, not on the screen.
A sample with a width close to the actual 93 mm helps to evaluate not only the color, but also the scale of the frame.
After approving the material, you can confidently proceed to the exact calculation and ordering of the entire set.
How to check one plank before cutting the entire set
Before mass cutting, it is useful to make one control side piece and try it on the box. Such a check shows the actual length, fit quality, profile position relative to the wall, and the chosen method of connection with the top plank.
If the control vertical piece turned out without allowance or required a second cut, the cutting map is adjusted before processing the remaining planks. This technique is especially important for beech and oak 2400 mm long, where an error can deprive the project of a solid piece.
After a successful fitting, the dimensions are transferred to the paired side only after a separate measurement. Even on one door, the floor and box may have a slight difference on the left and right.
FAQ: questions about the MLD-007.1 trim
How is MLD-007.1 made of MDF different from wooden one?
The cross-section is the same, but MDF has a length of 2600 mm and is prepared for enamel. Beech and oak are solid wood with a length of 2400 mm; beech is prepared for enamel, oak for tinting.
What to choose for white enamel — MDF or beech?
MDF is chosen for its length and smooth opaque finish. Beech is chosen when solid wood is needed and a length of 2400 mm is sufficient.
When is it better to buy an oak architrave?
When the wood texture should remain visible and match the oak door, floor, furniture, or panels.
Can oak be coated with opaque enamel?
The technical solution depends on the finishing system, but with dense enamel, the main advantage of oak texture disappears.
Why does MDF have a length of 2600 mm, while beech and oak have 2400 mm?
These are the confirmed options for the MLD-007.1 card. Practically, this gives MDF an advantage for tall solid verticals.
Is a 2400 mm strip enough for a standard door?
Only after measuring the actual side panel taking into account the floor, frame, and corner joint.
How to calculate the number of MLD-007.1 per door?
Calculate two side panels and one top panel for each side being finished, then lay them out on planks of the selected length.
How many planks are needed for double-sided finishing?
The exact quantity depends on the dimensions. Usually, you need four full verticals and two top pieces, but the cutting map is made individually.
Why can't you just calculate the total length?
The leftovers may be sufficient in total length but too short for a full vertical.
Can MLD-007.1 be used as a baseboard?
The card allows multifunctional use, but baseboard cutting and installation are calculated separately.
Is the 93 mm profile suitable for a small room?
Only if there is enough free wall space next to the door. A full-size template will show whether the trim looks too wide.
How to connect the casing to a high baseboard?
Through a pre-designed straight joint, decorative transition, or another agreed-upon node.
Do the planks need to be painted before installation?
Both options are possible. Pre-finishing simplifies painting the sides, while finishing after installation helps hide joints and fasteners.
How to make a 45-degree miter cut?
On stable equipment, with a test cut and dry check of each pair of parts.
Can the casing be installed without visible nails?
Adhesive or hidden systems can be considered, but the method depends on the base, material, and finish.
How to choose a casing for the door frame?
Check the mounting gap overlap, the position of the extension, the thickness of the assembly, the material, and the future color.
Is it necessary to buy a spare?
Yes, a reserve is needed for a test cut, adjustment, and possible damage. The reserve size is determined by the complexity of the cutting map.
Can I order a profile sample?
The SEO scheme includes a set of OMLD-005 samples for comparing oak, beech, and MDF.
Where to buy MLD-007.1 from MDF, beech, or oak?
In one MLD-007.1 card on the STAVROS website, selecting the required material and checking the current parameters.
What should I check before payment?
Cross-section, length, material, finish, number of solid parts, reserve, connection method, and associated linear molding.
Result: MDF 2600 mm, beech or oak 2400 mm
MLD-007.1 from MDF 2600 mm long is needed for a project with opaque enamel, a tall solid vertical, and a minimum number of joints. It is suitable for white, black, colored doors and trim matching the wall color.
Beech 2400 mm is chosen when solid wood under enamel is required and the plank length is sufficient according to the exact layout. Oak 2400 mm is needed for tinting, transparent finish, and coordination with the natural wood of the door, floor, furniture, or panels.
The main check before purchase is not the total linear footage, but the number of whole pieces. First, measure both verticals, the top plank, and the second side of the opening, then distribute the elements among blanks of 2400 or 2600 mm length.
On the STAVROS website, you can open the MLD-007.1 card, view the wooden trim category, order samples, and select baseboards, cornices, and finishing materials. This route allows you to assemble a door opening in one system and avoid random joints, material mismatches, and shortages of long planks.