Article Contents:
- What is included in facade stucco: complete system composition
- Where to use stucco on the house facade
- Window framing: architraves, moldings, sandriks
- House corners: rustication and corner decor
- Cornice line: completing the facade
- Entrance group: portal and pilasters
- Interfloor belts
- Why polyurethane is often chosen for facade decor
- Facade stucco for different house styles
- Classic facade
- Neoclassicism
- Modern home
- Country house with expressive character
- How to choose stucco molding for window facade decoration
- Molding size relative to window and wall scale
- Pediment: when it is needed
- Window sill element: finishing from below
- Rhythm and uniformity
- How to choose a facade cornice: proportions and profile
- Cornice width and building height
- Cornice profile: complex or laconic
- Brackets under the cornice
- Rustication and corner decor: architectural weight and strength
- Corner rustication
- Horizontal rustication of the lower tier
- Scale of rustications
- Color and painting of facade stucco: how to achieve the desired result
- Stucco in the tone of the facade
- Stucco lighter than the facade
- Stucco darker than the facade
- Requirements for facade painting
- How to properly plan facade decor: from idea to purchase
- Step 1. Photograph the facade straight on and at an angle
- Step 2. Measure everything
- Step 3. Determine the style and level of saturation
- Step 4. Start with key elements
- Step 5. Check the scale "in numbers"
- Step 6. Calculate the quantity with a margin
- Mistakes when choosing and installing stucco on the facade
- What to buy for facade decoration
- How to buy facade decor without mistakes: the final algorithm
- About the Company STAVROS
- FAQ: Answers to Popular Questions
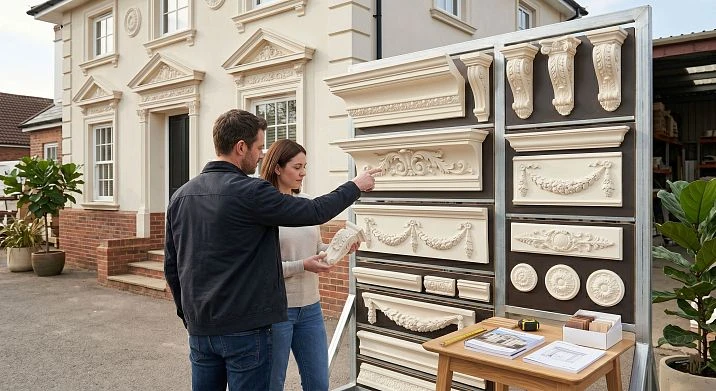
The facade is the face of the house. Not the interior, not the roof, not the fence. It is the facade that neighbors, guests, and passersby see — and it is by it that the first and, as a rule, lasting impression of the house and its owners is formed. You can invest millions in interior decoration, but if the outside is a bare plastered plane with rectangular windows and unaccented corners, the house will look like a box.
Stucco on the facade is not nostalgia for Soviet classicism nor a whim of aesthetes. It is a working tool of architectural expressiveness. A facade cornice that visually "covers" the building. Window trims that turn openings from holes in the wall into architectural details. Rustication on the corners that gives the house a sense of strength and solidity. Interfloor belt moldings that break a large wall into parts proportionate to a person.
This is a system. Not a set of decorations — but an architectural logic that has worked for millennia and continues to work today.
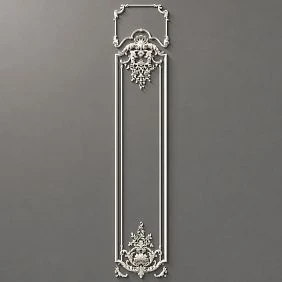
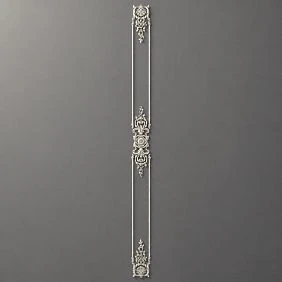
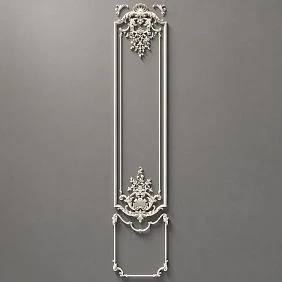
What is included in facade stucco molding: complete system composition
Before choosing specific elements, you need to understand what the facade decor system actually consists of. Many people think of stucco molding as "curlicues around the window." In reality, it is a branched family of architectural elements, each performing its own function.
Facade moldings. Profiled strips used as horizontal belts on the wall, window frames, floor dividers. A basic element — without it, it is impossible to build the system.
Facade cornices. A horizontal element at the upper boundary of the facade — between the wall and the roof. Visually "covers" the house, creates shadow and completeness.
Window trims. Profiled frames for window openings. They can be simple (rectangular molding around the window perimeter) or complex (with a pediment at the top, a windowsill element at the bottom, corner rosettes).
Pediments. A decorative canopy above a window or door. A classic element of facade architecture — triangular, segmental, or straight.
Windowsill elements. A horizontal shelf under the window opening that visually "holds" the window from below.
Rustication. Decorative elements imitating masonry of large stone blocks. Used at the corners of the house or in the lower part of the facade. Give the building a sense of weight and solidity.
Corner elements. Special profiles for corner areas. They can be rusticated or smooth.
Interfloor belts. Horizontal moldings at the floor level — separate the first and second floors, create architectural rhythm.
Pilasters and columns. Vertical decorative elements imitating columns. Used at the entrance group, between windows, to accentuate the main facade.
Capitals. The crowning element of a pilaster or column. In classical architecture — Ionic, Doric, or Corinthian order. In modern facade stucco — simplified forms, but recognizable silhouettes.
Brackets. Decorative console elements under the cornice. Create the feeling of supporting the cornice.
Decorative panels and rosettes. Accent elements for filling spandrels, attics, pediments.
Elements for the entrance group. Portal, pilasters with capitals, moldings, decorative overlays — for designing the main entrance.
Polyurethane Items in the STAVROS catalog cover most of the listed categories. These are ready-made elements for professional and DIY installation, designed for use both indoors and on the facade with proper preparation and painting.




Where to use stucco on the house facade
Stucco on the facade works not as a random ornament, but as a response to specific architectural tasks. Let's talk about five key areas.
Our factory also produces:

Window framing: architraves, moldings, sandriks
Windows are the most noticeable elements of a facade. An empty window opening in a plastered wall is an architectural "hole": it interrupts the wall surface without having any form. Framing a window with a molding or architrave immediately turns the opening into a detail — complete, expressive, and architecturally meaningful.
Several levels are used for window decoration on the facade:
-
a simple molding around the entire perimeter of the window — a minimal but already expressive solution;
-
an architrave with corner elements — a more classic approach;
-
an architrave plus a sandrik on top — a full architectural framing;
-
an architrave plus a sandrik plus a window sill element — a ceremonial design for a classic facade.
An important principle: all windows on the facade must be designed in a unified manner. One decorated window without an overall system looks strange — like a patch on a bare wall.
Get Consultation
House corners: rustication and corner decor
Undecorated house corners are the most vulnerable spot for perception. Corners define the "frame" of the building: they mark the boundaries of the volume. When corners are not highlighted, the house seems flat and light, almost cardboard-like.
Rusts in the corners solve this problem radically. Rustication is an imitation of masonry made of large stone blocks that protrude from the plane of the wall. They create volume, shadow, a sense of massiveness. A classic architectural technique that has been used in European construction for several centuries — and which today is easily reproduced from polyurethane facade moldings.
Cornice line: completion of the facade
The top line of the facade is one of the most important in the architectural composition of a building. The facade cornice is a horizontal profile that runs along the entire perimeter of the house at the level of the transition from the wall to the roof. It:
-
visually "covers" the building, creating a clear finish;
-
creates a horizontal shadow that enlivens the facade in any lighting;
-
hides the technical details of the wall and roof junction;
-
sets the architectural scale.
A cornice without decorative design is just a waterproof strip. A cornice as an architectural element with a profile, brackets, and correct proportions is what makes a house "real" in a visual sense. Moldings made of polyurethane with a pronounced profile — the basis of a good facade cornice.
Entrance group: portal and pilasters
The main entrance is the face of the house within its own face. Here, the stucco on the facade works with maximum efficiency. Pilasters on the sides of the doorway, a decorative portal above the door, moldings around the perimeter, Capitals on the pilasters — all this turns an ordinary front door into an architectural accent.
Interfloor belts
A two-story house with a bare wall is perceived as a large boring rectangle — regardless of the quality of the plaster. A horizontal molding belt at the level of the floor between floors does several things at once: breaks a large surface into two proportionate "floors", creates a horizontal rhythm, adds shadow and volume.
Why polyurethane is often chosen for facade decor
Historically, facade stucco was made from gypsum, stone, or brick. These are excellent materials — but each has limitations. Gypsum is heavy, requires reinforcement and skilled installation. Stone is even heavier. Both are expensive and complex.
Facade decoration made of polyurethane — this is a modern answer to the classic task: to get an expressive facade without construction difficulties and without overloading the structure.
Why does polyurethane work for the facade?
Low weight. Polyurethane elements are several times lighter than gypsum counterparts. A cornice 3 meters long weighs kilograms, not tens of kilograms. This simplifies installation and does not load the walls.
Profile accuracy. Polyurethane is molded in precise matrices — this guarantees a uniform profile along the entire length of the element. No shrinkage, deformation, or thickness variation.
Suitable for painting. The surface of the polyurethane element accepts facade paint, acrylic enamels, and silicone compounds. After painting, polyurethane decor is indistinguishable from plaster or cement.
Resistance to mechanical loads. Unlike plaster, polyurethane does not crumble or crack from impact. This is especially important for lower facade zones where decorative elements are accessible.
Ease of installation. Polyurethane elements are cut with standard tools, glued with specialized adhesive, and joined without leveling compounds. This reduces labor costs.
One important nuance that must be honestly mentioned: for outdoor use, polyurethane elements require proper preparation. The base must be strong, clean, free of dust and peeling layers. The adhesive must be specialized polyurethane, approved for facade use. Joints must be protected with sealant. Final painting must be done with facade compounds resistant to UV and temperature fluctuations. Without these conditions, even high-quality elements will not last long.
More details about the rules for working with the material can be found in the article about installation of polyurethane molding.
Facade stucco for different house styles
The choice of specific elements and their saturation directly depends on the architectural style of the house. Incorrect decor on the facade is worse than its absence.
Classic facade
Classic style is symmetry, hierarchy, and completeness. On a classic facade, all system elements work: cornice at the roof, interfloor belt, window trims with sandriks, rusticated corners, pilasters at the entrance with capitals, brackets under the cornice. There is a lot of decor, but it is organized.
The main rule of a classic facade: symmetry. The axis of the main facade must be emphasized by a central portal, accent window, paired pilasters. Everything to the left of the axis is mirrored to the right.
For a classic facade, wide cornice profiles, complex composite architraves, and rustication of the lower third of the wall are suitable. Polyurethane decorative appliques in the piers and on the attic.
Neoclassicism
Neoclassicism is classicism interpreted in a modern language. Thin, laconic moldings instead of wide cornices. Simple rectangular architraves without pediments. Corner elements are neat, without excessive ornamentation. An interfloor belt is mandatory but narrow.
Principle: the fewer details, the more significant each detail is. In neoclassicism, precision matters, not quantity. Moldings made of polyurethane with a clean cross-section is an ideal material for a neoclassical facade.
Modern house
Modern architecture allows stucco decoration, but in a minimalist form. This is a thin molding around the window perimeter instead of a full architrave. This is a horizontal belt at the floor level — a single strip, without a profile. This is a corner element without rustication — just highlighting the corner.
Principle: decor should not 'contradict' the modern form. A thin line that organizes — yes. A Baroque curl on a modern cubic volume — absolutely not.
A country house with a distinctive character
A country house is a space for greater freedom. Here, richer solutions are acceptable: a cornice with brackets, rusticated corners, expressive architraves with pediments, decorative panels on the pediment. But even here, the rule of systematicity applies: the decor must be coordinated and united by a common logic.
How to choose stucco decoration for window design on the facade
This is the most common practical request — and it deserves a detailed answer.
Molding size relative to window and wall scale
A small molding on a large window of a large wall is invisible. From a distance of 10 meters, a 30 mm wide profile simply cannot be read. The width of the window trim should correspond to the size of the window itself.
Practical rule: the width of the molding for a window casing is about 1/15–1/20 of the window height. For a window 1200 mm high — casing width 60–80 mm. For a window 1800 mm high — 90–120 mm.
Pediment: when it is needed
A pediment above the window visually 'covers' the opening — creating a sense of shelter and completeness. It is especially appropriate when windows are located high above ground level and you want to emphasize their shape. In classic and neoclassical styles, a pediment is a mandatory element. In a modern house — optional.
Pediment shape: triangular pediment — the most classic. Straight shelf-like pediment — more restrained, suitable for neoclassicism. Segmental (arched) — for Baroque or Italian character.
Window sill element: completion at the bottom
The decorative window sill element completes the window framing at the bottom — it is a 'shelf' that visually supports the opening. Without it, the side casings and the pediment above create an incomplete 'U-shaped' frame. With it — a complete framing.
Rhythm and uniformity
The most important rule for window decor on the facade is uniformity. All windows of the same type must be decorated identically. If you have chosen a pediment for the second-floor windows, all second-floor windows must have a pediment. Arbitrary selective decoration destroys the architectural rhythm.
How to choose a facade cornice: proportions and profile
A facade cornice is an element visible from all viewpoints of the house. It works at a great distance and must be proportional to the entire building.
Width of the cornice and height of the building
For a one-story house 3.5–4 m high, a cornice 15–20 cm wide is sufficient. For a two-story house 7–8 m high, the cornice should be wider, 20–35 cm. A too narrow cornice on a tall house gets lost and does not fulfill its function.
Cornice profile: complex or laconic
A complex cornice profile with several breaks, shelves, and bevels is for a classic facade. It creates a rich play of shadows. A laconic profile with one or two steps is for neoclassicism and modern style.
Important: the cornice profile should "rhyme" with the profiles of moldings and architraves on the same facade. If the moldings are thin and strict, the cornice should not be heavy and ornamented. The system must be maintained on a single scale.
Brackets under the cornice
Brackets — decorative consoles under the lower shelf of the cornice — enhance the feeling of support. They create a horizontal rhythm, add depth, and are a characteristic element of Italian and French classics. The spacing of the brackets should be coordinated with the spacing of the windows — usually brackets are placed above each window opening or along the axis of the piers.
Decor for Molding made of polyurethane — corner elements, rosettes, and brackets — allow you to complement the main cornice line with accent details.
Rustication and corner decor: architectural weight and strength
Rustication of the facade is one of the most expressive and "effective" techniques in the decor of a private house. Let's analyze how and where to apply it.
Corner rustication
Classic solution: rustication along the vertical corners of the building. It imitates masonry made of large rectangular or square blocks that protrude beyond the plane of the wall. This creates several visual effects simultaneously.
Firstly, the corners "gain weight" — the building is perceived as more massive and durable. Secondly, a vertical rhythm is created — the alternation of blocks breaks the monolithic corner into separate proportionate units. Thirdly, chiaroscuro appears — the protruding rusticated blocks create shadows that enliven the facade.
Horizontal rustication of the lower tier
Often the lower tier (the plinth and first floor up to the window level) is decorated with horizontal rustication across the entire plane of the wall. This enhances the feeling of solidity — the house seems to "stand" on a solid stone foundation. The second floor can remain smooth — the contrast of textures only enhances the effect.
Scale of rustication
The size of an individual rusticated block should correspond to the scale of the building. A small house with large rustication is implausible, almost grotesque. A large house with small rustication is inexpressive — they get lost. Guideline: the height of the rusticated block is approximately 1/6–1/8 of the floor height.
Color and painting of facade stucco: how to achieve the desired result
The color scheme for stucco on the facade is a separate topic that determines the final result.
Stucco in the color of the facade
If the facade is painted in a warm beige or ochre tone, stucco of the same shade "dissolves" into the wall, and the decor is perceived as the wall's own relief. This is a soft, calm approach.
Stucco lighter than the facade
A classic technique: the wall in a warm color (beige, ochre, terracotta), stucco in white or cream. The contrast works at any distance from the house. This is how most historical European buildings are designed, and this combination is what most people perceive as "real stucco."
Stucco darker than the facade
Used less often and requires more delicate work. A dark molding on a light wall acts as a clear graphic outline. This is bold and expressive but requires a precise architectural project.
Requirements for facade painting
Facade painting of stucco is not the same as painting an interior element. Requirements:
-
the paint must be weather-resistant, resistant to UV radiation and temperature fluctuations;
-
before applying paint — mandatory priming with a special facade primer;
-
joints between stucco elements and the wall — must be sealed with an elastic weather-resistant sealant before painting;
-
ends and lower shelves of cornices — special attention to coating quality, as moisture accumulates here.
Learn more about the correct technology for preparing joints in the article about installing polyurethane moldings.
How to properly plan facade decor: from idea to purchase
Planning facade decor is work that needs to be done before purchasing elements, not after. Improvisation here is expensive.
Step 1. Photograph the facade straight on and at an angle
A straight photo — you see the plane. An angled one — you see the volume. Both are needed to understand how the facade looks in reality.
Step 2. Measure everything
Floor height, window width and height, distance between windows, height to the cornice. Without these numbers, it's impossible to choose the right scale of decor.
Step 3. Determine the style and level of saturation
Classic — a complete system. Neoclassical — a restrained set. Modern home — minimal accent. Choose a fundamental direction before you start browsing the catalog.
Step 4. Start with key elements
The first choice is the cornice (if needed) and window moldings. These are the basic elements. Their profile determines all other choices — rustication, pediments, interfloor belts must "rhyme" with the base.
Step 5. Check the scale "in numbers"
Draw a sketch of the facade to scale — at least on paper. Draw the decorative elements in their actual sizes. This will allow you to see how proportional the chosen decor is.
Step 6. Calculate the quantity with a reserve
Facade elements are cut and joined. A reserve of 10–15% for trimming is mandatory.
Mistakes when choosing and installing stucco on the facade
Let's break it down honestly and without softening — what goes wrong most often.
-
Decor without a project. Moldings and trims bought "by eye" that are not coordinated with each other in profile and scale will yield a worse result than a bare facade.
-
Too small decor on a large wall. A 30 mm wide molding on a two-story facade is simply not visible from street level.
-
Overload. The desire to add everything at once — cornices, rustications, pediments, pilasters, rosettes — without understanding hierarchy. Result: a chaotic mess of details.
-
No consideration of building height. Decor on the first floor that looks good from below may appear small on the second floor from street level.
-
One decorated window. Decorating one window out of six looks like an installer's mistake, not a design.
-
Forgotten cornice. Beautifully decorated windows with an unfinished top line of the facade are always half-decor.
-
Saving on the base. Installing stucco on an unstable, peeling, or wet base guarantees peeling after one or two seasons.
-
Joints without sealant. Unprotected joints between elements are a path for water. Water under the decor is a path to delamination and destruction of the base.
-
Interior stucco instead of exterior. Gypsum and some polyurethane elements intended for interior use will not withstand atmospheric loads. For facades, only suitable materials.
-
Painting not thought out. Elements without exterior finish coating and proper priming degrade quickly.
What to buy for facade decoration
List of elements required for full facade decor:
-
Moldings made of polyurethane — basic profiles for cornices, belts, window frames.
-
Polyurethane decorative appliques — accent elements for piers, attic, entrance group.
-
Decor for Molding — corner rosettes, brackets, finishing elements.
-
Polyurethane Items — full catalog of facade and interior products.
-
pilasters and columns — for designing the entrance group and vertical accentuation of the facade.
-
Capitals — crowning elements of pilasters and columns.
How to buy facade decor without mistakes: final algorithm
1. Determine the architectural style of the house: classic, neoclassical, modern, country character.
2. Photograph all facades — straight on and in perspective.
3. Measure the windows (height and width), floor heights, wall widths, height to the cornice.
4. Determine which areas you are decorating: windows, corners, cornice, entrance group, interfloor belt.
5. Start by selecting the base molding profile — this is the foundation of the entire system.
6. Add additional elements, coordinated with the base in scale and style.
7. Check the proportions on the sketch.
8. Calculate the quantity with a 10–15% margin.
9. Clarify the installation conditions: surface preparation, adhesive, sealant, painting.
10. Go to the catalog polyurethane products and select specific items for your project.
About the company STAVROS
The facade is what remains outside and works in any weather: under snow, under rain, under the sun. Therefore, the choice of decorative element manufacturer has direct practical significance. STAVROS has been producing decorative products from polyurethane and solid wood since 2002. Own production in St. Petersburg, precise milling, control of dimensions and geometry of each batch. Catalog — over 4000 models and 20,000 modifications.
The STAVROS assortment includes — Moldings, Decorative Inserts, Decor for Molding, pilasters, Capitals and a full range polyurethane products — for interior and facade. Shipment from 1 piece. Contact us to confirm shipping to your destination. Custom production — from 5 working days.
If you want your home to look architecturally meaningful from the outside, STAVROS provides all the necessary tools and materials for that.
FAQ: Answers to popular questions
Which stucco is suitable for a house facade?
For the facade, special elements are used: facade moldings, cornices, window trims, rustications, pediments, pilasters, brackets, and decorative overlays. The material is polyurethane or special cement-polymer compounds. Proper base preparation, specialized adhesive, joint sealing, and facade painting are mandatory.
Can polyurethane molding be used on facades?
Yes, provided installation conditions are met. The base must be strong, the adhesive must be polyurethane facade adhesive, joints must be protected with weather-resistant sealant, and the final paint must be facade compounds with UV protection. Without these conditions, even high-quality elements will not last long.
Where is it best to use stucco on the facade?
The most effective areas: around windows (trims, pediments), on corners (rustications), under the roof (cornice), between floors (molding belt), and at the entrance (pilasters with capitals, portal).
What to choose for window decoration on the facade?
For windows, choose moldings of appropriate width, a pediment on top (for classical or neoclassical style), and a window sill element at the bottom. The width of the trim is approximately 1/15 of the window height. All windows of the same type should have uniform decoration.
What mistakes are made when choosing facade stucco?
Too small scale of decor, lack of architectural system, decorating only individual elements without an overall composition, saving on base preparation and joint sealing, using interior elements instead of facade ones.
Can facade stucco be painted independently?
Yes. Before painting, prime with a facade primer. The paint should be acrylic or silicone-based facade paint, resistant to UV radiation. Seal the joints between the stucco and the wall with sealant in advance. It is best to paint at temperatures above +5°C and in dry weather.