Article Contents:
- What to buy for the facade: a complete set from the first time
- Two strategies: polyurethane as a base, wood as an accent
- Facade zones: where and what to use
- Windows: frames, architraves, window sill belts
- Facade corner elements
- Cornice line: the main horizontal accent of the facade
- Pediment: the front area
- Piers: horizontal belts and frame panels
- Base: the lower architectural line
- Tree on the facade: where it works and when it's justified
- Zones for wooden decor
- Wooden elements and durability
- How to choose polyurethane decor for the facade: criteria
- Is the element intended for outdoor use?
- Does the element scale match the facade scale?
- Does the profile have a drip edge?
- Is the surface compatible with facade paints?
- Ready-made scenarios: how to assemble a kit for different tasks
- Classic facade: complete kit
- Facade with wooden accents: mixed set
- Window frames on the facade: point set
- Cornice line: horizontal accent
- Pediment: central decor
- Table: wood or polyurethane — choice by facade zone
- Material calculation: how to avoid mistakes with quantity
- Perimeter and cornice line
- Window frames
- Corner Elements
- Installation materials
- Mistakes when buying facade decor
- Buying interior decor for exterior use
- Not considering atmospheric impact when choosing adhesive
- Choosing too small decor for a large facade
- Overloading a small house with large stucco
- Not planning the layout of windows and corners
- Not matching facade decor with doors, windows, and base
- Mixing wood and polyurethane without a unified color scheme
- FAQ: answers to key questions about facade decor
- About the Company STAVROS
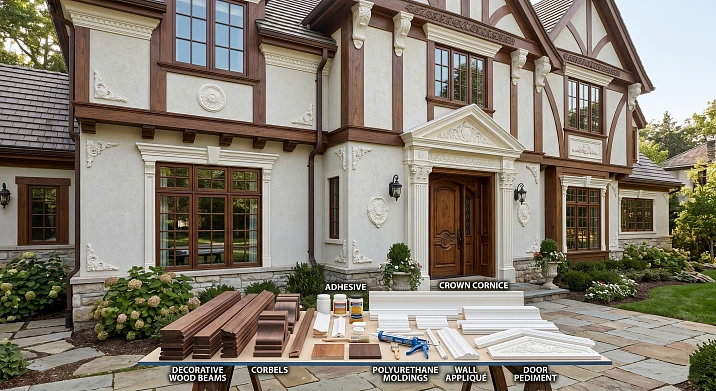
The facade is the first thing everyone sees. Neighbors, guests, passersby. And you yourself — every time you come home. That's why a house facade with well-thought-out decor is not a whim or excess, but an architectural statement. It speaks of taste, attention to detail, and that the house is not just a box with windows, but a living space with character.
But when it comes to purchasing — confusion begins. What to choose: polyurethane molding or Wooden decoration? Where to use wood, and where — polyurethane? What to buy for windows, for corners, for the cornice line? This article is a systematic answer to all these questions. Not theoretical, but practical: with specific elements, parameters, kits, and the most common mistakes.




What to buy for the facade: a complete kit the first time
A professional starts with a kit — even before going to the construction site or opening the first catalog tab. Let's list it.
Polyurethane elements for the facade:
-
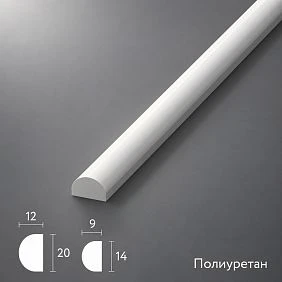
Moldings made of polyurethane — cornice line, pier frames, horizontal belts;
-
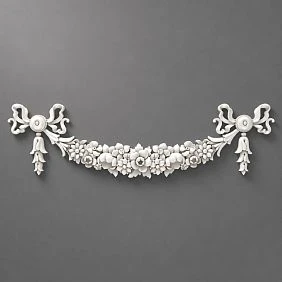
decorative molding and overlays — window frames, pediment decor, central accents;
-
Polyurethane trim — linear profiles for belts and horizontal divisions;
-
polyurethane decor — corner elements, keystones, decorative pilasters.
Wooden elements for the facade:
-
wooden cornice — visible cornice detail above the terrace, veranda, entrance group;
-
Wooden corner bracket — for accent corner elements in areas with wooden trim;
-
Pogonazh iz massiva — decorative strips, slatted coverings, opening frames.
Installation and finishing materials:
-
— mounting adhesive for exterior use (frost-resistant, moisture-resistant);
-
— fasteners: dowels, anchors, stainless steel screws;
-
acrylic or polyurethane sealant — for exterior joints;
-
facade deep penetration primer;
-
facade paint or acrylic plaster;
-
varnish or impregnation for wooden exterior elements;
-
stock of all decorative elements 10–15%.




Two strategies: polyurethane as the base, wood as the accent
Before breaking down individual facade zones — let's establish the main principle that makes the result cohesive, not random.
Polyurethane stucco on the facade is an architectural line. Moldings, cornices, window frames, belts, corner accents — everything that shapes the silhouette and structure of the facade. Polyurethane is lightweight, cuts well, is not afraid of moisture when properly installed, and paints evenly. It allows you to create classic facade architecture without heavy structural solutions.
Wooden decor on the facade is a warm accent in specific areas: above the entrance, along the terrace, in the veranda area, next to wooden windows, shutters, and railings. Wood here does not compete with polyurethane — it adds a natural touch, creating tactile and visual contrast.
The best result is when Polyurethane molding for facades creates an architectural skeleton, while wooden elements place accents at the right points. A unified color scheme during painting ties both materials together.
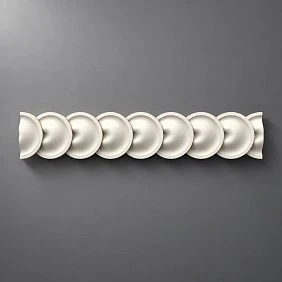
Our factory also produces:
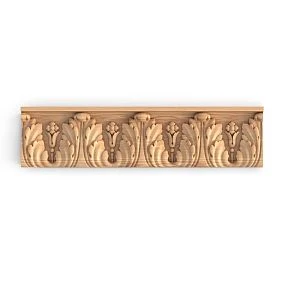
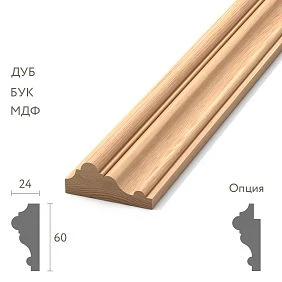
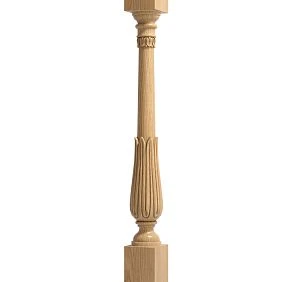
Facade zones: where and what to use
The facade of a house is not a uniform plane. It is a system of zones, each with its own architectural logic and its own tasks for decor.
Get Consultation
Windows: frames, architraves, window sills
The window is the most noticeable element of the facade. The maximum decorative attention is concentrated around it. Decorative stucco around the window opening turns a simple hole in the wall into an architectural detail.
What to use:
Polyurethane architraves — vertical side trim strips. Width 50–80 mm for small windows, 80–120 mm for large ones. Profile — classic heel or rectangle with chamfer.
Window head — horizontal lintel above the window. Can be straight (classic) or with a triangular/semicircular pediment. A pediment — a small canopy above the window — is one of the most expressive facade accents. It creates shadow, emphasizes the vertical, and gives the house historical depth.
Window sill belt — horizontal strip under the window. Aligns all windows of the same level along a single horizontal line. Width 40–60 mm, Polyurethane molding or a polyurethane profile with a protrusion.
Keystone — a decorative element in the form of a wedge-shaped stone above an arch or rectangular opening. One of the iconic facade decorative elements of classicism. Mounted in the center of the space above the window.
Facade corner elements
Corners of the house — these are points where two planes meet and where decor is especially important for giving the facade completeness. Without corner elements, even a beautifully decorated wall looks unfinished — it seems to "break off" at the edge.
Rustication of corners. Decorative vertical blocks imitating stone masonry at the corners of the house. Create a sense of massiveness and architectural weight. Mounted in alternating horizontal "blocks" along the entire height of the corner.
Pilasters. Vertical flat columns at corners and piers. Give the facade rhythm and vertical division. A polyurethane pilaster is mounted from a base, shaft, and capital — three separate elements.
Wooden corner bracket used in areas where the facade is finished with wood or where it is necessary to support the wooden note of the terrace and entrance group. A wooden corner element pairs well with clapboard, plank, or other wooden facade cladding.
Cornice line: the main horizontal accent of the facade
The cornice line is the most important horizontal of the facade. It separates the walls from the roof, completes the vertical volume of the house, and creates a "lid" for the entire architectural composition. Without a cornice, the house looks like an unfinished building, even if all other details are worked out.
What to use:
Moldings made of polyurethane with a developed profile — a cornice molding for outdoor use. Height for a one-story house: 80–120 mm. For a two-story house: 100–160 mm. The profile must have a horizontal "drip edge" — a protruding shelf that diverts rainwater from the wall.
Polyurethane trim — additional linear profiles above and below the main cornice. Create a developed multi-level cornice group. For a classic facade, it is a mandatory element.
wooden cornice — for areas where wood texture is needed: above the veranda, above the covered entrance, in places with exposed rafter elements. A wooden cornice is mounted over the rafter structure and covers the technical junction of the wall and roof.
Pediment: front area
The pediment — a triangular or segmented part of the wall under a gable roof — is one of the most expressive areas for facade decor. It is the pediment that is "read" from a distance and forms the first impression of the house.
What to use:
Central decorative element along the symmetry axis of the pediment — a medallion, cartouche, or decorative rosette. Creates a visual center of gravity. Size: for a pediment 6–8 m wide — element diameter 400–600 mm.
Moldings made of polyurethane along the pediment contour — follow the roof line, creating a frame around the triangle. Molding width: 50–80 mm.
Horizontal belt at the base of the pediment — separates it from the main wall volume, creating a clear horizontal line.
Piers: horizontal belts and framed panels
Piers — wall sections between windows — are areas with the largest surface for decor. Empty piers make the facade boring. Decorated ones create rhythm and depth.
Horizontal belts — moldings or plaster strips running at the level of window sills or lintels. They connect all windows on the same level into a single horizontal line and create the facade's floor division.
Framed panels — rectangular frames made of molding on the surface of piers. By analogy with interior wall panels — but for exterior use. Visually "break up" the monotonous wall into architecturally designed sections.
decorative polyurethane elements — small accent overlays in the center of panels or at corner intersections of frames. They add point relief without overloading.
Base: lower architectural line
The base — the lower part of the wall above the blind area — requires special attention both in material and decor. The base is subject to maximum load: moisture from the soil, snow, mechanical impacts. Polyurethane decor for the base must be especially well prepared: moisture-resistant mounting adhesive, polyurethane sealant for all joints, facade paint.
Base belt — a horizontal molding or profile separating the base from the main wall. This is a classic architectural boundary between the 'earth' and 'air' of the house. Base belt height: 60–100 mm, profile with a horizontal drip edge.
Wood on the facade: where it works and when it is justified
Wooden decor for the facade — not for the entire house. But where it is appropriate, it creates a unique natural warmth that polyurethane cannot imitate.
Areas for wooden decor
Upper cornice above the veranda or terrace. If the terrace is wooden — floors, railings, wooden posts — the cornice above it should also be wooden. This is a condition of stylistic unity. wooden cornice here — a logical completion of the wooden structure.
Framing of the entrance opening. Wooden architraves around the front door are a classic technique in wooden and mixed construction. Pogonazh iz massiva for trim — durable, expressive, warm material.
Lamella finishing of a wall fragment. Vertical or horizontal wooden lamellas on a facade fragment are a modern architectural technique for houses in the style of modern classic or Scandinavian classic. Wooden trim creates a textured surface with expressive play of shadows.
Corner elements next to wooden shutters. If the windows have wooden shutters — corner frames and trim made of wood support this motif. Wooden corner bracket — a simple and effective element for forming corner accents in such areas.
Wooden elements and durability
Wooden elements on the facade require proper preparation. Without protective coating, wood outdoors darkens, cracks, and begins to deteriorate. Preparation procedure:
-
Sanding of the outer surface;
-
Application of antiseptic impregnation (2 coats);
-
Application of primer;
-
Application of facade paint or varnish (2–3 coats).
Coating renewal — every 3–5 years depending on climate. The south side of the facade receives maximum sun — here renewal is needed more often.
How to choose polyurethane decor for the facade: criteria
Not every polyurethane decor is suitable for outdoor use. This is the first and main check when purchasing.
Is the element intended for outdoor use?
The product card or description must explicitly state: "for outdoor use", "for facade", "moisture-resistant". Interior polyurethane will lose shape and delaminate under outdoor conditions. More details on choosing glue and surface preparation are in the article what to glue polyurethane molding with.
Does the element scale match the facade scale?
The facade is a large surface with large distances. An element that looks impressive indoors may get lost on the facade. The minimum width of a cornice molding for a one-story house is 80 mm. For a two-story house — 100–140 mm. Decorative overlay for a pier: at least 200 × 300 mm for a house 6–7 m high.
Does the profile have a drip edge?
For horizontal facade elements (cornices, belts, window sill profiles) — the profile must have a "tear drop" or drip edge: an overhanging horizontal shelf from which rainwater flows off. Without a drip edge, water flows under the molding, destroying the glue and base.
Is the surface compatible with facade paints?
Polyurethane paints well with acrylic and silicone facade paints. A primer is mandatory to ensure adhesion. About the nuances of installing polyurethane molding — in a special article.
Ready-made scenarios: how to assemble a kit for different tasks
Classic facade: complete kit
Task: design a two-story house in a classic style — cornice, window frames, horizontal belts, corner elements.
What to buy:
-
Cornice molding 120–150 mm high — along the entire length of the roof overhang;
-
Interfloor belt — horizontal molding at the level of the second floor ceiling;
-
Window casings — vertical frames, 70–100 mm;
-
Window sandriks or straight lintels — for each window;
-
Window sill belts — horizontal profiles under each window;
-
Decorative stucco — keystones above the windows;
-
Corner rustications or pilasters — at the four corners;
-
Base belt — horizontal profile along the perimeter of the base;
-
Facade adhesive, sealant, primer, paint.
Facade with wooden accents: mixed set
Task: the main volume of the house — polyurethane architectural line, terrace and entrance area — wood.
What to buy:
-
Moldings made of polyurethane — cornice molding, belts, window frames;
-
wooden cornice — above the terrace and covered entrance;
-
Pogonazh iz massiva — slatted finish of the area above the entrance or decorative plank;
-
Wooden corner bracket — corner accents in the terrace area;
-
Exterior mounting adhesive, fasteners, sealant;
-
Antiseptic, primer, wood varnish, facade paint.
Window trims on the facade: point set
If there is no task to redo the entire facade, but you want to make the windows more expressive — a point set for window trims.
What to buy:
-
Vertical side architraves — 2 pcs. per window;
-
Horizontal lintel (above-window element) — 1 pc. per window;
-
Horizontal window sill profile — 1 pc. per window;
-
Corner inserts at the intersections of architraves and lintels;
-
Adhesive, sealant, primer, paint — as needed.
Cornice line: horizontal accent
Task: install the cornice group around the entire perimeter of the house.
What to buy:
-
Main cornice molding with drip edge — perimeter + 10% allowance;
-
Additional profile above or below the main one — optional;
-
Polyurethane trim — additional horizontal note;
-
Corner trim elements — for external and internal corners;
-
glue, sealant, primer, paint.
Gable: central decor
Task: decorate the triangular gable of the house with decorative elements.
What to buy:
-
Framing molding along the gable contour — contour length + 10%;
-
Central decorative element — medallion or cartouche;
-
Horizontal belt at the base of the pediment — the length of the width of the house;
-
glue, sealant, primer, paint.
Table: wood or polyurethane — choice by facade zone
| Facade zone | Polyurethane | Wood |
|---|---|---|
| Cornice line | Main material | Above wooden structures |
| Window frames | Main material | With wooden shutters |
| Facade corners | Rustication, pilasters | With wooden wall cladding |
| Pediment | Main material | Decorative slats of lamellas |
| Piers | Belts, frames, overlays | Slatted finish (accent) |
| Baseboard | Base belt | No |
| Terrace, veranda | Opening framing | Cornice, molding, corner piece |
| Entrance group | Opening framing, pediment | Trims, strips, corner piece |
Material calculation: how to avoid mistakes with quantity
Perimeter and cornice line
Measure the perimeter of the house along the external walls. Add 10–15% for corner trimming. If the house is rectangular — the corners are right, and trimming losses are minimal (5–10 cm per corner). If the house has bay windows, projections, loggias — losses are higher.
Example: house 10 × 8 m → perimeter 36 linear m → with 10% margin = 39.6 linear m of cornice molding.
Window frames
For each window:
-
2 vertical trims = window height × 2;
-
1 horizontal lintel = window width + 2 × trim width;
-
1 window sill strip = window width + 2 × trim width;
-
Allowance = +10%.
Example: window 1200 × 1500 mm, trim 80 mm. Verticals: 2 × 1500 = 3000 mm. Horizontal: 1200 + 2 × 80 = 1360 mm. Total per window: ~4360 mm of linear material.
Corner elements
Corner rustication blocks — corner height / height of one block (usually 200–300 mm). For a corner 3 m high with a block height of 250 mm: 3000 / 250 = 12 blocks per corner.
Installation materials
| Material | Expense |
|---|---|
| Facade mounting adhesive | 1 tube / 5–7 linear m |
| Facade acrylic sealant | 1 tube / 8–10 linear m |
| Facade primer | 0.2 l / m² of surface |
| Facade paint | 0.3–0.5 l / m² (2 coats) |
| Wood antiseptic | 0.2 l / m² of wooden elements |
Mistakes when buying facade decor
Buying interior decor for exterior use
The main and most costly mistake. Interior polyurethane is not designed for temperature changes, moisture, or UV. After one or two seasons, it will peel, crack, and lose its shape. Check the purpose of each element in the product card.
Not considering atmospheric exposure when choosing glue
Regular interior mounting glue is washed away by rain and destroyed by frost. For facades, you need a moisture-resistant, frost-resistant glue specifically designed for exterior use.
Choosing too small decor for a large facade
What looks expressive in an interior at a distance of 2–3 m is simply not readable on a facade from a distance of 10–15 m. The minimum scale for facade decor: cornice moldings from 80 mm, decorative elements from 200 mm.
Overloading a small house with large stucco
The opposite mistake: choosing decor as for a city mansion, applying it to a small country house. The scale of the decor is tied to the scale of the building. Rule: the height of the cornice molding is no more than 5% of the height of the facade wall.
Not planning the window and corner scheme
One window with a beautiful frame on a facade where the other windows are without decor looks strange. Window design should be uniform: either all windows on the facade have trim, or none.
Not connecting facade decor with doors, windows, and the base
Facade decor is perceived as a system. If there is a cornice but no base belt, if windows are decorated but corners are bare, the system falls apart. Develop the facade scheme as a whole, not zone by zone without an overall plan.
Mixing wood and polyurethane without a unified color scheme
A dark wood cornice + white polyurethane moldings + gray walls — three unrelated tones. A unified color scheme: either all elements are painted in one color, or there is a clear color code (main wall color, accent decor color, neutral base color).
FAQ: answers to the main questions about facade decor
Can polyurethane stucco molding be used on the facade?
Yes, if the elements are intended for outdoor use. Use moisture-resistant mounting adhesive, polyurethane or acrylic facade sealant, primer, and facade paint. More details in the article. relief on the facade.
Where is the best place to place facade moldings?
Maximum effect — around windows (trim, pediments), along the cornice line, at the corners of the facade (rustication, pilasters), along the pediment, and on horizontal bands. Decorative stucco on the piers — optionally, as an additional layer.
Can wood and polyurethane be combined on the same facade?
Yes, this is the optimal solution. polyurethane decor creates an architectural line, Wooden decoration adds a natural accent in specific areas. Important — a unified color scheme for the final paint.
What to buy for facade decoration of a house?
Moldings made of polyurethane, decorative elements, Polyurethane trim, if necessary — wooden cornice и Pogonazh iz massivafacade adhesive, sealant, primer, paint, and a reserve of 10–15%.
How not to overload the facade with stucco molding?
Choose 2–3 main zones: the cornice line, window frames, corners. It is not necessary to decorate the pediment, plinth, all piers, and every opening at the same time. Start with the main horizontals — the cornice and the interfloor belt — and evaluate the result.
How to calculate the amount of cornice molding?
Measure the perimeter of the house, add 10–15% for trimming. Count external and internal corners separately. External corner — cutting at 45°, loss of about 15–20 cm each. Internal corner — similarly.
About the company STAVROS
The entire range for decorating the facade of a house — Polyurethane moldings, Moldings made of polyurethane, decorative molding and overlays, Polyurethane trim, wooden cornice, Wooden corner bracket, Pogonazh iz massiva и Wooden decoration — is manufactured and supplied by STAVROS.
STAVROS is a Russian manufacturer of architectural and interior decor made from natural wood and polyurethane, founded in St. Petersburg in 2002. Among the completed projects are the Hermitage, the Constantine Palace, the Alexander Palace, and the Trinity-Izmailovsky Cathedral. Experience in restoring architectural monuments ensures an understanding of facade architecture, the scale of decor, and durability requirements — and is applied in every product of the company.
Order a set of facade decor, get a consultation on selecting elements and calculating quantities — on the STAVROS website. Contact us to confirm shipping to your destination., order from one unit, full technical specifications in each card.