Article Contents:
- MLD-007.1 or MLD-052: short answer
- How MLD-007.1 differs from MLD-052
- MLD-007.1 creates a wide architectural line
- MLD-052 preserves more free wall space
- The difference in thickness is small
- Identical materials allow choosing the shape separately
- Different versatility in interior
- For a tall interior door
- For a double-leaf opening
- For a massive door frame
- For classical and neoclassical interiors
- For the main entrance to a living room or study
- For an oak door with visible texture
- For a high baseboard
- When MLD-007.1 will be too large
- For a standard single-leaf door
- For a narrow wall space
- For several doors in the corridor
- For a modern smooth panel
- For connecting door and furniture
- For a small room
- For a serial project
- When MLD-052 is too light
- External dimension of the opening
- Free wall near the corner
- Distance to the switch
- Attitude to ceiling height
- Amount of free wall space between doors
- Simple smooth door leaf
- Door with a small panel
- Bedroom door
- Door for a children's room
- Door for a walk-in closet
- Height above standard
- Two leaves
- Opening without door leaf
- Door with large panels
- Front door inside the house
- Measure the finished wall section
- Account for the frame overlap
- Make paper strips
- Check the top corners
- Do not narrow the profile along without a project
- Compare height and thickness
- One color
- Contrast oak
- Straight joint
- Decorative base
- MDF under enamel
- Beech for enamel
- Oak for tinting
- White Enamel
- Wall color
- Door leaf color
- Cannot promise veneer
- Living Room
- Bedroom
- Hallway and corridor
- Office
- Children's room
- Walk-in closet
- Hotel, restaurant, or salon
- First measure the finished height
- Horizontal is calculated using the external scheme
- MDF length 2600 mm
- Beech and oak length 2400 mm
- Cutting multiple doors
- Allowance for corners
- Stock for future repairs
- 45 degree angle
- 90 degree joint
- Profile must match
- Test cut
- Wall preparation
- Frame preparation
- Dry fitting
- Construction Adhesive
- Thin fasteners
- Painting before installation
- Painting after installation
- Comparison near the door
- Checking the wall partition
- Comparison with the baseboard
- Material under room lighting
- MLD-007.1 and facade carved trim
- MLD-052 and regular furniture molding
- Casing and telescopic system
- Array of oak and oak veneer
- Door casing and extension
- Door casing and baseboard
- Need to design a door in a narrow corridor
- Need to emphasize a tall door in the living room
- Need to frame a double door
- Need to design several identical doors
- Need to connect the door with a built-in wardrobe
- Need to preserve natural oak
- Need to paint the casing to match the wall color
- Need to replace the old casing
- Need to design a commercial space
- Choosing Only by Photo
- Do not measure the wall section
- Consider thickness as the main difference
- Choose the profile separately from the baseboard
- Not accounting for the length of the slats
- Buy one material and finish with another system
- Expect a telescopic connection
- Consider glue a universal solution
- Don't make a test corner
- Mix MLD-007.1 and MLD-052 on the same opening
- Order all doors without a sample
- How is MLD-007.1 different from MLD-052?
- Which trim fits a standard interior door?
- Which profile to choose for a tall door?
- Will MLD-007.1 fit on a narrow wall?
- Can MLD-052 be used as a full door trim?
- What length is available in MDF?
- What length is available in beech and oak?
- What to choose for white enamel?
- Which material is suitable for clear tinting?
- How to join the trim with the baseboard?
- Do I need to nail the profile or is glue enough?
- How to calculate the number of strips for one door?
- What margin should I add for the corner cut?
- Can MLD-052 be used on furniture facades?
- Can MLD-007.1 and MLD-052 be combined in different rooms?
- Can these trims be used on the house facade?
- Does MLD-052 have a quarter cutout?
- Where can I see other trims?
- What to check right before payment?
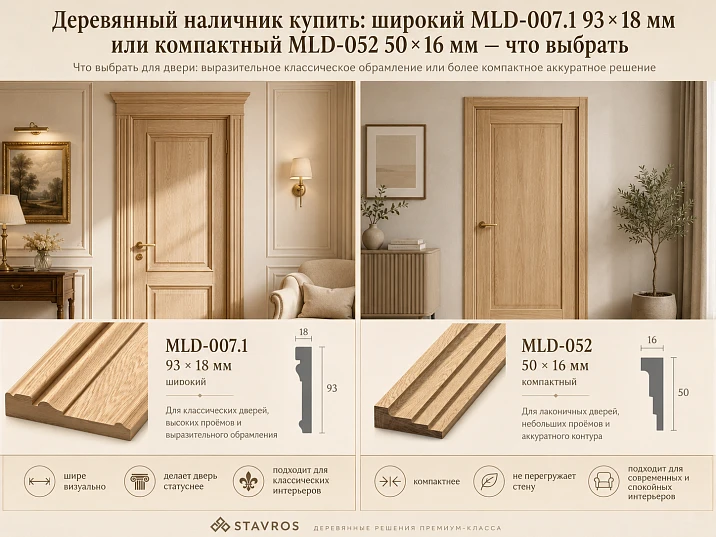
Comparison of two profiles for interior doors, high openings, narrow corridors, and architectural framing
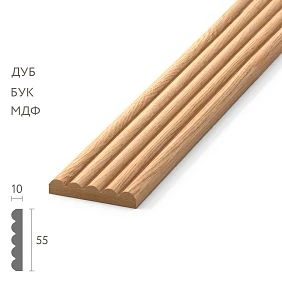
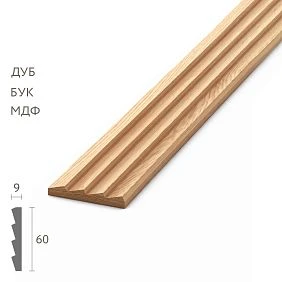
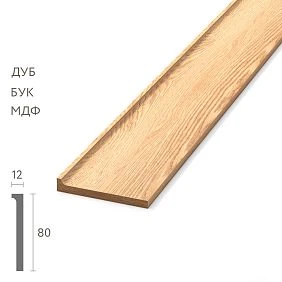
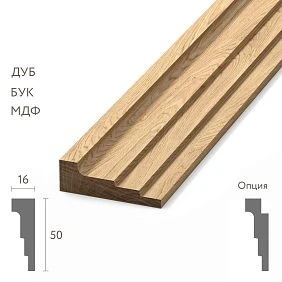
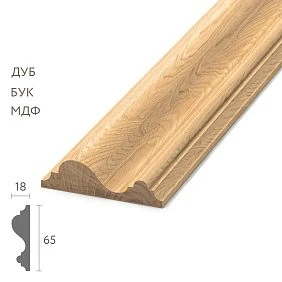
MLD-007.1 or MLD-052: short answer
Choose by face width, not material. MLD-007.1 measuring 93 × 18 mm suits a tall, wide, or double door, a large frame, and an opening where the casing should become a noticeable architectural frame. MLD-052 measuring 50 × 16 mm works better on a standard interior door, next to a wall corner, in a narrow corridor, and where the framing should remain light. The profiles are almost 1.9 times wider and narrower, and differ in thickness by only 2 mm, so the main effect is created by the width around the opening.
Buy MLD-007.1 Buy MLD-052 View all casings Order samples
MLD-007.1 — 93 × 18 mm. The wide line makes the opening architecturally prominent and better matches a tall, wide, and double door.
MLD-052 — 50 × 16 mm. The compact profile fits more easily next to a corner, switch, furniture, and adjacent doorway.
MDF — length 2600 mm. Suitable for enamel and allows covering most standard verticals with a single plank without a longitudinal joint.
Beech and oak — length 2400 mm. Beech is chosen for enamel, oak for tinting while preserving texture.
Sanding — "Prestige". Both models have the same material logic, so the main fork is the door scale and the free wall width.
The trim is not chosen separately from the baseboard. The wide profile should match the height of the floor baseboard, while the compact one should not look too weak next to a massive frame.
A buyer who wants to buy a wooden trim for an interior door often starts with the material: MDF, beech, or oak. In the comparison of MLD-007.1 and MLD-052, the material does not solve the main task because both models are available in the same finishes. The real difference is on the wall around the door. MLD-007.1 takes up 93 mm in width and creates a noticeable architectural frame. MLD-052 takes up 50 mm and leaves more free plane near the corner, furniture, switch, and adjacent opening.
At the same time, the thickness of the profiles is almost the same: 18 and 16 mm. This means MLD-007.1 does not become almost twice as 'thick' from the wall, although it looks much larger visually. Its weight is created by the wide face line. MLD-052 protrudes only slightly less, but is perceived as more compact due to its 50 mm width. This is an important nuance for a narrow corridor: a wide trim can reduce the visible part of the wall, even if it physically protrudes only two millimeters more.
The choice cannot be made based on a photo of a single plank. On the door, three verticals and one horizontal work at once, with a floor baseboard nearby and a ceiling or cornice above. A profile that seems moderate in the product card may look perfect around a tall opening. The same trim on a standard door next to a corner can take up almost the entire wall section. Therefore, the comparison starts with the actual dimensions of the wall and the door frame.
For a tall opening, a large door leaf, and a pronounced frame, you can buy the wooden architrave MLD-007.1. For a standard door and a lighter contour — buy the molding-architrave MLD-052. If the width of 93 mm is too large, and 50 mm is insufficient, it is wiser to open the catalog of architraves made of oak, beech, and MDF and choose a different profile, without forcing a specific model to work at an inappropriate scale.




How MLD-007.1 differs from MLD-052
Both models cover the transition between the door frame and the wall, create a finished frame, and help connect the door with the baseboard and the rest of the interior. The difference starts with the width. MLD-007.1 is almost 1.9 times wider than MLD-052. On a single plank, this looks like 43 mm, but around the opening, the addition appears on the left, right, and top, so the entire block becomes significantly larger.
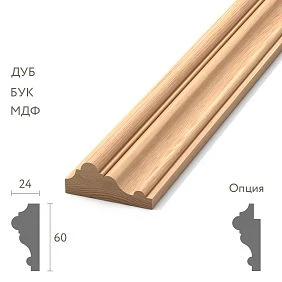
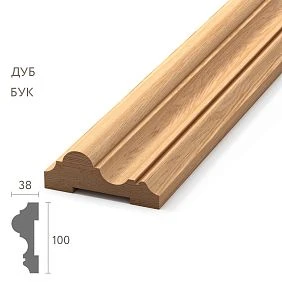
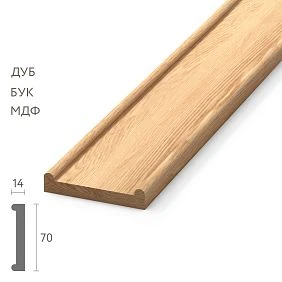
Our factory also produces:







MLD-007.1 creates a wide architectural line
A width of 93 mm is clearly visible on a tall door and does not get lost next to large panels, wide baseboards, and massive furniture. The opening becomes an independent part of the room's architecture. This is especially useful in a living room, study, dining room, or hall, where the door is visible from a distance and must look complete.
Get Consultation
MLD-052 preserves more free wall space
A 50 × 16 mm profile is suitable where space around the door is limited. It fits more easily between the frame and a corner, between two close openings, next to a switch or built-in cabinet. On a standard door, this width looks proportional and does not draw attention away from the door leaf.
The difference in thickness is small
18 mm for MLD-007.1 and 16 mm for MLD-052 provide a similar projection from the wall. Therefore, the compact profile does not look like a flat strip, and the wide one does not appear as an excessively protruding structure. The main visual contrast is created along the front, not the depth.
Identical materials allow choosing the shape separately
Both models are available in MDF, beech, and oak. MDF and beech are offered for enamel, oak for tinting. This allows you to first choose the width and then determine the material. The buyer does not have to give up oak for a compact profile or MDF for a wide one.
Different versatility in the interior
MLD-007.1 has a stronger impact on the room's image and better supports a formal composition. MLD-052 is easier to replicate on several standard doors, use in a narrow hallway, and match with furniture moldings. Versatility here does not mean "suitable everywhere," but the ability of one width to work in a greater number of compact scenarios.
Confirmed characteristics of MLD-007.1 and MLD-052
| Parameter | MLD-007.1 | MLD-052 | Practical Meaning |
|---|---|---|---|
| Type | Molding / casing / baseboard | Molding / casing | MLD-007.1 is more widely used as a large architectural profile, MLD-052 as a compact frame and furniture molding. |
| Profile size | 93 × 18 mm | 50 × 16 mm | The main difference is 43 mm in the width of the face line. |
| MDF | 93 × 18 × 2600 mm | 50 × 16 × 2600 mm | The length of 2600 mm is convenient for most standard verticals without a longitudinal joint. |
| Beech | 93 × 18 × 2400 mm | 50 × 16 × 2400 mm | Natural wooden base for opaque enamel. |
| Oak | 93 × 18 × 2400 mm | 50 × 16 × 2400 mm | Suitable for tinting while preserving natural texture. |
| Sanding | «Prestige» | «Prestige» | Both models are compared without adjustment for different surface preparation levels. |
| MDF and beech | For enamel | For enamel | Can be painted to match the color of the door, wall, or baseboard. |
| Oak | For tinting | For tinting | The texture remains part of the opening's design. |
| Main scale | Large, architectural | Compact, lightweight | MLD-007.1 is more suitable for a tall or wide door, MLD-052 for a standard opening and narrow wall. |
The table shows that the buyer can compare widths without confusion about material. There is no situation where a wide profile is only available in oak and a compact one only in MDF. Both models allow choosing the same finishing principle, so the decision becomes honest: which frame best suits a specific door and room.
Quick comparison by task
| Situation | Preferred profile | Why |
|---|---|---|
| Standard single-leaf door | MLD-052 | A width of 50 mm creates a neat frame without overloading the door leaf. |
| Tall door | MLD-007.1 | A wide line of 93 mm better preserves proportions at a large height. |
| Double-leaf door | MLD-007.1 | A large door leaf requires a more convincing architectural framing. |
| Narrow pier | MLD-052 | Compact width fits more easily between the frame and the wall corner. |
| Multiple doors in a narrow corridor | MLD-052 | Wide frames do not take up too much visible wall. |
| Grand entrance to the living room | MLD-007.1 | The profile becomes part of the room's architecture and supports the large scale. |
| Modern minimalist door | MLD-052 | The frame does not draw attention away from the simple panel. |
| Classical or neoclassical interior | Mostly MLD-007.1 | A wide line pairs better with a large baseboard and a paneled door. |
| One profile for door and furniture | MLD-052 | A width of 50 mm is more convenient for both furniture fronts and door framing simultaneously. |
When to buy the wide trim MLD-007.1
MLD-007.1 is chosen not because a wide trim always looks more expensive or expressive. It is needed where the doorway can truly hold a 93 mm wide line. The taller and wider the door, the easier this profile maintains proportions. On a small panel, it can become more prominent than the door itself, while on a large one, it assembles the frame, wall, and baseboard into a complete architectural system.
For a tall interior door
On a tall door, a regular narrow trim can look too thin, especially if the ceiling is higher than standard and the panel is elongated. MLD-007.1 maintains readability across the entire height and does not turn into a barely noticeable strip. The top horizontal also looks more stable and does not get lost above the tall panel.
For such a task, you can choose a casing for a tall interior door and check if the walls on both sides of the frame are sufficient.
For a double-leaf opening
A double-leaf door creates a wide composition, so a 50 mm frame can sometimes look too cautious. MLD-007.1 supports the scale of two panels and completes the top of the opening. It works especially convincingly in a living room, dining room, study, and hall, where the door is perceived from a distance.
For a massive door frame
If the frame and panel have large proportions, a compact casing can look like a random addition. A width of 93 mm ties the trim to the door structure. But before ordering, you need to check whether the profile overlaps a switch, decorative panel, or adjacent corner.
For classic and neoclassical interiors
A wide profile pairs well with paneled doors, tall baseboards, wall panels, and large furniture. It creates an architectural foundation on which other elements look cohesive. However, MLD-007.1 doesn't have to be only classic: in solid enamel and next to a smooth panel, it can also work in a modern interior.
For the main entrance to the living room or study
The opening between public rooms is often on the main axis of the interior. A wide casing helps highlight the transition and makes the door part of the composition, not just a technical hole in the wall. If paintings, sconces, or molding frames are placed nearby, the 93 mm width sets a clear boundary.
For an oak door with visible texture
Oak MLD-007.1 for tinting provides a wide surface where the wood grain is noticeable. This profile supports oak door leaf, baseboard, and furniture well. For a cohesive result, it's best to tint all parts with the same system and compare the shade on a test sample.
In such a project, you can choose an oak architrave for the doorway and coordinate it with the baseboard in advance.
For a tall baseboard
The architrave and baseboard meet at the floor. If the baseboard is tall and massive, MLD-052 may appear too narrow at the junction point. MLD-007.1 creates a more balanced transition. The profile of the baseboard and architrave does not have to match literally, but their scale should be related.
When MLD-007.1 will be too large
The width of 93 mm may not fit on a narrow wall, come too close to a switch, or take up almost the entire wall between adjacent doors. In a small hallway, several wide frames create a dense grid and visually reduce the free surface. In such conditions, MLD-052 works more precisely.
When to choose the compact MLD-052
MLD-052 is not a "reduced version" of a wide platband, but an independent molding profile for doors, walls, and furniture. Its width of 50 mm allows it to be used where it is important to preserve the air around the opening. It suits a standard door, a modern door leaf, a narrow corridor, and situations where one decorative profile should be repeated on doors and furniture facades.
For a standard single-leaf door
On a regular interior opening, MLD-052 creates a neat frame and does not make the door heavier. It is suitable for a bedroom, children's room, dressing room, study, and other rooms where the door leaf should not turn into a grand portal. The thickness of 16 mm preserves the relief, so the profile does not look like a flat strip.
For such a scenario, you can choose a profile for a standard door opening and test it on a real wall section.
For a narrow pier
If there is little space left from the edge of the door frame to the corner of the wall, a width of 93 mm may physically not fit or require asymmetrical trimming. MLD-052 takes up 50 mm and leaves more margin for neat installation. This is especially important when the door is located close to a perpendicular wall.
For multiple doors in a corridor
In a long narrow corridor, platbands are repeated several times. Each wide frame takes up part of the wall and intensifies the rhythm. MLD-052 creates a calmer system and does not turn the passage into a succession of massive portals. One color with the doors or wall additionally lightens the composition.
For a modern smooth door leaf
A door without panels, carvings, or complex hardware pairs better with a laconic frame. MLD-052 supports clean geometry and does not make a simple door leaf look too weak next to a wide frame. In the color of the wall, the profile can almost dissolve, leaving only a subtle interplay of light and shadow noticeable.
For connecting doors and furniture
The size of 50 × 16 mm allows using MLD-052 not only on the opening, but also as a decorative molding on a cabinet, sideboard, or wall panel. One profile connects the door with the furniture if the material and finish match. The width of 93 mm is often too large for a furniture facade.
If a unified line on the door and cabinet is needed, you can choose a wooden molding for doors and furniture.
For a small room
In a compact bedroom, children's room, or dressing room, a wide frame can draw attention away from the furniture and reduce the visible wall. MLD-052 remains noticeable but does not become architecturally dominant. It looks especially calm in light enamel.
For a serial project
When the same profile is required for several doors, furniture, or wall panels, MLD-052 is convenient due to its common proportion. Additional processing, including possible quarter selection according to the technical specification, can be discussed with the manager only after checking the order conditions and minimum volume. Such operations cannot be considered standard equipment without separate approval.
When MLD-052 will be too light
On a double door, high opening, or next to a massive baseboard, a width of 50 mm may look insufficient. If the trim almost disappears from the opposite end of the room, it is worth checking MLD-007.1 or another wider profile in the category.
How the width of 93 and 50 mm changes the door opening
The width of the trim affects not only decorativeness. It changes the visible size of the wall, the relationship of the door to the ceiling, and how the opening interacts with furniture. MLD-007.1 extends the outer edge of the door by 93 mm on each side, MLD-052 by 50 mm. The difference in overall external size is 86 mm only horizontally, when comparing two verticals.
External dimension of the opening
To estimate the actual size, add two trim widths to the width of the door frame. For MLD-007.1 — 186 mm, for MLD-052 — 100 mm. These figures do not account for the specific fit on the frame and possible overlap, but they clearly show the scale of the future frame.
Free wall near the corner
Measure from the actual edge of the frame to the corner after finishing. If the distance is less than the trim width with installation allowance, the profile will not fit symmetrically. Cutting a wide trim lengthwise without a confirmed project is not advisable: it changes the profile and appearance.
Distance to the switch
A switch, thermostat, or control panel is often located near the door. MLD-007.1 may overlap the device frame or leave an uncomfortably small gap. MLD-052 fits in more easily, but exact dimensions should still be taken before ordering.
Relationship to ceiling height
With a high ceiling, a narrow trim may look too thin. With a low ceiling, a wide top plank can visually weigh down the opening. Here, a full-size mockup helps: a paper strip 93 and 50 mm wide shows the effect more accurately than a small sample in hand.
Amount of free wall space between doors
If two openings are close together, wide architraves can almost touch. Sometimes this creates a deliberate portal composition, but more often it looks cramped. MLD-052 leaves more air between the frames and simplifies wall painting.
Which architrave fits a standard interior door
For a standard single-leaf door, MLD-052 is often safer in terms of scale. The 50 mm width helps maintain a neat outline and does not make the opening heavier. But a "standard door" does not mean an automatic choice: you need to check the door height, frame width, baseboard, wall section, and room style.
Simple smooth door leaf
A minimalist door without panels or decorative overlays requires a calm frame. MLD-052 supports the geometry but does not become more noticeable than the door leaf. In a single-color enamel, the door and architrave are perceived as a single block. A contrasting oak profile makes the frame more active, so even 50 mm can look expressive.
Door with a small panel
A compact profile leaves enough space for the internal design. MLD-007.1 is also possible if the panel is large and the entire composition is designed for a more classic scale. You need to compare not only the external width of the door but also the margins between the panel and the edge of the door leaf.
Bedroom door
In a bedroom, the architrave should usually not dominate over the headboard, wardrobe, and textiles. MLD-052 in the color of the door or wall supports a calm background. A wide MLD-007.1 is appropriate if the bedroom is spacious, the ceiling is high, and the door is intended as an architectural element.
Door to the children's room
A compact frame is easier to combine with furniture and a colored wall. The relief should not interfere with the switch or be regularly bumped into when passing. The material and coating are chosen according to the project; the article does not replace safety and finishing system checks.
Door to the dressing room
The opening is often located next to cabinets and has a limited wall space. MLD-052 helps maintain the gap to the furniture. If the door is hidden in a panel system, the profile can be painted in the same color and repeated on furniture fronts.
What to choose for a tall and double-leaf door
The larger the door leaf area, the higher the risk that a compact casing will get lost. MLD-007.1 with a width of 93 mm often looks more proportional on a tall or double-leaf door. However, a large profile requires enough free wall space and precise coordination with the baseboard.
Height above standard
An elongated opening increases the role of verticals. MLD-007.1 supports them and makes the door architecturally stable. MLD-052 can work in a minimalist interior if the entire system is intentionally thin, but this choice is best verified with a visualization from the opposite end of the room.
Two leaves
A wide door is perceived as a single large object. A 93 mm casing helps frame the outer boundary and does not look like a random thin strip. For an oak finish, the texture layout and selection of planks by shade are especially important.
Opening without door leaf
If an open passage between rooms is being designed, the casing remains the main element. MLD-007.1 creates a pronounced portal. MLD-052 provides a lighter border. The specific choice depends on the width of the opening, wall thickness, and adjacent finishing elements.
Door with large panels
A wide frame supports the internal relief of the leaf. If the casing is too narrow, a scale difference arises between the frame and the panels. But if the door profile itself is very active, MLD-007.1 should not add extra competition; the finish and shape need to be considered together.
Front door inside the house
The entrance to the living room, dining room, or study can be highlighted with a wide architectural profile. MLD-007.1 works well next to a high baseboard, wall panels, and large furniture. If the opening is in a narrow hallway, first check the physical fit.
How to check if the casing will fit next to a corner
The most practical reason to choose MLD-052 is limited wall width. The error is discovered late: the profile has already been purchased, and one vertical piece hits a corner or switch. The check takes a few minutes and should be done before calculating the number of planks.
Measure the finished wall section
The size is taken after understanding the thickness of plaster, wallpaper, panels, or other finishes. The rough size may decrease. Measure the distance from the edge of the frame to the corner, then compare it with the profile width and installation position.
Consider the box overlap
The casing does not always start exactly from the outer edge of the box. The position depends on the opening, door construction, and project. Therefore, you cannot simply compare the wall with 93 or 50 mm; the craftsman must mark the actual installation line.
Make paper strips
A 93 mm strip and a 50 mm strip quickly show how much wall will remain. Secure them with painter's tape on both sides of the door. Check not only the physical fit but also symmetry: one side may be free, the other constrained.
Check the top corners
Near a ceiling cornice, beam, or niche, the top horizontal may encounter another element. A wide profile requires more vertical space. This is especially important to check for doors located close to the ceiling.
Do not narrow the profile along without a project
Attempting to cut the MLD-007.1 in width can ruin the geometry, make the left and right sides different, and alter the joint at the corners. If 93 mm does not fit, it is better to choose the MLD-052 or another confirmed size.
How to match the casing with the floor baseboard
The meeting point at the floor shows the quality of the entire door trim. The casing and baseboard may differ in shape but should look like parts of one system. The wide MLD-007.1 naturally pairs with a taller and more massive baseboard. The MLD-052 pairs with a compact floor line and a modern door.
Compare the height and thickness
If the baseboard is significantly thicker than the casing, the joint forms a protrusion. If the casing is much wider and the baseboard is very low, the lower part of the door may look disproportionate. A drawing of the side node is needed, not just a frontal photograph.
One color
Painting the door, casing, and baseboard in one color unifies different profiles. This is especially useful for MLD-007.1: the wide line becomes part of the architecture, not a separate strip. For MLD-052, a single color makes the system light and continuous.
Contrasting oak
An oak casing and baseboard can create a natural frame around a painted wall. The texture must match in character, and the tint must match the sample. If the baseboard is made of a different material, the transition needs to be planned in advance.
Straight joint
In a simple modern node, the baseboard can approach the side face of the casing. The end must be carefully prepared and finished. MLD-052 is easier to coordinate with a compact baseboard, MLD-007.1 with a wide system.
Decorative base
In a classic project, the lower part of the casing is sometimes finished with a separate element. In the current SEO scheme, a specific product for such a base is not confirmed, so the article does not assign it. If a complex node is needed, it is selected separately based on the drawing.
Additional principles can be found in the material about how how to join the skirting board with MLD-007.1.
MDF, beech, or oak
Both models have the same material system, so the question "which trim to choose" is first decided by width, then by finish. MDF and beech are suitable for enamel, oak for tinting. It cannot be assumed that a wide profile must be wooden, and a compact one only from MDF.
MDF under enamel
MDF has a length of 2600 mm. This is convenient for a standard door: the vertical plank can often be obtained without a longitudinal joint. The smooth base is suitable for white, gray, colored enamel, painting to match the wall or door. The ends after cutting require proper preparation so as not to differ in absorption.
Beech for enamel
Beech is chosen when a natural wooden base under an opaque color is needed. The length of 2400 mm fits most standard openings, but on a very high door it may not be enough without a separate calculation. MLD-007.1 made of beech creates a wide painted frame, MLD-052 a compact one.
Oak for tinting
Oak preserves the natural pattern. At a width of 93 mm, the texture becomes a noticeable part of the architecture. On MLD-052 it looks more delicate and combines more easily with furniture. For both profiles, the shade should be checked on a sample under real lighting.
White enamel
White color softens the wide frame and makes MLD-007.1 lighter. MLD-052 in white almost dissolves on a light wall, leaving a neat shadow. If the wall and door are of different white shades, the discrepancy will be noticeable; it is better to fix the color code in advance.
Wall color
Painting the trim to match the wall reduces visual weight. This is useful in a narrow corridor and with multiple doors. MLD-007.1 remains architectural due to its width and relief, but does not create a contrasting frame. MLD-052 becomes as calm as possible.
Door leaf color
The trim and door form a single block. A wide profile increases its external size, a compact one preserves more of the wall. This choice is especially important for saturated colors: dark MLD-007.1 looks much more massive than light one.
Cannot promise veneer
In current options, MDF, beech, and oak are confirmed. The veneered version is not listed as an active configuration, so the article does not optimize products for oak veneer and does not promise such a construction. If the project requires veneer, availability must be clarified separately.
How trims work in different rooms
Living room
For a tall or double door, MLD-007.1 creates an expressive entrance. It supports large furniture, wall panels, and high baseboards. For a regular door in a calm living room, MLD-052 preserves more wall space for paintings and lights.
Bedroom
A compact profile often looks calmer. MLD-052 can be painted to match the wall or door color. MLD-007.1 suits a spacious bedroom with a tall door and architectural finishes.
Entryway and Corridor
Here, the width of the wall sections is especially important. Several MLD-007.1 can create too dense a row. MLD-052 leaves more breathing room and fits more easily next to switches and cabinets.
Cabinet
The wide oak MLD-007.1 supports a library and large door well. The compact MLD-052 suits a modern office with smooth facades and a minimalist interior.
Children's room
MLD-052 is lighter in scale and easier to pair with a colored wall. Installation must be reliable, and the finish must match the room conditions. A wide profile is chosen only when there is enough space.
Wardrobe
Built-in cabinets are often located close to the opening. MLD-052 helps maintain a gap and can be repeated on furniture facades. MLD-007.1 risks conflicting with cabinet doors.
Hotel, restaurant, or salon
In a public interior, the profile is chosen based on scale and repeatability. MLD-007.1 suits grand halls and large doors. MLD-052 suits corridors, rooms, and standard serial openings. A single cutting template and a repair stock are needed for the entire volume.
How to calculate the number of planks
The casing is purchased not by the door area, but by the length of the three sides of the opening. For standard single-sided framing, two vertical strips and one horizontal strip are needed. If the opening is framed on both sides, the set is doubled. After that, the lengths are distributed among blanks of 2400 or 2600 mm, taking into account the cut, joints, and allowance.
First, measure the finished height
The vertical is measured from the floor or the top point of the baseboard to the line of the top connection. You cannot take only the height of the door leaf: the frame and the casing opening change the size. For two sides of the opening, measurements are repeated because the floor and walls may have slight deviations.
The horizontal is measured according to the external scheme
The length of the top strip depends on the connection method. When cutting at 45 degrees, the outer edge is longer than the inner edge. When connecting at 90 degrees, one part can overlap two verticals. Therefore, the horizontal cannot be ordered based on the box width without a selected joint.
MDF length 2600 mm
For most standard doors, one strip can cover one vertical with allowance for trimming. The top piece is obtained from a separate strip or by optimizing the cutting of several doors. On a tall opening, you need to check whether 2600 mm is sufficient, taking into account the angled cut.
Beech and oak length 2400 mm
A standard vertical often fits, but tall doors require special attention. If the finished length is close to 2400 mm, there may be no allowance left for cutting and fitting. It is better not to plan a longitudinal joint on a vertical casing unless necessary.
Cutting of several doors
For an apartment or house with several identical openings, you need to create a general map. The remainder from the top plank of one door may fit another. MLD-052 gives a smaller volume of material, but the length of the blanks is the same, so savings are determined not by width, but by proper cutting and the price of a specific execution.
Allowance for corners
Each 45-degree cut reduces the useful length and may require re-adjustment. A reserve cannot be assigned with a single number for all objects. The more doors, the more complex the corners, and the less experience the craftsman has, the more important a separate additional plank is.
Spare for future repairs
After installation, it is useful to keep a piece from the same batch. It will help restore a damaged area and repeat the finish. For oak, the remainder is especially valuable because the texture and shade of a new batch may differ.
45° cut or 90° joint
Both methods can look neat if they match the profile and style of the door. A 45-degree cut creates a continuous frame and is common for profiled architraves. A 90-degree joint looks more graphic and can be used in modern projects. The decision is made before calculating the length.
45-degree angle
The profile continues around the perimeter without a sharp end. On MLD-007.1, the wide angle is noticeable and requires precise matching. The slightest gap becomes visible on the large face surface. MLD-052 is simpler in scale, but an inaccurate cut also breaks the frame.
90-degree joint
The top plank can lie between the verticals or overlap them. Such a joint needs to be drawn. For MLD-007.1, the top horizontal piece becomes massive and may resemble an architectural portal. MLD-052 gives a lighter, modern line.
The profile must match
You cannot turn one plank the other way for a convenient angle if the relief has a direction. Before cutting, lay out the elements on the floor or table and mark the face orientation.
Test cut
The master first checks the angle on a short leftover or template. The walls and frame may be
How to attach a wooden trim
Installation depends on the wall material, door frame, base, and chosen profile. Glue can be part of the solution, but the article does not guarantee that a single adhesive layer is sufficient for any door. On an uneven wall, heavy wide profile, or movable base, the master may provide additional fastening.
Wall preparation
The surface must be dry, strong, and free of dust. Peeling paint or weak putty will not hold the trim. Wall unevenness is especially noticeable on MLD-007.1: a wide plank may not lie flat across its entire width.
Frame preparation
Check the verticality, opening, and uniform position of the trim around the perimeter. If the frame is installed with a deviation, the decorative frame will highlight the problem. First correct the base, then install the profile.
Dry fitting
All three parts are assembled around the door without glue. Check the corners, top line, joint with the baseboard, and distance to the switch. On two sides of the opening, the fitting is done separately.
Construction adhesive
For wood and its derivatives, the transparent TYTAN Prof. Classic Fix is available in related products. It can be used with a compatible base and following the instructions. Before work, check the wall material and the need for temporary or mechanical fastening.
For the project, you can buy glue for wooden casing, but the final fastening scheme is determined by the craftsman.
Thin fasteners
Micro-pins or other fasteners are sometimes used to hold the strip. Their placement must account for future enamel or tinting. No rough holes should remain on the front side.
Painting before installation
Convenient for oak under tinting and contrasting casing. All surfaces, including ends, can be processed on the table. After cutting, corners and fastening points will require local repair.
Painting after installation
Suitable for MDF and beech when the door, casing, and baseboard are unified with one enamel. Joints can be prepared together. It is necessary to protect the wall, frame, and floor, and also not to flood the relief with a thick layer.
Why order samples
The difference between 93 and 50 mm is clear on a tape measure, but real perception depends on the door and room. A short sample shows the profile, material, and light-shadow. A full-size paper strip shows the width of the entire frame. It is better to use both methods.
Comparison near the door
Apply MLD-007.1 and MLD-052 to the frame at the same height. Step back to the end of the room or hallway. The wide profile should support the door, not overwhelm it; the compact one should remain visible, not disappear.
Checking the wall pier
The sample helps you see the actual protrusion of 18 or 16 mm, and the template shows the width of 93 or 50 mm. Together, they indicate whether the trim interferes with the switch, cabinet, or perpendicular wall.
Comparison with the baseboard
Place the sample on the floor next to the chosen baseboard. Look at the thickness, relief, and scale. A photo of two products on different pages does not provide this understanding.
Material under room lighting
Oak changes under daylight and artificial light; beech and MDF after enameling depend on color and gloss. Samples help you choose the material before purchasing the full length. The final finish is still checked with a separate swatch.
Before calculating all doors, you can compare MLD-007.1 and MLD-052 in person and check the trim width on the door.
What to buy together with the trim
The casing itself covers and finishes the edge of the opening, but the result depends on the baseboard, fastening, door material, and finish. The approved scheme includes a category of casings, a set of samples, and mounting glue. A specific baseboard is not assigned because its URL and model must correspond to a separate project.
| What to add to the purchase | Why this is needed | For which scenario | What to Check |
|---|---|---|---|
| Wide casing 93 × 18 mm | Forms an architectural frame around a large opening | Tall, double-leaf, or grand door | The width of the wall section, baseboard, material, and length of planks |
| Wooden casing 50 × 16 mm | Creates a compact frame and preserves more wall space | Standard door, narrow corridor, furniture grouping | Does the profile look too lightweight next to the frame |
| Door trims for interior doors | Allow choosing a different size if 93 and 50 mm are not suitable | Non-standard opening or special door profile | Size, material, length and purpose of the card |
| Order samples of wooden architraves | Helps to check the profile and material on site | Multiple doors, expensive finishing, designer work | Width on the full template and light-shadow of the real sample |
| Materials for installing door framing | Help to fix the profile on a compatible base | MDF, beech or oak indoors | Wall condition and need for additional fixation |
How not to confuse these products with similar trims
MLD-007.1 and facade carved trim
MLD-007.1 is a wide interior linear profile. It does not belong to house carving for exterior windows and should not be automatically used on the facade. Exterior use conditions require separate confirmation.
MLD-052 and regular furniture molding
MLD-052 is officially called a molding-trim and is suitable for door openings. But it can also be used on furniture. Before ordering, the function must be clearly defined: for a door, the length of verticals and the joint with the baseboard are important; for a facade, the frame size and opening are important.
Trim and telescopic system
Both models are independent profiles. They cannot be promised as ready-made telescopic trims with a groove connection if such a design is not confirmed by a drawing and a product card. The installation unit is agreed upon separately.
Solid oak and oak veneer
The active options specify oak, not a veneered construction. A search query about veneer should not change the actual product description. The buyer should only choose the confirmed material.
Trim and extension
The extension covers the depth of the slope, the casing frames the outer edge. One profile does not automatically replace the other. The article specifically discusses the visible frame around the opening.
Casing and baseboard
MLD-007.1 allows additional use as a baseboard, but in a specific door project its function must be determined in advance. It cannot be assumed that the same piece simultaneously solves all nodes without separate layout.
Practical choice for specific situations
Need to frame a door in a narrow hallway
First measure the wall space and the distance to the switch. In most such cases, MLD-052 is safer: 50 mm is easier to fit between the frame and the corner. If the hallway is tall and a wide profile is needed for style, make a full-size template of MLD-007.1 and evaluate all doors simultaneously, not just one opening.
Need to emphasize a tall door in the living room
MLD-007.1 better maintains scale and does not get lost at height. Compare the profile with the baseboard, wall frames, and furniture. The wide line should support the room, not look like a separate heavy strip.
Need to frame a double door
Start with MLD-007.1. The total width of two panels requires a more confident outer contour. Check the top horizontal, free walls on the sides, and the position of sconces. If the opening is in a tight space, MLD-052 may be more rational despite the smaller scale.
Need to frame several identical doors
MLD-052 is convenient for serial modern composition, especially in the hallway. MLD-007.1 is suitable if all openings are high and the walls are wide enough. Before ordering, create a general cutting map to use the remains of the top planks on other doors.
You need to connect the door with the built-in wardrobe
MLD-052 is easier to replicate on furniture facades. One profile in the same enamel creates a unified system. MLD-007.1 can be used as an architectural frame around a wardrobe or portal, but for a regular furniture door it is often too wide.
Need to preserve natural oak
Both models are available in oak for tinting. MLD-007.1 shows more texture and becomes a noticeable wooden element. MLD-052 looks more delicate. The choice depends on whether the wood should be the main material of the opening or just support the door.
You need to paint the trim in the color of the wall
MDF or beech under enamel are suitable for both models. MLD-007.1 in the wall color preserves the architectural relief but does not create a contrasting frame. MLD-052 almost dissolves and is suitable for a minimalist interior.
You need to replace the old trim
Do not focus only on the width of the removed plank. Measure what section of the wall it covered, the condition of the frame, the thickness of the new profile, and the joint with the baseboard. The wide MLD-007.1 can cover more traces of old finishing, but this is not a reason to hide an uneven or weak base without repair.
Need to design a commercial space
For a front area, restaurant, office, or salon, MLD-007.1 creates a noticeable entrance. For corridors, rooms, and serial doors, MLD-052 is usually more practical. In the specification, you need to keep the article, material, color, cutting map, and repair stock.
Mistakes when buying
Choosing only by photo
On the screen, the width of 93 and 50 mm is perceived without scale. On a real wall, the difference is huge. A paper template and a short sample show the result before purchasing the full length.
Do not measure the pier
A wide casing is bought for a beautiful tall door, but after delivery it turns out there is a corner or a switch on the left. Each side of the opening must be measured separately.
Consider thickness as the main difference
The difference between 18 and 16 mm is small. The main effect is created by 93 and 50 mm on the front. A buyer who only looks at the projection underestimates the scale of MLD-007.1.
Choose the profile separately from the baseboard
An inconsistent joint occurs at the floor: the baseboard is thicker, taller, or more decorative than the casing. You need to compare the actual cross-sections of the two elements before ordering.
Not considering the length of the planks
MDF has a length of 2600 mm, beech and oak — 2400 mm. For a tall door, this may not be enough with allowance for cutting. A longitudinal joint on the vertical spoils the result.
Buy one material and finish with another system
MDF, beech, and oak require different approaches. MDF and beech are chosen for enamel, oak — for tinting. A random attempt to make oak look like painted MDF or preserve the texture of MDF leads to an unconfirmed result.
Expect a telescopic connection
The terms "molding" and "casing" do not imply the presence of a ready-made groove. If the project requires a telescopic system, the structure must be checked against the drawing and with the manager.
Considering glue as a universal solution
Even mounting glue suitable for wood does not fix a weak wall and does not guarantee that additional fixation is not needed. The base and weight of the profile are assessed by the master.
Not making a test corner
The first finish cut turns out to be inaccurate, and the long plank is wasted. First, check the angle on a scrap, then cut the opening parts.
Mixing MLD-007.1 and MLD-052 on the same opening
Different widths on the left, right, or top look like a mistake. Models can be used in different rooms, but one door block must have a unified framing, unless the project specifies a special asymmetry.
Ordering all doors without a sample
The scale error multiplies by the number of openings. It is better to check one reference area and only then order the full volume.
Who MLD-007.1 is suitable for
- for a tall or double-leaf interior door;
- for a front opening into the living room, dining room, or study;
- for a wide wall pier and spacious room;
- for a classic and neoclassical interior;
- for a modern interior with a large architectural line;
- for pairing with a tall floor baseboard;
- for an oak opening with pronounced texture;
- for painting a wide frame in the color of the wall or door;
- for a project where the casing should be a noticeable element;
- for a buyer who has pre-checked 93 mm on a full-size template.
Who is MLD-052 suitable for
- for a standard single-leaf door;
- for a narrow wall and a door next to a corner;
- for several openings in a compact hallway;
- for a modern smooth door leaf;
- for a bedroom, children's room, and dressing room;
- for painting in the wall color and light framing;
- for connecting doors with furniture fronts;
- for an oak trim with a delicate texture;
- for a serial project with a unified profile;
- for a situation where the 93 mm width is physically or visually unsuitable
When it's better to choose a different trim
- MLD-007.1 does not fit on the wall pier, and MLD-052 looks too lightweight;
- a telescopic system with a confirmed groove is needed;
- a carved facade trim for an exterior window is required;
- the project is designed for a veneered structure that is not in the active card;
- a length of 2400 or 2600 mm does not allow making a vertical without a joint;
- the profile conflicts with the switch, furniture, or ceiling cornice;
- a different relief or special classical ornament is needed;
- the baseboard cannot be matched in thickness and scale;
- the base requires a different mounting solution;
- the trim is selected for outdoor conditions without confirmation of application.
In that case, it is better to view all trim sizes and select a profile matching the actual door geometry.
What to Check Before Ordering
- article MLD-007.1 or MLD-052;
- size 93 × 18 or 50 × 16 mm;
- length 2600 mm for MDF or 2400 mm for beech and oak;
- finished height and width of each opening;
- distance to corner, switch, furniture, and adjacent door;
- type of connection between the top and vertical planks;
- number of sides of the opening that are being framed;
- cutting pattern and allowance for corners;
- joint with the floor plinth;
- material: MDF, beech or oak;
- finish: enamel or tinting;
- condition of the wall and frame;
- installation compound and need for additional fixing;
- current price, availability and ordering conditions in the product card.
How to buy MLD-007.1 or MLD-052 at STAVROS
Start with a layout of two widths on the actual door. If 93 mm supports the height and leaves enough wall, open the MLD-007.1 card and choose MDF, beech or oak. If the wide profile interferes with the corner, switch or looks heavy, switch to MLD-052 size 50 × 16 mm.
For a grand doorway, you can buy a wide wooden architrave. For a standard door — buy a compact architrave for an interior door. Before payment, check the length, material, "Prestige" sanding, and finish.
If the project has multiple doors, provide the manager with a list of openings and cutouts. For complex finishes, it is wise to first select a profile to match the door leaf, and then purchase the entire volume in one batch.
FAQ: Questions about MLD-007.1 and MLD-052
How is MLD-007.1 different from MLD-052?
The main difference is width: 93 vs 50 mm. The thickness differs by only 2 mm, so the MLD-007.1 looks much larger primarily along the face line.
Which trim fits a standard interior door?
More often MLD-052. It creates a neat frame and fits more easily on a regular wall partition.
Which profile to choose for a tall door?
More often MLD-007.1. The 93 mm width better maintains proportions at a large height.
Will the MLD-007.1 fit on a narrow wall partition?
Only after measuring the actual installation line. If there is not enough space, the profile cannot be arbitrarily narrowed — it is better to choose MLD-052.
Can MLD-052 be used as a full door trim?
Yes. The card officially defines it as a molding-trim. You need to calculate the lengths and installation for a specific door.
What length is available from MDF?
For both models, a length of 2600 mm is confirmed.
What length is available in beech and oak?
For both models, a length of 2400 mm is confirmed.
What to choose for white enamel?
MDF or beech. The choice depends on the project design and workshop requirements.
Which material is suitable for transparent tinting?
Oak. It preserves the natural texture.
How to join the trim with the baseboard?
You need to compare the thickness and profile, choose a straight joint or a separate decorative element, and make a drawing before installation.
Is it necessary to nail the profile or is glue sufficient?
This depends on the base, the weight of the profile, and installation conditions. Glue may be supplemented with light mechanical fastening.
How to calculate the number of planks for one door?
Count two verticals and one horizontal for each side of the opening, then distribute the segments into lengths of 2400 or 2600 mm.
What margin should be added for corner miter cuts?
There is no universal number. The margin depends on the number of corners, wall geometry, and the installer's experience. For multiple doors, it is better to have an extra plank.
Can MLD-052 be used on furniture facades?
Yes, as a decorative molding, if the 50 mm width suits the facade and does not interfere with handles and opening.
Can MLD-007.1 and MLD-052 be combined in different rooms?
Yes. For example, a wide profile in the living room and a compact one in the bedrooms. The material, color, and baseboards should maintain the overall logic of the house.
Can these trims be used on the facade of a house?
The article is dedicated to interior doorways. Exterior use requires separate confirmation of the material, coating, and operating conditions.
Does the MLD-052 have a quarter sample?
Additional processing according to the technical specifications can be discussed with the manager if the order conditions are met. This should not be considered a standard option without confirmation.
Where can I see other architraves?
In the category you can select an architrave for the door of a different size and profile.
What should you check right before payment?
SKU, size, length, material, finish, quantity, cutting map, wall sections, joint with baseboard, and installation.
Result: 93 mm for the architectural frame, 50 mm for the compact framing
MLD-007.1 and MLD-052 are made from the same materials and have the same lengths in their respective versions. Therefore, the choice is primarily based on scale. MLD-007.1, measuring 93 × 18 mm, is suitable for tall, wide, and double doors, a spacious wall, and a project where the opening should become a noticeable part of the architecture. MLD-052, measuring 50 × 16 mm, works better on a standard door, a narrow wall section, in a hallway, and in combination with furniture moldings.
Before ordering, you need to hold both sizes against the door, check the corners, switches, baseboard, and the length of the planks. MDF and beech are chosen for enamel, oak for tinting. A finished profile with a confirmed SKU and size is more reliable than a random plank that has to be adjusted without clear geometry.
on the Stavros website you can buy the wooden architrave MLD-007.1 or buy a narrow wooden architrave MLD-052A conscious choice of width helps achieve a neat joint, the correct door scale, and a unified combination with the baseboard, furniture, and room finish.