Article Contents:
- A space everyone sees — yet almost no one decorates
- Why the stairwell area requires a special approach to decor
- How polyurethane wall decor works in the stairwell area
- The vertical logic of moldings
- Scale of decor — a key parameter
- Painting: blend in or stand out
- Balusters and railings: how to connect the staircase with the walls
- Rhythm of balusters and rhythm of moldings
- Wooden balusters: character and plasticity
- Railings and balusters as a system
- Wooden balusters and polyurethane stucco: why this combination works
- Color consistency: the main rule
- Carved wooden columns as an architectural accent of the staircase
- The column as the dominant element of the staircase space
- Proportion: column, baseboard, molding
- How to decorate the wall along the staircase with moldings: five working schemes
- Scheme 1: vertical frames along the ascent
- Scheme 2: horizontal sections
- Scheme 3: large central composition
- Scheme 4: moldings along the staircase line
- Scheme 5: decorative accents in the piers
- Staircase landing: the main accent of the entire area
- Central stucco composition
- Mirror or painting in a wooden frame
- Wall lighting in a stucco frame
- Baseboard, cornice, and wooden trim near the staircase
- Wooden baseboard near the staircase
- Cornice near the staircase
- Layout and wooden corner at the joints
- Mistakes in designing the staircase area
- Empty high wall next to the road staircase
- Too shallow molding on a large wall
- Balusters and moldings in different styles
- Too much carved decor at once
- Different shades of wood without a concept
- Large columns and thin wall decor
- The staircase looks separate from the hall
- Combining decorative systems by style: a practical table
- Installing decor in the staircase area: what's important to remember
- How to choose decor for the staircase area in STAVROS
- FAQ: Answers to Popular Questions
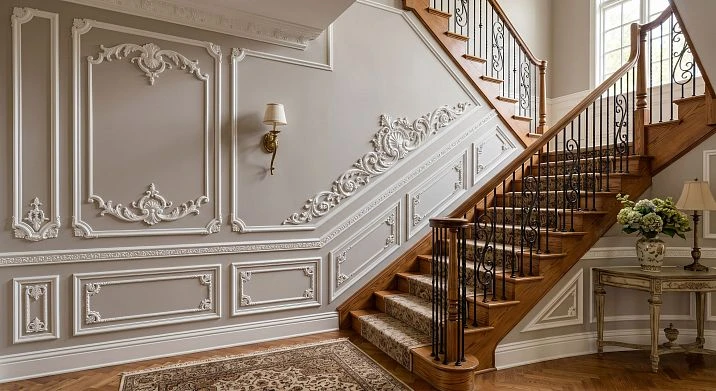
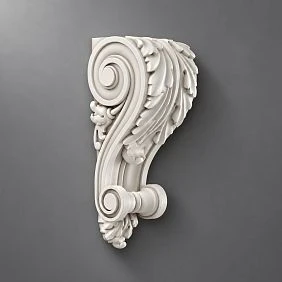
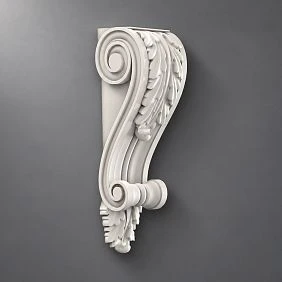
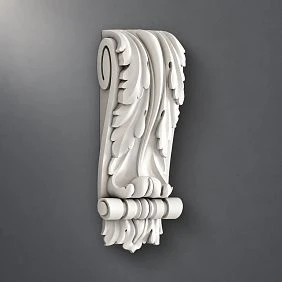
A space that everyone sees — and almost no one decorates
Enter any country house with a beautiful staircase — and you'll almost certainly see the same thing: elegant balusters, carved posts, expensive railings, and next to them — a bare wall. Painted. Smooth. Empty.
This isn't about saving money. It's about not knowing what to do with that wall.
The staircase area is one of the most expressive spatial elements of a house. The tall wall along the flight, the open landing between floors, the wide hall with a view of the stairs — this is not a secondary corridor, it's an architectural statement. When it's decorated, the house looks thoughtful and cohesive. When it's not, an expensive staircase turns into a lonely object in the middle of emptiness.
Polyurethane wall decor — this is exactly the tool that allows you to solve the problem without major renovations, without plasterwork, and without hiring a team of stucco workers. Molding stretches the wall vertically, stucco creates relief and rhythm, and wooden balusters, railings, posts, and staircase components become part of a unified decorative system — rather than a separate object against a blank wall.
This is exactly what this article is about. How to turn the staircase area into the most expressive part of the house.




Why the staircase area requires a special approach to decor
The staircase is the only element of the house that is perceived from multiple viewpoints and in motion. As you climb the steps, you see the wall sequentially: first the lower third, then the middle, then the upper. Each flight reveals a new fragment of space. This is fundamentally different from perceiving, for example, a living room, where you look at the wall as a whole from a single point.
That is why decorative stucco on the walls next to the staircase should be organized as a vertical sequence. Not a random molding in the middle of a tall wall, but a rhythmic system that guides the eye from bottom to top — just as the staircase itself guides a person.
The height of the wall along the staircase flight ranges from 3.5 to 7 meters in an average country house. This is a huge surface that, without decoration, creates a feeling of unfinished construction. Polyurethane moldings is indispensable here: the lightweight material is installed at height without special scaffolding, does not require priming for heavy gypsum mixtures, does not crack or crumble.
Another important aspect: the staircase is a transitional space between floors. It should carry the same decorative signals, understandable both from below and from above. If the first floor is designed in a classic style with molding frames, and the second in minimalism, the staircase between them will create a stylistic break. decorative wall molding along the stair flight — this is precisely the connecting element that ensures the stylistic continuity of the house.
Our factory also produces:
How polyurethane wall decor works in the staircase area
How is polyurethane decor fundamentally different from other solutions for staircase walls? Let's break it down specifically.
Get Consultation
Vertical logic of moldings
Moldings made of polyurethane create a vertical rhythm on a high wall. This is especially valuable for a stair flight: vertical moldings placed at equal intervals along the wall of the ascent create a pattern that itself resembles a row of balusters. This gives birth to a visual rhyme: the rhythm of wood on the staircase echoes in the rhythm of moldings on the wall.
Horizontal belts of moldings at the height of the landing or halfway up the flight make the division of a high wall more proportionate. One long continuous wall 5 meters high with a horizontal belt at a height of 2.4 m turns into two parts — lower and upper, each of which is proportionate to a person.
Scale of decor is a key parameter
On a wide staircase (120–150 cm), the decor on the wall should be proportionally large: molding frames 70–90 mm wide, relief panels with a distinct profile. On a narrow staircase (80–90 cm) — more delicate decor: smaller-scale frames, elegant lines without heavy cornice profiles.
Stucco decoration for walls and ceilings in the staircase area should not interfere with the movement of the gaze. Too detailed, fine ornament at a great height simply cannot be read — it turns into texture without meaning. You need decor that is visible from a distance of 2–4 meters and when moving along the wall.
Coloring: dissolve or highlight
Polyurethane decor accepts acrylic paints well. In the staircase area, this provides two working approaches.
The first is to dissolve the decor into the wall: paint the moldings in the same tone as the wall. Then the relief creates a play of shadow and light, the wall becomes architectural but not overloaded. This option works well in modern classic and neoclassical styles.
The second is to highlight the decor with contrast: white stucco on a wall of sage, taupe, or warm gray. The molding frames become sharp, graphic, and the decor reads actively. This option is more suitable for classic interiors with grand staircases.
Balusters and railings: how to connect the staircase with the walls
The staircase and the wall next to it are not two independent objects. They are in the same space, perceived simultaneously, and must speak the same language.
Rhythm of balusters and rhythm of moldings
Balusters for a staircase are placed with a certain spacing — usually 10–15 cm between adjacent balusters. This rhythm creates a visual grid: vertical lines repeating at a constant interval. If vertical moldings with a similar spacing are placed on the wall nearby, a visual resonance occurs between the staircase and the wall. Not identity, but harmony.
This is one of the strongest techniques in designing a staircase area. Neither the staircase nor the wall dominates — they sound together.
Wooden balusters: character and plasticity
Wooden balusters made of beech, oak, pine, ash are a warm, living material. Wooden balusters for stairs come in turned (round cross-section), flat (rectangular cross-section), carved (with ornament), and faceted (angular silhouette) varieties.
Buying wooden balusters for a specific interior means understanding the plasticity they carry and finding a response to that plasticity on the wall. Turned vase-shaped balusters are classic, baroque, empire style. On the wall, they are matched by moldings with a rounded profile, rich frames, Classic decor Versailles Light.
Flat balusters are a more restrained option. Rectangular silhouette, clear edges, minimal ornamentation. On the wall, they are matched by strict molding frames the Neoclassic collection: geometry against geometry, form against form.
Railings and balusters as a system
Railings and balusters are not separate elements but a structural system. The handrail, balusters, and support posts work together. And together they must correlate with the decor on the walls.
If the handrail is made of dark tinted oak, the moldings on the wall are best painted in a neutral or light tone to create contrast. If the railings are light, almost white, the molding decor on the wall can be in the same tone, blending into the wall and creating a background for the light railings.
Wooden balusters and polyurethane stucco: why this combination works
Some think that natural wood and polyurethane are materials from different categories that cannot be mixed. This is a misconception that should be dispelled once and for all.
Wood and polyurethane occupy different niches in the interior. Wooden balusters for stairs perform a structural function: they support the handrail, ensure safety, and withstand mechanical loads. Here, wood is irreplaceable—neither polyurethane nor metal will provide the warm tactility that makes touching the handrail pleasant.
polyurethane decor on the walls, on the contrary, performs exclusively a decorative function. It is lightweight — does not create a load on the wall. Moisture-resistant — not afraid of temperature changes in a country house. Easily mounted on any base. Reproduces complex profiles with high precision.
Together they create synergy: wood — warmth, texture, structure; polyurethane — lightness, precision, architectural rhythm. It is this duo that creates the impression of an expensive classic interior — not because it is expensive, but because it is well-organized.
Color consistency: the main rule
Buying wooden balusters for stairs is the first step. The second is to correctly match their tone with the decor on the wall.
Option 1: dark wood balusters — light wall with white or cream moldings. Contrast that makes the staircase the main accent.
Option 2: light wood balusters — wall in a warm tone (beige, linen, pearl) with moldings of the same color. Unity of materials and tones — a soft, restrained interior.
Option 3: tinted balusters in walnut or wenge — wall in a deep dark tone with contrasting white molding frames. An expressive, almost theatrical story.
Carved wooden columns as an architectural accent of the staircase
If balusters are rhythm, then carved wooden columns are architectural pauses. They fix the beginning of the staircase, its turns, and its end. A column at the start of the lower flight is literally the entry point into vertical movement. A column on the landing between flights is a transition point.
The column as the dominant feature of the staircase space
A carved wooden post with a diameter of 120–180 mm and a rich turned profile is a powerful decorative element. Its height, shape, and relief set the scale for the entire staircase space. If the post is expressive, massive, and carved, the stucco on the wall nearby should be calmer: strict molding frames without ornamentation, clear geometry, and a minimum of overlay elements.
And conversely: if the staircase components are chosen to be laconic—a simple profile handrail, posts without carving, flat balusters—the wall can be more actively saturated with decor. Wall decor in neoclassicism with molding frames, horizontal belts, and decor for moldings at key points will create the necessary decorative weight.
Proportion: post, baseboard, molding
The scale of the three elements must be coordinated. If the post is 120 cm high and 150 mm in diameter, the baseboard should be at least 100–120 mm high. The molding frame on the wall should be at least 40–50 mm wide. A too-thin molding next to a massive post looks like a drawing next to a bas-relief.
Buying wooden staircase components and immediately assessing their scale in combination with the selected moldings is the correct sequence. Not the other way around.
How to decorate the wall along the staircase with moldings: five working schemes
The wall along the staircase flight is not a rectangular plane. It is an inclined area that follows the angle of ascent. This creates a specific challenge: molding frames here cannot be placed horizontally and vertically without considering the geometry of the ascent.
Scheme 1: vertical frames along the ascent
Rectangular frames made of moldings, placed along the wall at equal intervals. The top and bottom lines of the frames follow the angle of the staircase rise. This is a classic technique that works well for wide flights.
The molding frames here look like vertical windows in the wall — they structure a large plane and create a rhythm that echoes the balusters.
Scheme 2: horizontal sections
The wall is divided into several tiers by horizontal belts of moldings. The lower tier is from the baseboard to a height of 120–150 cm. The middle tier is up to the landing height. The upper tier is from the landing to the ceiling of the second floor. Each tier is decorated separately: the lower one is more saturated (it is visible up close), the upper one with large elements noticeable from a distance.
Scheme 3: large central composition
On the landing between flights, there is a large stucco composition: a medallion, an ornamental rosette, or a relief panel. This is a focal point visible from both below and above. Decor for walls in the Versailles Light classic style offers exactly such solutions: large decorative elements that work from a distance of 3–5 meters.
Scheme 4: moldings along the staircase line
A molding belt running parallel to the staircase handrail. Visually, it duplicates the railing line on the wall. This technique creates a sense of continuous movement from the lower point to the upper one.
Scheme 5: decorative accents in the piers
On the landing between flights, in niches, by the window — individual decorative accents: a shelf with decorative inlays, a mirror in a wooden frame, a wall sconce in a stucco frame. These point elements make the space livable and warm.
Staircase landing: the main accent of the entire zone
The landing between flights is a place where a person stops. Here you can take a breath — and it is here that the decor should be most expressive.
Central stucco composition
On the landing wall — a large molding frame with stucco decor. Plaster ornament for walls and ceilings in the center of the frame — a rosette, cartouche, ornamental medallion. The size of the frame should be noticeable from both flights: approximately 80–120 cm in width and 100–160 cm in height.
Decor for Molding — corner overlays and central elements — enhance the frame and give it a jewel-like finish.
Mirror or painting in a wooden frame
A mirror or painting is often hung on the landing. A wooden frame for paintings or mirrors on the staircase landing is not a decorative accident, but a thoughtful element. The profile of the picture frame should echo the profile of the wall moldings. If the moldings are strict and geometric, use a wooden frame with a simple, clear profile. If the moldings are ornamental, use a wooden frame with decorative relief or patina.
A wooden cornice above a mirror or window opening on the landing is an additional decorative element that "closes" the top line of the object and gives it a finished look.
Wall lighting in a stucco frame
A sconce in a polyurethane stucco frame is a technique that turns a technical element (lighting) into a decorative accent. The frame around the wall light on the landing creates a sense of intentionality: not just a "light bulb on the wall," but part of an architectural system.
Baseboard, cornice, and wooden trim near the staircase
At the base of the staircase, along the flight, and in the hall, the lower and upper lines of the wall require the same attention as the decor in the middle.
Wooden baseboard near the staircase
A wooden floor baseboard in the staircase hall is an important element. It creates a horizontal line that "starts" the decor on the wall. The height of the baseboard in a country house is at least 100–120 mm. In halls with a ceiling height of 4–5 m, a baseboard of 150–180 mm creates a proportionate lower boundary.
The tone of the wooden baseboard should echo the tone of the wooden balusters and staircase posts. If the balusters are made of dark oak, a baseboard in the same tone creates a unified horizontal-vertical wooden system. If the balusters are light, the baseboard can be light or natural.
Cornice near the staircase
Wooden cornice or polyurethane molding cornice In the stair area, it frames the transition from the wall to the ceiling of the hall. In double-height spaces, the cornice can run along the perimeter of the lower zone — as a horizontal line fixing the lower tier of the hall.
A wooden cornice is appropriate where there are many wooden elements in the interior: beams, railings, columns, baseboards. In such a space, a wooden cornice organically closes the wooden system at the top. In other cases, a polyurethane cornice is more practical and offers more freedom in choosing the profile.
Wooden layout and corner piece at joints
Wall joints in the hall, abutment of walls to stair structures, transitions between planes — all these places require neat finishing. Decorative wooden layout and wooden corner piece close the joints, creating clear geometry.
Wooden layout matching the balusters on the vertical posts of the stair railing against the wall — this is an elegant connection of two systems: the railing and the wall decor. Decorative wooden bead in the window opening on the landing or on the doors of a built-in wardrobe in the hall — a fine finishing detail that completes the interior down to the smallest details.
Mistakes when designing the stair area
Experience working with stair spaces is, first and foremost, experience of mistakes. Here are the most common ones.
Empty high wall next to an expensive staircase
The most common mistake is doing nothing. "The wall is white, the staircase is beautiful — let it stay as is." As a result, an expensive staircase looks like a museum exhibit in an empty hall. The emptiness next to an expressive object amplifies its loneliness rather than highlighting its beauty.
Too small stucco molding on a large wall
Choosing stucco molding without considering the room's scale is a common miscalculation. A 25 mm wide molding on a 5-meter high wall will simply get lost. It will only be visible up close and will create the impression of a random scratch on a large surface. Stucco elements for a tall staircase wall should be large-scale: at least 50–70 mm wide for moldings, with large relief panels at key points.
Balusters and moldings in different styles
Wooden baroque-style balusters — vase-shaped, with rich carvings — and strict geometric moldings on the wall in a minimalist style. This is a stylistic conflict that cannot be resolved by any "eclectic approach." The staircase and the wall must belong to the same stylistic family.
Too much carved decor at the same time
Carved posts, carved balusters with rich ornamentation, carved wall paneling, stucco rosettes, ornamental cornice overlays — all in one staircase space creates the feeling of an overcrowded museum. One accent per element of the system: either expressive balusters with calm wall decor, or rich stucco with minimalist balusters.
Different wood shades without a concept
Dark oak balusters, light pine post, reddish ash baseboard — three different woods without a single unifying tone. Each fragment looks fine on its own, but together they create chaos. In the staircase area, one or two wood tones are needed, with either a deliberate contrast or complete unity between them.
Large posts and thin wall decor
A 200 mm diameter post with a carved profile next to a 20 mm wide molding is a scale disproportion. The more massive the staircase elements, the larger the wall decor should be.
The staircase looks separate from the hall
The stair area in the house should be visually connected to the first-floor hall and the second-floor gallery. If the wall decor in the hall is interrupted at the base of the stairs and resumes on the second floor, the staircase remains a "corridor" between two worlds. Neoclassic Light wall decor should continuously extend from the hall to the stair wall and to the second-floor gallery.
Combining decorative systems by style: a practical table
| Interior style | Balusters and handrails | Wall decor | Wooden elements |
|---|---|---|---|
| Classic | Carved beech balusters, massive posts | Versailles Light, large frames, ornamental decor | Wooden cornice, dark baseboard, wooden molding |
| Neoclassical | Flat balusters, strict handrails | Neoclassical, geometric frames, horizontal bands | Neutral baseboard, light layout, wooden handles |
| Modern Classic | Balusters with simple turning | Neoclassic Lightlight frames | Wooden baseboard matching floor color, thin molding |
| Country house (rustic) | Turned pine balusters, wooden handrails | Molding belts, medium relief | Wooden beams, cornice, voluminous baseboard |
| Minimalism | Flat balusters, metal handrail | Strict thin frames, no ornament | Wooden slats, neutral baseboard |
Installation of decor in the staircase area: what is important to remember
The staircase wall is a special object for installation. Working at height, sloping surfaces, complex geometry of angles on the landing — all this requires attention.
Moldings on a sloping wall along the flight are cut at non-standard angles. The cutting angle is determined by the angle of the staircase rise: usually 30–45 degrees, but in non-standard projects it can be different. That is why polyurethane moldings are the best choice for a staircase wall: they are cut with a regular hacksaw for metal, easily adjusted, and do not crack during precise trimming.
Technical details of installation — clean corners, hidden joints, and painting rules — are described in detail in the article about installing polyurethane moldings. And a full practical analysis of working with stucco is in the guide to installing polyurethane stucco.
How to choose decor for the staircase area at STAVROS
The staircase area is a complex object for selecting decor. There are no standard solutions here: every house, every staircase, every flight has its own proportions and its own character.
STAVROS offers:
-
Polyurethane wall decor — 15 collections for different styles and scales: from delicate Neoclassic Light to grand Versailles Light.
-
moldings, cornices, and baseboards — a wide selection of profiles for designing verticals, horizontal belts, cornice transitions.
-
Decor for Molding — corner and center overlays for accent points on the site.
-
Decorative overlays for furniture and structures — for decorating pillars, niches, shelves in the stair hall.
All products are made of European polyurethane with a density of 150–420 kg/m³: lightweight, moisture-resistant, with precise surface detailing. Compatible in styles and scales within collections.
STAVROS works with designers, architects, site supervisors, and private homeowners of country houses. Free consultation on selecting decor for a specific staircase and hall — call or write. Because STAVROS knows: a properly designed stair area transforms the entire house — and that's no exaggeration.
FAQ: Answers to popular questions
What to decorate the wall next to the staircase with?
The best tool is polyurethane moldings and stucco. They are lightweight, mount on any surface, paint well, and create architectural rhythm on a large, tall wall. Wooden baseboard, wooden cornice, and wooden baguette complement the polyurethane decor, connecting the wall with the staircase and hall furniture.
Can wooden balusters and polyurethane stucco be combined?
Yes, this is a successful combination. Wooden balusters give the staircase tactility, warmth, and structural strength. Polyurethane decor finishes the wall next to the staircase — without heavy plaster work and with the ability to precisely match the scale and tone to the specific interior.
Which balusters to choose for a classic interior?
For classic styles, wooden balusters with a turned vase-shaped profile made of beech or oak, carved posts at the beginning and end of the flight, and a wooden handrail with a soft rounded profile are suitable. Decor works well on the wall next to such a staircase. Versailles Light or Neoclassical — depending on the richness of the staircase's own decor.
How to connect the staircase and wall decor?
Look for rhythm, scale, and style. The vertical rhythm of balusters — moldings on the wall with a similar spacing. Massive posts — large wall decor. Classic balusters — ornamental stucco. Flat balusters — strict geometric frames. The color of the baluster wood should be coordinated with the tone of the wooden baseboard and wooden baguette.
Is stucco needed in the stair hall?
Yes, especially in country houses and two-level apartments where the wall height in the stair area is significant. Without decor, a high wall next to an expensive staircase looks like unfinished renovation. Polyurethane stucco turns emptiness into architecture.
Where to start designing the stair area?
Start by determining the style and scale of the staircase. Look at the balusters, posts, handrails — they set the style code. Then choose a collection of moldings that is close to this code. Select the height and tone of the baseboard based on the color of the balusters. And only after that — decorative accents: landing composition, mirror in a baguette, wall sconces.
How to avoid overloading the stair area with decor?
The principle is simple: one expressive zone — one decor system. If the balusters are complex and carved — the wall is calm. If the wall is rich in decor — the staircase elements are restrained. Never simultaneously use rich carving on posts, complex stucco on walls, and a wooden cornice with ornament. One dominates — the rest supports.