Article Contents:
- What is a stucco catalog and why it's important to view elements systematically
- What's included in the stucco catalog: a complete list of elements
- Moldings
- Cornices and Ceiling Baseboards
- Recessed Outlets
- Overlays and decorative panels
- Brackets and Consoles
- Pilasters and Capitals
- Decorative element for moldings
- Facade elements
- Wall stucco: decor that organizes space
- Molding for Creating Panels
- Decorative overlays and accents
- Decor around doorways
- Molding frames on walls: execution technique
- Ceiling stucco: the classic of space
- Cornice: the main element of ceiling decor
- Ceiling rosettes
- Ceiling stucco for zoning
- Facade stucco: decor that reads from the outside
- Why polyurethane is chosen for the facade
- Facade decor elements: what is chosen for the home
- How to choose stucco for your interior style
- Classic and high classic
- Neoclassicism
- Modern classicism
- Art Deco
- Country house
- Minimalist interior with accents
- Why polyurethane molding is often chosen: an honest breakdown
- Lightness
- Ease of installation
- Painting
- Variety of profiles in the catalog
- Ability to assemble a set
- How to avoid mistakes when choosing molding from the catalog: 8 rules
- 1. Always check the dimensions
- 2. Do not mix different ornaments
- 3. Do not take overly large molding for small rooms
- 4. Consider the wall color and lighting type
- 5. Coordinate molding with other elements
- 6. Do not forget about internal and external corners
- 7. Coordinate moldings with doors and furniture
- 8. Order with a margin
- How to combine moldings with other decorative elements
- Moldings and wooden baseboards
- Moldings and wall trims
- Moldings and classic furniture
- Moldings and wall decor
- Moldings and facade decor
- Practical guide to working with the molding catalog
- Step 1: Determine Application Areas
- Step 2: Define the style
- Step 3: Determine the scale
- Step 4: Choose the system
- Step 5: Calculate the quantity
- Step 6: Order Samples
- FAQ: answers to the main questions about the stucco catalog
- How to choose stucco in the catalog?
- Which stucco is best for walls?
- What to buy for ceiling stucco?
- Can polyurethane molding be used on facades?
- Where to buy polyurethane stucco in Moscow and St. Petersburg?
- How to choose the size of the cornice for the ceiling?
- What is the difference between a molding and a cornice in the stucco catalog?
- About the Company STAVROS
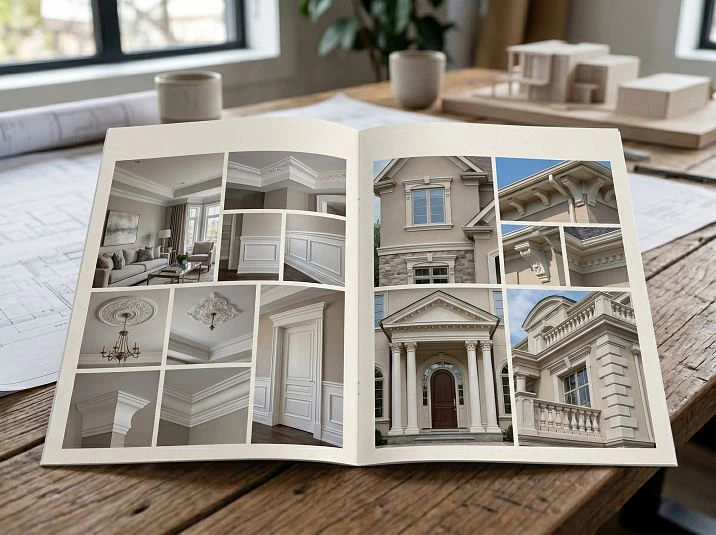
This article is written precisely for this purpose — not just to "show the assortment," but to help you choose correctly. Here is a full breakdown: what is in the catalog moldings from polyurethane, how to select elements for different zones and styles, how to avoid mistakes and create a cohesive decorative look for the room — from floor to ceiling.

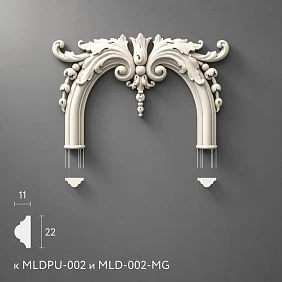
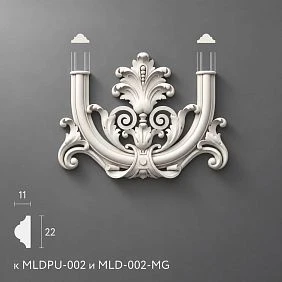
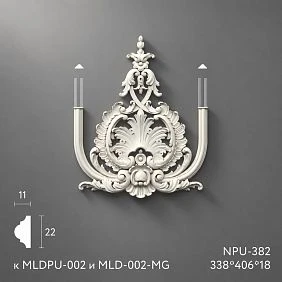
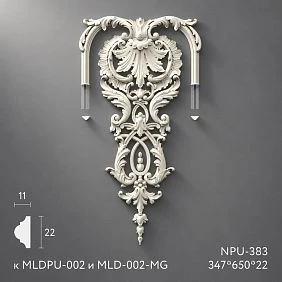
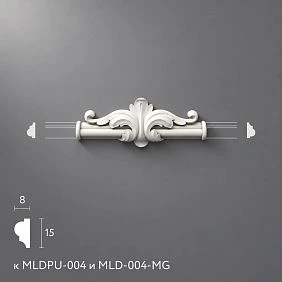


What is a stucco decoration catalog and why it is important to look at elements systematically
A stucco decoration catalog is not just a list of products with pictures. It is a navigator through the decor system. Understanding this is fundamentally important, because this is where most people make their first mistake: they choose elements individually, without thinking about how they will work together.
Decorative stucco — is a set of interconnected elements. The ceiling cornice sets the scale and style. The wall molding picks up this scale and creates rhythm. The ceiling rosette fixes the center. Overlay decorative elements add accents. The bracket holds the overall decorative "voice." All together — a system. Individually — just details.
That is why proper work with the catalog polyurethane molding begins not with choosing a specific rosette or cornice, but with understanding the overall concept: what style, what space, what scale, what final color.




What is included in the stucco decoration catalog: a complete list of elements
Before choosing — let's understand what exactly a modern catalog of stucco decor offers and what each type of product is responsible for.
Our factory also produces:
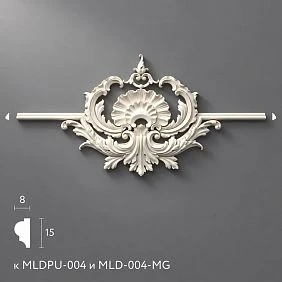
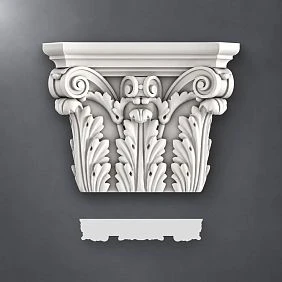
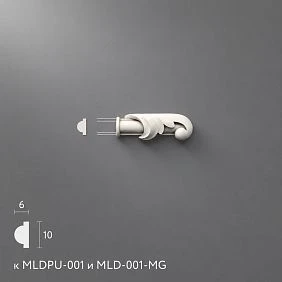
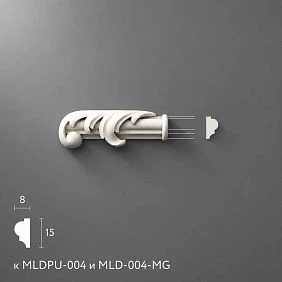
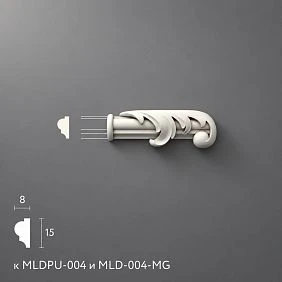
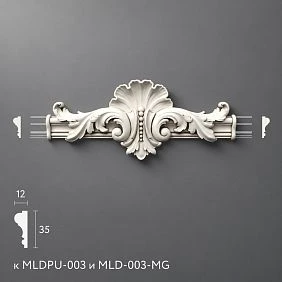
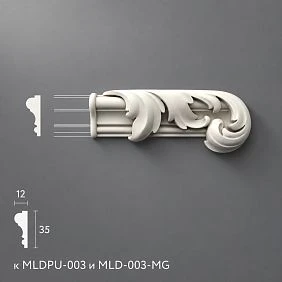
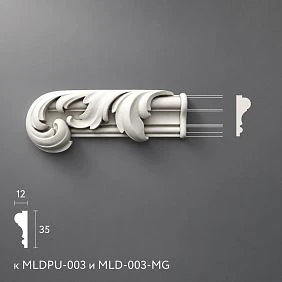
Moldings are linear profiles used to create framed compositions, zone walls, and frame openings. They come in various widths (from 20 to 150 mm) and relief complexity — from smooth to richly decorated.
Moldings made of polyurethane — linear decorative molding: long profile strips that are installed horizontally or vertically on walls and ceilings. Molding is the drawing of a line. One horizontal line of molding at a height of 80–90 cm from the floor creates a "panel effect," divides the wall into zones, and organizes the space.
Moldings are:
-
Simple smooth (batten with profile — chamfer, molding, cove)
-
With ornament (floral, geometric, classic relief along the entire length)
-
Corner (for finishing wall joints)
-
Facade (for exterior use — wider, weather-resistant)
Molding width: from 15 mm (thin dividing profile) to 120 mm and more (wide decorative band).
Get Consultation
Cornices and ceiling baseboards
Cornice — a wide, usually profiled element at the junction of wall and ceiling. It is the "crown" of the room: the cornice sets the decorative tone for the entire space.
Ceiling plinth — a lightweight version of the cornice: less deep profile, smaller width. Suitable for rooms with low ceilings or for modern interiors where a "heavy" classic cornice would be excessive.
The size of the cornice and ceiling plinth is a direct function of the ceiling height:
-
Ceiling 2.5–2.7 m → cornice 60–80 mm
-
Ceiling 2.7–3.0 m → cornice 80–120 mm
-
Ceiling 3.0 m and above → cornice from 120 mm, multi-level profiles possible
Rosettes
Rosette — a round or oval decorative element on the ceiling, in the center of which a chandelier or lamp is attached. It is the "sun" of the ceiling composition.
Rosette diameter: from 200 to 800 mm or more. Rule: the diameter of the rosette should not exceed the diameter of the chandelier.
Rosettes can be smooth (simple frame around the center), with floral ornament (acanthus, laurel branches), with geometric pattern. For classic — maximum detail of ornament. For modern classic — calm profile with light relief.
Overlays and decorative panels
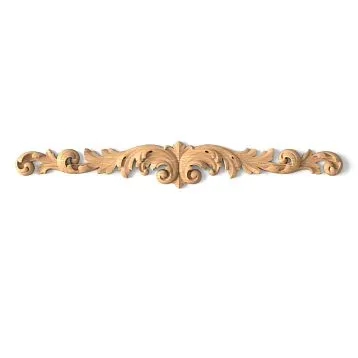
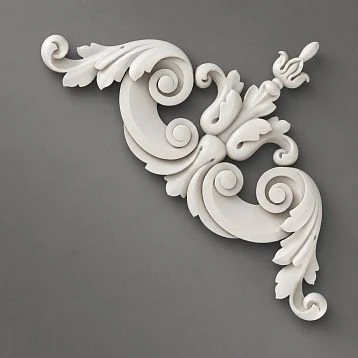
Relief Decoration in the form of overlay elements — the most diverse category of the catalog. This includes:
-
Corner overlays (for framing moldings)
-
Decorative medallions
-
Ornamental inserts
-
Sockets (not ceiling, but wall-mounted — as an accent element)
-
Panels and decorative panels
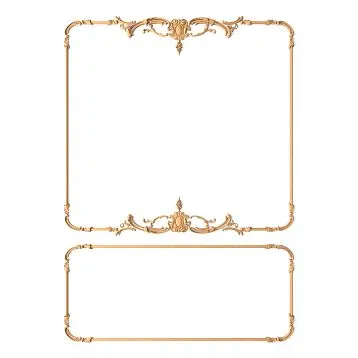
Overlays allow creating complex decorative compositions from simple elements: frames from moldings + corner overlays = "panels" on the wall without plaster and expensive work.
Brackets and Consoles
Polyurethane brackets — decorative support elements: imitate architectural consoles that "hold" beams, cornices, shelves. In reality, they carry a decorative load, not a structural one.
Application of brackets: under the cornice along the perimeter of the room, in arched openings, on the facade under the roof overhang, near the fireplace — as decorative "supports".
Bracket height: from 80 to 500 mm. Style: baroque, classic, renaissance, art nouveau — each type of bracket belongs to a specific stylistic language.
Pilasters and Capitals
Pilaster — a flat column on the wall: a decorative rectangular projection with a base, shaft, and capital. This is an element of classical architecture that organizes the wall vertically, creating an "architectural rhythm".
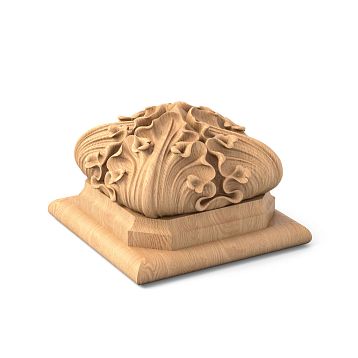
Capital — the completion of a column or pilaster: a decorative "wreath" of acanthus leaves (Corinthian order), or volutes (Ionic order), or a simple abacus (Doric order). In the interior — a large expressive accent.
Decorative element for moldings
Decor for Molding — insert or overlay ornamental elements that are inserted into the linear profile of the molding: rosettes in the middle of the panel, corner elements at joints, ornamental inserts at regular intervals.
This technique turns a simple linear molding into an elegant decorative belt without needing to buy a ready-made complex profile.
Facade elements
Facade Decoration made of polyurethane — a separate category designed for outdoor use: resistant to moisture, temperature changes, and UV radiation. This includes:
-
Facade moldings and rods
-
Archivolts (decorative arches around openings)
-
Sandriks (decorative canopies above windows)
-
Rustication (imitation of stone masonry)
-
Facade brackets
-
Corner elements and pilasters for the facade
Wall stucco: decor that organizes the space
Polyurethane wall decor — is one of the most sought-after sections of the stucco catalog. And this is understandable: walls occupy most of the visual field of the room.
Moldings for creating panels
The most common technique for wall decor with molding is "wall panels" made from moldings. Horizontal and vertical molding lines create rectangular "frames" that divide the wall into organized sections.
This technique is universal: it works in classic, neoclassical, art deco, even in calm modern classic. The main thing is to maintain proportions: the width of the molding should be proportionate to the ceiling height and the size of the "panel."
Standard height of a horizontal molding belt:
-
In the lower third of the wall (from the floor): 80–100 cm — classic "chair rail" belt
-
In the middle of the wall: used to create two tiers of decor
-
Near the ceiling: picks up the cornice or creates an upper belt
Decorative overlays and accents
Individual overlay elements on the wall — medallions, inserts, decorative panels — are used as accents. They do not organize the wall into a system, but create focal points for the eye.
Typical places for overlay accents: the center of the wall above a sofa or bed, the central axis of a fireplace portal, the space between windows.
Decor around doorways
Decorative stucco around the doors — moldings framing the opening, decorative cornices above the door, pilasters on the sides — this is a technique that "architecturally frames" the door, turning it from an opening in the wall into a design element.
For classic interiors — a mandatory element. Above the door — a triangular or semicircular pediment. On the sides — pilasters or molding framing.
Frames made of moldings on walls: execution technique
Frames are formed from four segments of molding, joined at 45° at the corners. For precise joints — be sure to use a miter box. Corner caps are installed at the corners of the frame — they mask the joint and add a decorative accent.
The size of the frame is determined by the rhythm of the wall: the frames should be proportionate to each other and symmetrical relative to the central axis of the wall.
Ceiling stucco: classic of space
The ceiling is the most "architectural" surface of the room. It is on the ceiling that stucco works most convincingly: the cornice sets the frame, the rosette fixes the center, decorative elements create rhythm.
Cornice: the main element of ceiling decor
The cornice is the transition between the wall and the ceiling. It "covers" the corner, removes the unsightly joint between different surfaces, and creates a horizontal decorative line around the entire perimeter.
When choosing a cornice from the stucco catalog, you need to consider:
| Parameter | What it affects |
|---|---|
| Cornice width | Matches ceiling height |
| Profile depth | Determines the "heaviness" or "lightness" of the cornice |
| Ornament style | Matches interior style |
| Shelf presence | For LED backlighting or additional light accent |
A cornice with a shelf for an LED strip is one of the most popular options in modern interiors. The polyurethane cornice is installed with standard glue, the LED strip is placed in the groove, and the backlight creates a soft diffused light around the perimeter of the ceiling.
Ceiling rosettes
A ceiling rosette is the central element of the ceiling composition. It doesn't just "frame" the chandelier mounting point — it creates a visual center where all other decorative elements "converge."
How to choose a rosette in the stucco catalog:
-
Diameter: within the diameter of the chandelier shade or slightly larger
-
Ornament: consistent with the style of the cornice and moldings
-
Relief depth: matches the relief depth of other elements
For small rooms with compact chandeliers: rosette diameter 200–350 mm. For spacious living rooms with large chandeliers: 400–600 mm.
Ceiling stucco for zoning
In spacious living rooms, studios, and rooms with zoning — ceiling stucco can create decorative "fields" above different zones: the dining area is marked by its own rosette ring, the sofa area by a frame of moldings.
This is an architectural technique without walls or partitions: space is organized by decor.
Facade stucco molding: decor that reads from the outside
Polyurethane molding allows creating a stylish and presentable exterior of a house, while the material retains its qualities in any weather conditions. — a separate story. It lives outdoors: temperature swings from -40 to +60°C, rain, snow, direct sunlight. Requirements for material and installation are fundamentally higher than for interior use.
Why polyurethane is chosen for the facade
Polyurethane stucco molding for the facade:
-
Does not absorb moisture (unlike plaster)
-
Does not crack during freezing (unlike plaster stucco molding)
-
Lightweight (does not create load on the facade)
-
Paints well with facade paints
-
Does not rot or deform from moisture
It is important: for facade use, a special facade version of polyurethane elements with higher density and special coating is needed. Interior polyurethane on the facade is a mistake.
Elements of facade decor: what to choose for a house
Moldings and rods are horizontal lines that divide the facade into tiers. A rod under the second-floor windows, a rod at the plinth level, a molding along the wall perimeter — these are architectural "frames" that give the house facade an organized, classic look.
Sandriks above windows are decorative "canopies" made of polyurethane, installed above window openings. This is one of the most noticeable facade elements: it creates the "face" of the house, giving the windows architectural significance.
Archivolt is a decorative arch around an arched opening or window. In a country house, it is an element that speaks of a thoughtful, classic approach to architecture.
Brackets — under the roof overhang, under balconies, under protruding elements. Decorative function: creates an impression of support, adds architectural character.
Corner elements and rustication — imitation of stone masonry or rusticated finish on the corners of the house and on the plinth part. Creates a feeling of solidity and a "stone" character of the building.
How to choose stucco molding for interior style
Style is not just "beautiful" or "ugly." It is the internal logic of decor that makes the space cohesive.
Classic and High Classic
For interiors in a classic style, the richest assortment of stucco decor is justified and appropriate. The following are acceptable:
-
Cornices 150–250 mm high with multi-level profile
-
Ceiling rosettes with detailed acanthus ornament
-
Moldings with floral relief on walls
-
Pilasters and capitals at doors
-
Brackets in every corner under the cornice
The richer — the more organic. This is a style where stucco decoration is an architectural foundation, not an addition.
Neoclassicism
Neoclassicism is more restrained than pure classicism. Elements exist, but fewer and calmer. Cornice — medium width. Rosette — with a clear, not overloaded ornament. Moldings on walls — more like geometric frames than ornamental bands.
For neoclassicism choose Moldings made of polyurethane with a laconic profile: chamfer, fillet, ovolo — without complex ornamentation.
Modern classic
Here stucco is an accent, not a system. One expressive cornice around the perimeter. Rosette — if there is a chandelier with a claim to decorativeness. Moldings — only if there is space and height.
Color: as a rule, everything is white — walls, cornice, rosette. A single white background with relief.
Art Deco
Art Deco is a style of geometric ornament. Here, stucco is chosen with geometric motifs: chevrons, diamonds, stepped profiles. No acanthus or grapevines — only clear, expressive geometric lines.
Country house
For a country house with high ceilings, wooden beams, and natural materials — the stucco should be more modest in ornament but more convincing in scale. Wide cornices, a calm profile, no excessive ornamentation.
A good pair for stucco in a country house is — Wooden Skirting Boards in a natural tone at the bottom and a white polyurethane cornice at the top. Two horizontal decorative accents — one natural, the other architectural.
Minimalist interior with accents
In a minimalist space, one well-chosen stucco element works more powerfully than an entire system in a rich interior. A simple cornice of medium width or one expressive ceiling rosette — that's it. Nothing more is needed.
Why polyurethane stucco is often chosen: an honest breakdown
Polyurethane has taken a dominant position in the market stucco decoration not by chance. This material has a set of properties that make it the preferred choice for most tasks.
Lightness
Polyurethane stucco is 5–8 times lighter than plaster. This means:
-
Installation without special tools and without reinforcement
-
No load on floors and walls
-
Possibility of installation alone
-
Safety — the element will not fall upon accidental impact
Ease of installation
A polyurethane element is cut with a regular hacksaw, mounted on construction adhesive (liquid nails or special polyurethane glue), the joint is puttied — and it's done.
Installation time for a cornice around the perimeter of a 20 m² room: 3–4 hours with basic construction skills. Plaster stucco for the same room — a full working day for a professional.
Painting
Polyurethane stucco is easily painted with water-based and acrylic paints. Standard option: white. But if desired — any color according to RAL or NCS: beige, cream, silver, gold (metallics), any shade to match the walls.
Important: painting the stucco the color of the walls makes it 'invisible', leaving only a relief accent. Painting it a contrasting color creates an expressive decorative band.
Variety of profiles in the catalog
Modern polyurethane molding catalog contains hundreds of items: from minimalist thin moldings 15 mm wide to multi-level cornices 300 mm wide. This means: any style and any scale — in one catalog.
Ability to assemble a set
A good stucco shop offers elements that "get along" with each other in style. A cornice, molding, rosette, and overlays from the same collection guarantee that the ornament, proportions, and character of the relief will match.
How to avoid mistakes when choosing stucco in a catalog: 8 rules
1. Always check the dimensions
A photo in the catalog does not convey scale. A cornice that looks "moderate" in the photo may turn out to be 200 mm wide — and "drown" the ceiling in a small room. Always look at the exact dimensions and compare them with the ceiling height and room size.
2. Do not mix different ornaments
A cornice with acanthus ornament + a rosette with a geometric pattern + moldings with a wave-like ornament — these are three different style languages in one space. Choose one ornamental "vocabulary" and stick to it.
3. Do not take too large stucco for small rooms
A cornice 200 mm wide with a ceiling of 2.6 m creates an optical "overhang" effect — the ceiling visually lowers. For standard apartments: cornice no more than 80–100 mm.
4. Consider the color of the walls and the type of lighting
White stucco on a white wall — the relief creates delicate shadows. This works with side or oblique lighting. With ceiling lights that shine vertically downward, the relief "disappears." To highlight stucco decor, light sources with a side component are needed: sconces, floor lamps, wall lights.
5. Coordinate stucco with other elements
A beautiful cornice on the ceiling and a cheap plastic baseboard at the bottom is an inconsistency that immediately catches the eye. All horizontal elements — the cornice at the top and Wooden baseboard at the bottom — should belong to the same level of quality and style.
6. Don't forget about internal and external corners
For moldings and cornices, corner pieces or precise 45° cuts are needed. Without an accurate angle (miter box or saw), the joint will be unsightly. Order corner overlays or make sure you can cut the piece precisely.
7. Coordinate stucco with doors and furniture
A lush classic cornice + minimalist doors + furniture without decor — a style conflict. Classic Furniture with wooden details and carved decor — a natural context for classic stucco.
8. Order with a margin
For linear elements (cornices, moldings), add 10–15% to the calculated length: for cutting corners, compensating for errors, and covering defects. Running out of one meter in the middle of installation delays the project and risks that the next batch will be from a different casting with a slightly different shade.
How to combine stucco with other decorative elements
Stucco and wooden baseboards
A classic combination: a white polyurethane cornice at the top and Wooden baseboard a solid wood one at the bottom. Two horizontal wall 'frames' — one in the ceiling color, the other in the floor tone.
Proportions: if the cornice is tall and expressive, the baseboard should also be 'weighty' and not get lost. A thin baseboard under a rich cornice is a disproportion.
Stucco and wall moldings
Decor for Molding on the walls create a vertical extension of the cornice: horizontal lines at the ceiling and floor are connected by vertical 'frames' — the space gains a classic architectural organization.
This is the 'enfilade' principle: the repetition of horizontal and vertical lines creates a sense of order and proportion.
Stucco and classic furniture
Classic Furniture with wooden details, carved legs, profiled frames — an ideal context for stucco decor. Here, stucco on the ceiling and walls continues the "architectural conversation" that furniture begins.
Stucco and wall decor
Polyurethane wall decor — overlay elements, panels, medallions — combined with molding frames create a complete wall decor system without expensive plastering work.
Stucco and facade decor
In a country house, where Facade molding it is present outside — moldings around windows, brackets under the roof overhang, bands along the facade perimeter — interior stucco should belong to the same decorative system. A unified style inside and out creates a sense of architectural integrity.
Practical guide to working with the stucco catalog
Step 1: Determine application areas
Start simple: walls, ceiling, facade — where exactly is stucco needed? The list of zones determines the list of catalog sections to search in.
Step 2: Define the style
Classic, neoclassical, art deco, country style — define the style system. This narrows down the choice: not "all cornices", but "cornices with acanthus ornament" or "cornices with geometric profile".
Step 3: Determine the scale
Record the ceiling height and dimensions of each room. Compare with the permissible sizes of elements. This immediately eliminates unsuitable options.
Step 4: Choose the system
Cornice → molding → rosette — three basic elements. Ensure they belong to the same collection or have a consistent ornament and proportions.
Step 5: Calculate the quantity
Room perimeter — for cornice and molding. Number of rectangles — for rosettes and corner pieces. Area — for decorative panels.
Step 6: Order samples
If possible — order samples before placing the full order. Look at the actual element in your home under your lighting and next to your walls.
FAQ: answers to the main questions about the stucco catalog
How to choose stucco in the catalog?
Start by defining the area (walls, ceiling, facade), then choose the style (classic, neoclassical, art deco), match the dimensions of the elements with the ceiling height and room size, ensure stylistic consistency of all selected elements. See polyurethane molding catalog.
Which stucco is best for walls?
For walls, the most common choices are Polyurethane wall decor — moldings for creating panels, decorative overlays, and Decor for Molding corner inserts. For a wall, choose a molding proportionate to the ceiling height and room scale.
What to buy for ceiling stucco?
Basic set: cornice around the perimeter + rosette in the center. Extended: cornice + decorative ceiling moldings for zoning + rosette. All elements from the same collection. See Polyurethane moldings and cornices.
Can polyurethane molding be used on facades?
Yes, but only special facade versions of elements with increased density and resistance to weather conditions. See the section facade decoration.
Where to buy polyurethane stucco in Moscow and St. Petersburg?
In the Stavros catalog — with Contact us to confirm shipping to your destination. You can buy ready-made stucco matching the Baroque style. Calculate the quantity: linear meters of cornices and moldings, number of rosettes, pilasters, consoles, corner elements. Add a ten to fifteen percent allowance for trimming. can be ordered online with delivery to Moscow, St. Petersburg, and other cities.
How to choose the size of a cornice for the ceiling?
Guideline: cornice height = 3–5% of ceiling height. For a 2.7 m ceiling — cornice 80–130 mm. For a 3.0 m ceiling — cornice 90–150 mm. For a 3.5 m ceiling and above — cornice from 150 mm.
What is the difference between a molding and a cornice in the stucco catalog?
A cornice is a corner element for the joint of a wall and ceiling, usually wide, with a pronounced profile. A molding is a flat linear element for walls or ceilings, thinner. The cornice "closes" the corner; the molding "draws" a line on the surface.
About the company STAVROS
Stucco is architecture that you can buy today and install in one day. But for it to work, and not just "hang", you need the right choice: by style, by scale, by system.
STAVROS offers a complete polyurethane molding catalog for walls, ceiling and facade: Moldings and cornices, Relief Decoration, Wall Decor, Brackets, Elements for moldings и Facade Decoration. In one place — everything you need for a systematic interior solution.
Visit the catalog. Choose a system. Buy with delivery. STAVROS — decor for those who understand the difference between "just stucco" and "proper stucco".