Article Contents:
- Polyurethane on the facade: why this material has become the standard
- Anatomy of a facade: which areas require decor and why
- Polyurethane facade decor elements: a complete category overview
- Cornices: the vertical point at the end of a sentence
- Moldings: the lines that hold everything together
- Stucco: relief and character
- Brackets: rhythm and depth
- Pilasters and capitals: when the facade becomes architecture
- System approach: how decor turns a set of elements into an ensemble
- Facade decor for different house styles
- Full classic: when everything is appropriate
- Neoclassicism: strictness with dignity
- Modern house with a classic accent
- Russian style and wooden architecture
- How to properly prepare for the installation of facade stucco
- Measurements and calculation
- Foundation Preparation
- Glue and fastening
- Sealing and painting
- Durability of polyurethane decor: real numbers
- Typical mistakes when choosing facade decor
- Disproportionate elements
- Style mix
- Interior polyurethane outdoors
- Saving on base preparation
- Lack of joint sealing
- Different colors of decorative elements
- Where to buy polyurethane facade decor
- FAQ: answers to common questions
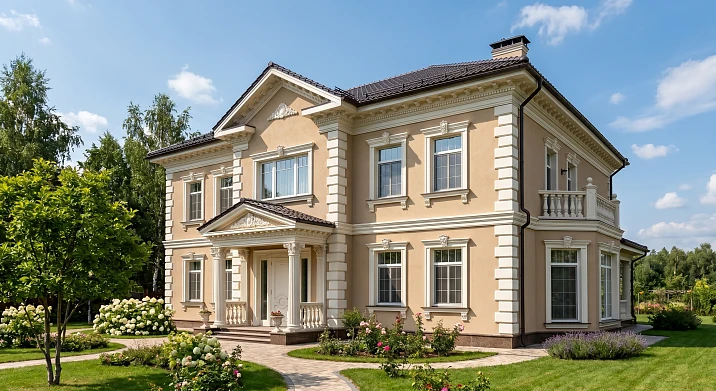
Do you know the secret of houses that make an impression at first glance? It's not expensive wall materials or the size of the plot. The secret is that the owner understood a simple thing: a facade without decor is a draft. Beautiful, perhaps. Sturdy — definitely. But unfinished.
Facade Decoration — this is what turns a built house into an architectural statement. The cornice holds the roof line, moldings structure the wall plane, architraves frame windows, brackets add rhythm under the cornice overhang, stucco creates relief and detailing. All these elements work as a single system — and today this system can be implemented in polyurethane: a lightweight, moisture-resistant, durable material that allows reproducing any classical architectural form without heavy structural solutions.
Facade decoration made of polyurethane— this is not a compromise or a budget version of stone or plaster moldings. It is an independent technological choice that, with proper installation and the right finish coating, ensures a lifespan of 20–30 years on an exterior wall. In this article, we will break down everything without unnecessary fluff: what is Polyurethane molding allows creating a stylish and presentable exterior of a house, while the material retains its qualities in any weather conditions., what elements are used on which facade zones, how to avoid typical mistakes, and where to find the full range for your project.

Polyurethane on the facade: why this material has become the standard
Before talking about specific elements, you need to understand the logic of the material. Why polyurethane, and not traditional plaster, concrete, or expanded polystyrene? The answer is not in marketing, but in physics.
Plaster is a classic molding material that has been used for centuries. It has one irreconcilable contradiction with facade use: plaster absorbs water. When water gets inside the porous structure and freezes, it expands — and the plaster begins to deteriorate from within. On a facade in a temperate climate, plaster moldings without special protection last 5–10 years, after which they start to crumble and flake.
Expanded polystyrene (EPS) is lightweight, cheap, and easy to cut. But it is mechanically fragile: an accidental impact from an object leaves a dent or chip. The surface of EPS requires reinforcement and several layers of putty to achieve a smooth paintable surface. And in terms of relief detail, it is significantly inferior to polyurethane.
Polyurethane is a synthetic polymer with a closed-cell structure. This means it practically does not absorb water and does not deteriorate when freezing. Mechanical strength is higher than EPS: it withstands minor impacts and loads without deformation. Relief detail is on par with the best plaster products because it is cast into precise molds under pressure.
What specifically distinguishes polyurethane facade decor from alternatives:
-
Weight: a 2 m long polyurethane cornice with a profile height of 150 mm weighs 400–600 g — compared to 3–4 kg for a gypsum analogue;
-
Installation without anchors: light weight allows fixing with mounting adhesive without metal structures;
-
Frost resistance: operating range from -40 to +60°C without loss of shape;
-
Precision: the relief is reproduced accurately from product to product in serial production;
-
Processing: cut with a regular hacksaw, joints are cut at any angle;
-
Painting: accepts any facade paint after priming, the finish surface is uniform, without pores.
Polyurethane facade decoration for the housein STAVROS — this is the full range of exterior architectural elements: cornices, moldings, brackets, overlays, linear products. Each product is made from polyurethane intended for outdoor use — with moisture and frost resistance characteristics confirmed for the Russian climate.
The only condition that must not be violated:Stucco on the Facadepolyurethane must be painted with facade paint with a UV filter. Without this coating, ultraviolet begins to destroy the surface within 1–2 seasons: the material turns yellow, becomes brittle. With the right coating — it lasts for decades.




Facade anatomy: which zones require decoration and why
To select elements meaningfully, you need to view the facade as a system of zones, each with its own role. Not as a wall to be "decorated," but as an architectural structure to be built.
Base zone. The lower part of the house, from the ground to the first floor. Visually, it bears the entire load of the building. The base is characterized by rusticated overlays (imitating stone masonry), a simple molding belt separating the base from the main wall.
Main wall volume. The largest area zone. Here, belt moldings, frame panels, and applied decorative elements in the piers are used. This is where rhythm is needed—repeating elements at regular intervals, creating the impression of a professionally designed facade.
Interfloor transition. On two-story houses, this is a key zone.Polyurethane facade moldingsIn the interfloor belt, they visually divide the facade into tiers, reduce the perceived height of a monotonous wall, and create a horizontal line that "holds" the entire facade.
Window openings. Windows are the most expressive points of the facade. The window framing—window casing, side jambs, top pediment, window sill—forms the "face" of the house. Without window decor, the facade looks unprotected and unfinished.
Cornice zone. The upper part of the wall, creating a transition to the roof overhang. The cornice is the "lid" of the facade composition, without which the wall appears cut off.Polyurethane molding allows creating a stylish and presentable exterior of a house, while the material retains its qualities in any weather conditions.In the cornice zone, it can include both a simple profile cornice and a complex system: cornice + frieze with ornament + brackets.
Entrance group. The main place on the facade. The door portal, canopy, porch, and staircase form the entrance node—an area of maximum attention and maximum decor. Here, rich frames, pilasters, capitals, brackets under the canopy, and stucco above the door are appropriate.
Pediment. The triangular or semicircular completion of the end wall under the roof. Traditionally, a place for an ornamental accent: a relief panel, a stucco rosette, an architectural medallion.
Understanding these zones is the foundation for the right choiceof decor for the house facade. When you know what should be in each zone, the selection of specific products becomes logical, not chaotic.
Our factory also produces:
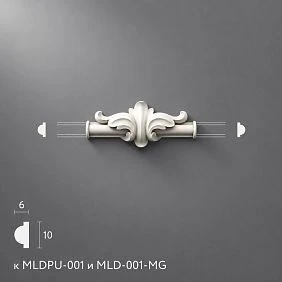
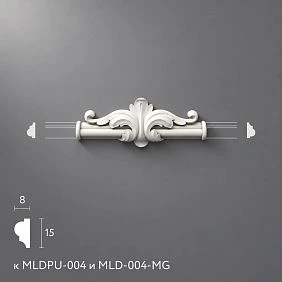
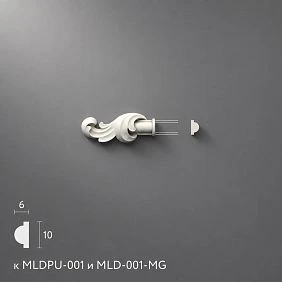
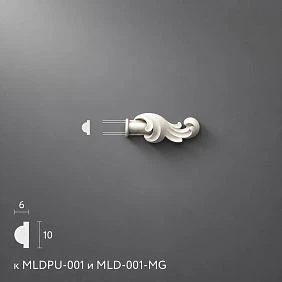
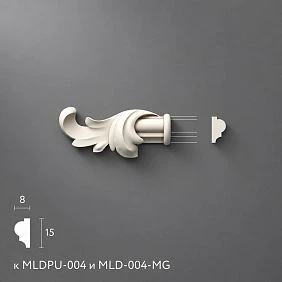
Elements of polyurethane facade decor: a complete overview of categories
Get Consultation
Cornices: the vertical point at the end of the sentence
A cornice is a horizontal profile molding at the top of the wall. Essentially, it creates that feeling of a "finished" facade, which is so hard to put into words but instantly read visually.
The cornice performs three functions at once: architectural (completes the wall, creates a transition to the roof), decorative (adds volume and shadow to the upper part of the facade), and practical (forms a horizontal projection that diverts water from the wall plane).
In polyurethane, the cornice can be made as a single complex profile (shelf, scotia, quarter round, astragal) or as a system of several linear elements installed sequentially. The second option is for complex cornice solutions in a rich classical style.
How to choose the size: the cornice projection from the wall should be at least 1/40 of the facade height. For a one-story house with a wall height of 3.5 m — a cornice with a projection of 90 mm. For a two-story house with a height of 7 m — from 180 mm. A smaller projection with a greater height — and the cornice will be invisible.
Moldings: the lines that hold everything together
If the cornice is the finish, then the molding is the rhythm. Horizontal moldings create belts on the facade plane, divide zones, and set the scale. Vertical moldings accent the piers, frame corners, and create borders for decorative panels.
Moldings made of polyurethaneSTAVROS — a full range of profiles for any task on the wall and facade. These are cornices, rods, belt baseboards, frame profiles, and corner moldings. The cross-section determines the character of the line: a wide flat shelf — strictness and minimalism, a complex multi-level profile with fillets and beads — classical richness.
It is important to understand: the molding is selected according to the scale of the facade, not personal taste for the profile. A thin 40 mm molding on a 7 m high wall does not work — it is simply not visible from a normal viewing distance. For large facades, the interfloor belt should be at least 100–120 mm high.
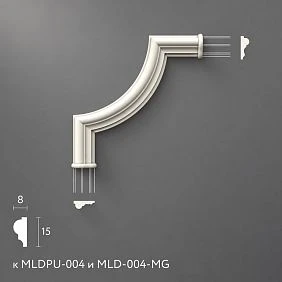
Polyurethane trim— an additional category of profile products: facing strips, corner profiles, transition rods. These are details that make installation systematic: they cover joints, frame external and internal corners of the building, and create continuous lines on complex facade geometries.
Stucco molding: relief and character
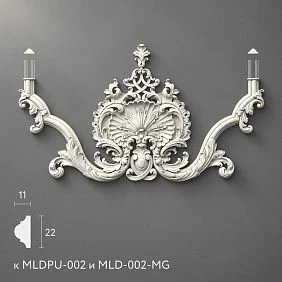
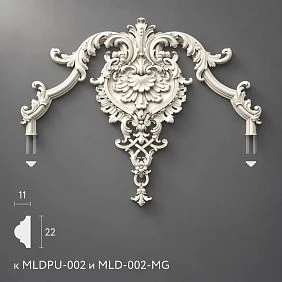
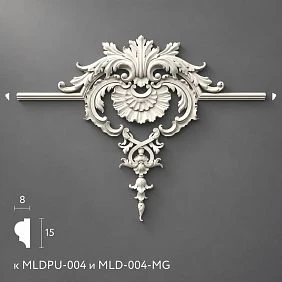
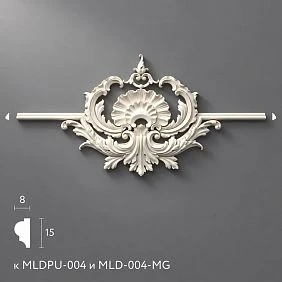
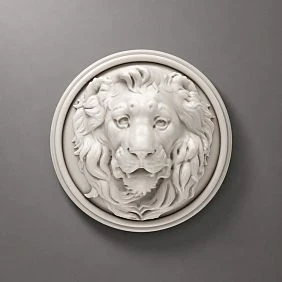
Stucco on the Facade— the most visually rich category. These are three-dimensional overlay elements that create relief on the wall surface: ornamental friezes, keystones, mascaron, medallions, rosettes, corner blocks, and relief panels.
What distinguishes goodstucco molding for the house facade? First of all — the depth of the relief. It is the deep relief that creates a shadow under side lighting and ensures good readability of the decor from a distance of 10–15 meters. The standard thickness of polyurethane overlays for the facade is from 25 to 80 mm. This is sufficient depth for expressive shadow and good visibility from street distance.
molded decoration made of polyurethanein the STAVROS catalog — overlay elements of various shapes and scales: from small keystones above window openings to large ornamental overlays on the pediment. All products are made of exterior polyurethane, all are designed for direct painting with facade compounds.
Application of stucco molding by facade zones:
-
above windows: sandriks, "eyebrows", keystones — give windows architectural completeness;
-
under the cornice: frieze with ornament, dentils, meander — create a rich cornice zone;
-
on the pediment: central medallion or relief panel — the main ornamental accent;
-
in the piers: frame overlays, decorative panels — fill the monotonous wall plane;
-
at the entrance: rich stucco door framing — creates a ceremonial accent.
Brackets: rhythm and depth
Polyurethane brackets — one of those elements that professionals consider mandatory in a classical and neoclassical facade, but beginners often overlook. And in vain.
A decorative console under the cornice creates several effects at once. Visually "supports" the cornice overhang — even if structurally the cornice is monolithic and requires no support. Creates a pronounced shadow on the wall under the cornice belt. Adds vertical rhythm to the horizontal lines of the cornice.
Brackets are placed evenly along the cornice belt — with a step of 60–80 cm. They are mounted on glue, if necessary additionally fixed with hardware. For entrance canopies — brackets work as decorative supports, creating a feeling of a ceremonial awning.
Pilasters and Capitals: When the Facade Becomes Architecture
These are elements that turn a simply good facade into an architecturally competent one.Pilaster — a flat vertical protruding wall detail, the architectural equivalent of a column. On the facade, pilasters are placed at the corners of the building and in the piers, creating a vertical rhythm that contrasts with the horizontals of cornices and moldings.
Capital completes a pilaster or column — it is the upper architectural element that creates a transition from the vertical shaft to the horizontal cornice. Without a capital, the pilaster is incomplete. With a capital, it becomes a full-fledged order element.
buy a capital in STAVROS can be in wooden execution: Doric (strict, without ornament), Ionic (with characteristic volutes), and Corinthian (with acanthus leaves). The choice depends on the facade style: for strict classics — Doric or Ionic, for lavish — Corinthian.
Systematic Approach: How Decor Turns a Set of Elements into an Ensemble
The most common mistake when choosing facade decor is buying elements one by one, without thinking about the system. Bought a beautiful cornice. Then — moldings. Then — brackets of a different style. Then — window trims from yet another manufacturer. As a result, it all 'doesn't look right' — because each element is good on its own, but together they do not form a unified architectural system.
What does a systematic approach topolyurethane facade decor mean?
Unified scale. The height of the cornice, the width of the moldings, the dimensions of the brackets, and the size of the window frames must be proportionate to each other. The cornice sets the maximum scale — everything else is built in descending order.
Unified style. Classic profiles with dentils and ornamentation — in one place. Modern straight wide bands without ornamentation — in another. Mixing them on one facade means creating a style conflict.
Unified rhythm. The distances between repeating elements — brackets, window frames, decorative overlays in the piers — must be equal. Rhythm is perceived unconsciously, but its absence is immediately felt as "something is wrong."
Unified color. All decorative elements on the facade must be the same color — either contrasting with the wall or matching it. Different shades of white on the cornice and window casings are not a trifle; it is what the eye notices.
That is why STAVROS offers catalog of facade decoration with a full range of compatible categories: you can choose a cornice, molding, bracket, window frame, and overlay elements in a unified style and a unified system of proportions.
Facade decor for different house styles
Full classic: when everything is appropriate
A rich classic facade is symmetry, an order system, and an abundance of details. Here, a full set of elements works:
Cornice with a pronounced complex profile and brackets evenly spaced under the overhang. Frieze with ornamentation between the cornice and the main wall — meander, acanthus border, dentils. Window frames with side pilasters, upper pediment (straight or triangular), keystone. Interfloor belt made of a wide molding with fascia. Pilasters at the corners of the building. Entrance portal with columns or pilasters, capitals, rich stucco door frame.
Classic color: white or cream decor on a warm-toned wall — beige, light yellow, peach, light gray. High contrast.
Polyurethane molding allows creating a stylish and presentable exterior of a house, while the material retains its qualities in any weather conditions.in its classic form, it's about richness of detail while strictly maintaining proportions. The ornament can be lush, but it must be proportionate.
Neoclassicism: rigor with dignity
Neoclassicism is classicism through minimalism. Less ornament, cleaner lines, fewer elements per unit area of the facade. This is where wide flatPolyurethane facade moldingswithout ornament become the main tool.
For neoclassicism:
-
a simple cornice with a minimal profile, without brackets or with one pair at the corners;
-
a wide horizontal molding in the interfloor zone;
-
a straight window frame without a pediment or with a laconic straight pediment;
-
the color of the decor is close to the wall color, with minimal lightening;
-
one accent on the entire facade — the entrance group or the pediment area.
Neoclassicism is a style that is easy to spoil with excess. It's better to add one well-chosen element than five mediocre ones.
Modern home with a classic accent
This style has been conquering the private construction market in recent years. Modern architecture with clean volumes, large windows, flat or minimal roofing — and one strong classic accent, typically at the entrance group.
For such a facade, Polyurethane facade decoration for the house it is used very selectively:
-
a horizontal molding belt as the only decorative line on the facade;
-
window framing made of a straight profile with minimal height;
-
the entrance group is the only place where decor can be rich;
-
dark decor on a light wall — a modern, graphic solution.
The main principle: one strong element is better than ten mediocre ones.
Russian style and wooden architecture
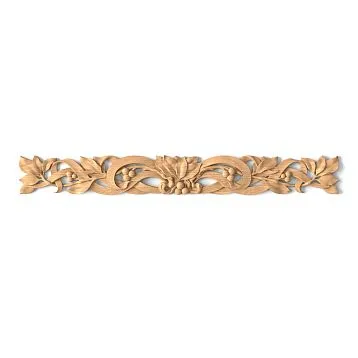
A separate universe where polyurethane gives way to natural wood.House Carvingon a wooden house is a tradition, a living ornament, cultural memory. Carved window frames, openwork soffits, decorative friezes along the eaves overhang — all of this is material that cannot be organically replaced with polyurethane on a log or timber facade.
Wooden patterns on windowsis a separate topic in STAVROS, which is covered in individual articles and an entire section of the catalog.wooden laceon window frames, carvedwooden house ornament— all of this is produced from solid wood on a CNC machine with precise reproduction of traditional regional motifs.
For combined houses (wooden cladding on the upper floor and stone or brick on the lower floor) — polyurethane decor on the lower floor and wooden decor on the upper floor. The interfloor molding made of polyurethane becomes a transitional element between the two material solutions.
How to properly prepare for the installation of facade stucco molding
Installation of polyurethane decor is a technology accessible for DIY execution. But 'accessible' does not mean 'simple without preparation.' The result is determined precisely by the preparatory stages.
Measurements and calculations
Before purchasing — complete measurements of the facade. Not just the total length of the walls, but all details: the width of window openings and the distance between them, floor heights, dimensions of the entrance opening. Without accurate measurements, it is impossible to correctly calculate the linear footage of the cornice and moldings.
Calculation of linear footage: the perimeter of the building for the cornice plus 15% for angled cuts and spare. For the interfloor belt molding — the same scheme. For vertical elements (pilasters, window side posts) — height multiplied by quantity.
Overlay elements (brackets, medallions, keystones) are counted individually according to the layout scheme.
Foundation Preparation
This is the most important stage. Not because it's difficult — but because people skip it. And then they wonder why the decor fell off after winter.
The surface must be: dry (moisture content no more than 8%), clean (free of dust, grease, loose layers of old paint), and level (differences no more than 2–3 mm per linear meter). For mineral substrates (plaster, aerated concrete, brick) — use a deep penetration primer before installation.
Fresh plaster: allow at least 4 weeks of curing before installation. Plaster continues to shrink in the first weeks — if installed earlier, joints will open.
Glue and fastening
Installation adhesive for polyurethane decor — a specialized compound certified for exterior use. Not mounting foam, not universal PVA, not epoxy glue. The type of glue is critical for durability: the wrong glue degrades from temperature changes faster than the polyurethane itself.
Apply glue to the product: along the perimeter and in the center in 'sausages' at 10–15 cm intervals. Not in a continuous layer — air gaps are needed for moisture to escape. After pressing, hold for 3–5 minutes until it sets.
Long cornices (over 500 mm) and brackets are additionally secured with nail clips or fasteners until the glue fully cures (24 hours).
Sealing and painting
Joints between elements and joints to the wall are filled with acrylic sealant. Only acrylic — it can be painted over and creates an elastic seam that compensates for thermal expansion.
Painting: 1 coat of facade primer → 2 coats of facade paint with UV filter. Paint must be for exterior use. Tinting should be done according to the RAL system for an exact match with the wall color or desired contrasting shade.
A detailed guide oninstalling polyurethane moldingwith photos and step-by-step instructions — in a separate STAVROS article.
Durability of polyurethane decor: real numbers
The question of durability is one of the first asked when choosing polyurethane for a facade. And it is absolutely justified: no one wants to redo the facade after five years.
Real service lifepolyurethane productson an exterior wall:
-
with proper installation and proper finish coating — 20–30 years without loss of shape and relief;
-
painting is renewed every 7–10 years when using high-quality facade paint;
-
with poor installation or lack of painting — the service life sharply decreases to 2–5 years.
These are not marketing claims. These are the physical characteristics of the material: polyurethane does not rot, does not absorb water, does not crumble when freezing. The only vulnerability is UV radiation, from which proper finish coating protects.
For comparison: plaster stucco on a facade without special protection — 5–10 years. EPS with reinforcement and putty — 10–15 years with good workmanship. Natural stone — 50+ years, but weight and cost are 10–20 times higher.
Typical mistakes when choosing facade decor
Disproportionate elements
The most common mistake. A 40 mm high molding on a two-story house is invisible from 10 meters away. A bracket chosen from a catalog as "beautiful" may turn out to be disproportionate to the selected cornice. Always determine the scale from general to specific first.
Style mix
Facade Decorationin two incompatible styles on one object — a common mistake when buying from different suppliers or in parts. A Baroque bracket with a classic cornice of a strict profile is a conflict. Profiles must be of the same style direction.
Interior polyurethane outdoors
Interior stucco without UV stabilizers and moisture protection will be destroyed outdoors in 1–2 seasons. Always check with the supplier: is the product intended for outdoor use? This is a fundamentally important question.
Saving on base preparation
Cheap glue, skipped priming, installation on a damp or dusty surface — guaranteed problems after the first winter. Decor is installed once and for a long time. Saving on preparation results in a complete redo in a year.
Lack of joint sealing
An unfilled joint between the element and the wall is a capillary channel for water. Water flows in, freezes, creates stress — and the element begins to pull away from the wall. Acrylic sealant on all joints is mandatory.
Different color of decorative elements
Warm white at the cornice and cool white at the window casings — this is not a trifle. Under side lighting, the difference in shades is clearly visible. All elements must be painted from the same batch of paint.
About choosing betweenplaster and polyurethane stucco moldingfor facade use — a detailed comparative article on STAVROS.
Where to buy polyurethane facade decor
STAVROS is a manufacturer and supplier of architectural decor made of wood and polyurethane. The catalog features a full range of products for facade and interior, categorized by type.
buy facade decorfor a private house, cottage, country residence, or entrance group — in the STAVROS facade decor section. All categories for comprehensive exterior wall design are collected here.
Buy polyurethane facade decor— cornices, moldings, brackets, overlay elements, linear products. Full range in one catalog with category navigation.
You can buy ready-made stucco matching the Baroque style. Calculate the quantity: linear meters of cornices and moldings, number of rosettes, pilasters, consoles, corner elements. Add a ten to fifteen percent allowance for trimming.— section of overlay decorative elements: ornamental overlays, medallions, keystones, corner blocks, relief panels. Selection by size, shape, and style direction.
polyurethane moldings buyfor a specific task — window framing, gable accent, cornice frieze, or entrance portal. Expert consultation on selection based on a photo of the object.
a polyurethane molding storeSTAVROS is not just a range of products, but also expertise in their application.catalog of facade decorationallows you to choose a system of elements for a specific style and scale of the house.
FAQ: answers to frequently asked questions
Can polyurethane stucco be used on wooden houses?
Yes, on combined facades with a plastered part. On purely wooden houses, wooden carving is more organic. For wooden houses, STAVROS offershouse carvingand carved window casings made of solid wood.
How long does polyurethane decor last on a facade?
With proper installation and painting with facade paint with a UV filter — 20–30 years. Painting is renewed every 7–10 years. Without coating, the material degrades in 1–2 seasons.
Should polyurethane decor be primed before painting?
Absolutely. The primer ensures paint adhesion to polyurethane. Without priming, the paint will apply unevenly and start peeling.
How to join cornices at building corners?
At a 45° angle using a miter saw or angle box. The joint is glued with assembly adhesive, the gap is sealed with acrylic. With proper marking and careful cutting, the joint is almost invisible under a layer of paint.
Can the decor be painted in a dark color?
Yes. Dark shades are acceptable but require higher quality primer and paint with a high UV filter: dark surfaces heat up more in the sun. High-quality facade paint solves this problem without color restrictions.
What is polyurethane linear molding and why is it needed?
Polyurethane trim— profile products for finishing corners, transitions, and joints. Corner strips, transition rods, trim profiles. Without linear elements, the decor installation looks incomplete in areas with corners and complex geometries.
How to choose the scale of decor for the size of the house?
The starting point is the cornice: overhang from the wall = at least 1/40 of the facade height. For a height of 3.5 m, an overhang of at least 90 mm. Interfloor belt moldings: at least 1/60 of the facade height. Other elements are in a system with the cornice, in descending scale.
How to choose a capital for a pilaster?
The style of the capital must match the overall style of the facade. The size should correspond to the diameter (width) of the pilaster shaft according to the order module. More details aboutcapitals— in a separate STAVROS article.
Where can I see the full catalog of STAVROS facade decor?
Catalogfacade decoration — on the STAVROS website with navigation by categories. There is also a sectionpolyurethane products with cornices, moldings, brackets, overlays, and moldings for exterior and interior use.