Article Contents:
- How facade decor for a modern home differs from classic stucco
- Which elements are suitable for a modern facade
- Facade moldings
- Polyurethane trim
- Cornices
- Interfloor belts
- Window frames
- Laconic corner elements
- Entrance area decor
- Geometric overlay elements
- Facade moldings and belts: how horizontal lines organize the facade
- Horizontal belt between floors
- Vertical moldings
- Lower profile above the plinth
- Window framing on a modern house
- How to choose a trim profile for a modern facade
- Symmetry and proportions
- Connection with slopes and facade plaster
- Corner joints of trims
- Cornice for a modern facade
- When a pronounced cornice is needed
- When a thin profile is sufficient
- Cornice and roofing
- Entryway decor without overload
- Upper profile above the doorway
- Side vertical moldings
- Brackets as an accent
- What is not needed at a modern entrance
- Why polyurethane is convenient for the facade
- How to choose the color of facade decor
- In the color of the facade
- A shade lighter
- Contrast white
- Graphite accent
- Warm beige and terracotta
- Practical tip
- How to calculate the volume of facade decor
- What to measure
- Mistakes when choosing facade decor
- Where to buy facade decor for a modern home
- About the company
- FAQ - answers to popular questions
There are houses that you cannot pass by indifferently. Not because they scream with ornament or are overloaded with stucco curls. On the contrary — they hold attention due to precise lines, correct proportions, and moderate facade decor that works subtly and convincingly. This is the highest skill in architectural design of a modern cottage: not to add as many details as possible, but to choose exactly those that make the facade complete.
If you are building or renovating a private house and are looking for how to give the facade an expensive look without classic columns and baroque capitals — this article is written for you. Here we will analyze in detail what Facade decoration made of polyurethane suitable for a modern home, how to choose moldings, belts, window frames, and cornices so that the facade becomes an architectural statement, not a collection of random elements.
How facade decor for a modern home differs from classic stucco molding
Before choosing specific profiles and ordering linear footage, it is important to understand the fundamental difference between two approaches to facade design. This difference is not in material or budget — it is in ideology.
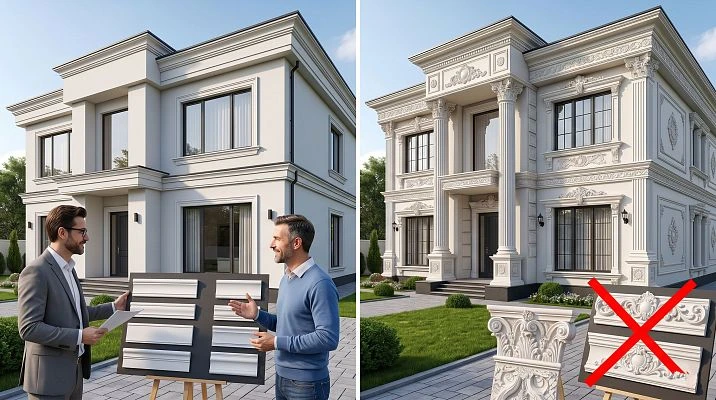
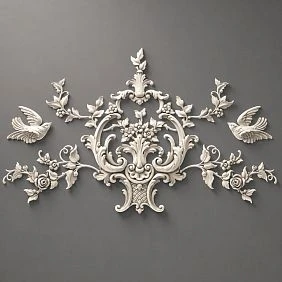
Classic facade stucco is a system of complex decorative elements: massive cornices with dentils, corner pilasters with capitals, rich window casings with wedge-shaped keystones and pediments, a base with a profiled belt, an entrance group with a pediment. This is palace logic transferred to a private home. In the right context, it is magnificent. But applying it to a modern cottage with a flat or single-pitch roof, panoramic windows, and a minimalist entrance door means creating a stylistic conflict.
Facade decor for a modern home works by different rules. Here are the elements in use:
-
thin horizontal belts separating floors;
-
laconic window frames without ornamental details;
-
strict upper cornice with minimal projection;
-
vertical moldings creating a facade rhythm;
-
neat corner profiles without curls;
-
Simple geometric overlays in accent areas.
The essence of the approach is pure geometry instead of rich ornamentation. A few precisely chosen elements from polyurethane molding make a modern house much more expressive than an attempt to "decorate" the facade with a scattering of mismatched details.
The second important difference is scale. Classic stucco is designed for large buildings: a three-story mansion, a pompous country house with a colonnade. For a cottage of 150–300 square meters with ceilings of 2.7–3.0 m, the classic scale of decor is simply excessive. Modern facade profiles have a smaller projection, a thinner relief, and work more delicately, not competing with the architecture but enhancing it.




Which elements are suitable for a modern facade
If you are faced with the task of competently designing the facade of a modern private house, start by understanding the "vocabulary" of elements you will be working with.
Our factory also produces:

Facade moldings
A molding is a horizontal or vertical decorative profile with a relatively flat or slightly relief cross-section. Width ranges from 3 to 10 cm depending on the scale of the building. On a modern facade, the molding serves as an architectural line: it divides planes, creates shadow and volume, and adds visual rhythm without ornamental load.
Horizontal moldings are belts between floors, framing under the roof and above the plinth. Vertical ones are dividers on wide facade planes, framing of pylons, accents on the sides of the entrance group. Polyurethane Items for the facade are produced in a wide range of profiles — from a barely noticeable rod 2 cm thick to an expressive molding with an 8 cm profile.
Get Consultation
Polyurethane moldings
Moldings are a basic tool of modern facade decor. These are linear profiles supplied in linear meters, allowing the creation of horizontal lines of any length — along the entire perimeter of the house, in separate zones, or only in accent areas. Facade polyurethane moldings have zero water absorption, resistance to frost, ultraviolet light, and seasonal temperature fluctuations — without structural damage or profile deformation.
Crown mouldings
A facade cornice is the final horizontal element under the roof overhang. On a modern house, it can be quite thin — 5–8 cm — and serve solely as an architectural finishing line. On a house with pronounced classical features, the cornice can be more massive — up to 15–20 cm with moderate relief. The main thing is the proportionality of the building and the profile.
Interfloor belts
One of the most effective techniques in designing the facade of a modern cottage is a horizontal belt between floors. It divides the volume of the building, creates a sense of structure, adds shadow to the facade plane, and makes the house visually lighter. At the same time, a belt 4–6 cm wide is a moderate, unobtrusive decor that carries no "palatial" connotations.
Window frames
Neat window trims are the most noticeable element of facade decor. They create the feeling of a "dressed" house. For a modern facade, trims with a straight profile without keystones, pediments, or ornamental details are suitable. The profile width is 5–10 cm. The trim should be proportional to the window: a wide panoramic window requires a wider profile, while small standard windows need a more compact one.
Laconic corner elements
Corner profiles cover the vertical edges of the building and add clarity to the facade. For a modern home, simple corner trims with a smooth profile — without volutes and capitals — are suitable. They neatly frame the corner without turning it into a pilaster.
Entrance area decor
The entrance group is the most emotionally significant part of the facade. A bit more decor is appropriate here than on other planes. But 'a bit more' does not mean overload: the top profile above the door, side vertical moldings, a simple belt — that's enough. Polyurethane brackets can become a delicate accent above the entrance: they add three-dimensionality without excessive decorativeness.
Geometric overlay elements
On a modern facade, simple overlay elements in the form of rectangles, rhombuses, or minimalist panels are possible — in areas between windows, above the entrance, or under the cornice. Relief Decoration Elements made of polyurethane with a smooth surface — this is a modern version of classic medallions, devoid of ornamental detailing.
Facade moldings and belts: how horizontal lines organize the facade
Imagine the facade as a blank sheet. An empty white plane is neutral, unmemorable. Now add one horizontal line at the level of the floor between stories — and the plane immediately gains structure. Add a second line under the cornice — and the facade begins to read as an architectural composition.
That's exactly how moldings and belts work on a modern facade. They do not decorate in the traditional sense — they organize. They give the plane scale, rhythm, vertical and horizontal order.
Horizontal belt between floors
The classic position of the interfloor belt is at the level of the floor between the first and second floors. Usually this is a height of 2.8–3.2 m from ground level. A belt 4–7 cm wide with a profile in the form of a flat rod or a simple cornice does the following:
-
visually divides the building volume into horizontal "layers," making it easier to perceive;
-
creates a horizontal shadow that adds plasticity to the facade;
-
fixes the proportion of the lower and upper tiers;
-
subtly "lowers" the building to the ground, making it visually more stable.
For a two-story cottage, one belt is enough. For a three-story house, two belts are needed: between the first and second, and between the second and third floors.
Vertical moldings
Vertical moldings work differently: they add rhythm to the horizontal facade, dividing wide planes into narrower "spans." This is especially important if there are large piers between windows — that's where a vertical molding 3–5 cm wide introduces the necessary structure. Vertical lines also emphasize the height of the facade and make the house visually taller.
Lower profile above the plinth
Don't forget about the lower horizontal line — a thin profile separating the plinth area from the main facade. This is a small but important element: it fixes the lower boundary of the facade plane and architecturally completes the plinth area. Polyurethane facade decoration for the house includes exactly such profiles — concise, functional, durable.
Window framing on a modern house
Windows are the eyes of a house. And how they are framed determines the expression of the entire facade. Without framing, even high-quality windows in expensive frames look as if they were randomly "inserted" into the wall. With proper framing, the same windows become an architectural element.
How to choose a trim profile for a modern facade
For a modern private house, trims with a flat or low-relief profile without ornamental details are suitable. Width — 5–10 cm depending on the window size and building scale. The rule is simple: the larger the window, the wider the trim.
The trim profile in cross-section can be:
-
straight (flat plank) — maximum conciseness, suitable for minimalism and high-tech;
-
with slight relief (one or two pulls) — suitable for modern classics, adds volume and shadow without excessive detail;
-
with a simple geometric profile (stepped) — a solution for art deco and strict neoclassicism.
Symmetry and proportions
The casing must be symmetrical relative to the window opening — the same width on all four sides. The exception is the lower part: if the window starts high above the base belt, the lower casing may be wider or replaced by a belt.
All windows on the same facade must have trim of the same profile and width. Using different casings on the same facade is a common mistake that destroys the unity of the composition.
Connection with slopes and facade plaster
If the window slopes are plastered flush with the wall, the casing is mounted over the plaster. If the slopes protrude, the depth must be taken into account and a profile with a suitable base configuration selected. polyurethane facade decoration is attached with special facade adhesive and, if necessary, additionally secured with mechanical fasteners for outdoor use.
Corner joints of casings
At the corner joints of casings — the upper corners of the window trim — corner inserts or overlay corner blocks are used. This is the finishing touch that distinguishes professional installation from amateur work: a neat corner with a decorative insert versus a miter joint or gap.
Cornice for a modern facade
The cornice is the architectural completion of the facade, the boundary between the wall and the sky. Its presence or absence fundamentally changes the perception of the entire building.
When a pronounced cornice is needed
A pronounced facade cornice with an overhang of 10–20 cm is appropriate when:
-
the house has a pronounced roof overhang with exposed rafters or decorative soffit;
-
the building's architecture includes other classicizing elements: pilasters, a symmetrical facade, correct proportions;
-
there are already interfloor belts on the facade — and the cornice completes the vertical rhythm.
When a thin profile is sufficient
For cottages with a flat or hidden roof, for houses in minimalist or Scandinavian architecture, a thin upper profile 4–6 cm wide performs the same role: it fixes the upper boundary of the facade, adds a horizontal shadow, and creates an architectural "frame" for the building. It does not shout, but quietly and precisely sets the proportions.
Cornice and roof
The most important requirement for a facade cornice is its consistency with the roof. A cornice with a 15 cm overhang under a pitched roof with a small overhang is beautiful and logical. The same cornice under a flat roof is a visual conflict. Choose the cornice profile so that it organically continues the line of the roof covering, rather than contradicting it.
Here will help Polyurethane moldings, cornices, and baseboards from STAVROS — the assortment includes profiles from the thinnest fillets to expressive architrave cornices, suitable for facades of various scales and styles.
Entry group decor without overload
The entrance area is the place a guest perceives in the first three seconds. It's here that the initial decision about the quality and character of the home is made. And it's here that mistakes are most often made in both directions: either the entrance area remains completely faceless, or it's overloaded with massive classical elements that conflict with the rest of the facade.
The right approach to designing an entrance group for a modern home is a restrained accent. Here's what it consists of.
Upper profile above the doorway
The horizontal profile above the front door is a mandatory element that completes the upper boundary of the opening. The width is slightly larger than the width of the door block by 5–10 cm on each side. The profile can be slightly protruding — like a small 'canopy' made of molding, or flat. In both cases, it fixes the entrance area, giving it a framed definition.
Side vertical moldings
On the sides of the doorway, at a distance of 15–30 cm from the edge, vertical moldings are installed — from ground level or threshold to the upper profile. They form 'pilons' without turning them into full-fledged pilasters. This creates the feeling of a framed main entrance while remaining modern and concise.
Brackets as an accent
If you want to add a bit more volume and three-dimensionality to the entrance area — Polyurethane brackets become a delicate architectural touch. One bracket on each side above the doorway — under the protruding profile or canopy — adds depth and expressiveness to the entrance without the heaviness of classical stucco.
What is not needed at a modern entrance
-
A heavy pediment with ornamentation is appropriate for a classic mansion but conflicts with a modern cottage.
-
Complex capitals and pilasters disrupt the scale and style.
-
Different profiles on both sides create a sense of incompleteness.
-
An overly massive canopy on a standard door looms and feels oppressive.
Moderation, symmetry, and unity of profiles are the three laws of the entrance area of a modern home.
Why polyurethane is convenient for facades
When choosing a material for facade decor, many wonder: will polyurethane be destroyed by frost, rain, or UV? This is a reasonable question, and the answer is clear: the two-component polyurethane used for facade products is specifically designed for outdoor use.
Resistance to frost and temperature fluctuations. Polyurethane withstands down to −50°C without losing structure or geometry. It does not crack when moisture freezes, nor does it delaminate during sharp temperature changes. For the Russian climate, this is a fundamentally important property.
Zero water absorption. Unlike gypsum and expanded polystyrene, two-component polyurethane practically does not absorb moisture. This means that no ice wedge forms under the cladding during freezing, the profile does not deteriorate from within, and it does not lose its shape over time.
UV resistance. When used outdoors, polyurethane facade decor does not yellow or change its structure under direct sunlight, provided it is painted with facade paints.
Light weight. Polyurethane facade decoration for the house Weighs several times less than plaster counterparts. This reduces the load on the adhesive joint and simplifies installation — especially at the height of the second and third floors.
Simple installation. Polyurethane profiles are cut with a regular hacksaw or miter saw, glued with special facade adhesive, and additionally secured with dowels if necessary. Joints are filled with acrylic sealant for painting. No wet plaster, no reinforcing mesh.
Painting. Polyurethane facade decor is painted with facade acrylic paints in any color according to RAL or NCS. The paint applies evenly, does not absorb into the structure, and lasts a long time. Repainting, if necessary, is not a problem.
Wide selection of profiles. The catalog of STAVROS facade decor features thin rods, belts, moldings, cornices, frames, corner profiles, and overlay elements for any scale and style — from strict minimalism to moderate neoclassicism.
How to choose the color of facade decor
The color of facade decor is no less important than the choice of profile. An incorrectly chosen color can ruin even a well-chosen decor system.
In the color of the facade
The most popular and most foolproof option is to paint the facade decor in the exact color of the plaster or facade paint. The decor then "blends" with the surface, creating a single textured plane. Moldings and belts work through shadow, not color. This creates a refined, expensive effect — especially on white, light gray, and ivory facades.
One shade lighter
If you want a bit more expressiveness, the decor is painted one or two shades lighter than the facade. The belt becomes more noticeable, window frames read more clearly. This technique works well on beige, gray-beige, and cream facades.
Contrasting white
White facade decor on a medium gray, warm beige, or even dark gray facade is a strong architectural move. It emphasizes lines, highlights window frames, and creates an expressive graphic pattern. Works well in modern classical style and art deco.
Graphite accent
A trend of recent years is dark facade decor: graphite, anthracite, dark brown on a light facade. This is a bold and stylish solution that makes the house expressive and modern. But it requires precise selection of profiles: on dark decor, any unevenness of joints or careless installation is much more visible.
Warm beige and terracotta
For houses in Mediterranean or Provencal style, decor in warm tones — beige, cream, sand — fits organically into the overall color scheme of the facade. Here it is important that all elements — decor, plaster, roofing, doors — are in a unified color palette.
Practical advice
Before making a final decision on color, print or draw the building facade with applied decor elements and check the color option in different lighting: morning, noon, and evening. The color of facade plaster and decorative profiles can be perceived very differently at different sun angles.
How to calculate the volume of facade decor
Before ordering, you need to make an accurate calculation. It is not difficult, but requires attention.
What to measure
Building perimeter — for calculating the linear footage of cornices, interfloor belts, and the lower profile above the plinth. For example, a house 10×12 m has a perimeter of 44 linear meters — that much linear footage will be used for one horizontal belt.
Number and sizes of windows — for calculating the linear footage of trims. Multiply the perimeter of one window by the number of windows — you get the total linear footage. Add 15% for trimming and joints.
Building height — for calculating vertical moldings and corner profiles. Multiply the height of the corner by the number of corners.
Entrance area — for calculating the framing profiles of the entrance group.
Summarize the final data in a table: element — profile — linear meters — quantity in pieces. With this table, ordering in the STAVROS catalog will take minimal time and eliminate errors of understocking.
Mistakes when choosing facade decor
Even experienced builders often make mistakes when choosing facade elements. Here are the most common miscalculations that need to be considered in advance.
Using overly classic elements for a modern home. A massive cornice with dentils and window casings with a pediment on a minimalist cottage creates stylistic dissonance. Decorative elements should align with the architectural concept of the building.
Overloading the facade with fine ornamentation. A large number of mismatched details without a system turns the facade into a collection of random elements. It's better to have three or four precisely chosen elements than twenty 'for decoration'.
Not considering the scale of the building. A belt profile 3 cm wide on a two-story house will be almost invisible. A cornice with a 20 cm overhang on a modest one-story house is excessive. The scale of the element should match the scale of the building.
Decorating windows but forgetting about horizontals. Beautifully decorated windows on a facade without a single horizontal line look 'floating' — each on its own. Belts and moldings unite the windows into a single system and organize the facade.
Mixing different profiles without a system. A cornice from one catalog, casings from another, a belt from a third — all of different widths and reliefs. Facade decor should be systematic: a single source, a single ornamental culture.
Not planning the color scheme in advance. Facade decor is part of the overall color palette of the facade. The color decision should be made before installation, not after, when corrections are more difficult.
Choosing decor separately from the roof, windows, and entrance door. The facade is a system. The cornice should continue the roof line. Casings should correspond in width and color to window frames. The entrance framing should relate to the door and canopy.
Not calculating linear meters. Running out of linear elements mid-installation is one of the most frustrating mistakes. Calculate with a 10–15% margin for cutting, joints, and potential defects.
Where to buy facade decor for a modern home
Having chosen a decor system and made calculations, it's important to find a source where you can buy polyurethane facade decor of the required range and guaranteed quality.
The STAVROS catalog features a complete line of facade and interior products made from European two-component polyurethane:
-
Polyurethane Items — the main section with a full range of facade and interior polyurethane decor: moldings, cornices, belts, overlays, rosettes, and profiles.
-
Polyurethane trim — linear profiles of running meter for facade horizontals: belts, cornices, trims, corner profiles.
-
Stucco decor elements and overlays — applied geometric and ornamental elements for accent zones of the facade: above the entrance, between windows, under the cornice.
-
Polyurethane brackets — decorative brackets for designing the entrance group, supporting facade cornices, and architectural accents.
-
the STAVROS catalog — a complete range of products for those who want to form a comprehensive order for a specific project.
STAVROS works with private customers, architects, and contracting organizations. Consultation on profile selection, calculation of linear footage, and assistance in forming a set are all available when contacting the company's managers.
About the Company
STAVROS is a Russian manufacturer and supplier of decorative polyurethane products for interiors and facades. The company offers a wide selection of profiles for facade design of private houses and commercial properties: cornices, moldings, belts, trims, corner elements, brackets, and applied decorative details. All products are made from two-component polyurethane with high weather resistance, withstand Russian climatic conditions, and are ready for painting with facade paints. STAVROS provides Contact us to confirm shipping to your destination., working with designers, architects, and construction organizations.
FAQ — answers to popular questions
Which facade decor is suitable for a modern home?
For a modern cottage, concise horizontal bands, thin window trim without ornamentation, a strict upper cornice with a slight overhang, vertical moldings, and simple corner profiles are suitable. The main principle is clean geometry without classical ornamental details.
Can polyurethane decor be used on a facade?
Yes. Two-component polyurethane is resistant to frost down to -50°C, does not absorb moisture, and is not damaged by temperature changes or UV radiation when painted. It is one of the most suitable materials for facade decor in the Russian climate.
How does modern facade decor differ from classical stucco molding?
Classical stucco molding uses rich ornaments: acanthus, volutes, sandriks, capitals. Modern facade decor is clean lines and geometry: thin moldings, bands, concise frames. The difference lies in scale, profile complexity, and ornamental content.
What elements are needed for window framing on the facade?
For neat window framing, you need: trim around the perimeter of the opening (four profiles), corner inserts or overlays at joints. Optionally, an upper accent profile slightly wider than standard.
Does a modern house need a cornice?
Almost any house needs a cornice. For modern cottages, a thin profile of 4–8 cm is sufficient, fixing the upper boundary of the facade. A more expressive cornice is appropriate for pitched roofs with an open overhang and when other horizontal bands are present on the facade.
How to avoid overloading the facade with decor?
Work on the system principle: define three to four horizontal lines (cornice, interfloor band, window trim, lower profile) and stick to a single profile. Avoid ornamental overlays without a clear placement logic.
Can polyurethane facade decor be painted?
Yes, polyurethane decor perfectly accepts acrylic facade paints. It is recommended to prime the surface before painting for better adhesion. After painting, the decor looks like a monolithic part of the facade.
How to choose the color of decorative elements?
The safest option is to match the facade color. For more expressiveness, go one shade lighter. Contrasting white or graphite is for bold and expressive architectural solutions.
Is facade decor suitable for a house with plaster?
Yes. Polyurethane profiles are mounted over the facade plaster and painted as part of the same system. This is one of the most common applications of facade moldings.
Where to buy polyurethane facade decor?
In the Stavros catalog — stavros.ru/products/Full range of facade and interior polyurethane decor with Contact us to confirm shipping to your destination.