Article Contents:
- Short answer: which facade stucco to choose
- What is polyurethane facade stucco
- Where stucco is used on the facade
- Around windows
- At the entrance group
- On facade walls
- Under the roof and cornice
- On the corners of the house
- Which stucco elements are needed for the facade
- How to choose facade stucco molding according to the style of the house
- How not to overload the facade with stucco molding
- Stucco molding for windows on the facade
- Stucco molding for the entrance group
- Facade cornices and moldings: how to choose the size
- Material and coating: what is important before purchasing
- Facade stucco molding and price: what determines the cost
- Mistakes when choosing facade stucco
- What to buy for facade decoration
- FAQ: answers to important questions
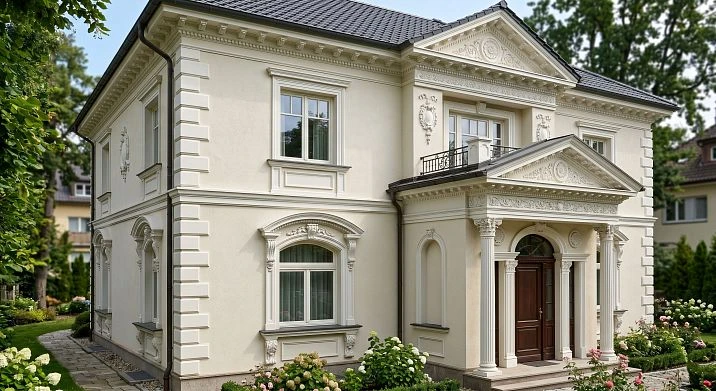
There are houses that people don't walk past. You look — and your gaze lingers. Not because the facade is expensive or ornate. But because it is well thought out. Window openings are framed. The cornice separates the wall from the roof. The entrance is emphasized. The corners are decorated. All of this is the work of facade stucco molding. The kind that turns an ordinary plaster surface into an architectural statement.
Today, polyurethane is used for exterior decor — a material that has changed the perception of what facade decor for a private house can be. Lightweight, durable, precise in profile, suitable for any painting. And — most importantly — accessible without complex installation and without a budget for stone craftsmen.
This article is about how to choose polyurethane facade molding for a specific house. Without water and general words — specifically, by zones, by tasks, by styles.
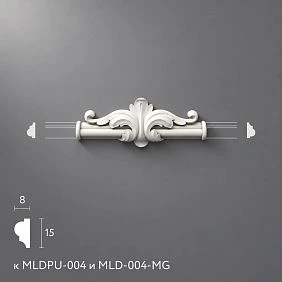
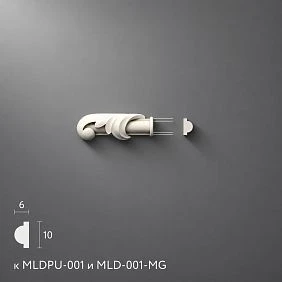
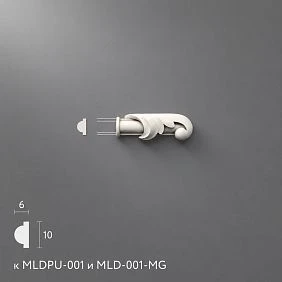
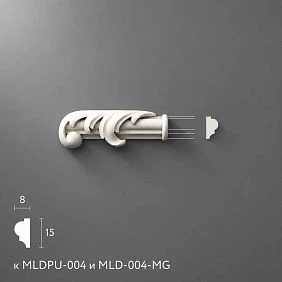
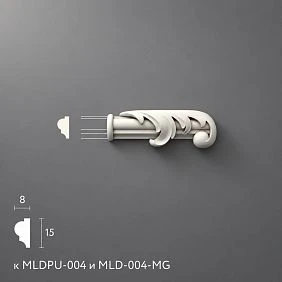
Short answer: which facade stucco molding to choose
If you came here with a specific task — here is a selection map by facade zones:
For windows — moldings, architraves, sandriks, corner keystones, and decorative overlays. Window decor makes openings visually larger, adds architectural character, and creates rhythm across the entire facade.
For walls — horizontal moldings, rustications, decorative panels, rods. They break the wall plane into zones, create horizontal architectural lines, and add volume without changing the structure.
For the upper part of the facade — facade cornices, rods under the roof, transition profiles between the wall and the overhang. This is the architectural "hat" of the building — a horizontal line that completes the facade and unites all its elements.
For the entrance group — portals, door frame trims, brackets, decorative accents above the entrance. The entrance is the main accent of the facade, and it is here that decor for the house facade works most expressively.
For corners — corner pilasters, rustications, vertical decorative profiles. Unadorned house corners look "cut off"; corner decor restores their architectural completeness.
Basic rule: for a private house, choose decor designed for outdoor use and suitable for painting with facade paints. Interior elements do not work outdoors — they will be destroyed at the first frost cycle.




What is polyurethane facade stucco molding
Let's start with the basics, because confusion in terms occurs here constantly.
Polyurethane moldings — is architectural decor made of rigid foamed polyurethane, used for finishing external and internal surfaces. In the context of a facade, it is exterior decor that is mounted on the walls of a house and creates architectural relief.
How does polyurethane differ from traditional materials? Let's compare briefly.
Gypsum stucco molding is heavy (requires serious wall attachment), brittle under impact, and poorly withstands frost cycles in outdoor conditions. For facades, it is not the best choice, especially in climates with sub-zero temperatures.
Polystyrene foam (PSB) is lightweight, cheap, but soft, easily damaged mechanically, requires special compounds for painting, and has a limited service life under UV exposure.
polyurethane decor — is rigid, lightweight, resistant to mechanical loads, does not rot, does not absorb water, withstands temperature fluctuations from −40 to +80 °C, accepts facade paint well, and maintains its geometry for many years.
By weight: a typical polyurethane cornice 2 m long weighs 0.5–1.5 kg — it is mounted with glue and dowels without special anchors. The same cornice made of gypsum weighs 5–12 kg and requires preliminary wall reinforcement.
By profile accuracy: polyurethane is cast into metal molds with high detail — each element repeats the profile with precision down to fractions of a millimeter. This creates neat, even lines on the facade.
Total: Polyurethane molding allows creating a stylish and presentable exterior of a house, while the material retains its qualities in any weather conditions. — this is the optimal choice for a private house, cottage, country building, and urban facade. Works in any climate, does not require complex installation, accepts any facade paint.
Our factory also produces:
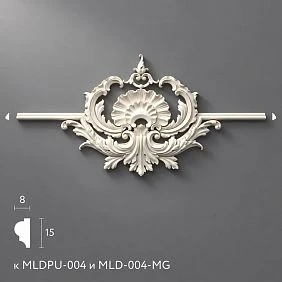
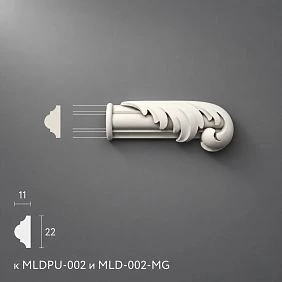
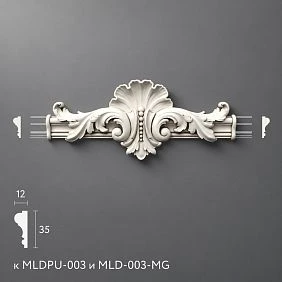
Where is stucco molding used on the facade
Get Consultation
Around windows
A window opening is a "hole" in the wall. Without framing, it remains just a hole. With framing, it becomes an architectural element.
Stucco molding for windows on the facade includes several types of elements.
Trims — vertical and horizontal profiles around the perimeter of the window opening. They cover the gap between the frame and the wall, creating a frame around the window. In the classic version — with a profile pull on the front plane.
Moldings — horizontal profiles above and below the window, thinner than trims. They create horizontal lines that unite the windows across the entire facade into a single horizontal row.
Pediment — a decorative canopy above the window: triangular, straight, or arched. This is one of the most expressive elements of window decor — it visually "covers" the window and gives it architectural status.
Keystone — a decorative wedge-shaped element at the center of the top of a window opening. It imitates the architectural keystone of an arch, a characteristic element of classical architecture.
Corner blocks — decorative square or shaped blocks installed at the corners of window frames. They create the impression of a massive stone frame.
Repetition rule: window decor must be identical on all windows of the same level. If pediments are present above some windows, they must be above all. Violating symmetry and repetition on the facade looks chaotic.
On the entrance group
The entrance to the house is the face of the building. The first thing a guest sees. The first thing a passerby notices. It is here that Polyurethane facade decoration for the house works most effectively — relatively small investments yield maximum visual impact.
For the entrance group, the following are used: door frame casing (architraves with portal), pediment or canopy above the entrance with decorative brackets, pilasters on the sides of the entrance, decorative frieze above the opening, ornamental accents above the portal.
A few examples of how this works. A door opening with smooth walls and no decor is just a door. The same opening with pilasters on the sides, a horizontal entablature on top, and decorative brackets under the canopy is a portal that gives the entrance architectural scale and makes it noticeable even on a neutral facade.
For brackets under the canopy, the load-bearing characteristic is important: a polyurethane bracket is a decorative element that does not bear real load. The structural support of the canopy is metal fasteners hidden behind the decorative brackets.
On the facade walls
A wall without decor is just a plane. A huge plaster surface without landmarks or scale. Decorative stucco solves several tasks simultaneously on the walls.
Horizontal rods are profiles that divide the facade horizontally: mark floor levels, separate the plinth area from the main facade, and create architectural belts.
Rustications are decorative elements that imitate stone masonry joints. They create surface texture, especially effective on the plinth part and corner areas.
Decorative panels are large relief elements with profile frames that create the impression of architectural niches on a flat facade.
Rosettes and ornamental overlays are point decorative accents on large wall planes. Used sparingly: one or two elements as an accent at floor level, not continuous coverage.
Under the roof and cornice
The transition between the wall and the roof is one of the most important horizontal lines of the facade. Without a cornice, this transition looks unfinished, as if the wall breaks off without finishing its statement.
Facade cornices create a horizontal accent that 'closes' the facade from above. In combination with decorative brackets or dentils (toothed frieze under the cornice), it creates the effect of an architectural entablature, dating back to the classical European tradition.
Rods are thinner horizontal profiles used as auxiliary lines under the main cornice or around the facade at different levels.
At the corners of the house
Corner decor is an element that is often underestimated. And that's a mistake. A bare corner of a building is an "unprotected" point of the facade that looks unfinished.
Polyurethane corner elements: corner pilasters — vertical decorative posts at the corners of the building; corner rustication — imitation of a stone corner with rusticated masonry; corner profiles — simpler options for concise corner finishing.
Corner decor creates vertical accents that "hold" the facade and give the building a clear architectural structure.
What stucco elements are needed for the facade
A practical list — what is included in a complete polyurethane facade decor system:
-
Facade moldings — horizontal profiles for zoning walls, decorating window rows, creating architectural lines
-
Cornices — profiles for the upper part of the facade and roof completion
-
Architraves — frames for window and door openings along the perimeter
-
Sandriks — decorative canopies above windows and doors: triangular, straight, arched
-
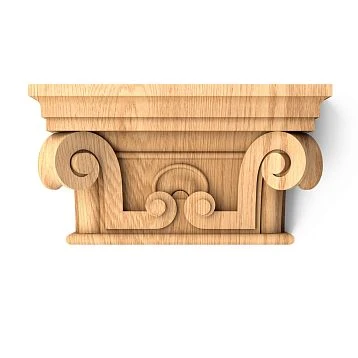
Decorative Inserts — ornamental elements, rosettes, keystones, decorative blocks
-
Brackets — decorative supports for cornices and canopies
-
Corner elements — rustications and pilasters for corner areas
-
Rustications — imitation of stone masonry for plinths and walls
-
Facade panels — decorative inserts in wall planes
-
Dentils — toothed friezes under cornices in classical style
-
Portal surrounds — for entrance groups and doorways
This is the full arsenal. For most private homes, three to four items from this list are sufficient — selected by zones and building style.
How to choose facade stucco molding according to the style of the house
The style of the building dictates the character of the decor. This rule has no exceptions. The most beautiful stucco molding placed in the wrong style will ruin the image, not create it.
Classic and neoclassic. This is the main environment for facade molding. Symmetrical facade, expressive cornices, window headers, corner pilasters, entrance group decor. For classic — more complex profiles with several steps, for neoclassic — simplified, strict profiles with clear geometry.
What is important in the classic style: repeatability. Identical elements on all windows of the same level. Symmetry relative to the central axis of the facade. A unified system of cornice profiles around the entire perimeter.
Country house in the "estate" style. Gable decor, window decor, brackets under the veranda canopy, overlay elements on the gable. Here the stucco has a more intimate, "homey" character — not pompous, but cozy.
Modern cottage with classic elements. Minimalist facade with accent horizontal bands, strict architraves without headers, laconic cornice. Decor is moderate — it works as an architectural tool, not as decoration.
Urban cottage or townhouse. Small facade area, emphasis on the entrance group. Portal with pilasters, brackets, horizontal molding at the floor level. For townhouses, consistency with neighboring sections is important.
House with a high facade. For buildings with a height of more than 7–8 m — decor must be proportionate to the height. Large cornice profiles (height 100–200 mm), expressive headers, vertical pilasters. Small decor on a high facade will be lost — it simply won't be seen from ground level.
How not to overload the facade with stucco
This is the most important practical section — because errors "from excess" are no less common than errors "from deficiency."
Start with the main zones. The first stage of facade decoration: windows, entrance, cornice. These are three points that will give maximum effect with a minimum number of elements. Everything else is detailing that can be added later.
Do not place too many small elements. Five types of overlays on one facade is not richness. It is chaos. The more complex each individual element, the fewer of them you need. One expressive pediment above the entrance works better than five small decorations in different areas.
Maintain symmetry. A classic facade is symmetrical. The decor on the left half should be mirrored on the right. Any violation of symmetry is a deliberate architectural decision that requires an understanding of the consequences.
Consider the height of the building. A one-story house and a three-story house are different scales. Facade molding for a house should be proportional to the height and width of the facade. One level of architraves is enough for a one-story house. A two- or three-story house requires horizontal division of the facade into belts.
Select decor according to scale. For a large house, use elements with a projection of 80–150 mm, clearly readable from a distance of 10–20 m. For a small house, use elements of 40–80 mm that will not appear bulky.
Unified style. All elements polyurethane facade decoration on one building should belong to the same stylistic family. Classic pediments with modern overlays are not eclecticism, but a mistake.
Stucco for windows on the facade
Window decor is the most noticeable element of the facade from the street. A person standing in front of the house looks at the windows because they create the rhythm and scale of the facade.
Why is window framing so important? Without it, a window is just a rectangular opening in the wall. With framing, it acquires an architectural frame that makes it part of the facade composition. Stucco molding for windows on the facade works in several directions at once.
Visual window enlargement. Moldings around the perimeter create an "optical" effect of enlarging the window opening — especially if they are white on a darker facade. This is important for houses with small windows.
Creating architectural rhythm. When all windows on the same level are decorated identically, a horizontal rhythm emerges — a characteristic feature of an architecturally thought-out facade. Random windows without framing disrupt this rhythm.
Protective function. Architraves cover the gap between the window frame and the wall — an area particularly vulnerable to moisture penetration.
Accent through a pediment. The pediment above the window is an architectural "canopy" that creates a shadow and visually separates the window from the wall above. For a classic or country-style facade — a pediment above the main windows of the first floor and above the entrance.
Practical dimensions: architrave width for a residential house — 60–120 mm; pediment height from the horizontal cornice — 80–200 mm depending on the building scale; decorative pediment projection from the wall plane — 50–120 mm.
Important rule: window decor must be present on all windows in the same row, not just on some. Selective decoration looks unfinished and draws attention to "empty" windows.
Stucco for the entrance group
If there is one area worth spending the most decor on, it is the entrance. The rule is simple: the more expressive the entrance, the more expressive the entire house.
The entrance group is not just the door. It is the entire space around the door: the wall above the opening, side areas, canopy, porch. And in each of these areas, it works polyurethane moldings.
Portal framing. Pilasters on the sides of the doorway + a horizontal entablature on top = a portal. This is a classic architectural technique that gives the entrance a monumental character without actually changing the building's structure.
Decorative frieze above the opening. The horizontal area above the door (400–600 mm high) is an ideal place for a decorative frieze with an ornament or a large applied rosette. This accent is clearly visible directly above the entrance and works as the "calling card" of the house.
Brackets under the canopy. decorative elements under the porch canopy or entrance awning — brackets, consoles. They create a sense of "support" for the canopy and add volume to the lower part of the entrance area.
Consistency with the facade. The entrance decor should be consistent with the window decor in style and scale. If the windows are decorated with simple moldings, the portal above the entrance should not be overly complex. Conversely, if the entire facade is rich in decor, a modest entrance will look like a "failure."
The entrance group is a place where maximum decor is acceptable. Here, a person stands directly in front of the surface — this is the "close-up" zone. Decor that is invisible from the street is perceived in all its detail at the entrance.
Facade cornices and moldings: how to choose the size
This is a matter of proportions — and it is solved not by intuition, but by calculation.
Visibility principle. The facade cornice should be visible from a distance of 10–20 meters — from where a person perceives the building as a whole. For a tall facade (8–12 m) — a cornice with a projection from the wall of at least 80–120 mm and a profile height of 100–180 mm. For a one-story house 4–5 m high — a cornice 60–100 mm in height and a projection of 50–80 mm.
Proportion to windows. Facade moldings At the level of window lintels, they should be aligned in height with the thickness of window casings. A molding three times thinner than the casing is visually correct. A molding the same size as the casing creates excessive "heaviness" of horizontal lines.
Proportion scale. A convenient reference: the width of the facade wall from corner to corner, divided by 60–80, gives an approximate size of the decorative element in millimeters that will be well readable. A facade 12 m wide: 12,000 / 70 = 170 mm — this is the approximate maximum size of a decorative accent for this scale.
Joints and corners. When installing a cornice at the corner of a building, corner elements are needed — special additional parts that form the corner joint of the profile. Without corner add-ons, there will be an unsightly ragged 45-degree joint at the corners.
Facade moldings for horizontal zoning. On a two-story house: a molding at the level of the first floor ceiling — 40–60 mm in height, projection 30–50 mm. It creates a horizontal "belt" that divides the facade into visual tiers. On a three-story house — interfloor belts at each level.
Material and coating: what matters before purchase
The question of material for exterior use is a question of durability. Facade decor is in conditions that do not forgive mistakes: sun, frost, thaw, rain, temperature changes.
Resistance to exterior use. Rigid foamed polyurethane for facade elements must have a density of at least 200–250 kg/m³ — this ensures sufficient profile rigidity and resistance to mechanical loads.
Surface for painting. High-quality polyurethane decor has a smooth, uniform surface without pores and cavities. A porous surface during painting gives uneven coverage and absorbs paint unevenly — additional layers are needed.
Compatibility with facade paint. Acrylic facade paints are suitable for polyurethane — they provide an elastic coating that works together with minor deformations during temperature expansions. Nitro and epoxy paints are not recommended.
Weight and installation. The lightness of polyurethane is its main practical advantage over plaster. The element is mounted on facade glue (polyurethane or acrylic) and additionally secured with dowels. This is an accessible operation for an experienced facade master.
Protection of joints. Seams between elements and between an element and a wall are risk zones. After installation, they are filled with acrylic facade sealant, which accommodates movement without cracking. Without sealing, water will get under the element and destroy the adhesive bond within 2–3 winter cycles.
Color scheme. relief on the facade most often painted in a color different from the main facade — white or light cream for a colored facade. This is a classic solution: warm yellow facade + white details, beige facade + light gray details. A monochrome option (everything in one color) is more modern, relevant for neoclassical facades.
Facade stucco molding and price: what determines the cost
We won't name specific prices — they change. But we will break down what the final cost of a facade design project consists of.
Element size. A large cornice with a projection of 150 mm is always more expensive than a thin rod 40 mm wide. This is due to material consumption and shape complexity.
Profile complexity. An element with several steps, curves, and detailing costs more than a profile with a simple rectangular cross-section. moldings catalog — this is always a range from simple to complex items.
Amount of decor. The cost of the package depends on the number of windows, the length of the cornice, the presence of an entrance group, and corner elements. For a house with 10 windows on two floors, the calculation includes 10 sets of architraves plus the length of moldings and cornice.
Facade area. Larger area means more linear meters of moldings and cornices. For walls without windows, the length of decor is added.
Installation and painting. These are separate expense items. Installation of facade elements is a job for a specialist familiar with facade adhesives and sealants. Painting is a separate job, usually performed after installation and puttying of joints.
Additional elements. Corner trims, end caps, special corner blocks — they are needed for proper finishing of profiles at corners and ends.
Practical tip: before buying moldings create a facade diagram — a house plan with marked openings, wall dimensions, and floor heights. Using this diagram, you can easily calculate the exact number of elements and linear meters.
Mistakes When Choosing Facade Molding
Let's look at typical mistakes — they occur often, and each one costs time and money.
Choosing decor only from photos without considering scale. A photo of a beautiful house with moldings doesn't tell you how large the elements are. In reality, a cornice 50 mm high on a two-story house facade is a strip visible only from close range. Always check dimensions in millimeters.
Placing too small elements on a large facade. A trim 40 mm wide on a large window — it simply won't be seen from the street. The minimum noticeable width for window framing on a house is 70–90 mm.
Overloading windows and walls with different patterns. Three types of overlays on one facade create visual noise. One decor style — one profile type for cornices, one type for trims, one type for moldings.
Not considering the style of the roof, doors, and windows. relief on the facade — part of the facade system. If doors and windows are modern, aluminum with straight profiles — Baroque pediments with curls will look absurd.
Forgetting about painting and protecting joints. Unpainted or poorly painted polyurethane is a material open to ultraviolet light. Without coating, the surface will yellow and lose its decorative appearance within 2–3 seasons. Unsealed joints will let water in and ruin the installation.
Not creating a unified facade plan. Buying elements "by eye" without a plan guarantees mistakes: shortage of one item and excess of another, size mismatches, missed corners.
Using interior stucco on the facade. Types of moldings include both interior and facade options. Interior polyurethane is designed for dry rooms — it is not intended for outdoor loads, will quickly lose its shape and deteriorate.
Buying without understanding installation. If you have no experience with facade adhesives and sealants, it is better to hire a professional. DIY installation with improper technique will result in sagging, gaps, and delamination within one or two seasons.
What to buy for facade decoration
Full list polyurethane facade decoration for a private house — everything in one place:
Facade moldings and trim — horizontal profiles for cornices, rods, interfloor belts, and decorative lines along the facade perimeter.
Polyurethane stucco — buy overlays — ornamental overlays, rosettes, keystones, pediments, corner blocks, and decorative accents for windows and entrance groups.
Polyurethane decor — full catalog — the entire range of facade and interior decorative elements made of polyurethane.
ceiling molding — for interior decor in a unified system with the house's facade style.
cornice under the chandelier — for creating ceiling medallions in classic interiors.
Types of stucco — overview — an informational article about the types and applications of stucco in interiors and on facades.
FAQ: answers to important questions
Which stucco is suitable for a house facade?
For the facade, use polyurethane facade molding — a rigid foamed material with a density of 200 kg/m³, designed for outdoor use. It withstands temperature fluctuations, does not absorb moisture, accepts facade paint, and retains its shape for many years.
Where is it best to use facade stucco molding?
Priority areas: around windows (architraves, sandriks, moldings), the entrance group (portal, brackets, frieze), under the roof (cornice, rods), on corners (rustication, pilasters). Large wall planes are optional, if there is space for large decorative accents.
Can polyurethane molding be painted?
Yes, and this is mandatory for outdoor use. polyurethane moldings painted with acrylic facade paints in any color. Before painting — cleaning, if necessary, priming. Two finishing coats are recommended for even coverage.
How does facade stucco differ from interior stucco?
Facade polyurethane is designed for temperature fluctuations, ultraviolet radiation, moisture, and mechanical loads. Interior Decorative stucco may have a lower density and is not intended for outdoor conditions. Never use interior elements outdoors — this is a mistake that will show itself after the first winter.
How to avoid mistakes with the size of facade decor?
Consider three parameters: building height (the higher the building, the larger the decor), window size (the trim should be proportional to the opening width), and viewing distance (an element with a projection of less than 40–50 mm is invisible from 15–20 meters). Create a facade diagram with actual dimensions and select the decor based on it, not on a photograph.