Article Contents:
- What to buy first: a commercial answer without unnecessary words
- How an entrance group differs from interior door decor
- Scale
- Weather resistance
- Symmetry and readability
- Interaction with architecture
- Where polyurethane entrance group decor is used: objects and scenarios
- Private house
- Cottage and country residence
- Townhouse
- Entrance to beauty salon
- Entrance to showroom and boutique
- Restaurant or cafe
- Office with separate entrance
- Anatomy of a set: elements included in entrance group decor
- Facade moldings
- Decorative Overlays and Keystones
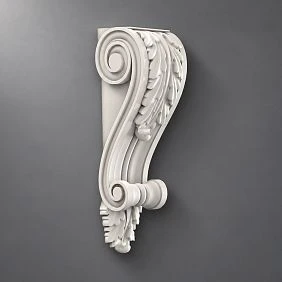
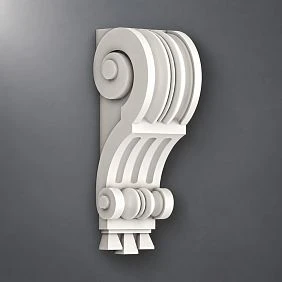
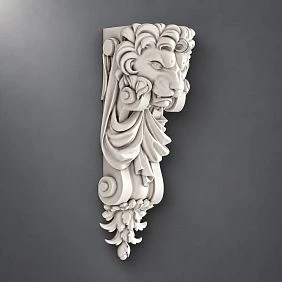
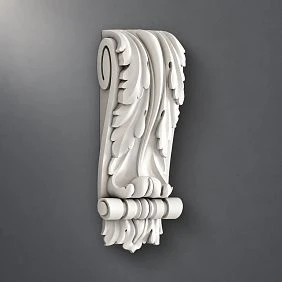
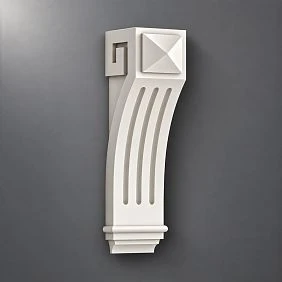
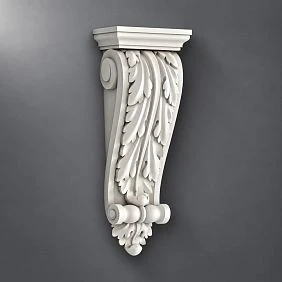
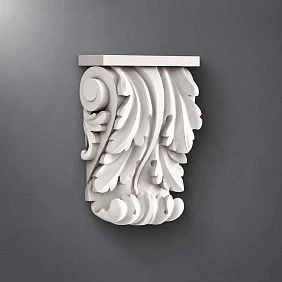
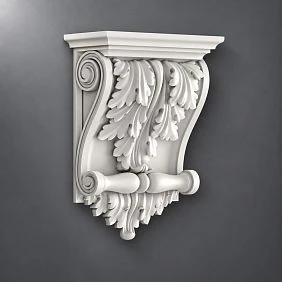
- Brackets for facade
- Cornice profile above entrance
- Corner elements for entrance group
- How to choose entrance group style: five architectural solutions
- Neoclassicism: rigor and dignity
- Classic: symmetry and order
- Baroque: solemnity and expression
- Modern classic facade
- Commercial entrance with accent
- How to choose decor size for a specific entrance
- Molding proportion to door height
- Proportion of the overlay above the entrance
- Proportion of brackets
- The "clean field" rule
- For a narrow door
- For a double-leaf door
- Five ready-made kits for the entrance group
- Kit one: private house, standard entrance door, neoclassical
- Kit two: cottage, double-leaf door, classic
- Kit three: beauty salon, entrance in a commercial space
- Kit four: country residence, main entrance, baroque
- Kit five: restaurant, commercial entrance, modern classic
- Facade decor and window decor: a unified language
- Installation of facade decor: what is fundamentally important
- Adhesive for exterior use
- Additional mechanical fixation
- Primer for facade work
- Sealant for joints
- Painting with facade paint
- Eight mistakes when buying decor for the entrance group
- Table: what to buy for different entrance group objects
- Entrance group in the facade decor system: connection with the interior
- Complete shopping list for entrance group decor
- Basic set
- Extended set
- Premium set
- Frequently Asked Questions
- About the Company STAVROS
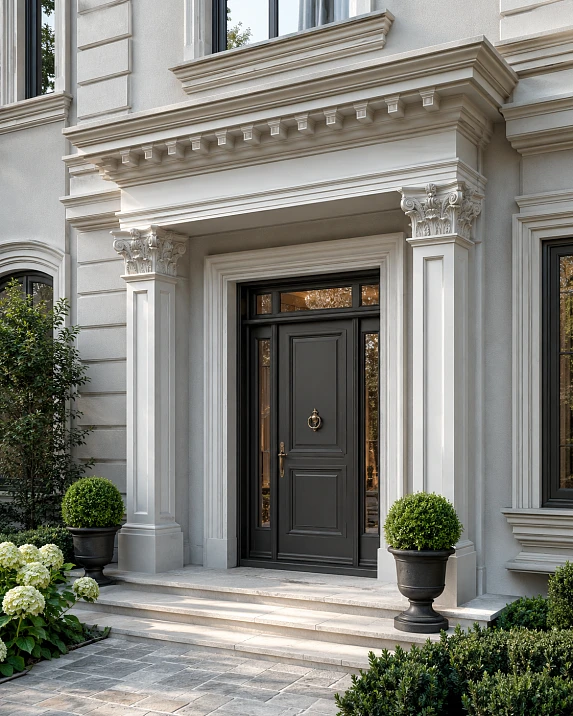
Decorating the entrance group with polyurethane is not just "door decoration." It is an architectural statement. Moldings around the doorway, a decorative element above the entrance, brackets on the sides, a cornice line, a symmetrical portal — all together create what is called a "prestigious entrance." Not expensive in terms of price, but expensive in terms of feeling: they thought here, they chose here, they did it with intention.
This article is a practical buyer's guide: what exactly to buy for the entrance group, what elements are needed for a private house, for a commercial space, for a classic-style portal, how to calculate the set and what mistakes to avoid.

What to buy first: a commercial answer without unnecessary words
If you already know what you want to design the entrance and are looking for a specific list — here it is.
For a full decoration of the entrance group, you need:
-
Moldings for the facade — a frame around the doorway, vertical lines on the sides, a horizontal accent above the door.
-
Decorative overlays — a central accent above the entrance, accent elements on the sides.
-
Brackets — support for the canopy, decorative supports, accents on the sides of the portal.
-
Corner elements — neat joints of frames and molding lines.
-
Cornice profile — a horizontal finishing line above the opening.
-
Glue for exterior work — specialized, resistant to moisture and temperature changes.
-
Acrylic sealant — sealing joints.
-
Primer is a mandatory layer before painting.
-
Facade paint is the final coating, resistant to UV and atmospheric conditions.
-
Material reserve — 10–15% of the calculated amount.
Full range polyurethane facade decoration available in the STAVROS catalog — from moldings to brackets and decorative overlays.




How the entrance group differs from interior door decor
This question is more important than it seems. Because the most common mistake when buying facade decor is to take interior elements and install them outside. The result: after one season — peeling, cracking of paint, loss of relief.
Our factory also produces:
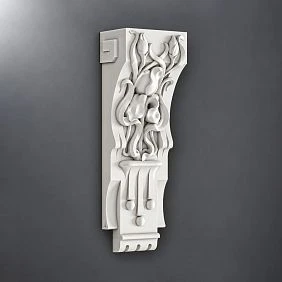
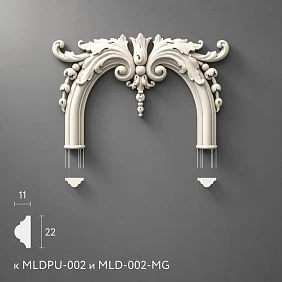
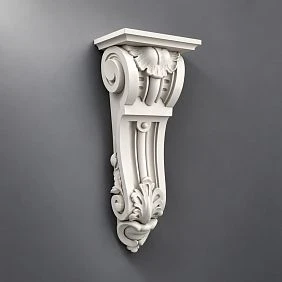
Scale
The facade is seen from a distance of 5–15 meters. Interior decor is viewed from a distance of 1–2 meters. For a facade entrance group, larger elements are needed: wider moldings, more noticeable overlays, more massive brackets. What looks rich in a living room from 2 meters away simply gets "lost" on the facade.
Get Consultation
Weather resistance
Facade decor works year-round: rain, snow, frost down to −30°C, summer heat, direct UV. The glue, primer, and paint must be specially selected for outdoor use. Polyurethane itself is resistant to moisture and temperature changes — but only with proper installation and final protection.
Symmetry and "Readability"
On the facade, a violation of symmetry is immediately visible. The entrance group is a symmetrical object: the axis of symmetry passes through the center of the door. All decorative elements on both sides of the axis must be mirror-identical. This is not an interior accident — it is an architectural law.
Interaction with Architecture
The decor of the entrance group does not exist on its own. It interacts with the facade of the house: its color, material, style, window proportions, and overall character. Polyurethane molding for facades must support the overall architectural language of the building, not contradict it.
Where Polyurethane Entrance Group Decor Is Used: Objects and Scenarios
Private House
The most common object. The entrance group of a private house is a business card. It sets expectations for the entire house from the street. Balance is important here: the decor should be noticeable but not overload the facade.
What is typical for a private house: a molding frame around the doorway, a decorative element above the door (keystone, cartouche, ornamental overlay), brackets under the canopy, a cornice profile above the opening.
Cottage and Country Residence
Here, a high decorative richness is acceptable: a wider molding, massive brackets, possibly a portal design with pilasters on the sides. A country house in a classic style is the optimal platform for a full-fledged facade portal.
Townhouse
The entrance group of a townhouse is compact but must be expressive. The limited width of the facade requires precise scaling: not to overload the small space, but also not to lose the decorative accent.
Entrance to a beauty salon
A beauty salon, especially in the premium segment, requires an entrance group that immediately conveys the character of the establishment. A classic or neoclassical portal — decor around the entrance door made of polyurethane — creates a sense of respectability even before entering.
Entrance to a showroom and boutique
For a showroom of decor, furniture, clothing — an entrance group in a classic style works as part of the brand. It says "here they sell things with history and taste" — even before the buyer sees the windows.
Restaurant or cafe
The entrance to a restaurant with a classic or historically stylized interior is a theatrical gesture. A portal with moldings, brackets on the sides, a decorative keystone above the entrance — all of this works as an invitation.
Office with a separate entrance
Professional image starts at the front door. Even a minimalist neoclassical entrance group — straight moldings, neat cornice profile — elevates perception by several orders compared to a bare facade.
Anatomy of a set: which elements are included in the entrance group decor
Let's break down each category separately — with a description of the function, typical sizes, and logic of application.
Moldings for the facade
A frame around the doorway is the basic element of any entrance group. Polyurethane facade moldings installed along the perimeter of the doorway: two vertical posts on the sides and a horizontal lintel on top. This is the simplest "portal" — and it already changes the perception of the entrance dramatically.
Molding width for the facade: 40–80 mm and more — depending on the door height and facade scale. For a standard door 2.1 m high — molding 50–70 mm. For monumental front doors from 2.5 m — molding 80–100 mm and wider.
Relief: from a smooth profile to a relief ornamental band. For a modern classic facade — moderate relief. For a historical style — rich ornament.
Decorative overlays and keystones
The element above the doorway — the "keystone" — is a classic architectural technique. In stone masonry, the keystone is the central wedge of the arch. In the decorative system, it is an accent element above the lintel that "closes" the vertical axis of the portal.
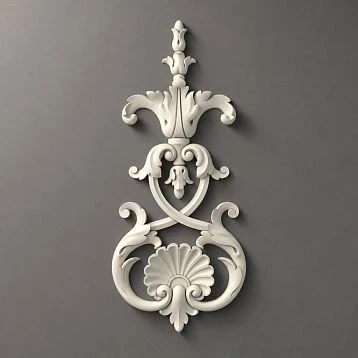
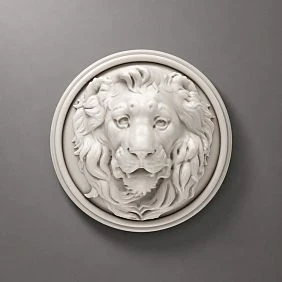
decorative polyurethane elements for the entrance group include: cartouches, masks, keystones, ornamental medallions, relief overlays. They are mounted along the axis of symmetry above the upper lintel of the molding frame.
Overlay size above the door: for a standard entrance — an element 150–250 mm high and 100–180 mm wide. For a main entrance — larger, up to 300–400 mm in height.
Brackets for the facade
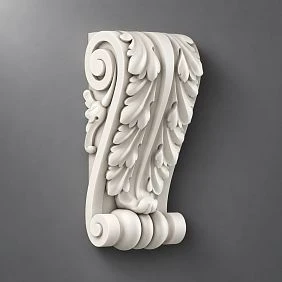
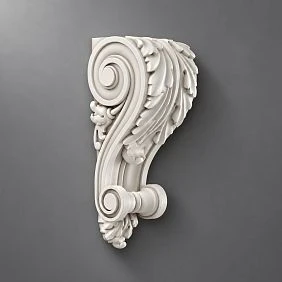
Polyurethane brackets — decorative console supports — used in the entrance group in several scenarios:
-
Canopy support. Brackets on the sides of the door visually "hold" the canopy above the entrance. This is a classic architectural technique — from the Italian Renaissance to Russian classicism.
-
Side accents of the portal. Brackets without functional load — as decorative vertical accents on the sides of the doorway.
-
Completion of the cornice line. Brackets as supports for the horizontal profile above the entrance.
Size of brackets for the facade: noticeably larger than interior ones. For the entrance group of a private house — a bracket 200–350 mm high. For a commercial entrance — 250–400 mm.
Cornice profile above the entrance
The horizontal line above the doorway — the "entablature" in the classical system — gives the entrance completeness. The cornice profile is mounted on top of the upper lintel of the molding frame, creating a horizontal "completion" of the portal.
polyurethane decorative moldings as a cornice profile above the entrance — width from 80 to 150 mm, the relief matches the overall style of the portal.
Corner elements for the entrance group
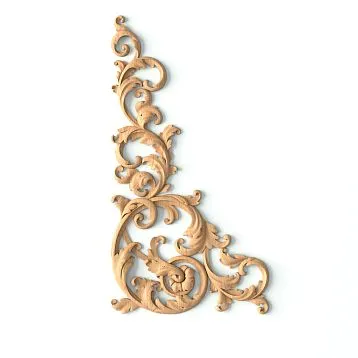
Neat frame joints at corners, joints of the cornice profile with vertical posts — Decor for polyurethane moldings in the form of corner inserts ensures precision without complex trimming.
How to choose the style of an entrance group: five architectural solutions
The style of the entrance group should match the style of the facade. This is the basic principle. But what if the facade is neutral? In this case, the entrance group can set the stylistic direction itself.
Neoclassicism: rigor and dignity
Straight lines, moderate relief, symmetry. A molding frame with a smooth or finely ornamented profile, a keystone above the entrance, a cornice profile. No baroque, no active stucco. Elegance through restraint.
Who it suits: modern private houses with a minimalist facade, offices, showrooms, commercial spaces.
Classic: symmetry and order
A molding frame with expressive ornamentation, a decorative cartouche above the entrance, brackets on the sides. Possibly — a subtle hint of pilasters: vertical molding posts with a 'capital' finish on top. Everything is strictly symmetrical, everything is subordinate to the axis.
Who it suits: country houses in historical styles, restaurants, beauty salons, stores with premium positioning.
Baroque: solemnity and expression
More active ornamentation, relief overlays, complex brackets, figured decor above the entrance. Baroque in facade decor is a "theatrical entrance." Greater decorative saturation is acceptable here than in classicism.
Suitable for: country residences, restaurants with a historical concept, cultural institutions.
Modern classic facade
Smooth profiles, clear rectangular lines, minimal relief. Instead of ornamentation — architectural geometry. Molding around the door, a horizontal profile on top — and nothing extra. Modern, but with architectural logic.
Suitable for: modern houses, offices, anyone who wants a "premium entrance" without historical references.
Commercial entrance with an accent
For a store, cafe, or salon, visibility is important. The top accent — a large keystone or decorative overlay — works as an architectural "sign." Brackets on the sides, possible decorative lighting along the moldings. The main thing: not to overload, but to make it "memorable."
How to choose the size of decor for a specific entrance
Wrong scale is the main facade mistake. Too small decor on a large facade is invisible. Too large decor on a small entrance overwhelms.
Molding proportion to door height
Frame molding width is approximately 3–4% of the doorway height. Door 2.1 m — molding 60–85 mm. Door 2.5 m — molding 75–100 mm. Double door 1.6 m wide — molding from 80 mm.
Proportion of the overhead panel
Width of the decorative panel above the door is 15–25% of the doorway width. For a standard door 0.9 m wide — panel 135–225 mm. For a double door 1.6 m — panel 240–400 mm.
Bracket proportion
Bracket height is 25–35% of the doorway height. For a door 2.1 m — brackets 525–735 mm high. For a door group canopy — monumental brackets, up to 400–500 mm.
"Clear field" rule
There should be a "gap" between the molding frame and the edge of the doorway — the visible distance from the opening edge to the inner edge of the molding. For an entrance group — 30–60 mm. If the molding is too close to the edge, the entrance looks "cramped."
For a narrow door
Narrow door (0.7–0.8 m) — thin molding (40–50 mm), small panel above the door, no heavy side brackets. An overloaded narrow door looks caricatured.
For a double door
A double door is a monumental object. A full portal is possible here: wide vertical posts, a cornice profile with a projection, a large decorative accent along the axis, brackets on the sides.
Five ready-made kits for the entrance group
Kit one: private house, standard entrance door, neoclassical
Door 0.9 × 2.1 m. Style — neoclassical.
Contents:
-
Smooth profile molding 60 mm — frame around the opening (2 verticals + 1 horizontal on top).
-
Corner elements in the upper corners — 2 pieces.
-
Decorative overlay above the upper lintel — horizontal accent or keystone.
-
Cornice profile 80 mm — above the upper lintel.
-
Glue, sealant, primer, facade paint.
-
Paint: white to match the facade.
Second set: cottage, double door, classic
Door 1.6 × 2.4 m. Style: classic.
Contents:
-
Recessed molding 80 mm — full frame around the perimeter.
-
Polyurethane brackets — 2 pieces on each side under the canopy.
-
Cartouche on the axis above the upper lintel — 200 × 300 mm.
-
Cornice profile 120 mm with ornament — above the lintel.
-
Corner elements with ornament — 2 pieces in the upper corners of the frame.
-
Symmetrical decorative overlays on the sides — paired elements.
-
Full installation set.
-
Paint: white with a slight cream tint.
Third set: beauty salon, entrance in retail space
Door 1.0 × 2.2 m. Style — neoclassical, feminine character.
Contents:
-
Molding with floral relief 55 mm — frame.
-
Decorative overlay with floral medallion above the entrance.
-
molded decoration made of polyurethane on the sides of the portal — symmetrical overlays.
-
Cornice profile 80 mm.
-
Painting: white / light gray to match the facade.
Fourth set: country residence, main entrance, baroque
Door 1.8 × 2.6 m. Style — classic baroque.
Contents:
-
Molding relief acanthus 100 mm — frame.
-
Large cartouche keystone 300 × 400 mm on the top axis.
-
Polyurethane brackets Monumental — 2 pieces under the canopy cornice.
-
Cornice profile 160 mm with ornament.
-
Decor for Molding — inserts into frame profiles.
-
Symmetrical side panels with molding frames.
-
Painting: white with delicate gilding of acanthus details.
Set five: restaurant, commercial entrance, modern classic
Door 1.2 × 2.2 m. Style — modern classic with accent.
Contents:
-
Molding profile 65 mm — frame.
-
Large decorative overlay above the entrance — accent element.
-
Polyurethane brackets — under the visor, expressive.
-
Cornice profile 100 mm.
-
Painting: contrasting dark decorative color on a light facade.
Facade decor and window decor: a unified language
If the house has windows near the entrance, the entrance group decor and window trims should speak the same language. You cannot design the entrance portal in a rich classical style while leaving the windows with smooth "Soviet" slopes.
About how to design the facade as a whole — the entrance group, windows, and the overall decor system — in the article Window and facade decor made of polyurethane and exterior house decor.
Unified facade decor is when the entrance group, window trims, cornice line under the roof, and details near the base are executed in the same ornamental language. This does not mean identical elements. It means one ornamental family, one proportional system, one color.
Installation of facade decor: what is fundamentally important
We do not replace the installation instructions — for that, there is a detailed the installation guide for polyurethane moldings. But for facade installation, there are specific requirements that need to be known.
Glue for exterior work
Regular polyurethane mounting glue is not suitable for facades. A specialized glue is needed, resistant to moisture, temperature changes (from -30°C to +70°C), and UV radiation. Check with the manufacturer that the glue is approved for exterior use.
Additional mechanical fastening
For large elements (brackets, keystones, wide cornice profiles), glue alone may not be enough. Additional fixation with dowels or self-tapping screws is recommended, with the heads sealed with acrylic sealant.
Primer for facade work
Acrylic primer for exterior use is applied both to the facade surface in the installation area and to the decorative element itself. Without primer, the adhesion of paint to polyurethane is weaker, and the glue has poorer grip on the base.
Sealant for joints
All joints — between decorative elements and the facade, between moldings and corner elements — are filled with acrylic facade sealant. Silicone sealant is not suitable: it does not accept paint.
Painting with facade paint
The final coating is facade acrylic paint with UV protection. Applied in two layers. All elements — in one session, with one batch of paint.
Eight mistakes when buying decor for the entrance group
Mistake one: buying interior decor for the facade.
Interior elements are not designed for outdoor conditions. Glue, paint, mounting materials — everything must be for outdoor use.
Mistake two: too small a scale.
Decor that looks rich indoors from a distance of 1.5 meters simply 'disappears' on the facade from 5–10 meters away. For the entrance group, elements should be larger than for the interior.
Mistake three: breaking symmetry.
An asymmetrical portal is either a deliberate design choice or an installation error. For classic and neoclassical entrance groups, strict symmetry is mandatory.
Mistake four: not accounting for the canopy.
The canopy above the entrance is part of the architectural system. Its relationship to the decor must be thought out: do brackets support the canopy or are they located under it? Does the cornice profile run along the canopy line or below? All this needs to be decided before installation.
Mistake five: different styles at the entrance and on the facade.
A baroque portal on a minimalist modern facade is a conflict. The decor of the entrance group should support, not contradict, the building's architecture.
Mistake six: not taking a spare.
A broken element during installation, a mistake during trimming — and you need to place a repeat order. Considering delivery time and possible batch differences — take 10–15% spare immediately.
Mistake seven: only the top accent without side lines.
One decorative element above the door without side molding posts is a "hat without a suit." A portal only works as a system: side lines + top accent + horizontal lintel.
Mistake eight: not planning the installation before the final facade finish.
The ideal time for installing facade decor is before the final painting of the facade. Then all joints, mounting holes, and transitions are covered with a single layer of paint. If the facade is already painted — installation is possible but requires careful touch-up painting.
Table: what to buy for different entrance group objects
| Object | Moldings | Overlays | Brackets | Crown Molding |
|---|---|---|---|---|
| Private house, standard | Frame 60 mm | Keystone | 2 pcs. | 80 мм |
| Cottage, classic | Frame 80 mm + side panels | Cartouche | 4 pcs. | 120 мм |
| Townhouse | Frame 55 mm | Horizontal accent | 2 pcs. | 70 мм |
| Beauty salon | Ornamented frame | Medallion + side accents | To taste | 80 мм |
| Restaurant | Frame 65 mm + side lines | Large accent on axis | 2–4 pcs. | 100 мм |
| Country residence | Wide frame 100 mm | Baroque cartouche | 2–4 monument. | 160 мм |
Entrance group in the facade decor system: connection with the interior
Interesting point of view: the entrance group is a transition. It stands between the street and the interior. And in an ideal scenario, the decorative language of the entrance group is a prelude to what a person will see inside.
If the house has a classic interior with stucco, moldings, and cornices — the entrance group should foreshadow this. If there is a fireplace with a decorative portal inside, then Polyurethane fireplace decor the decor of the entrance portal outside should be "relatives" — in the same ornamental language.
This is a unified decorative system of the house: entrance outside → hallway → living room → each room. One ornamental family, a cross-cutting style motif, uniform painting of architectural details.
Complete shopping list for entrance group decor
Basic set
-
Polyurethane facade moldings — frame around the perimeter of the doorway + 15% spare.
-
decorative insert — accent element above the entrance.
-
Exterior adhesive.
-
Acrylic facade sealant.
-
Acrylic facade primer.
-
Facade paint.
Extended set
-
Polyurethane brackets — paired, symmetrical.
-
Cornice profile.
-
Decor for Molding — corner inserts, accents.
-
Side decorative panels (molding frames next to the door).
Premium set
-
Complete portal system: frame + cornice + brackets + keystone + side panels.
-
Polyurethane molding for facades — additional accent elements.
-
Additional mechanical fixation.
-
Two-layer facade painting with UV protection.
Frequently asked questions
Can polyurethane decor be used outdoors?
Yes. Polyurethane is a material resistant to moisture and temperature changes. With proper installation (facade adhesive, sealant, primer, facade paint), polyurethane decor lasts for many years. The key condition is specialized materials for outdoor use at all stages.
What to buy for a complete entrance group set?
Moldings (frame around the door), decorative overlay above the entrance, brackets (if there is a canopy), cornice profile, corner elements, outdoor adhesive, facade sealant, primer, facade paint, and a 10–15% reserve.
How to design an entrance for a store or beauty salon?
An expressive but not overloaded portal: a molding frame around the door, a decorative accent on the axis above the entrance, brackets for the canopy. Paint to match the facade or in a contrasting color for visibility. Symmetry and scale corresponding to the width of the entrance are important.
How does entrance group decor differ from interior door decor?
Scale, weather resistance, and installation materials. Facade decor is larger, installed with special exterior adhesive, and coated with facade paint. Interior decor is smaller, using interior materials.
Can polyurethane facade decor be painted?
Yes, definitely — after priming. The color is chosen for the facade: matching the main surface (decor blends with the facade), a lighter/darker shade (decor is emphasized), or a contrasting color (decor as an architectural accent).
How many brackets are needed for an entrance group?
For a standard door with a canopy — 2 brackets (symmetrical). For a wide double door with a wide canopy — 4 brackets. Brackets are always paired — an odd number disrupts symmetry.
Is additional mechanical fixation needed for facade decor?
For elements weighing up to 1–1.5 kg — high-quality facade adhesive is sufficient. For large brackets, wide cornice profiles, monumental overlays — additional fixation with dowels is recommended.
About the company STAVROS
STAVROS — manufacturer and supplier polyurethane facade decoration for entrance groups, windows, cornice lines, and the entire architectural finishing system. The STAVROS catalog offers a full range for professional facade design: Polyurethane moldings and cornices, Brackets, Decorative Inserts, Decor for Molding and a wide range polyurethane products for any style and any scale.
STAVROS works with private clients, architects, designers, and construction companies across Russia. Professional consultations on selecting a kit for the entrance group, material quantity calculation, delivery. When the entrance should not just exist but make an impression — STAVROS helps choose the right decor for a precise, beautiful, and durable result.