Article Contents:
- One profile, five product variants: what exactly is in the MLD-001 card
- Size 10 × 6 mm: why a thin profile still requires a precise drawing
- Ten millimeters must fit inside the design field
- The 6 mm protrusion needs to be compared with the hardware
- A thin molding highlights the diagonal discrepancy
- The profile is not intended to mask a large difference
- External size at long points
- Internal size at short points
- Size along the centerline
- Why the system cannot be changed mid-calculation
- Kerf width is not a remainder
- Factory edge does not always become a finish corner
- An error in one cut requires re-trimming
- A 300 mm remainder does not replace a 500 mm part
- Conservative option: five planks of 2400 mm
- Advantage of five planks
- Limitation
- Example of a combined map
- When a mixed order is truly beneficial
- When it is better to take five long planks
- Why 2600 mm is especially convenient for the 500 × 700 mm example
- Material limitation
- The stock remains limited
- When a length of 1000 mm is still advantageous
- Beech: a frame for opaque finishing
- Oak: when the texture must be visible
- MDF: length 2600 mm and uniform painting
- Mixing on one side of the frame
- Mixing between facades
- Mixing lengths within the same wood species
- The top side is the most visible
- Next to the handle, the joint receives extra attention
- The bottom side is visible at an angle
- Symmetrical facades require the same logic
- A short insert is worse than a long single piece
- You cannot cut all parts against one stop without a test assembly
- An angle error turns into a length loss
- A visible width of 10 mm enhances angle accuracy
- The profile orientation must be maintained
- The corner element changes the length of straight planks
- The central overlay divides the horizontal line
- The tip completes the open line
- Decor should be calculated before purchasing linear profile
- Kitchen fronts
- Wardrobe in bedroom
- Commode
- Buffet and display case
- Entry Hall
- Commercial furniture
- With MDF molding of another series
- With a regular rectangular batten
- With molding MLD-001-MG
- With corner element MLD-001U
- With furniture bead
- With wall molding
- Mistake 1. Dividing total footage by product length
- Mistake 2. Counting a cabinet as one frame
- Mistake 3. Not specifying measurement points
- Mistake 4. Forgetting the saw kerf width
- Mistake 5. Ordering ten meters in 1000 mm planks
- Mistake 6. Choosing 2600 mm and then demanding oak
- Error 7. Mix beech and oak for leftovers
- Error 8. Mix MDF and beech under one enamel without checking
- Error 9. Not adding a reserve for a test cut
- Error 10. Using a short leftover on the top side
- Error 11. Placing the joint near the handle
- Error 12. Making different joints on symmetrical doors
- Error 13. Not checking the diagonals of the facade
- Error 14. Marking all four frames independently
- Error 15. Cutting the entire batch at once
- Error 16. Choosing a profile only by photo
- Error 17. Not accounting for handles
- Error 18. Not accounting for inter-facade gap
- Error 19. Gluing molding onto unstable surface
- Error 20. Treating MLD-001 as a leveling agent
- Error 21. Buying glue before choosing material
- Error 22. Painting strips from different batches separately
- Error 23. Not treating cut ends
- Error 24. Ordering corner decor after molding
- Error 25. Considering corner element universal
- Error 26. Not checking delivery length
- Error 27. Storing a long piece with a large overhang
- Error 28. Carrying the bar by one end
- Error 29. Not marking the material
- Error 30. Not marking the facades
- Error 31. Leaving the choice of sanding quality for the end
- Error 32. Considering "in stock" as readiness for immediate installation
- Error 33. Not accounting for protective packaging
- Error 34. Ordering one piece as a sample without checking the future batch
- Error 35. Using the price per bar as the price of the finished frame
- Error 36. Comparing materials only by cost
- Mistake 37. Placing the joint in the middle to save money
- Mistake 38. Not keeping large remnants
- Mistake 39. Recalculating the footage after changing indents, but not the map
- Mistake 40. Placing an order without the exact article number
- What is the size of the MLD-001 profile?
- What does 10 mm mean?
- What does 6 mm mean?
- What lengths are available in beech?
- What lengths are available in oak?
- What length is available in MDF?
- Can I order oak 2600 mm long using the standard card?
- Can I order MDF with a length of 2400 mm?
- Can I mix 1000 and 2400 mm slats?
- Can beech and oak be mixed?
- Can I mix beech and MDF under enamel?
- How many meters are needed for a 500 × 700 mm frame?
- Will one 2400 mm slat be enough for such a frame?
- Will one 2600 mm slat be enough?
- Will four 2400 mm slats be enough for four frames?
- How many 2600 mm slats are needed for four frames?
- Why are ten 1000 mm slats not enough?
- Can you get two 500 mm pieces from a 1000 mm slat?
- What allowance should be taken for cuts?
- Is it necessary to add 10%?
- Where is it better not to make a joint?
- Can the molding be joined in the middle of the vertical?
- Is it necessary to account for the width of the saw blade?
- Is it necessary to align the factory ends?
- How to measure the frame at 45°?
- If 500 × 700 mm is the internal opening, what will be the external size?
- Can MLD-001 be installed without a 45° cut?
- Where can I see corner elements?
- Is corner decor included in the molding kit?
- Is glue included?
- What Adhesive to Use?
- Can I glue it on a painted facade?
- Is it better to paint before or after installation?
- Can oak be tinted?
- Is beech suitable under enamel?
- Why choose MDF?
- Can MLD-001 be used in the kitchen?
- Will the profile fit for a cabinet?
- Can I decorate dresser drawers?
- Do I need to make a template?
- Can I cut all the strips at once?
- How to mark the parts?
- Do I need to keep the leftovers?
- Can I use the remainder on another facade?
- How do I find out the price of MLD-001?
- Can I buy just one slat?
- Is there Contact us to confirm shipping to your destination.?
- What to do if the needed option is not available?
- Do I need to account for packaging?
- How do I check if 2600 mm will fit into the room?
- Can I order cutting into the needed pieces?
- How is MLD-001 different from a regular slat?
- What should be sent to the manager before ordering?
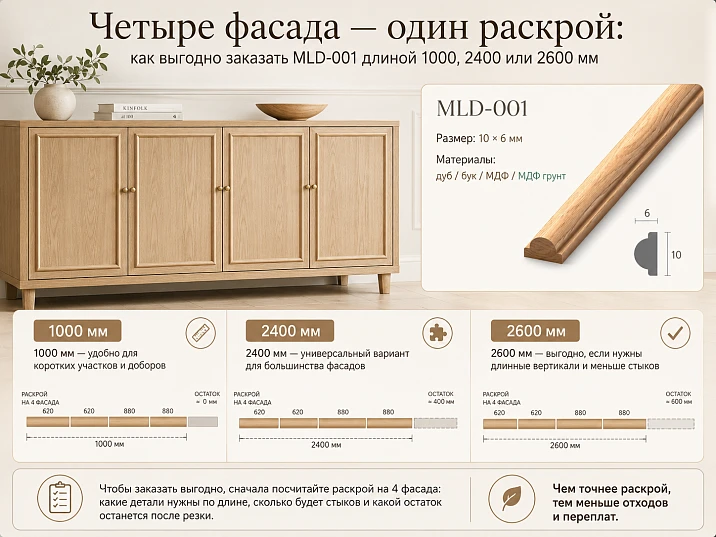
Four identical cabinet facades should get thin molding frames. The sketch is approved, the frame dimensions are known, and the profile is selected. It seems all that's left is to multiply the perimeter of one frame by four and order the required number of linear meters. It is at this step that extra waste most often appears: the total meters match, but the required pieces cannot be cut from the purchased slats without short inserts, awkward joints, or a shortage of a few millimeters after 45° cuts.
MLD-001 has one cross-section — 10 × 6 mm, but it is sold in three product lengths related to the material. Beech and oak are available in lengths of 1000 and 2400 mm. MDF is produced in a length of 2600 mm. Therefore, the buyer cannot first decide: "I need strips of 2600 mm," and then choose oak. Conversely, natural wood is not offered in this card in a length of 2600 mm. Material, length, finish, and cutting layout form a single order.
To Buy molding MLD-001 without unnecessary joints and repeat delivery, you need to calculate not only the total footage. First, a list of finished parts is compiled: how many vertical and horizontal segments are required, what length each element is, where corner cuts will be, which sides must remain solid, and which remnants can be transferred to another facade. Only after this are the segments laid out across strips of 1000, 2400, or 2600 mm.
Let's analyze a real commercial calculation for four frames measuring 500 × 700 mm, compare beech, oak, and MDF, show why four strips of 2400 mm provide only arithmetic equality, not safe cutting, and determine when it is more advantageous to mix lengths of 1000 and 2400 mm in one wood species.
One profile, five product variants: what exactly is in the MLD-001 card
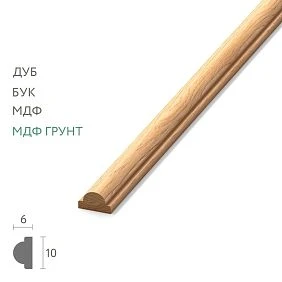
MLD-001 is a thin decorative molding with a cross-section of 10 × 6 mm. For buyers of furniture frames, all three numbers are important:
-
10 mm — the width of the profile, which is visible on the facade;
-
6 mm — the protrusion of the molding above the base plane;
-
1000, 2400, or 2600 mm — the full product length of one strip.
The card links length to material. This is not a menu where any wood species can be combined with any size.
| Material | Full size, mm | Status in the card | Practical Meaning |
|---|---|---|---|
| Beech | 10 × 6 × 1000 | In stock | Short parts, small frames, additional cutting to 2400 mm |
| Oak | 10 × 6 × 1000 | In stock | Short parts with visible wood texture |
| Beech | 10 × 6 × 2400 | In stock | Main long-length material for frames made of natural wood |
| Oak | 10 × 6 × 2400 | In stock | Long-length material for tinted or transparent wood compositions |
| MDF | 10 × 6 × 2600 | Available in stock or made to order depending on the sanding quality | Maximum length in the card and opaque finish |
The product can be ordered from one piece. Delivery is carried out across Russia. If the selected option is not available, the average production time is 5–10 working days. Availability, price, and the specific sanding option are checked in the card before placing an order.
This information helps decide which item to add to the cart, but does not answer the main question: how many whole strips will be needed. For this, a cutting map is required.




Size 10 × 6 mm: why a thin profile still requires a precise drawing
MLD-001 looks delicate. The visible width of 10 mm allows for a thin frame that does not turn a small facade into a heavy paneled structure. The 6 mm protrusion adds relief but does not look massive next to most furniture handles and flat facades.
However, the compact cross-section does not forgive inaccurate marking.
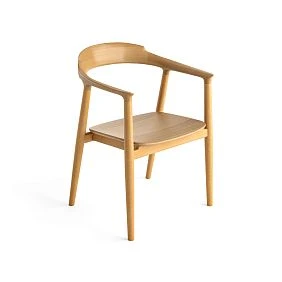
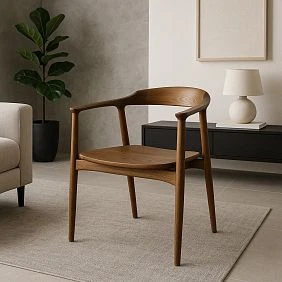
Our factory also produces:
Ten millimeters must fit within the design field.
The frame occupies a strip 10 mm wide along the entire perimeter. If the molding is placed too close to the edge of the facade, the outer field almost disappears. If it is excessively shifted toward the center, the frame becomes small and looks random.
The facade must simultaneously show:
-
the outer edge of the door;
-
the central joint with the adjacent door;
-
the frame contour;
-
the furniture handle;
-
the handle holes;
-
possible panel;
-
old holes during restoration;
-
working gap between facades;
-
the area that the cabinet body covers when opening.
Get Consultation
The 6 mm protrusion needs to be compared with the hardware
The handle may have a small base, but the hand needs space to grip. When the molding runs too close, fingers constantly touch the profile. On a kitchen facade, this quickly leads to dirt buildup along the line next to the handle.
A thin molding highlights the diagonal misalignment
A wide decorative profile sometimes visually hides a small error in the base. A narrow frame shows it more clearly: if one corner is raised by a few millimeters, the parallelism relative to the facade edge is immediately disrupted.
The profile is not intended to mask a large difference
MLD-001 should be installed on a prepared surface. It does not level a deformed door, a deep crack, or a pronounced transition between materials. First fix the base, then build the frame.
You need to count not the cabinet, but each individual facade.
The phrase "the cabinet has four doors with a total width of two meters" is almost useless for cutting. The frames may have the same height but different widths. On one door, the handle occupies the central area, on another there is a mirror, on the third there is a pull-out drawer. Even with identical facades, the usable area may differ due to hinges, milling, or old decor.
For each frame, four finished parts are made:
-
left vertical;
-
right vertical;
-
top horizontal;
-
the bottom horizontal piece.
The formula for the perimeter of one rectangular frame:
P = 2H + 2W,
Where:
-
P is the total finished length of the molding;
-
H is the length of one vertical side;
-
W is the length of one horizontal side.
For four identical frames:
Ptotal = 4 × (2H + 2W).
This formula only gives the net amount. It does not account for:
-
the saw kerf width;
-
alignment of factory ends;
-
test cut;
-
possible defect in one corner;
-
direction of the oak grain;
-
distribution of pieces across commercial lengths;
-
offcuts shorter than the required part;
-
additional molding for a test fit.
Therefore, the formula result cannot be directly divided by 1000, 2400, or 2600 and rounded up. First, you need to break down the specific pieces.
From which point to measure the frame when cutting at 45°
The word "frame 500 × 700 mm" can mean three different sizes. Until one measurement system is chosen, the cutting layout remains ambiguous.
External size at long points
If 500 × 700 mm is the outer dimension of the frame, the horizontal pieces have a finished length of 500 mm between the long points of the cuts, and the vertical ones are 700 mm.
This method is convenient when the frame is placed along the outer contour on the facade.
Internal size at short points
If 500 × 700 mm denotes the clear opening inside the frame, the length of the pieces at the outer points will be larger. With an MLD-001 width of 10 mm, the outer contour increases by twice the profile width in each direction:
-
outer width — 500 + 20 = 520 mm;
-
outer height — 700 + 20 = 720 mm.
This is simplified geometry for a rectangular frame with 45° cuts. The working drawing must still show the measurement points.
Size along the centerline
Some workshops define the frame by the central axis of the profile. Then the lengths at the long and short points differ from the specified size by half the molding width on each side.
Why the system cannot be changed in the middle of a calculation
If the horizontals are calculated along the outer contour and the verticals along the inner one, the corners will not match. In the estimate, everything will look plausible, but on the assembly table, a difference will be found.
In the specification, one should write, for example:
"Frame 500 × 700 mm along the outer long points of the 45° cut."
One clarification resolves most disputes between the designer, the client, and the craftsman.
Finish footage and purchase footage are not the same number
Suppose for one frame you need two pieces of 700 mm and two of 500 mm.
Finish footage:
700 × 2 + 500 × 2 = 2400 mm.
For four frames:
2400 × 4 = 9600 mm.
On paper, four strips of 2400 mm give exactly 9600 mm. It seems the order is calculated perfectly. But each strip must be cut into four pieces: 700, 700, 500, and 500 mm. The sum of these pieces equals the full length of the strip, but any real cut takes away part of the material. Even without aligning the ends, four finish pieces from exactly 2400 mm cannot be obtained.
This is exactly where the boundary lies between counting linear meters and the cutting map.
The kerf width is not waste.
The saw removes material. If one cut has a non-zero width, the sum of the resulting parts is always less than the original board. The more cuts, the greater the total loss.
The factory end is not always the finished corner.
Before cutting, the craftsman may remove a few millimeters to obtain a precise base. This allowance depends on the condition of the part and the workshop's technology.
An error in one cut requires re-trimming.
For a frame with four corners, a small margin is more important than a beautiful equality in the table.
A 300 mm leftover does not replace a 500 mm part.
The total length may be sufficient, but individual pieces do not fit in length. They cannot be joined if the project prohibits a seam on the frame side.
Cutting map for four facades 500 × 700 mm
Finished parts list:
| Detail | Length of one part | Quantity per facade | Quantity for 4 facades | Total length |
|---|---|---|---|---|
| Vertical | 700 мм | 2 pcs. | 8 pcs. | 5600 мм |
| Horizontal | 500 мм | 2 pcs. | 8 pcs. | 4000 мм |
| TOTAL | — | 4 pcs. | 16 pcs. | 9600 мм |
Now let's compare the product options MLD-001.
Beech or oak option 2400 mm: why four slats are not enough
Theoretical layout of one slat:
700 + 700 + 500 + 500 = 2400 mm.
It leaves not a single millimeter for three separating cuts, end alignment, and corner correction. Therefore, four slats of 2400 mm is a mathematical equality, but not a safe order.
Conservative option: five slats of 2400 mm
Total purchase length:
5 × 2400 = 12,000 mm.
Net requirement:
9600 mm.
Nominal reserve before accounting for cuts:
12,000 − 9600 = 2400 mm.
This order is convenient because all slats have the same length. The craftsman gets space to redistribute parts and can keep one full slat as a reserve until cutting is complete.
Example of a working layout:
-
slat 1: 700 + 700 + 500;
-
slat 2: 700 + 700 + 500;
-
bar 3: 700 + 700 + 500;
-
bar 4: 700 + 700 + 500;
-
bar 5: 500 + 500 + 500 + 500.
Each of the first four bars uses 1900 mm of finished length plus cuts, the fifth uses 2000 mm plus cuts. Large sections remain that can be saved for a test cut, replacement of a damaged part, or another small frame.
Advantage of five bars
The cutting is simple, clear, and does not depend on trying to use every millimeter. For a craftsman, this is often more profitable than saving one item with subsequent repeat delivery.
Limitation
The buyer pays for a larger nominal footage. If the project allows mixing lengths of 2400 and 1000 mm in the same wood species, a more compact purchase can be sought.
Mixed cutting of beech or oak: 2400 and 1000 mm in one order
The card allows you to buy beech or oak in both lengths. Mixing 2400 and 1000 mm is possible if the following match:
-
material;
-
quality of preparation;
-
future finishing;
-
batch or agreed appearance;
-
cross-section 10 × 6 mm.
Mixing commercial lengths does not mean mixing materials. Oak 2400 mm cannot be seamlessly continued with beech 1000 mm in a frame under a transparent finish.
Example of a combined map
For eight parts of 700 mm and eight of 500 mm, one can consider:
-
four slats of 2400 mm;
-
two slats of 1000 mm.
Nominal purchase length:
4 × 2400 + 2 × 1000 = 11,600 mm.
This is 400 mm less than five planks of 2400 mm.
One of the distribution options:
-
three planks of 2400 mm: one piece of 700 mm and three pieces of 500 mm each;
-
one plank of 2400 mm: three pieces of 700 mm;
-
two planks of 1000 mm: one piece of 700 mm each.
It turns out:
-
pieces of 700 mm: 3 + 3 + 2 = 8 pcs.;
-
pieces of 500 mm: 3 × 3 = 9 pcs.
One horizontal piece of 500 mm length remains as a spare. The sums within each plank leave room for the actual cut.
When a mixed order is truly beneficial
It is useful if:
-
it is required to minimize the nominal length;
-
the craftsman is ready to work with two product lengths;
-
slats of the same species and finish are available simultaneously;
-
additional packaging of short parts does not make the order more expensive;
-
the cutting plan is approved before purchase.
When it is better to take five long slats
A single length is simpler for production, marking, and batch control. If the cost of an error is high, and the remnants of MLD-001 can be used on another facade, an additional 2400 mm slat becomes not waste, but warehouse reserve.
MDF option 2600 mm: four slats give a real cutting plan
For MDF, a length of 2600 mm is available. One slat fits a set of one frame:
700 + 700 + 500 + 500 = 2400 mm.
Nominal remainder:
2600 − 2400 = 200 mm.
These 200 mm cover the width of the cuts and provide a limited technological reserve. For four facades:
-
4 strips × 2600 mm = 10,400 mm;
-
net requirement = 9600 mm;
-
nominal total reserve = 800 mm.
Compared to five wooden strips of 2400 mm each, the purchase footage is 1600 mm less. But this does not mean that MDF is always more advantageous: the material is chosen not only by waste.
Why 2600 mm is especially convenient for the 500 × 700 mm example
Each strip becomes a set for one facade. The craftsman can mark them as F1, F2, F3, and F4, not mix parts, and perform cutting identically.
Material limitation
The length of 2600 mm in the card refers to MDF. You cannot use the calculation “four strips of 2600” and then order oak.
The stock remains limited
The nominal 200 mm per plank does not mean that any mistake can be fixed. If a 700 mm part is ruined, a short leftover will not replace it. For complex installation, it makes sense to add a spare plank, even if the overall cutting plan formally adds up.
Option 1000 mm: why ten planks do not solve the problem
The sum of ten planks:
10 × 1000 = 10,000 mm.
It exceeds the finishing requirement of 9600 mm. By meters, the order seems sufficient. But eight pieces of 700 mm and eight pieces of 500 mm are required.
From a 1000 mm plank, you cannot get both 700 and 500 mm at the same time. Two finished pieces of 500 mm also do not fit, considering the non-zero width of the separating cut. Therefore, the simple calculation "9600 / 1000 = 9.6, round up to ten" is incorrect.
If each side of the frame must be solid, with finished lengths of exactly 700 and 500 mm, one 1000 mm plank gives:
-
one vertical 700 mm with a leftover;
-
or one horizontal 500 mm with a leftover;
-
theoretically, two horizontals of 500 mm are only possible with zero kerf width, which does not exist in real cutting.
A conservative layout will require eight strips for verticals and eight for horizontals — 16 strips of 1000 mm. The exact quantity is checked by the craftsman according to their technology and measurement points, but ten strips are not enough for such a cutting list.
When a length of 1000 mm is still advantageous
-
the frame has sides shorter than 500 mm;
-
two or three parts with a real allowance are obtained from one strip;
-
the short position covers the missing elements of the 2400 mm cutting;
-
the project consists of small facades;
-
transporting 2400 mm is difficult;
-
one test frame is needed;
-
the remainder from a long strip cannot be used rationally.
Comparison of three strategies for four frames 500 × 700 mm
| Strategy | Material | Order | Nominal footage | Feature |
|---|---|---|---|---|
| Only 2400 mm | Beech or oak | 5 slats | 12,000 mm | Simple cutting and large reserve |
| 2400 + 1000 mm | Beech or oak | 4 + 2 strips | 11,600 mm | Less footage, more complex map |
| Only 2600 mm | MDF | 4 strips | 10,400 mm | One strip per facade |
| Only 1000 mm | Beech or oak | Calculated by parts, not by meters | Significantly more than 10,000 mm | High consumption due to lengths of 700 and 500 mm |
The table does not compare prices: the cost depends on the material, length, and selected configuration in the product card. It shows the cutting logic.
Beech, oak, or MDF: the material is chosen before final optimization
Sometimes a buyer first finds the most economical cutting layout and then tries to match a material to the resulting length. For MLD-001, the order should be reversed:
-
determine the appearance and finish;
-
select the material;
-
view available lengths;
-
create a cutting map within the selected material.
Beech: frame for opaque finish
Beech MLD-001 is available in lengths of 1000 and 2400 mm. This option is suitable when a natural wood profile is required, and the frame will be painted opaquely or finished according to an agreed technology.
Beech is useful for:
-
solid wood or veneered facades;
-
furniture with wooden decor;
-
projects where the ability to mix 1000 and 2400 mm is important;
-
small series;
-
painted frames on cabinets, dressers, and kitchens.
Before ordering, you need to check the option for re-gluing and the quality of sanding in the selected configuration.
Oak: when the texture should be visible
Oak is also available in lengths of 1000 and 2400 mm. It is chosen when the molding should support oak facades, handles, legs, or other visible wooden decor.
With transparent or semi-transparent finishes, it is especially important:
-
do not mix oak and beech;
-
take into account the difference in texture between slats;
-
distribute parts across facades in advance;
-
make paired frames from visually matched material;
-
do not insert a short piece with a sharply different pattern on a visible side.
MDF: length 2600 mm and uniform painting
MLD-001 made of MDF is available in a length of 2600 mm. This option is suitable for facades with opaque finishing, especially when the cutting plan benefits from a longer strip.
It makes sense to consider MDF if:
-
all facades will be painted;
-
natural texture is not needed;
-
four sets of 2400 mm from 2600 mm strips are required;
-
the project is serial;
-
it is important to reduce the number of product units;
-
the long strip fits into the room and workshop.
MDF should not be chosen only because waste is less. If the interior requires visible oak, an economical 2600 mm cut will not replace the material.
Opaque finishing does not make all materials the same
After enameling, beech and MDF may look close in color, but the base and preparation technology differ. They should not be mixed in the same frame without the technologist's approval.
Mixing on one side of the frame
Not allowed without a special project. Different materials may absorb primer differently, have uneven edges, and look different under side lighting.
Mixing between facades
Even if the first facade is made of beech and the fourth of MDF, after painting a difference in relief and surface may appear. For a series, it is better to use one material.
Mixing lengths within the same wood species
Beech 1000 and beech 2400, or oak 1000 and oak 2400, can be mixed within the same map if other configuration parameters match.
Where a joint is acceptable if a solid piece is not enough
For a frame on a furniture facade, four solid sides joined only at 45° corners are preferred. An additional joint in the middle of a side is noticeable and complicates finishing.
However, in complex projects, joints are sometimes unavoidable. Then they are placed deliberately.
The top side is the most visible
A horizontal joint in the center of the top panel often falls into the line of sight and lighting. It is better to avoid it.
Next to the handle, the joint receives extra attention
The hand constantly touches this area. Irregularities, glue lines, or tone differences become more noticeable.
The bottom side is visible at an angle
On a tall cabinet, the bottom horizontal line may be less noticeable, but on a dresser it is close to eye level. There is no universal "hidden spot."
Symmetrical facades require the same logic
If on one door the joint is on the left, and on the adjacent door on the right, the composition may look random. Joints are either eliminated or repeated according to a single scheme.
A short insert is worse than a long solid element
Do not use a segment of 80–150 mm in the center of a visible side just to reduce waste. Additional connections increase the risk of line misalignment.
How 45° cuts change consumption
A 45° cut does not require a separate decorative corner element, but increases requirements for length and precision.
You cannot cut all parts against one stop without a test assembly
Even with identical facades, actual geometry may differ. First make one test frame, check the diagonals, and only then repeat the cutting.
An angle error turns into a loss of length
When fixing a gap, the craftsman shortens the part. If the allowance is minimal, a repeated cut makes the side unusable.
A visible width of 10 mm enhances angle accuracy
On a narrow profile, a slight shift of the vertex is noticeable along the frame line.
Profile orientation must be maintained
Before cutting, mark the front side, top, and direction of each part. A randomly flipped section may differ in shading and profile line position.
Corner finishing without mitering: separate decor of the MLD-001 series
MLD-001 has compatible decorative elements. They can replace some corner miters or complicate the frame composition. Before purchasing, you need to check the specific article, size, and compatibility.
In the catalog you can Buy Decor for Moldings: corner pieces, central overlays, and tips. The filter allows you to select elements related to MLD-001.
The corner element changes the length of straight strips
If there is a separate overlay in each corner, the moldings can butt against it. Then the formula 2H + 2W no longer describes the finished lengths without adjusting for the size of the corner decor.
The central overlay divides the horizontal
On the long side of the frame, a decorative center can allow the use of two separate segments. This is not a random joint, but a designed connection with a ready-made element.
The tip completes an open line
It is needed if the molding does not form a closed frame. For four rectangular facades, tips are not added automatically.
Decor must be calculated before purchasing the linear profile
If you first order MLD-001 around the full perimeter and then add four corner pieces, some of the strips will be redundant.
Four identical facades: why it's useful to assemble one sample first
Serial production creates a sense of security: since all frames are identical, you can cut all the molding at once. But one mistake will repeat four times.
The control facade allows you to check:
-
outer offset;
-
the inner size of the frame;
-
handle position;
-
45° angle;
-
the direction of the profile;
-
adhesive layer thickness;
-
temporary fixation method;
-
color after primer;
-
diagonal alignment;
-
visual scale of the 10-millimeter profile.
After confirming the first frame, the dimensions are transferred to the remaining facades using a template.
Cutting for facades of different sizes
Suppose the cabinet has four doors:
-
two frames 500 × 700 mm;
-
two frames 450 × 700 mm.
Bill of materials:
-
verticals 700 mm — 8 pcs.;
-
horizontals 500 mm — 4 pcs.;
-
horizontals 450 mm — 4 pcs.
Finish footage:
8 × 700 + 4 × 500 + 4 × 450 = 5600 + 2000 + 1800 = 9400 mm.
The total is less than the previous 9600 mm, but this does not guarantee that the number of planks will decrease. We need to check the combinations of segments:
-
700 + 700 + 500 + 450 = 2350 mm;
-
in a 2400 mm plank, only 50 mm remains before accounting for cuts — the actual layout does not fit;
-
in a 2600 mm plank, 250 mm remains — this set can be considered for MDF.
This situation clearly shows the advantage of a 2600 mm length for certain sets of parts and at the same time a limitation: the material will be MDF.
Two frames on one tall facade
Some doors are decorated with upper and lower frames. Then the number of sides doubles, and short parts can make a 1000 mm length more advantageous.
Suppose on each of the four facades there are:
-
upper frame 400 × 500 mm;
-
lower frame 400 × 700 mm.
For one facade you need:
-
horizontals 400 mm — 4 pcs.;
-
verticals 500 mm — 2 pcs.;
-
verticals 700 mm — 2 pcs.
In such a map, one 1000 mm plank can yield two 400 mm elements with a real allowance, and a 2400 mm plank can yield different combinations of lengths. You cannot transfer the conclusion from the 500 × 700 mm example to another project.
Small facades and a 1000 mm plank
A length of 1000 mm becomes rational when the dimensions allow obtaining several parts.
For example, for a frame 300 × 400 mm, two elements of 300 mm and two of 400 mm are required. One 1000 mm plank can accommodate 300 + 300 + 300 mm or 400 + 400 mm with a cutting allowance, depending on the actual technology.
Here is a short commercial size:
-
reduces large leftovers;
-
easier to transport;
-
suitable for a single dresser;
-
helps order one sample frame;
-
reduces the risk of damage to the long gauge on a small object.
Large facades and side length limitation
The product length must be greater than the finished side, taking into account cuts and preparation.
If the frame vertical is 2450 mm:
-
a 2400 mm plank is not suitable for a solid piece;
-
a 2600 mm plank is suitable in length, but is only available in MDF;
-
beech or oak will require changing the composition, the designed joint, or another model or length confirmed in the catalog.
You cannot join 2400 and 1000 mm in the middle of a tall side just because the total material is sufficient. First, decide whether the joint is acceptable visually and structurally.
How to choose a different profile if MLD-001 is not suitable
The 10 × 6 mm cross-section is suitable for a thin frame. It may be too small for a large cabinet or too prominent for a minimalist facade.
In this section you can buy wooden moldings for furniture and compare:
-
width;
-
profile height;
-
available materials;
-
stock lengths;
-
cross-section shape;
-
availability of compatible decor;
-
stock status.
You cannot change the profile after calculating MLD-001 without a new cut. Another molding will have different width, length, and corner geometry.
Where MLD-001 works particularly well
Kitchen facades
A thin frame helps divide a large surface without a heavy panel. Here, handles, inter-facade gaps, and the durability of the chosen finish are critical.
For the kitchen, you need to check:
-
whether the molding is too close to the handle;
-
whether the frame crosses the opening zone;
-
whether the frames are positioned identically on drawers and doors;
-
whether the pattern can be repeated on the corner module;
-
how the finish reacts to regular cleaning.
Wardrobe in the bedroom
On tall doors, MLD-001 can form one elongated frame or two separate panels. The length of 2400 or 2600 mm is especially important for verticals.
Chest of drawers
Small facades often allow using 1000 mm strips more efficiently than long pieces. But cutting is calculated for all drawers: the width of the top row may differ from the bottom.
Sideboard and display cabinet
Frames must align with glass inserts and wooden crosspieces. The molding should not overlap the glazing bead or interfere with glass replacement.
Hallway
On the cabinet facades near the entrance, the profile is visible under oblique light. Any misalignment of the frames is especially noticeable.
Commercial furniture
For a series of identical cabinets, reception desks, or display cases, the cutting map affects the budget more than in a single order. First, one sample is assembled, then the approved list is multiplied.
What to put in the cart along with MLD-001
Purchasing one linear profile does not complete the frame project.
| What to add | Why | When required | What to Check |
|---|---|---|---|
| Calculated quantity of MLD-001 | Forms the sides of the frames | Always | Material, length, number of slats |
| Spare plank | Covers a cutting error or damage | Complex angles, remote object, series | What length of reserve is actually needed |
| Corner decor | Replaces or complements 45° cuts | Classic composition | Compatibility with MLD-001 |
| Central overlays and tips | Divide or complete lines | Open and ornamental frames | Article number and orientation |
| Mounting compound | Fixes the profile on the facade | after choosing the base | Compatibility with two surfaces |
| Primer and finish | Form a finished surface | For enamel or tinting | Unified material system |
| Profile sample | Helps assess the cross-section remotely | Up to a large batch | Real scale 10 × 6 mm |
| Frame template | Transfers identical markings | Four or more facades | Diagonals and offsets |
| Protective packaging | Preserves long strips | Contact us to confirm shipping to your destination. | Length 2400 or 2600 mm |
Suitable compounds and accessories can be selected in the section where they are presented Mounting and finishing materialsThe specific adhesive is chosen based on the facade material, molding, and coating, not just the word "wood."
Unified trim in furniture and the room
Connecting the furniture frame to the floor contour is not appropriate in every project. But if the cabinet is built into a classic panel composition, the material and finish of the furniture can be coordinated with the baseboard.
In such a task, together with MLD-001, you can buy wooden skirting board use a matching wood species and build a unified system: thin frames on facades, a larger profile at the floor, and coordinated finish. The baseboard is not included in the molding set and is not added formally—it is needed only when the project truly connects the furniture to the entire room.
How not to confuse MLD-001 with similar products
With an MDF molding from another series
Matching material does not mean matching profile. Check the article number and cross-section of 10 × 6 mm.
With a regular rectangular strip
MLD-001 has a specific profile. A random strip of the same size may look different on the facade and may not match the series decor.
With molding MLD-001-MG
A similar article may refer to a different card and version. In the order, you need to write the full name and address of the selected product.
With corner element MLD-001U
MLD-001U is a separate decorative element, not a meter of linear profile.
With furniture glazing bead
The glazing bead can hold glass or an insert. MLD-001 in the article is used as an overlay decorative frame. The purpose is confirmed by the project.
With wall molding
One profile is sometimes used in different compositions, but the calculation of a furniture frame is tied to facades, handles, and opening. Wall footage cannot be transferred to furniture.
Real errors when ordering cutting
Error 1. Dividing total footage by product length
9600 / 2400 = 4, but four planks leave no room for cuts.
Solution: lay out individual parts.
Error 2. Treating the cabinet as a single frame
Four fronts open separately and get their own contours.
Solution: a list for each door.
Error 3. Not specifying measurement points
500 × 700 mm can be an internal or external dimension.
Solution: write "by long points" or "by inner contour."
Error 4. Forgetting the cut width
Two 500 mm parts cannot be made from an exact 1000 mm plank with a non-zero cut.
Solution: take into account the machine's technology.
Error 5. Order ten meters in 1000 mm planks
The total length is sufficient, but the required pieces cannot be laid out.
Solution: layout 8 × 700 and 8 × 500 mm.
Error 6. Choose 2600 mm, then demand oak
Length and material are linked by the card.
Solution: first material, then available length.
Error 7. Mix beech and oak for leftovers
After clear finishing, the difference will become obvious.
Solution: one wood species for the entire series.
Error 8. Mixing MDF and beech under one enamel without testing
The surface may differ.
Solution: agree on the technology or use one material.
Error 9. Not adding a reserve for a test cut
The first mistake leaves the facade without a part.
Solution: a separate spare strip or a large leftover.
Error 10. Using a short leftover on the top side
The joint ends up in the most visible place.
Solution: prioritize solid horizontals.
Error 11. Placing the joint next to the handle
The zone is constantly in view and within reach.
Solution: change the cutting layout.
Error 12. Make different joints on symmetrical doors
The frames look uneven.
Solution: mirror the map.
Error 13. Not checking the diagonals of the facade
A straight frame appears skewed relative to the door.
Solution: measure the base before ordering.
Error 14. Marking all four frames independently
Small errors accumulate.
Solution: use one template.
Error 15. Immediately cut the entire batch
The control part error repeats 16 times.
Solution: first one frame.
Error 16. Choose a profile only by photo
10 mm on screen do not convey the real scale.
Solution: sample or mockup.
Error 17. Not accounting for handles
Molding interferes with grip.
Solution: include all hardware in the drawing.
Error 18. Not accounting for the inter-facade gap
The frame fits too close to the moving edge.
Solution: leave the design gap.
Error 19. Gluing the molding onto an unstable coating
The profile comes off together with the paint or film.
Solution: prepare the substrate.
Error 20. Considering MLD-001 as a leveling agent
The thin strip repeats the deformation.
Solution: repair the facade.
Error 21. Buying glue before choosing the material
The composition is not suitable for MDF or finished coating.
Solution: first, the order configuration.
Error 22. Paint strips from different batches separately
Color or gloss differs.
Solution: a single finishing cycle.
Error 23. Do not treat cut ends
Corners differ in color.
Solution: include ends in the finish map.
Error 24. Order decor for corners after molding
Part of the length becomes redundant.
Solution: first, full composition.
Error 25. Consider the corner element universal
The decor may belong to a different series.
Solution: filter MLD-001.
Error 26. Not checking the drift length
The 2600 mm plank does not turn around in the room.
Solution: measure the route.
Error 27. Storing long items with a large overhang
The profile is damaged before installation.
Solution: even support.
Error 28. Carrying the bar by one end
A thin part receives unwanted stress.
Solution: support along the length.
Error 29. Not marking the material
Beech and oak get mixed in the workshop.
Solution: labels on packaging and card.
Error 30. Not marking the facades
Cuts of the same length get swapped after individual fitting.
Solution: F1, F2, F3, F4.
Error 31. Leaving the choice of sanding quality for the end
Preparation time changes.
Solution: configuration before payment.
Error 32. Treating "in stock" as ready for immediate installation
Grinding, packaging, and delivery may be required.
Solution: check the shipping time.
Error 33. Not accounting for protective packaging
The final order total differs from the sum of the planks.
Solution: view the full cart.
Error 34. Ordering one piece as a sample without checking the future batch
Later, the required material or finish may require a new lead time.
Solution: plan the sample and main order together.
Error 35. Use the price per slat as the price of the finished frame.
Glue, finishing, cutting, and installation are not accounted for.
Solution: full estimate.
Error 36. Compare materials only by cost.
Oak texture and MDF under enamel solve different tasks.
Solution: first determine the visual result.
Error 37. Place the joint in the middle to save money.
The frame looks assembled from scraps.
Solution: solid sides.
Error 38. Do not save large balances
Later there will be nothing to replace the damaged part with.
Solution: marked reserve.
Error 39. Recalculate the footage after changing indents, but not the map
The lengths have changed, the product strips remain the same.
Solution: new cutting.
Error 40. Place an order without an exact article number
A different profile arrives at the workshop.
Solution: MLD-001, 10 × 6 × selected length.
When MLD-001 is especially suitable
A profile is worth choosing if:
- a thin frame is needed;
- a width of 10 mm matches the scale of the facade;
- a 6 mm protrusion does not interfere with the handle;
- the material is selected before cutting;
- for beech or oak, lengths of 1000/2400 mm are suitable;
- for MDF, a length of 2600 mm is suitable;
- the sides of the frame can be made solid;
- the surface is prepared;
- a finish corresponding to the material is provided;
- the customer is ready to create a parts map.
When it's better to choose a different molding
a different profile is more reasonable if:
- the frame must be wider than 10 mm;
- the relief of 6 mm is too high;
- a length is required that is not available in the selected material;
- the facade has a complex curved shape;
- a built-in glazing bead is needed, not an applied decor;
- the molding must cover a wide defect;
- the project requires a different ornament;
- the handle inevitably crosses the frame;
- the sliding system does not allow a protrusion;
- available stock lengths create excessive waste.
Order specification for four frames
Example for MDF:
MLD-001 — 4 pcs.
- size: 10 × 6 × 2600 mm;
- material: MDF;
- sanding quality: select in the product card;
- purpose: four frames 500 × 700 mm by external long points;
- finished parts: 8 × 700 mm, 8 × 500 mm;
- cutting: one strip per front;
- miter cut: 45°;
- finish: opaque, according to the approved system;
- installation material: select to match the facade;
- reserve: decide after the control frame;
- marking: F1–F4.
Example for oak:
MLD-001 — 5 pcs.
- size: 10 × 6 × 2400 mm;
- material: oak;
- finish: according to the agreed sample;
- final list: 8 × 700 mm, 8 × 500 mm;
- stock: distribute across the map;
- texture direction: align;
- make all frames in one batch.
How to buy MLD-001 on STAVROS
Before adding the product to the cart, prepare not only the total length, but also a table of segments.
Purchase order:
- choose the material — beech, oak, or MDF;
- see the available length for it;
- record the dimensions of each frame;
- determine the measurement system;
- calculate the number of segments;
- distribute them across the slats;
- add a technical reserve;
- check the corner decor;
- select materials for installation and finishing;
- confirm availability and lead time;
- check delivery of long-length items;
- place the order.
After calculation, you can go to the card and Buy molding MLD-001 of the required length and material.
Frequently asked questions about MLD-001 calculation
What is the size of the MLD-001 profile?
The cross-section is 10 × 6 mm. The full length depends on the material: 1000, 2400, or 2600 mm.
What does 10 mm mean?
This is the width of the profile, visible on the facade.
What does 6 mm mean?
This is the height, or the protrusion of the molding above the base.
What lengths are available in beech?
1000 and 2400 mm.
What lengths are available in oak?
1000 and 2400 mm.
What lengths are available in MDF?
2600 mm.
Can I order oak in 2600 mm length using the standard product card?
No. The confirmed 2600 mm option applies to MDF.
Can I order MDF in 2400 mm length?
The provided card confirms MDF in 2600 mm. Other lengths cannot be considered available without separate confirmation.
Can I mix slats of 1000 and 2400 mm?
Yes, within the same wood species and an agreed configuration. Such a combination may reduce waste.
Is it possible to mix beech and oak?
Not recommended, especially under a clear finish. These are different species with different textures.
Can I mix beech and MDF under enamel?
Only after agreeing on the technology and the final appearance. For a series, it is safer to use a single material.
How many meters are needed for a frame 500 × 700 mm?
The finished perimeter is 2400 mm: 2 × 500 + 2 × 700.
Will one 2400 mm strip be enough for such a frame?
No for actual cutting: the sum of the sides equals the full length and leaves no room for saw cuts.
Will one 2600 mm strip be enough?
By nominal length, yes: after the finished 2400 mm, 200 mm remains before accounting for saw cuts.
Will four 2400 mm strips be enough for four frames?
Arithmetically, the length matches, but there is no safe plan. In practice, a different cutting layout and extra allowance are needed.
How many 2600 mm strips are needed for four frames?
Four strips allow one per face. The question of additional reserve is resolved based on the complexity of the work.
Why are ten 1000 mm planks not enough?
Because specific 700 and 500 mm pieces are required. The total sum of meters does not reflect their distribution.
Can you get two 500 mm parts from a 1000 mm plank?
With a real non-zero kerf, two finished parts exactly 500 mm do not fit.
What allowance should be taken for cuts?
There is no universal percentage. The allowance is calculated based on the number of cuts, the condition of the ends, and the risk of re-trimming.
Do I need to add 10%?
The percentage can be used for a rough estimate, but the order is placed according to a map of specific parts.
Where is it better not to make a joint?
On the noticeable top side, near the handle, and in non-identical places of symmetrical facades.
Can the molding be joined in the middle of the vertical?
Only if the joint is designed and finished with high quality. A solid side is preferable.
Do I need to account for the width of the saw blade?
Yes. The kerf width reduces the usable length of each plank.
Do I need to align the factory ends?
This is decided by the craftsman after inspection. You cannot rely on such an allowance as if it were zero.
How to measure a frame at 45°?
The specification indicates dimensions by long points, short points, or the centerline. The system must not be mixed.
If 500 × 700 mm is the internal opening, what will be the external size?
With a profile width of 10 mm, the external contour will be approximately 520 × 720 mm.
Can MLD-001 be installed without a 45° cut?
Compatible corner trim can be used if it is included in the project. Then the lengths are recalculated.
Where can I see corner elements?
In the molding decor section with a filter for MLD-001.
Is corner trim included in the molding set?
No. These are separate product items.
Is glue included?
The configuration should be checked in the cart. Mounting materials are selected separately.
Which glue should I use?
The choice depends on the facade material, MLD-001, and the coating. A universal recommendation cannot be given without this data.
Can it be glued to a painted facade?
Only if the coating holds firmly and is compatible with the mounting compound.
Is it better to paint before or after installation?
Both options are possible. The decision depends on the material, color boundary, and workshop technology.
Can oak be tinted?
Oak is chosen in part for its visible texture, but the specific finishing system needs to be agreed upon.
Is beech suitable for enamel?
Beech is often used for opaque finishes; the exact configuration is checked in the product card.
Why choose MDF?
For opaque finishes and cutting from a 2600 mm plank, if this matches the project.
Can MLD-001 be used in the kitchen?
Yes, with a suitable finish, prepared facade, and placement that avoids conflicts with handles and opening.
Is the profile suitable for a cabinet?
Yes. You need to check the scale of 10 × 6 mm and the side lengths of the frames.
Can the dresser drawers be styled?
Yes. For small frames, it is especially important to compare the cutting of 1000 and 2400 mm planks.
Is it necessary to make a template?
For four identical facades, the template helps maintain equal indents and diagonals.
Can all the strips be cut at once?
It's better to assemble one control frame, then repeat the approved size.
How to mark the parts?
Indicate the facade and side: F1-L, F1-R, F1-T, F1-B.
Should the leftovers be kept?
Yes, especially large ones. They may be needed to replace a damaged side.
Can a leftover be used on another facade?
Yes, if the length is sufficient, the material matches, and no joint is required.
How to find out the price of MLD-001?
Select material and length in the product card. Price depends on configuration.
Can I buy a single slat?
Yes, orders from one piece are possible.
Is there Contact us to confirm shipping to your destination.?
Yes. Terms and cost depend on the order and address.
What if the needed option is not available?
The average production time for unavailable options is 5–10 business days; the current timeframe is confirmed when ordering.
Do I need to consider packaging?
Yes. For long products, protective packaging affects the final cost and safe delivery.
How to check if 2600 mm will fit into the room?
Measure doors, corridors, elevator, stair landing, and turning space.
Can I order cutting into the required segments?
The standard card does not promise such a service. Cutting should be agreed in advance with your workshop.
How is MLD-001 different from a regular batten?
By its precise profile, article number, available materials, lengths, and compatible decor of the series.
What should I send to the manager before ordering?
Material, length, number of slats, frame dimensions, cutting map, and finishing details.
A profitable order starts not with meters, but with sixteen parts
For four frames 500 × 700 mm, you need not abstract 9.6 m of molding, but eight verticals of 700 mm and eight horizontals of 500 mm. It is this list that shows that four slats of 2400 mm leave no room for cutting, ten slats of 1000 mm cannot be laid out into the required segments, and four MDF slats of 2600 mm give a clear set — one per facade.
Material cannot be separated from length. Beech and oak offer options of 1000 and 2400 mm. MDF is tied to a length of 2600 mm. If visible oak texture is needed, the more economical MDF map does not solve the task. If all furniture is painted and four frames fit into four slats of 2600 mm, there is no point in buying an extra long piece just out of habit of working with solid wood.
Before ordering, fix the dimensions by long or short points, add the width of the actual cut, determine the position of joints, decide whether corner elements are needed, and only then compare the cart price. STAVROS allows you to buy MLD-001 from one piece, choose the available material and length, add compatible decor and finishing materials. This approach turns leftovers from random loss into a manageable reserve, and four facades get identical frames without forced inserts and re-ordering.