




































































Wall Panels
Wall panels Gallery of applications
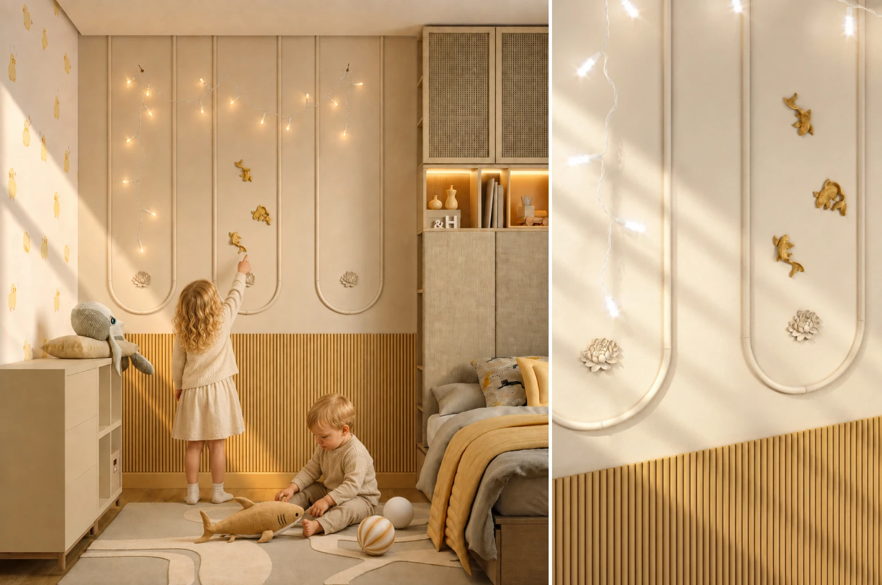
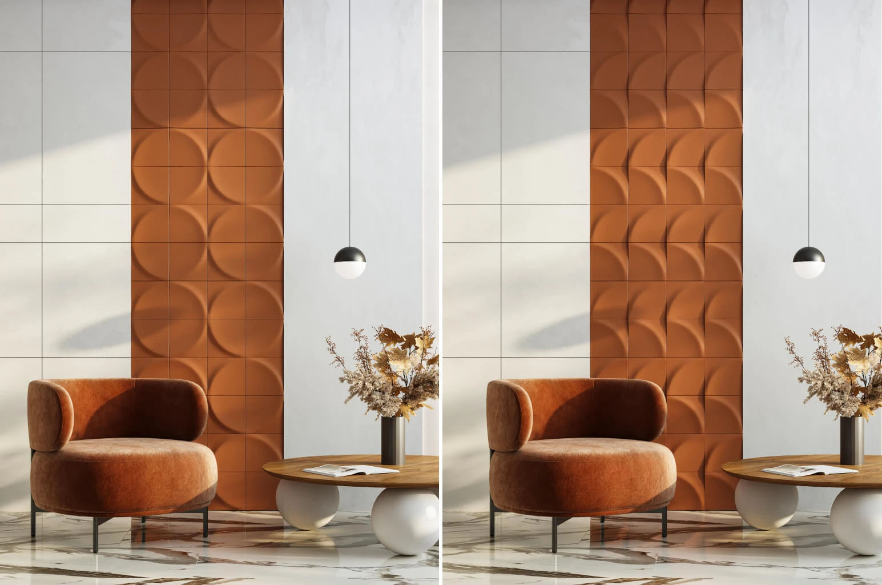
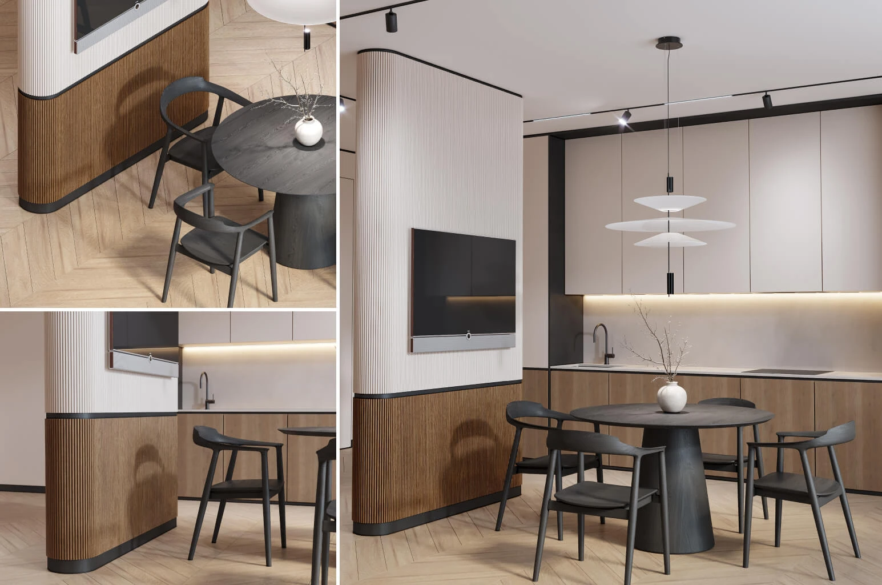
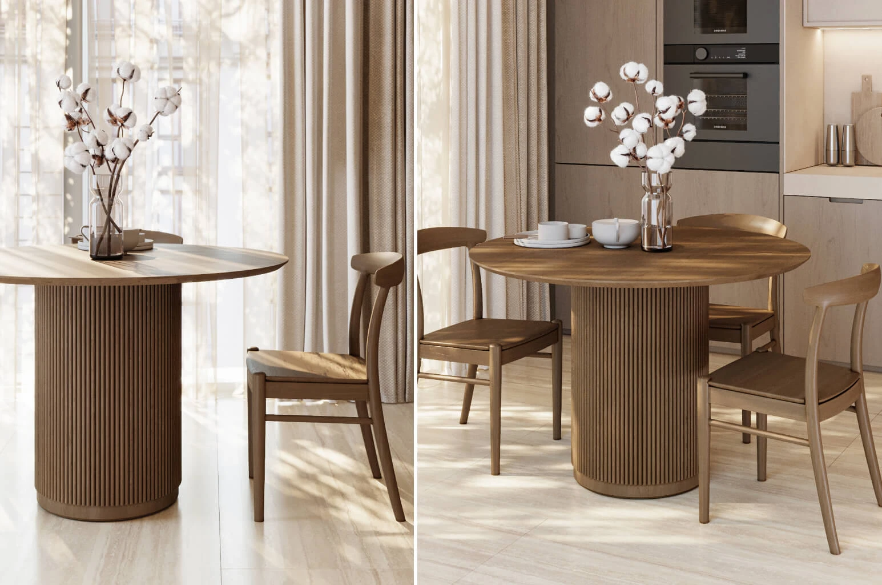
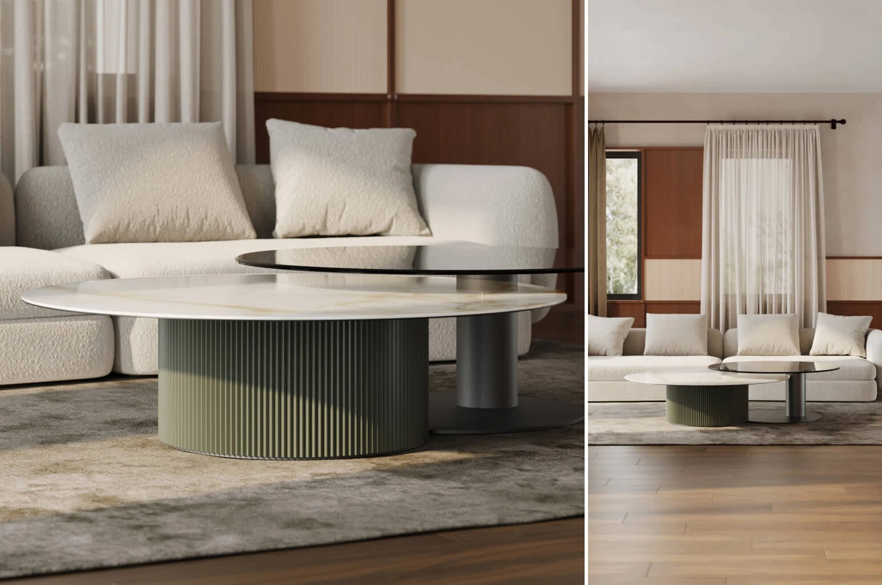
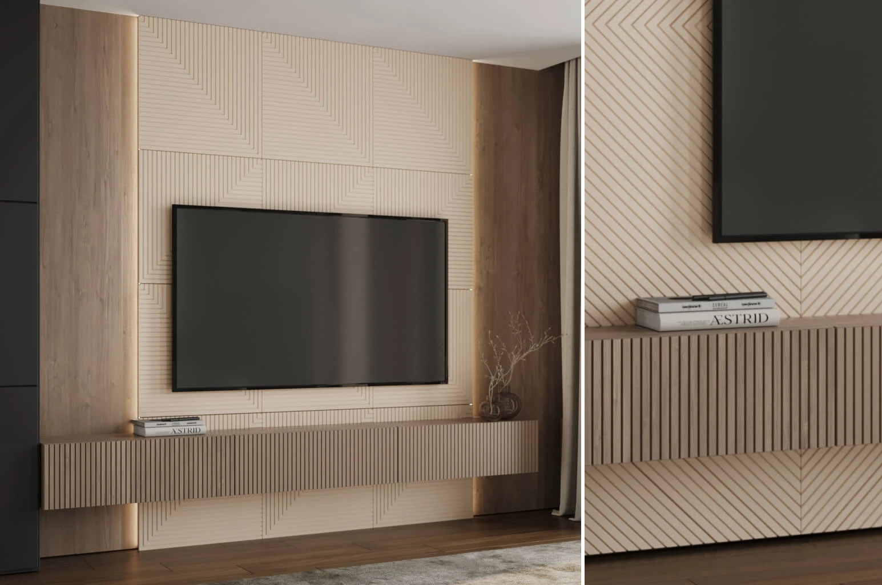
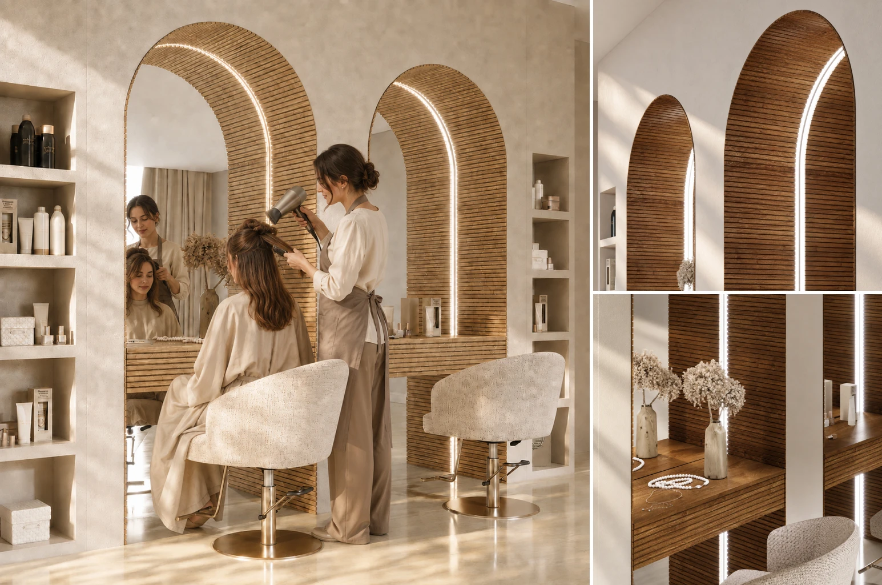
Wood and MDF wall panels for interior decoration
STAVROS wall panels are ready-made decorative solutions for interior decoration of walls, columns, niches, furniture facades, and other surfaces in residential and commercial interiors. The panel format allows you to create an expressive relief faster than with piece-by-piece installation of individual elements, maintain the precise geometry of the pattern, and plan the color, material, and character of the future surface in advance.
The section presents two main directions: Slatted wall panels with a linear rhythm and flexible base, as well as Wood and MDF tile for assembling modular relief compositions. These categories solve different problems but are united by a common logic: natural wood materials, precise processing, the possibility of individual finishing, and application in projects where the wall should become a full part of the interior architecture.
You can buy wall panels for decorating the entire plane from floor to ceiling or for a local decorative accent. Panels are used to highlight the wall behind a sofa or bed, the TV area, hallway, workspace, niche, column, reception desk, furniture facade, or part of the wall between moldings. The same material can work calmly if painted in the color of the wall, or become the main accent of the room with contrasting finishing.
What wall panels are presented in the catalog
Before choosing, it is important to determine not only the desired color but also the principle of surface construction. Slat panels create a continuous linear pattern. Wood and MDF tiles form a modular relief that can be assembled on the entire wall or used fragmentarily. The visual effect, layout method, and amount of material depend on the correct choice of type.
Flexible slat panels
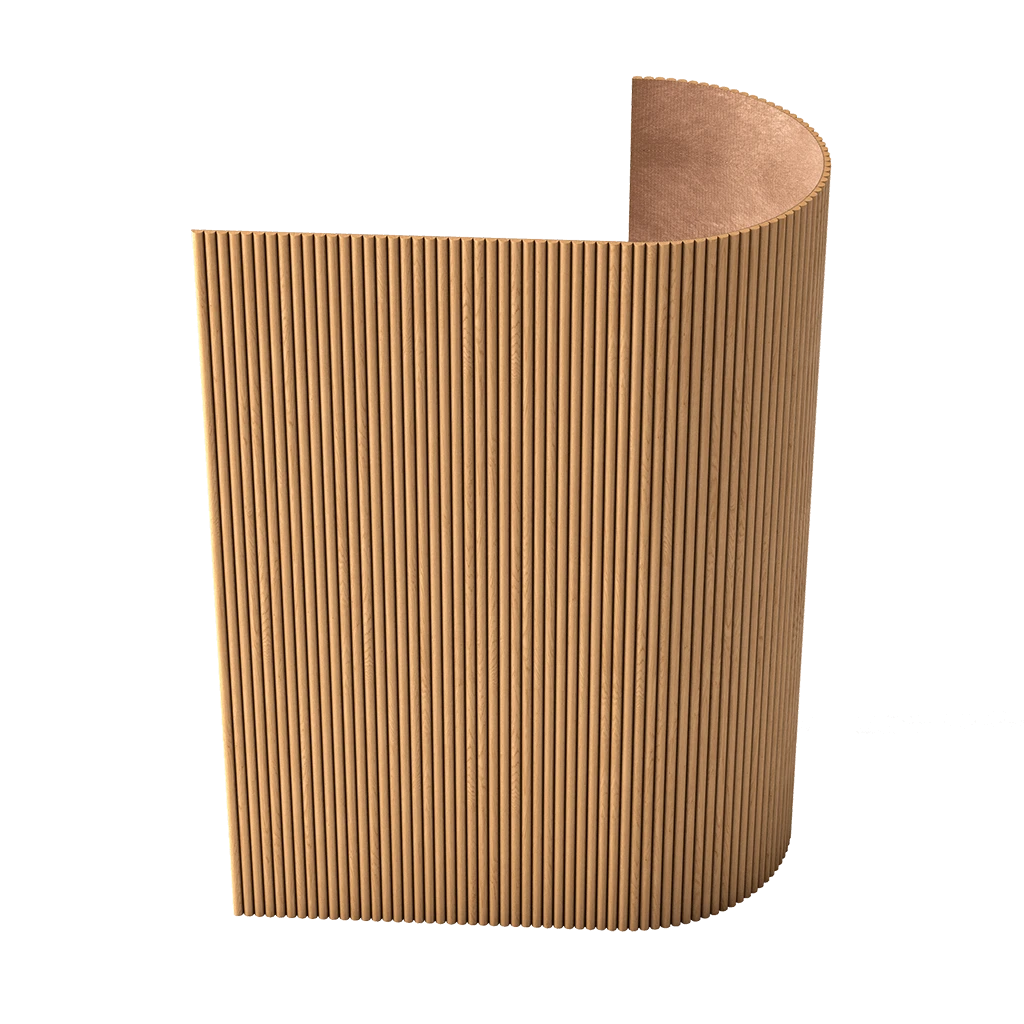
STAVROS flexible slat panels consist of parallel profiled elements fixed on an elastic base. The finished module maintains the set pitch between the slats and allows for an even, repeating pattern without marking each plank individually.
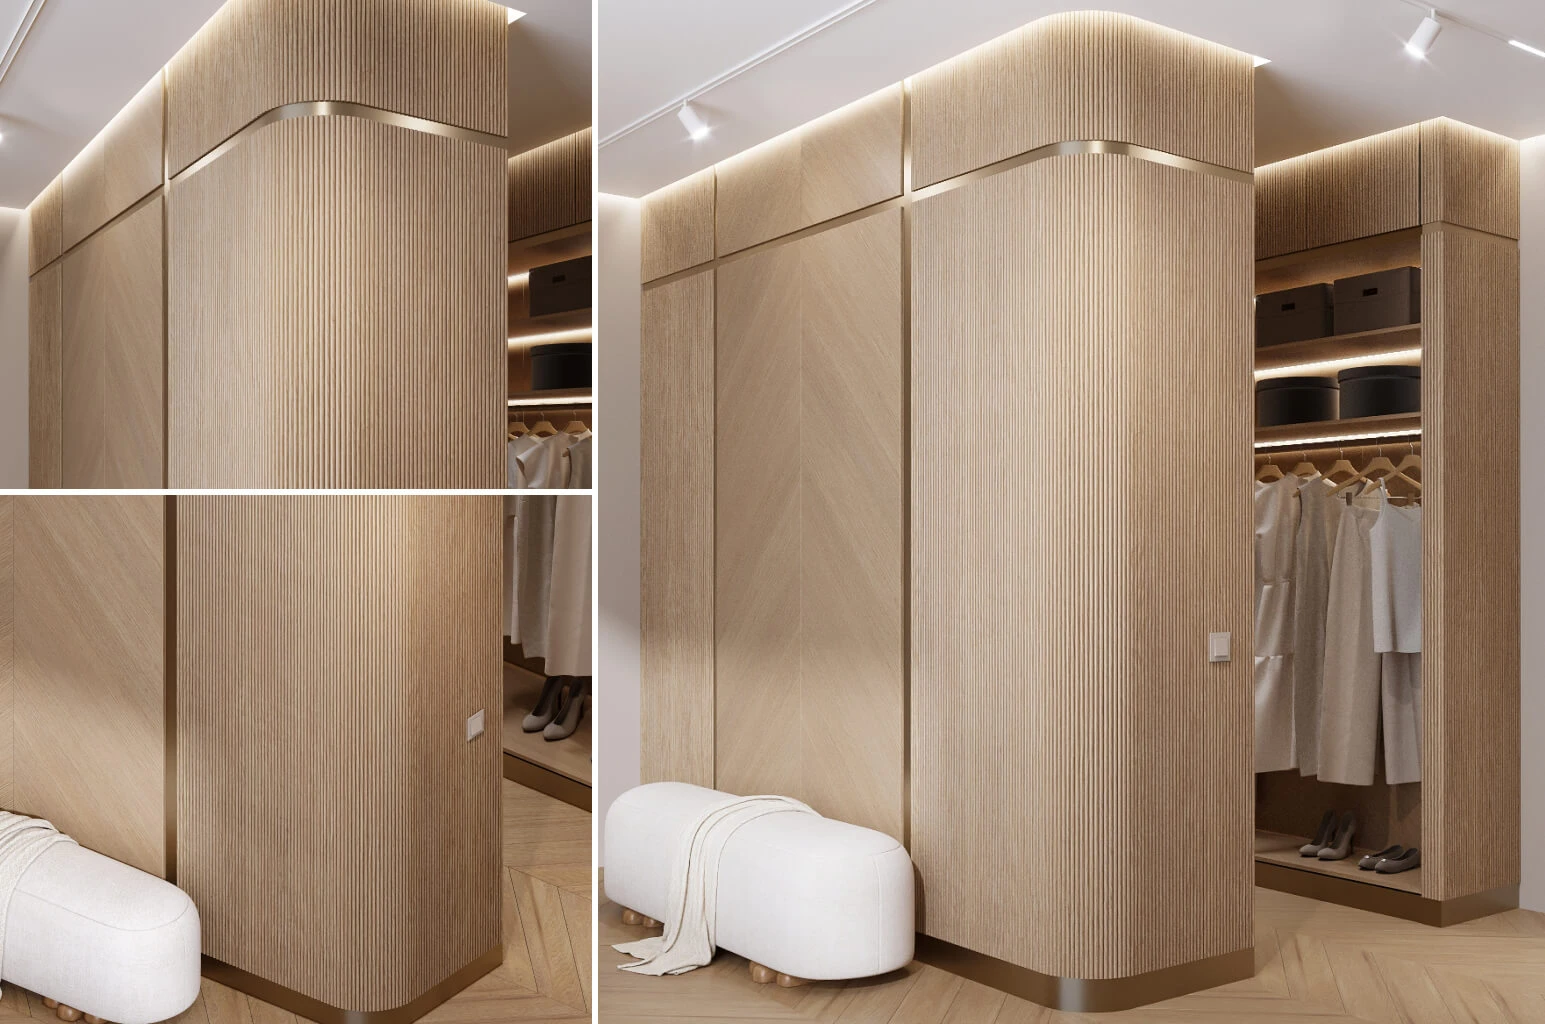
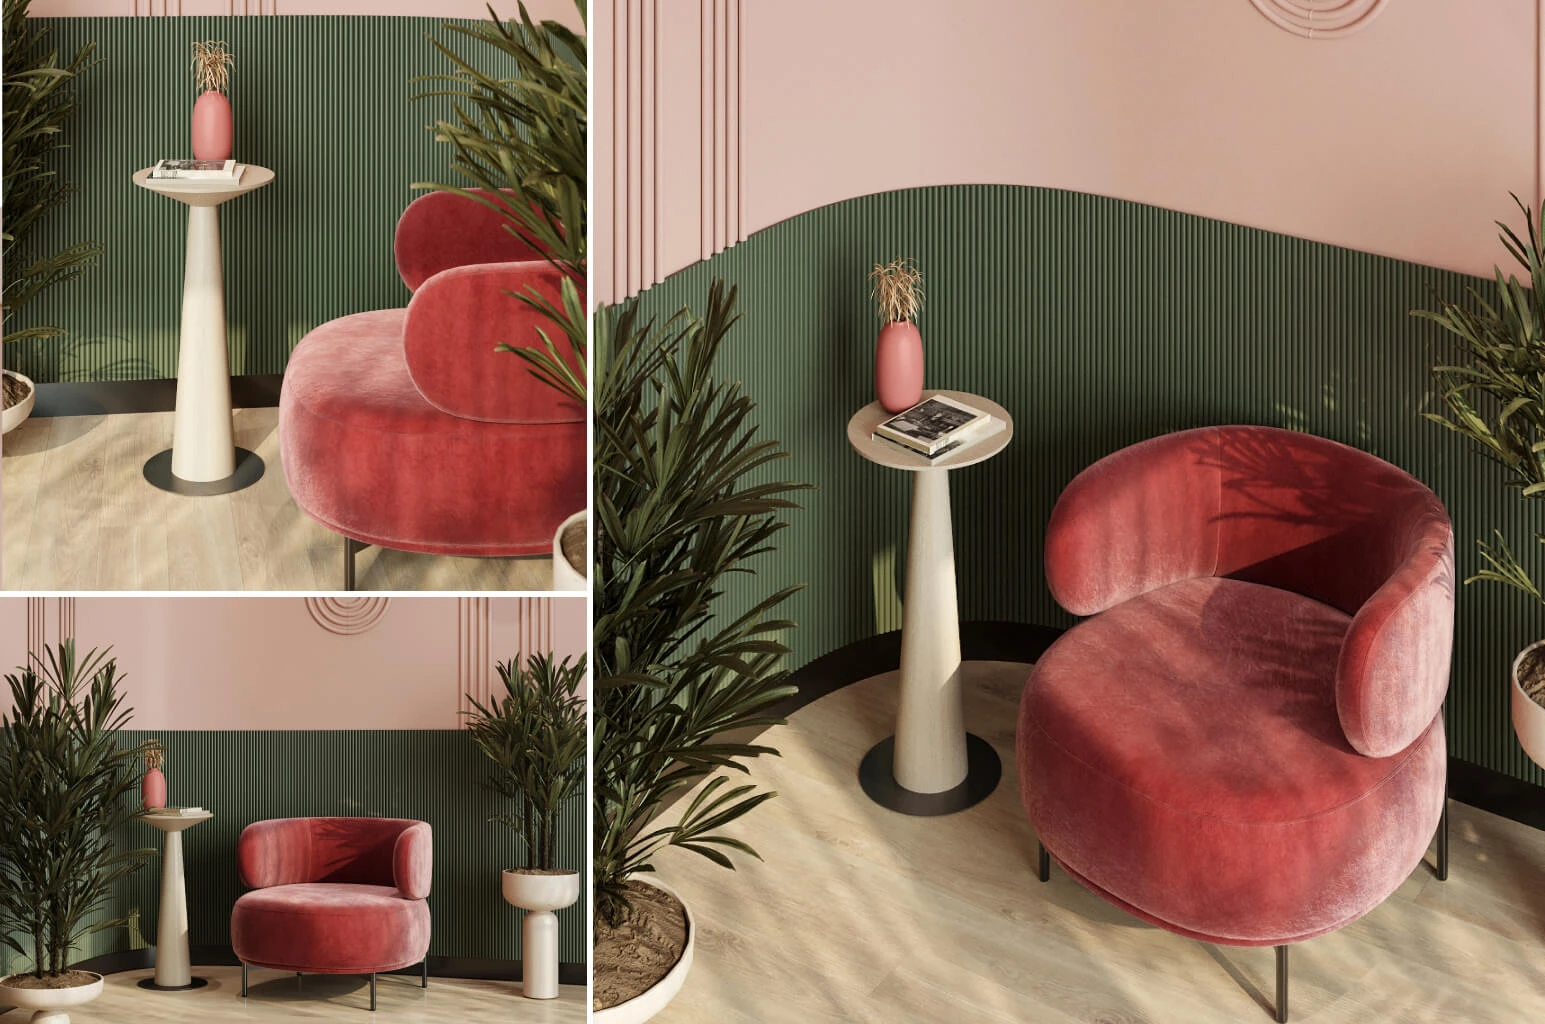
The main advantage of the flexible design is the ability to work not only with flat walls. The panel can be used on columns, curved partitions, rounded corners, arches, niches, and curved furniture facades. The elastic base conforms to the surface shape, while the wooden or MDF elements maintain an expressive vertical rhythm.
The slatted wall panel is suitable for cases where the interior requires:
- clear vertical or horizontal lines;
- expressive play of light and shadow;
- visual zoning without building a partition;
- cladding of flat or curved surfaces;
- decorative finishing of furniture in a unified style with the wall;
- a surface for painting, tinting, oiling, or varnishing.
Vertical layout emphasizes the height of the room and makes the wall visually slimmer. Horizontal orientation enhances the sense of length and can be used on long walls, furniture facades, or decorative bands. The direction of the pattern should be determined before calculating the number of panels, as it affects cutting and joint placement.
Wood and MDF tile
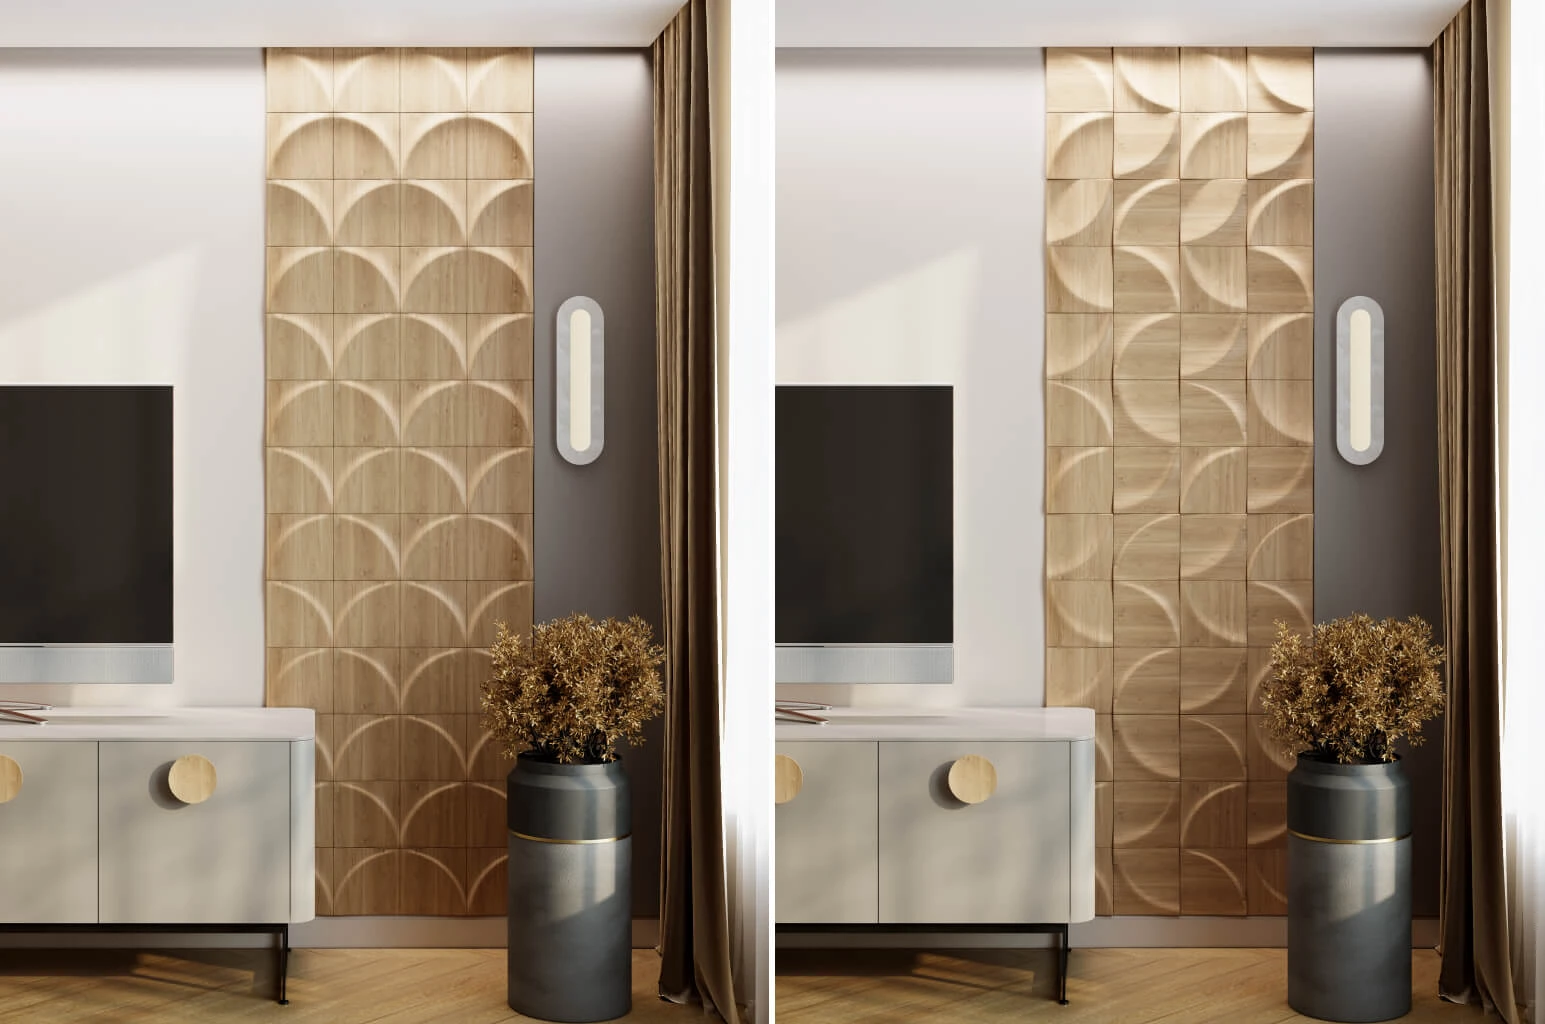
Wood and MDF tile Designed to create a modular decorative surface. Individual elements repeat according to a given pattern and form a solid relief design. Depending on the project, the tile can be used to cover an entire wall, a central composition, a panel, a niche, an area behind furniture, or a limited section within a molding frame.
The modular format is convenient because the pattern can be adapted to a specific area. Elements allow sequential layout, alternating directions, combining several shades, and creating an individual rhythm. This type of finishing is especially useful when a non-linear slatted surface is required, but rather a more complex geometric plasticity of the wall.
Wood and MDF tile is suitable for:
- an accent wall in the living room or bedroom;
- a decorative panel in the hall and entryway;
- wall decoration in an office, meeting room, or waiting area;
- finishing columns, niches, and protruding architectural elements;
- creating a relief background for furniture, mirrors, or art objects;
- decorating a reception desk, display case, or interior partition.
When choosing modular tiles, you need to plan the starting point of the layout in advance. It is better to fill the most visible areas of the wall with whole elements, and move trimming to corners, junctions, or areas partially covered by furniture. For complex patterns, it is recommended to first create a diagram on paper or lay out several modules on a flat surface.
MDF or natural wood: which material to choose
MDF wall panels and solid wood panels solve the same decorative task but yield different results. The choice should be made not based on the principle of "better or worse," but on the planned finish, required color, and the role of natural texture in the interior.
MDF wall panels for painting
MDF has a uniform structure and is well-suited for projects where the main design tool is color. There are no natural knots or pronounced pattern variations on the surface, so after preparation and painting, a smooth, predictable tone is achieved.
MDF wall panels are chosen when it is necessary to:
- paint the relief exactly to match the color of the walls, furniture, or doors;
- obtain a white, black, graphite, pastel, or bright surface;
- create a monochrome wall that is noticeable only due to volume and shadows;
- coordinate the finish with the palette of the interior project;
- in the future, be able to change the color of the room.
MDF panels for painting are especially organic in minimalism, modern classic, neoclassical, eclectic, and commercial interiors with a signature color palette. The relief can be made as calm as possible by painting it in the tone of the base, or emphasized with a contrasting shade.
Wooden wall panels
Wooden wall panels are chosen for their natural texture, tactile feel, and unique grain pattern. The shade can be changed with tinting oil, stain, or varnish, but the natural structure of the material will remain part of the decorative effect.
Wood panels go well with wooden doors, furniture, flooring, stairs, and STAVROS moldings. When choosing a finish, it is important not to try to achieve a random match of all wood surfaces. A more professional approach is to use one main tone and a controlled difference in textures.
Natural wood is especially appropriate in interiors where the following are important:
- warm natural palette;
- expressive wood grain;
- combination with furniture and joinery;
- possibility of tinting and transparent finishing;
- feeling of high-quality material upon close inspection.
Where to use decorative wall panels
Wall panels for interior decoration are suitable not only for a large free wall. A well-chosen format allows you to solve a local task, adjust the proportions of the room, highlight a functional area, or connect walls and furniture together.
Living room and TV area
In the living room, decorative wall panels are most often used behind the sofa, TV, or console. The slatted pattern creates a calm architectural background, while modular tiles form a more active relief composition. For the TV area, it is better to choose a pattern and color that do not compete with the screen. Monochrome MDF panels or wood with a calm tint are usually perceived as solid and do not overload the space.
Bedroom
In the bedroom, panels are placed behind the headboard, on the wall opposite the entrance, or in the dressing table area. The finish can occupy the entire width of the wall or work as a central insert. Slatted panels help create a vertical composition, while tiles made of wood and MDF are suitable for a decorative panel with a more complex relief.
Entryway and Corridor
In the hallway, panels form a neat entrance area, highlight the mirror, bench, console, or built-in wardrobe. For a narrow corridor, it is especially important to control the depth of the relief and color. Light finishes make the space feel lighter, and vertical lines help visually organize a long wall.
Study and workspace
In the study, wall panels can be used behind the desk, library, or meeting area. Wood adds solidity to the interior, while painted MDF allows for a more modern graphic background. Panel finishing pairs well with built-in furniture if the wall pattern and facades are designed as a single system.
Commercial interiors
Restaurants, hotels, salons, showrooms, offices, and stores use decorative panels for entrance areas, reception desks, meeting rooms, display windows, or branded backgrounds. MDF is convenient for painting in corporate colors, while natural wood helps create a warmer and more respectable impression.
Furniture facades, islands, and counters
Panel decor can be continued on furniture. Slat modules are suitable for cabinet facades, wardrobes, kitchen islands, bar counters, and curved parts. Wood and MDF tiles can be used as decorative inserts on doors, ends, or the front side of a counter. It is important to consider the panel thickness, facade opening, and handle placement.
How to choose wall panels for a specific project
| Criterion | What to Check | Practical solution |
|---|---|---|
| Surface type | Flat wall, column, curve, niche, or furniture | For curves, choose a flexible slat panel; for a modular pattern, choose tiles |
| Final appearance | Need an exact color or natural texture | MDF — for painting; wood — for oil, tinting, or varnish |
| Scale of relief | Room size and distance to the wall | In a small room, use a calmer rhythm; on a large wall, a large pattern is acceptable |
| Direction | Vertical or horizontal layout | Determine the direction before calculating and cutting the material |
| Joints | Floor, ceiling, doors, outlets, corners, and furniture | Choose the baseboard, molding, or edge finishing method in advance |
| Quantity | Net area and cutting diagram | Create a layout and add a technological allowance considering the pattern |
Step 1. Define the task
First, decide what the panel should do: cover the entire wall, highlight a specific area, follow a radius, frame furniture, or create a decorative panel. You cannot choose a product based solely on a photo — the same pattern works differently on a flat wall, column, and facade.
Step 2. Choose material and finish
If a specific color is important for the project, MDF is a logical choice. If natural texture is the main value, wooden panels should be considered. At the same time, determine the type of coating, as the finish affects the final shade, maintenance, and installation order.
Step 3. Check the scale
On a large empty wall, a small pattern may appear too fragmented, while a large relief can look convincing. In a small room, an overly active surface can visually weigh down the interior. It is useful to order or view a sample and evaluate it not only up close but also from a normal viewing distance.
Step 4. Plan edge finishing
Open ends, external corners, and transitions to other materials need to be designed before installation begins. The panel can be finished with a molding, wooden trim, baseboard, shadow gap, or a neatly painted edge. Random finishing often ruins even a well-chosen material.
How to combine panels with other materials
Wall panels in an interior rarely exist in isolation. They come into contact with paint, plaster, tiles, stone, metal, glass, furniture, and textiles. To make the composition look cohesive, it is enough to choose one main principle of combination.
- Wood and solid color paint. The natural surface becomes an accent, and the calm painted wall supports it.
- MDF in the color of the wall. The relief is read through light and shadow, without adding new color.
- Wood and stone. The warm texture softens the cold mineral surface.
- Panels and metal. Black, brass, or steel details emphasize the precise geometry of slats and modules.
- Panels and moldings. The molding forms a frame, covers a transition, or connects the modern relief with the classical architecture of the wall.
- Panels and furniture. Repeating the material or color on the facades creates a cohesive interior system.
It is not necessary to repeat one material in every detail. For a professional result, it is more important to match the temperature of shades, the degree of gloss, and the scale of the pattern. A matte wall, natural wood, and one metal accent often look more cohesive than an attempt to match several nearly identical wood decors.
Calculation of wall panels
The calculation begins with the exact dimensions of the surface to be clad. For a rectangular wall, measure the width and height. Large openings can be subtracted from the total area, but small areas around sockets and switches are better accounted for with a trimming allowance.
For slatted panels, it is necessary to determine the orientation of the modules and the number of rows. For wood and MDF tiles, calculate the number of whole elements in width and height, then check the symmetry of the edge trims. If the pattern must start from the center, the consumption may differ from simple area arithmetic.
The technological allowance depends on:
- the shape of the wall and the number of corners;
- the presence of doors, niches, sockets, and other cutouts;
- the direction of the slatted pattern;
- the need to align the modular pattern;
- the quality and economy of cutting;
- the possible replacement of a single element in the future.
Before ordering, it is useful to prepare a simple drawing of the wall with dimensions. This will help check the layout, determine the position of cuts, and choose the appropriate panel format.
Installation and surface preparation
The base must be stable, dry, and free from dust, peeling paint, and other contaminants. Small local irregularities can be compensated by the installation method, but pronounced surface differences should ideally be eliminated in advance.
The specific adhesive, mechanical fastening, and installation procedure are selected based on the panel material, base, and weight of the composition. Flexible slat panels are especially important to press evenly over the entire area so that the base accurately follows the radius. When installing modular tiles, it is necessary to control not only the horizontal and vertical alignment but also the uniform joint pattern.
Before final fixation, it is recommended to perform a trial layout of several elements. This simple step allows you to check the actual pitch, pattern direction, position of the first row, and the appearance of cuts.
Why STAVROS wall panels are suitable for project finishing
STAVROS offers not just a random material, but a system of products for wall and interior decoration. In one catalog, you can select panels, samples, wooden moldings, and decorative elements to complete junctions. This simplifies material coordination and helps maintain a consistent level of finishing throughout the project.
Advantages of choosing STAVROS wall panels:
- choice between slat and modular surface construction principles;
- options in MDF and natural wood;
- possibility of painting, tinting, oiling, or varnishing;
- solutions for flat and radius surfaces;
- application on walls, columns, niches, and furniture facades;
- ability to order a sample before the main volume;
- supply for both private interiors and commercial projects;
- delivery of orders across Russia.
To buy wall panels for interior decoration without mistakes, first select the surface type and material, then specify the dimensions, available finish options, and availability in the specific product card. For a large project, it is recommended to start with a sample and precise layout.
How to place an order
Before ordering, prepare the dimensions of the wall or surface, photos of the installation area, and a brief description of the desired result. Specify whether a flat or flexible panel is needed, whether painting is planned, whether natural wood is required, and which elements will adjoin the finish.
For slatted relief, go to the section slatted wall panels. For a modular geometric composition, select decorative tiles made of wood and MDFProduct cards show available sizes, materials, surface preparation options, and manufacturing availability and conditions.
STAVROS wall panels allow you to create an interior surface with precise geometry, a natural wood base, and custom finishing. This is a solution for those who need not a temporary wall covering, but a well-thought-out architectural element coordinated with furniture, color, and the overall concept of the space.
Frequently asked questions about wall panels
Which wall panels are best for interior decoration?
For painting in a specific color, choose MDF. To preserve natural texture, choose wood panels. For linear patterns and curved surfaces, flexible slat panels are suitable; for modular relief, wood and MDF tiles are suitable.
Can panels be used only on part of a wall?
Yes. Panels can be used to decorate an accent area, a niche, a section behind a sofa, bed, TV, or desk. The edge of the composition should be finished in advance with a molding, trim, shadow gap, or neat end.
Are slat panels suitable for columns and curved walls?
Flexible slat panels on an elastic base are designed for such tasks. Before ordering, it is necessary to check the radius of the surface and the possibility of even fit of the selected module.
Can MDF panels be painted?
Yes. MDF is chosen specifically for projects with covering finishes. The type of primer, enamel, and application technology must correspond to the material and operating conditions of the room.
What to finish wooden panels with?
Wood can be coated with oil, stain, clear or tinted varnish. The choice depends on the desired shade, degree of gloss, and the need to preserve the natural pattern.
Can panels be used on furniture facades?
Yes, if the facade design accounts for additional thickness and weight. It is necessary to check the opening of doors and drawers, handle positions, hinges, and gaps between adjacent elements.
How to understand which pattern will suit the interior?
Assess the scale of the wall, viewing distance, and the number of other decorative details. For a small room, a calmer texture is usually chosen. Before placing a large order, it is recommended to view a sample under real lighting.
How to calculate the number of panels?
Create a layout diagram based on the exact dimensions of the wall, determine the direction of the pattern and the position of cuts. Add a technological reserve to the calculated quantity, depending on the complexity of the surface and the method of joining modules.
Order a call
Do you have questions? Fill out the form and send it.
Your request has been sent!
Our manager will contact you within 5 minutes